1. ArchDaily
  2. France

France

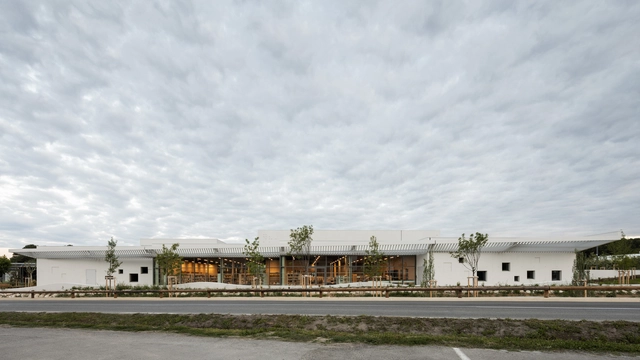

L'Étincelle Cultural Center / atelier d'architecture King Kong

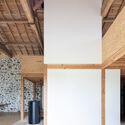
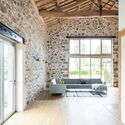
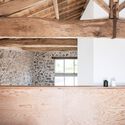
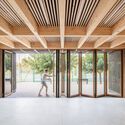
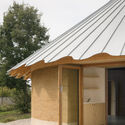
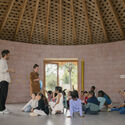
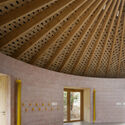
L'Étincelle Cultural Center / atelier d'architecture King Kong - Exterior Photography, Cultural Center, Garden, FacadeL'Étincelle Cultural Center / atelier d'architecture King Kong - Interior Photography, Cultural Center, FacadeL'Étincelle Cultural Center / atelier d'architecture King Kong - Interior Photography, Cultural Center, FacadeL'Étincelle Cultural Center / atelier d'architecture King Kong - Interior Photography, Cultural Center, Kitchen, TableL'Étincelle Cultural Center / atelier d'architecture King Kong - More Images+ 17

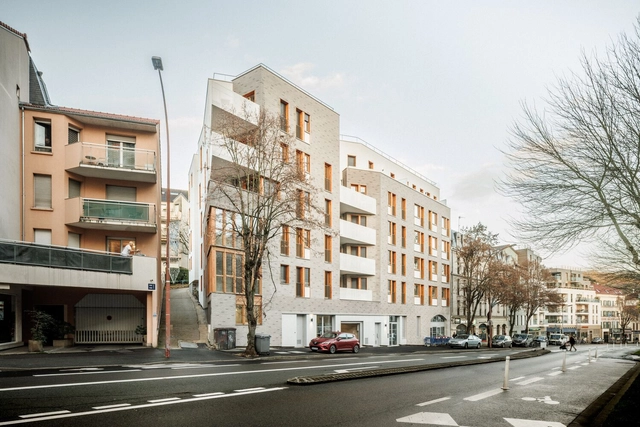
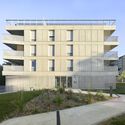
On the Hillside Apartments / AUP/Architectes

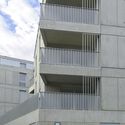
On the Hillside Apartments / AUP/Architectes - Exterior Photography, Social Housing, Facade, DoorOn the Hillside Apartments / AUP/Architectes - Interior Photography, Social Housing, Facade, DoorOn the Hillside Apartments / AUP/Architectes - Interior Photography, Social Housing, FacadeOn the Hillside Apartments / AUP/Architectes - Interior Photography, Social Housing, FacadeOn the Hillside Apartments / AUP/Architectes - More Images+ 27

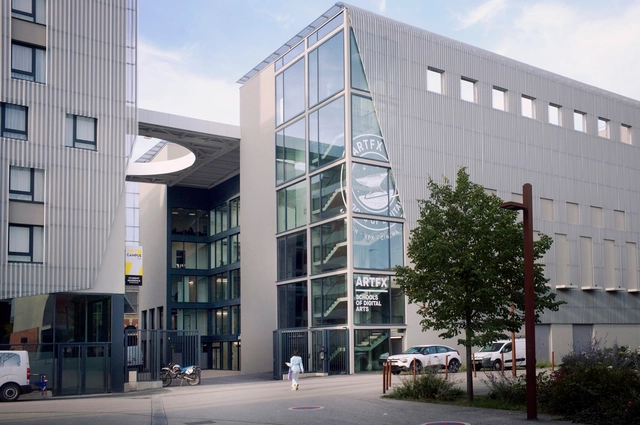
ArtFX / Valode & Pistre

ArtFX / Valode & Pistre - Exterior Photography, Student Hall, FacadeArtFX / Valode & Pistre - Exterior Photography, Student Hall, FacadeArtFX / Valode & Pistre - Interior Photography, Student Hall, Door, Handrail, Facade, StairsArtFX / Valode & Pistre - Exterior Photography, Student Hall, Facade, Table, ChairArtFX / Valode & Pistre - More Images+ 7

•
Tourcoing, France
  • Architects: Valode & Pistre
  • Area Area of this architecture project Area:  18000 m²
  • Year Completion year of this architecture project Year:  2023

Chanteloup / faire

Chanteloup / faire - Exterior Photography, Renovation, Facade, ArchChanteloup / faire - Interior Photography, Renovation, Beam, Facade, Column, ArchChanteloup / faire - Interior Photography, Renovation, Beam, Facade, Door, Arch, Bench, ChairChanteloup / faire - Interior Photography, Renovation, Beam, FacadeChanteloup / faire - More Images+ 8

•
Bressuire, France
  • Architects: faire
  • Year Completion year of this architecture project Year:  2022
  • Manufacturers Brands with products used in this architecture project
    Manufacturers:  Alucea, Atelier CMN

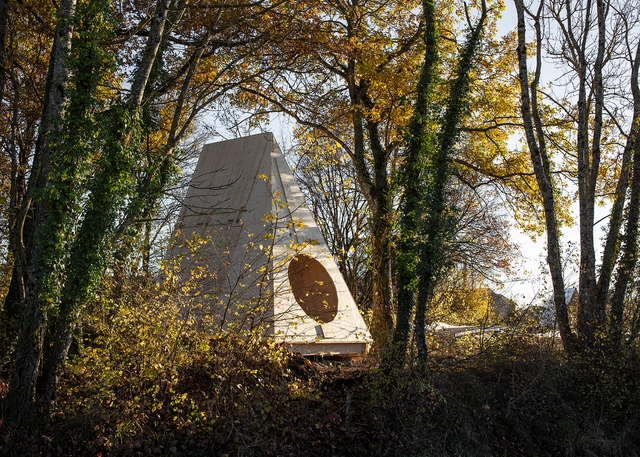
Therese Livable Sculpture / BUREAU (Daniel Zamarbide, Carine Pimenta, Galliane Zamarbide)

Therese Livable Sculpture / BUREAU (Daniel Zamarbide, Carine Pimenta, Galliane Zamarbide) - Exterior Photography, Installations & Structures, Garden, ForestTherese Livable Sculpture / BUREAU (Daniel Zamarbide, Carine Pimenta, Galliane Zamarbide) - Exterior Photography, Installations & Structures, ForestTherese Livable Sculpture / BUREAU (Daniel Zamarbide, Carine Pimenta, Galliane Zamarbide) - Interior Photography, Installations & Structures, ArchTherese Livable Sculpture / BUREAU (Daniel Zamarbide, Carine Pimenta, Galliane Zamarbide) - Interior Photography, Installations & Structures, Table, ChairTherese Livable Sculpture / BUREAU (Daniel Zamarbide, Carine Pimenta, Galliane Zamarbide) - More Images+ 12

Multipurpose Hall in Coudoux / Atelier Régis Roudil Architectes

Multipurpose Hall in Coudoux  / Atelier Régis Roudil Architectes - Interior Photography, Community Center, Beam, Door, FacadeMultipurpose Hall in Coudoux  / Atelier Régis Roudil Architectes - Interior Photography, Community Center, Facade, Beam, DoorMultipurpose Hall in Coudoux  / Atelier Régis Roudil Architectes - Exterior Photography, Community Center, Facade, FenceMultipurpose Hall in Coudoux  / Atelier Régis Roudil Architectes - Exterior Photography, Community Center, Garden, Facade, FenceMultipurpose Hall in Coudoux  / Atelier Régis Roudil Architectes - More Images+ 10

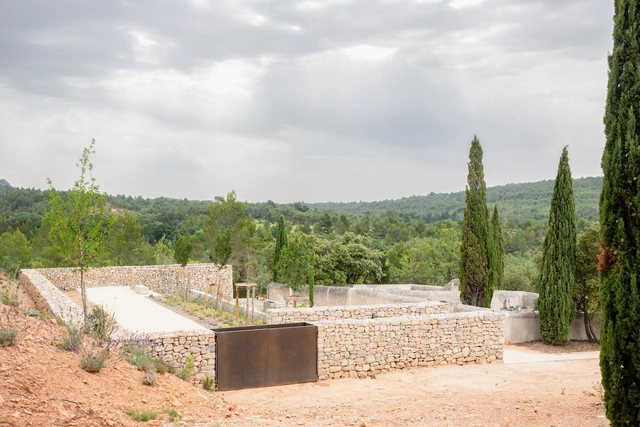
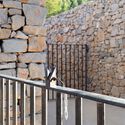
Cemetery Expansion in Saint-Antonin-sur-Bayon / Atelier Régis Roudil Architectes

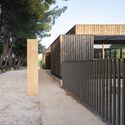
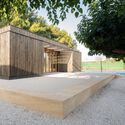
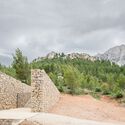
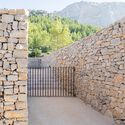
Cemetery Expansion in Saint-Antonin-sur-Bayon / Atelier Régis Roudil Architectes - Exterior Photography,         Cemetery, Stairs, ForestCemetery Expansion in Saint-Antonin-sur-Bayon / Atelier Régis Roudil Architectes - Exterior Photography,         Cemetery, Facade, DoorCemetery Expansion in Saint-Antonin-sur-Bayon / Atelier Régis Roudil Architectes - Exterior Photography,         Cemetery, Fence, Door, Facade, HandrailCemetery Expansion in Saint-Antonin-sur-Bayon / Atelier Régis Roudil Architectes - Exterior Photography,         Cemetery, ForestCemetery Expansion in Saint-Antonin-sur-Bayon / Atelier Régis Roudil Architectes - More Images+ 7

•
Saint-Antonin-sur-Bayon, France

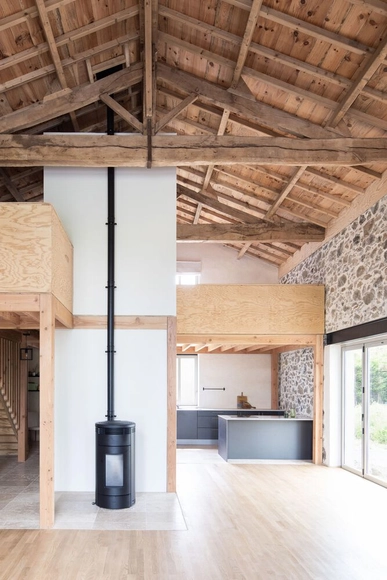
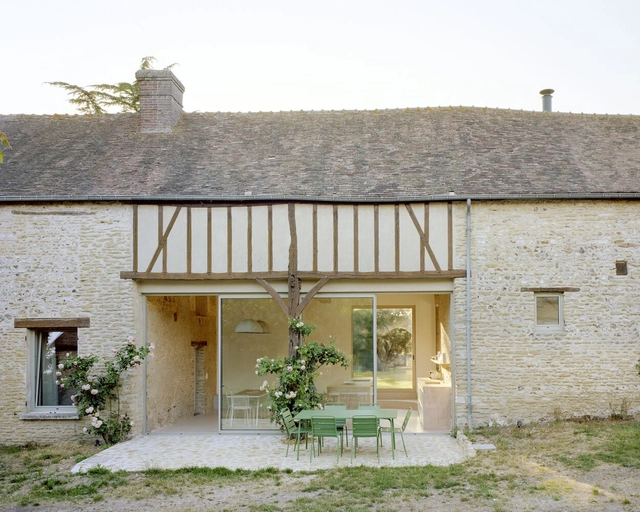
Once Upon a Time in the Perche House / Java Architecture

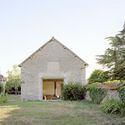
Once Upon a Time in the Perche House / Java Architecture - Exterior Photography, Extension, Facade, Forest
© Caroline Dethier

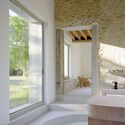
Once Upon a Time in the Perche House / Java Architecture - Exterior Photography, Extension, Facade, ForestOnce Upon a Time in the Perche House / Java Architecture - Exterior Photography, Extension, Door, FacadeOnce Upon a Time in the Perche House / Java Architecture - Interior Photography, Extension, Facade, Beam, Arch, Handrail, BenchOnce Upon a Time in the Perche House / Java Architecture - Interior Photography, Extension, BeamOnce Upon a Time in the Perche House / Java Architecture - More Images+ 34

•
Les Genettes, France

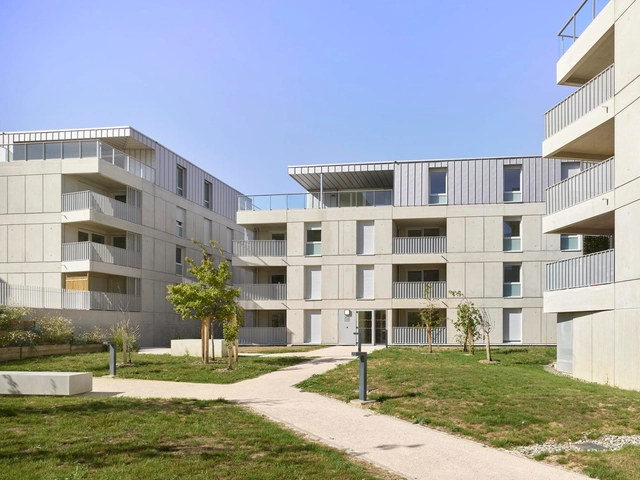
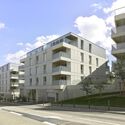
Jardins de Pouvourville Residential Complex / Taillandier Architectes Associés

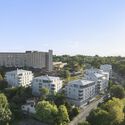
Jardins de Pouvourville Residential Complex / Taillandier Architectes Associés - Exterior Photography, Apartments, FacadeJardins de Pouvourville Residential Complex / Taillandier Architectes Associés - Exterior Photography, Apartments, FacadeJardins de Pouvourville Residential Complex / Taillandier Architectes Associés - Exterior Photography, Apartments, FacadeJardins de Pouvourville Residential Complex / Taillandier Architectes Associés - Exterior Photography, Apartments, Garden, Facade, CityscapeJardins de Pouvourville Residential Complex / Taillandier Architectes Associés - More Images+ 23

•
Toulouse, France

Hécourt House / Studio Guma

Hécourt House / Studio Guma - Exterior Photography, Houses, Door, FacadeHécourt House / Studio Guma - Exterior Photography, Houses, Garden, Facade, DoorHécourt House / Studio Guma - Interior Photography, Houses, Bathroom, Facade, BathtubHécourt House / Studio Guma - Interior Photography, Houses, Beam, Facade, ChairHécourt House / Studio Guma - More Images+ 21

•
Hécourt, France
  • Architects: Studio Guma
  • Area Area of this architecture project Area:  240 m²
  • Year Completion year of this architecture project Year:  2023
  • Manufacturers Brands with products used in this architecture project
    Manufacturers:  Focus

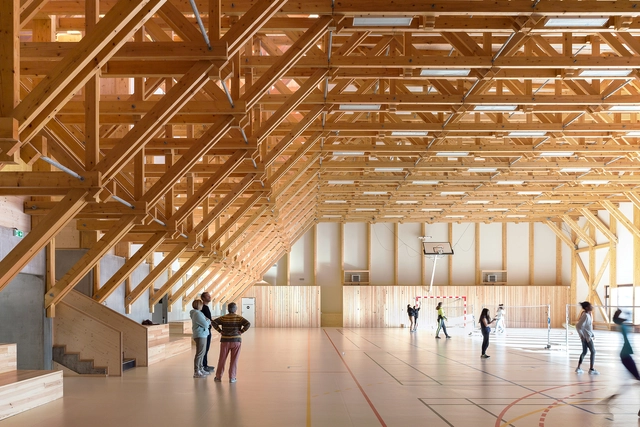
Jean Lamour Gymnasium / Studiolada

Jean Lamour Gymnasium / Studiolada - Exterior Photography, Gymnasium, FacadeJean Lamour Gymnasium / Studiolada - Exterior Photography, Gymnasium, FacadeJean Lamour Gymnasium / Studiolada - Interior Photography, Gymnasium, Beam, Facade, DoorJean Lamour Gymnasium / Studiolada - Interior Photography, Gymnasium, Beam, Facade, Door, ColumnJean Lamour Gymnasium / Studiolada - More Images+ 38

•
Nancy, France
  • Architects: Studiolada
  • Area Area of this architecture project Area:  1410 m²
  • Year Completion year of this architecture project Year:  2023
  • Manufacturers Brands with products used in this architecture project
    Manufacturers:  Legrand, Menuiserie Baldini, Scierie Mandray, Tarkett
  • Professionals: Barthes Bois, Fluid'concept

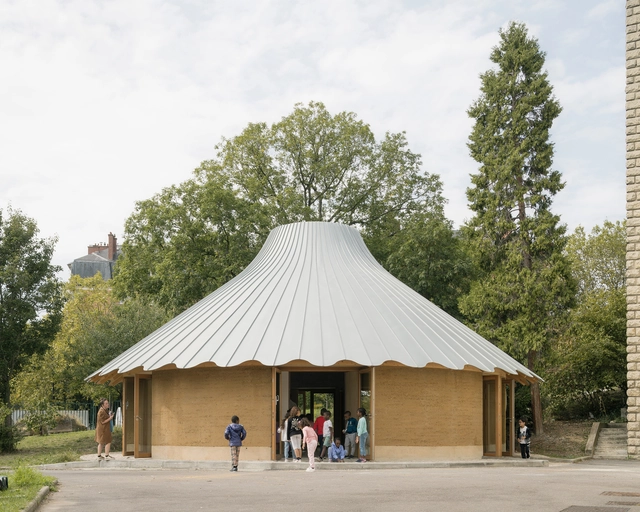
Le Vau Pavilion / L'Atelier Senzu

Le Vau Pavilion / L'Atelier Senzu - Exterior Photography, Sustainability, FacadeLe Vau Pavilion / L'Atelier Senzu - Exterior Photography, Sustainability, Door, FacadeLe Vau Pavilion / L'Atelier Senzu - Interior Photography, Sustainability, ArchLe Vau Pavilion / L'Atelier Senzu - Interior Photography, Sustainability, Facade, Beam, ArchLe Vau Pavilion / L'Atelier Senzu - More Images+ 25

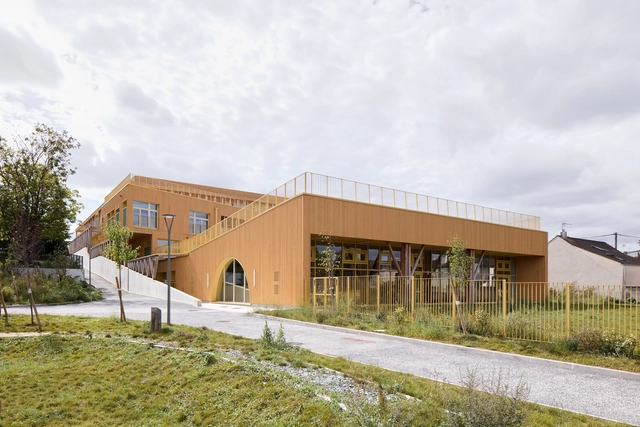
Biosourced Positive Energy School Group / R2K Architectes

Biosourced Positive Energy School Group / R2K Architectes - Exterior Photography, Elementary & Middle School, FacadeBiosourced Positive Energy School Group / R2K Architectes - Exterior Photography, Elementary & Middle School, FacadeBiosourced Positive Energy School Group / R2K Architectes - Exterior Photography, Elementary & Middle School, FacadeBiosourced Positive Energy School Group / R2K Architectes - Interior Photography, Elementary & Middle School, Stairs, Beam, Facade, HandrailBiosourced Positive Energy School Group / R2K Architectes - More Images+ 20

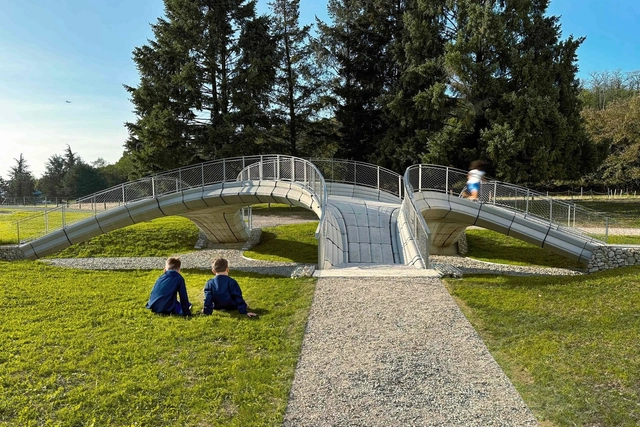
Phoenix Bridge / Zaha Hadid Architects

Phoenix Bridge / Zaha Hadid Architects - Exterior Photography, Pedestrian BridgePhoenix Bridge / Zaha Hadid Architects - Exterior Photography, Pedestrian Bridge, Beam, ArchPhoenix Bridge / Zaha Hadid Architects - Exterior Photography, Pedestrian Bridge, Facade, BeamPhoenix Bridge / Zaha Hadid Architects - Interior Photography, Pedestrian BridgePhoenix Bridge / Zaha Hadid Architects - More Images+ 1

  • Architects: Zaha Hadid Architects
  • Year Completion year of this architecture project Year:  2023
  • Manufacturers Brands with products used in this architecture project
    Manufacturers:  Holcim

Maroquinerie de la Sormonne / Coldefy

Maroquinerie de la Sormonne / Coldefy - Exterior Photography, Sustainability, FacadeMaroquinerie de la Sormonne / Coldefy - Interior Photography, Sustainability, Beam, ChairMaroquinerie de la Sormonne / Coldefy - Exterior Photography, Sustainability, FacadeMaroquinerie de la Sormonne / Coldefy - Exterior Photography, Sustainability, FacadeMaroquinerie de la Sormonne / Coldefy - More Images+ 34

Tasting Room for Master Blenders / Elluin Duolé Gillon architecture

Tasting Room for Master Blenders / Elluin Duolé Gillon architecture - Interior Photography, Winery, BeamTasting Room for Master Blenders / Elluin Duolé Gillon architecture - Interior Photography, Winery, BeamTasting Room for Master Blenders / Elluin Duolé Gillon architecture - Interior Photography, Winery, Beam, ColumnTasting Room for Master Blenders / Elluin Duolé Gillon architecture - Interior Photography, WineryTasting Room for Master Blenders / Elluin Duolé Gillon architecture - More Images+ 22

•
Cognac, France

Atmospheric, Filming architecture

Atmospheric, Filming architecture

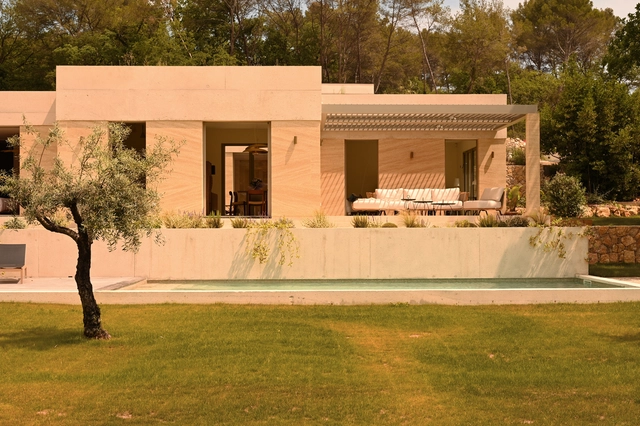
Le Clos Villa / Bancaù Architectes

Le Clos Villa / Bancaù Architectes - Exterior Photography, Houses, Garden, Facade, DoorLe Clos Villa / Bancaù Architectes - Exterior Photography, Houses, Garden, Facade, BenchLe Clos Villa / Bancaù Architectes - Interior Photography, Houses, Bathroom, Door, ArchLe Clos Villa / Bancaù Architectes - Interior Photography, Houses, CountertopLe Clos Villa / Bancaù Architectes - More Images+ 25

•
Mouans-Sartoux, France
  • Area Area of this architecture project Area:  185 m²
  • Year Completion year of this architecture project Year:  2023