1. ArchDaily
  2. France

France

ANBASSA Coffee Shop / OAR / Office Abrami Rojas

ANBASSA Coffee Shop / OAR / Office Abrami Rojas - Interior Photography, Coffee Shop Interiors, Table, Chair
© Francesca Iovene

ANBASSA Coffee Shop / OAR / Office Abrami Rojas - Coffee Shop InteriorsANBASSA Coffee Shop / OAR / Office Abrami Rojas - Interior Photography, Coffee Shop Interiors, Kitchen, Table, ChairANBASSA Coffee Shop / OAR / Office Abrami Rojas - Coffee Shop InteriorsANBASSA Coffee Shop / OAR / Office Abrami Rojas - Coffee Shop InteriorsANBASSA Coffee Shop / OAR / Office Abrami Rojas - More Images+ 19

  • Area Area of this architecture project Area:  125 m²
  • Year Completion year of this architecture project Year:  2023
  • Manufacturers Brands with products used in this architecture project
    Manufacturers:  JUNG, Fornace Brioni, Frama, ICONICO, Ideal Work, +3

The Lighthouse / Toledano+Architects

The Lighthouse / Toledano+Architects - Interior Photography, ApartmentsThe Lighthouse / Toledano+Architects - Interior Photography, ApartmentsThe Lighthouse / Toledano+Architects - Interior Photography, Apartments, Kitchen, Chair, Table, CountertopThe Lighthouse / Toledano+Architects - ApartmentsThe Lighthouse / Toledano+Architects - More Images+ 15

•
Biarritz, France
  • Area Area of this architecture project Area:  70 m²
  • Year Completion year of this architecture project Year:  2024
  • Manufacturers Brands with products used in this architecture project
    Manufacturers:  Fritz Hansen, ICONICO, OberSurfaces, V-Zug, Vola
  • Professionals: Bet Buchet

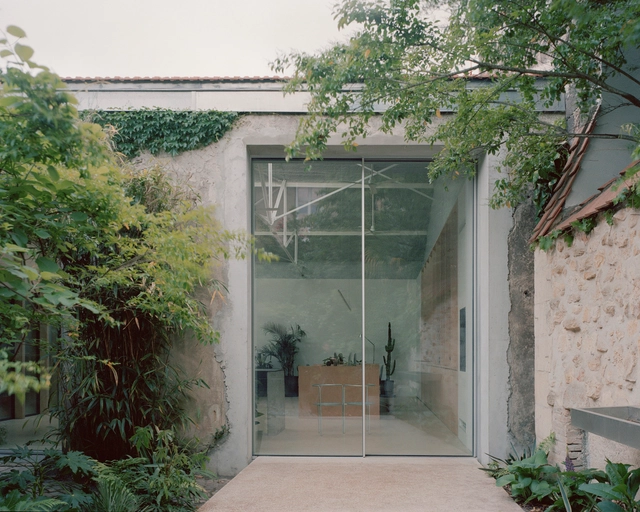
Makao Workshop / Ateliers AUAV

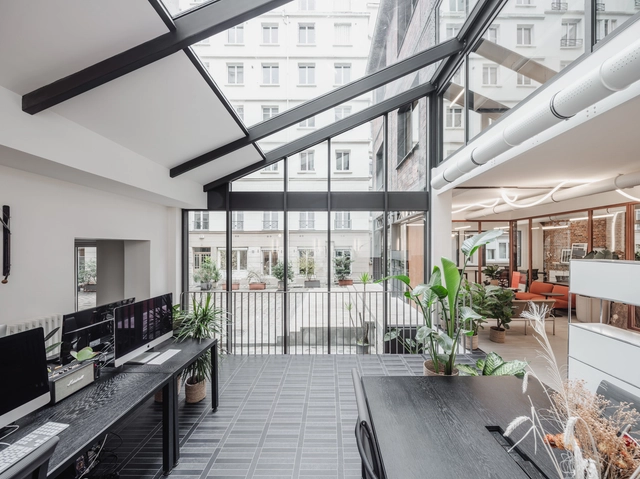
Makao Workshop / Ateliers AUAV - Interior Photography, Cowork Interiors, Facade, DoorMakao Workshop / Ateliers AUAV - Exterior Photography, Cowork Interiors, FacadeMakao Workshop / Ateliers AUAV - Interior Photography, Cowork Interiors, Beam, Facade, Table, ChairMakao Workshop / Ateliers AUAV - Interior Photography, Cowork Interiors, Facade, ChairMakao Workshop / Ateliers AUAV - More Images+ 20

  • Architects: Ateliers AUAV
  • Area Area of this architecture project Area:  500 m²
  • Year Completion year of this architecture project Year:  2021

Medical Center / OVERCODE architecture urbanisme

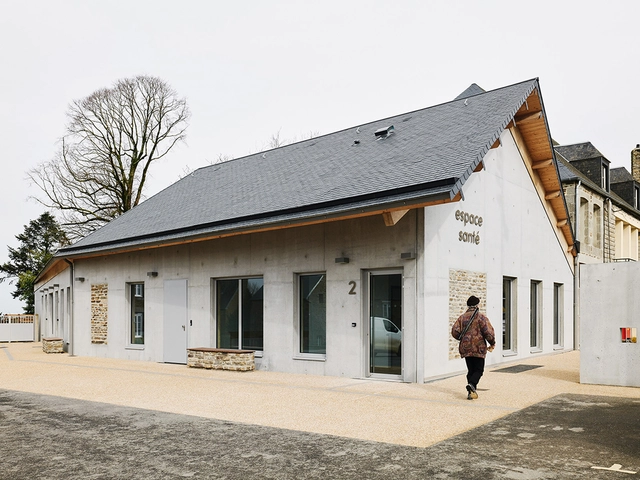
Medical Center / OVERCODE architecture urbanisme - Exterior Photography, Medical Facilities, Facade, DoorMedical Center / OVERCODE architecture urbanisme - Exterior Photography, Medical Facilities, Facade, DoorMedical Center / OVERCODE architecture urbanisme - Exterior Photography, Medical Facilities, FacadeMedical Center / OVERCODE architecture urbanisme - Interior Photography, Medical Facilities, Facade, BeamMedical Center / OVERCODE architecture urbanisme - More Images+ 25

•
Juvigny les Vallées, France

Athletes Village / DREAM

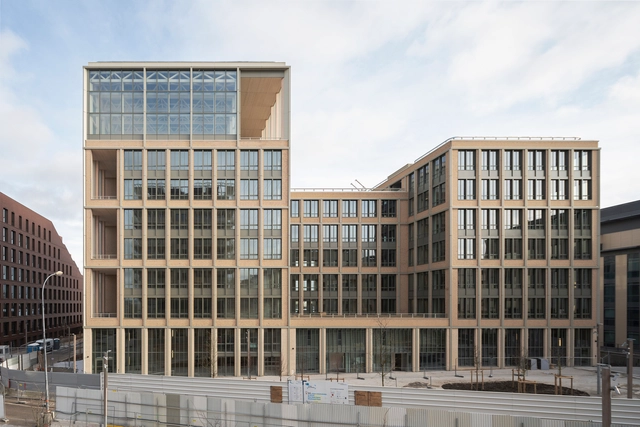
Athletes Village  / DREAM - Recreation & TrainingAthletes Village  / DREAM - Recreation & TrainingAthletes Village  / DREAM - Recreation & TrainingAthletes Village  / DREAM - Interior Photography, Recreation & Training, Facade, Column, BeamAthletes Village  / DREAM - More Images+ 17

•
Saint-Ouen-sur-Seine, France
  • Architects: DREAM
  • Area Area of this architecture project Area:  15000 m²
  • Year Completion year of this architecture project Year:  2024

Youza Ecolodge / Rodaa Studio

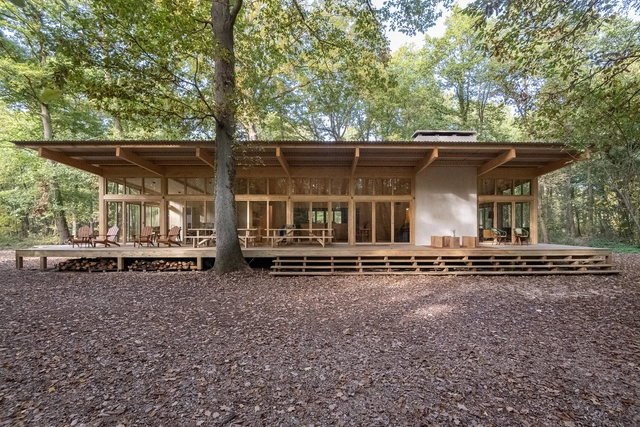
Youza Ecolodge / Rodaa Studio - Exterior Photography, Sustainability, ForestYouza Ecolodge / Rodaa Studio - SustainabilityYouza Ecolodge / Rodaa Studio - Interior Photography, Sustainability, Beam, Table, Lighting, ChairYouza Ecolodge / Rodaa Studio - Interior Photography, Sustainability, Beam, Chair, TableYouza Ecolodge / Rodaa Studio - More Images+ 46

•
La Couture-Boussey, France
  • Architects: Rodaa Studio
  • Area Area of this architecture project Area:  618 m²
  • Year Completion year of this architecture project Year:  2022
  • Manufacturers Brands with products used in this architecture project
    Manufacturers:  Bildau & bussman
  • Professionals: EBB, Orégon, FONDASOL, RISK control, Sodéref, +6

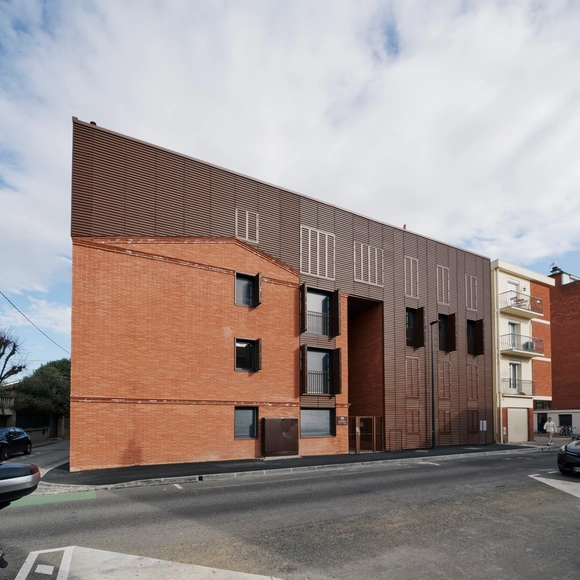
Ecrin des Minimes / Taillandier Architectes Associés

Ecrin des Minimes / Taillandier Architectes Associés - Exterior Photography, Apartments, FacadeEcrin des Minimes / Taillandier Architectes Associés - Exterior Photography, Apartments, FacadeEcrin des Minimes / Taillandier Architectes Associés - Interior Photography, Apartments, Facade, FenceEcrin des Minimes / Taillandier Architectes Associés - ApartmentsEcrin des Minimes / Taillandier Architectes Associés - More Images+ 18

•
Toulouse, France

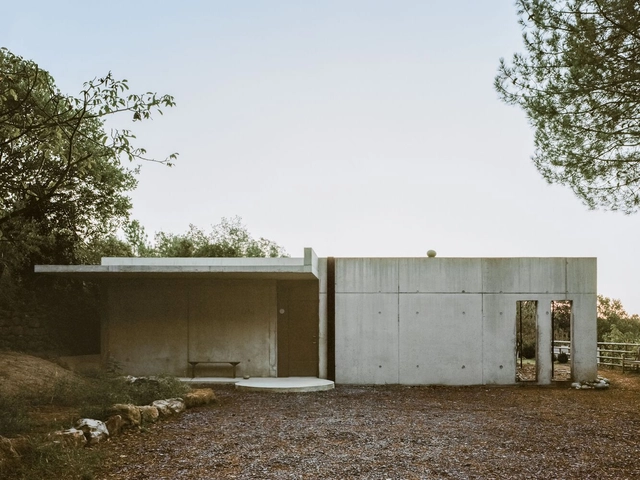
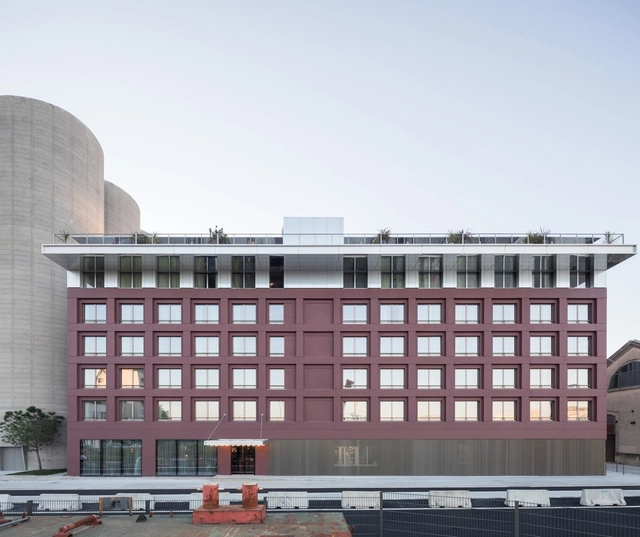
Hotel A Cheda / Orma Architettura

Hotel A Cheda / Orma Architettura - Exterior Photography, Hotels, Garden, Facade, Door, ArchHotel A Cheda / Orma Architettura - Exterior Photography, Hotels, Garden, Facade, DoorHotel A Cheda / Orma Architettura - Exterior Photography, Hotels, Garden, Column, Facade, ArchHotel A Cheda / Orma Architettura - Exterior Photography, Hotels, Facade, Door, ArchHotel A Cheda / Orma Architettura - More Images+ 5

•
Bonifacio, France
  • Architects: Orma Architettura
  • Area Area of this architecture project Area:  220 m²
  • Year Completion year of this architecture project Year:  2021

PAYZ House / Alors Studio

PAYZ House / Alors Studio - Exterior Photography, Extension, FacadePAYZ House / Alors Studio - Exterior Photography, Extension, Door, FacadePAYZ House / Alors Studio - Interior Photography, Extension, FacadePAYZ House / Alors Studio - ExtensionPAYZ House / Alors Studio - More Images+ 24

  • Architects: Alors Studio
  • Area Area of this architecture project Area:  80 m²
  • Year Completion year of this architecture project Year:  2023
  • Manufacturers Brands with products used in this architecture project
    Manufacturers:  FLOS, Schüco

L’Atelier / A6A

L’Atelier  / A6A - Exterior Photography, Office Buildings, Garden, Door, FacadeL’Atelier  / A6A - Interior Photography, Office Buildings, Facade, Chair, TableL’Atelier  / A6A - Office BuildingsL’Atelier  / A6A - Office BuildingsL’Atelier  / A6A - More Images+ 21

  • Architects: A6A
  • Area Area of this architecture project Area:  170 m²
  • Year Completion year of this architecture project Year:  2022
  • Manufacturers Brands with products used in this architecture project
    Manufacturers:  Artemide, Technal, PANORAMA, Alki, Delta Light

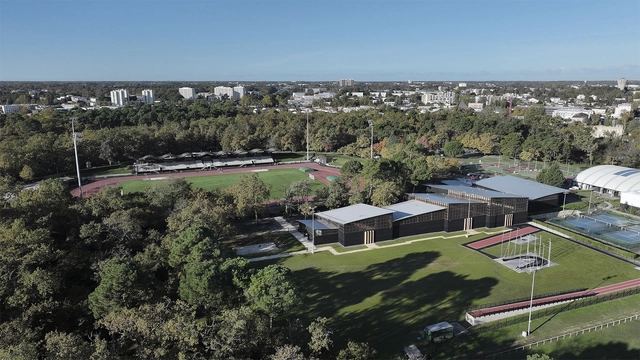
Pierre-Paul Bernard Stadium / K-architectures

Pierre-Paul Bernard Stadium  / K-architectures - StadiumsPierre-Paul Bernard Stadium  / K-architectures - Exterior Photography, Stadiums, Facade, DoorPierre-Paul Bernard Stadium  / K-architectures - StadiumsPierre-Paul Bernard Stadium  / K-architectures - Interior Photography, Stadiums, BeamPierre-Paul Bernard Stadium  / K-architectures - More Images+ 21

•
Talence, France
  • Architects: K-architectures
  • Area Area of this architecture project Area:  5102 m²
  • Year Completion year of this architecture project Year:  2023

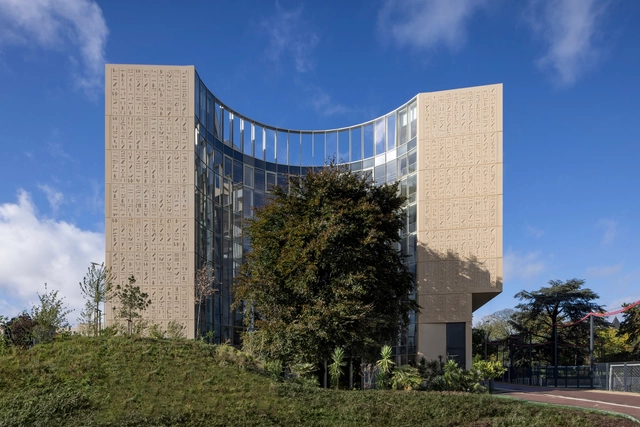
La Maison D’Egypte Student Dormitory / SAM architecture + Dar Arafa Architecture

La Maison D’Egypte Student Dormitory / SAM architecture + Dar Arafa Architecture - Interior Photography, Dorms, FacadeLa Maison D’Egypte Student Dormitory / SAM architecture + Dar Arafa Architecture - Exterior Photography, Dorms, FacadeLa Maison D’Egypte Student Dormitory / SAM architecture + Dar Arafa Architecture - Exterior Photography, Dorms, Garden, FacadeLa Maison D’Egypte Student Dormitory / SAM architecture + Dar Arafa Architecture - Interior Photography, Dorms, Table, ChairLa Maison D’Egypte Student Dormitory / SAM architecture + Dar Arafa Architecture - More Images+ 49

•
Paris, France

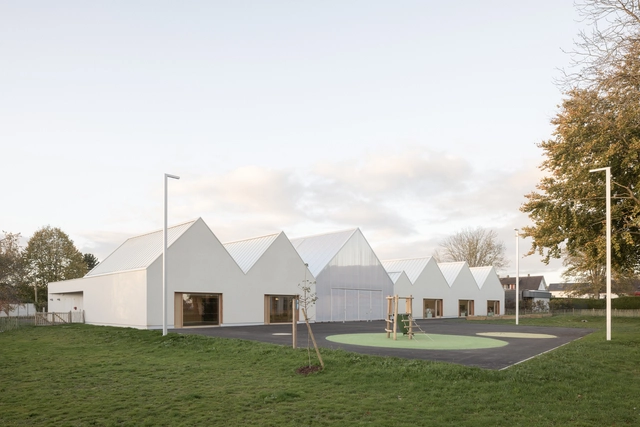
Kindergarten in Saint-Ouen-Du-Tilleul / ACAU Architectes

Kindergarten in Saint-Ouen-Du-Tilleul / ACAU Architectes - Exterior Photography, Sustainability, Facade, ArchKindergarten in Saint-Ouen-Du-Tilleul / ACAU Architectes - Interior Photography, Sustainability, Beam, Door, Facade, ArchKindergarten in Saint-Ouen-Du-Tilleul / ACAU Architectes - Interior Photography, Sustainability, Facade, LightingKindergarten in Saint-Ouen-Du-Tilleul / ACAU Architectes - Interior Photography, Sustainability, Table, ChairKindergarten in Saint-Ouen-Du-Tilleul / ACAU Architectes - More Images+ 30

•
Saint-Ouen-du-Tilleul, France

Gaïette Installation / Atelier Faber + Anna Saint-Pierre

Gaïette Installation / Atelier Faber + Anna Saint-Pierre - Exterior Photography, Arts & Architecture, Garden, ArchGaïette Installation / Atelier Faber + Anna Saint-Pierre - Exterior Photography, Arts & Architecture, GardenGaïette Installation / Atelier Faber + Anna Saint-Pierre - Exterior Photography, Arts & ArchitectureGaïette Installation / Atelier Faber + Anna Saint-Pierre - Exterior Photography, Arts & Architecture, ForestGaïette Installation / Atelier Faber + Anna Saint-Pierre - More Images+ 15

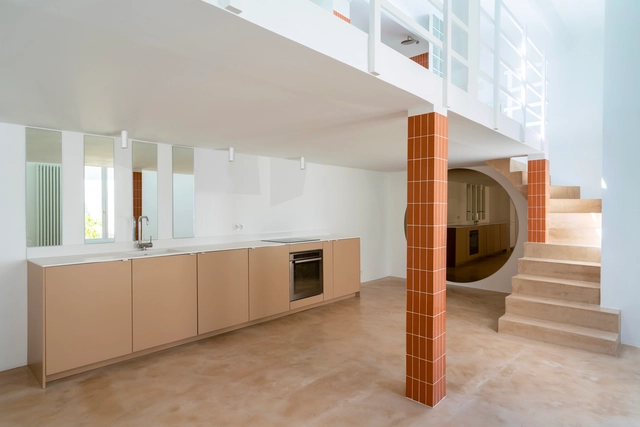
Petit Gervais Duplex / AJAR

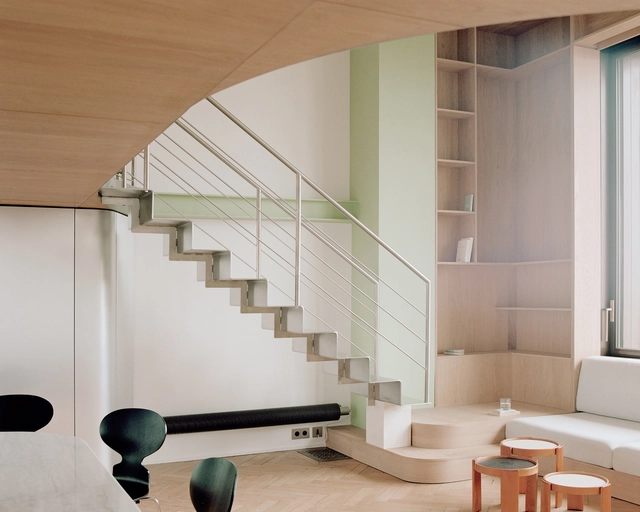
Petit Gervais Duplex / AJAR - Interior Photography, Decoration & Ornament, StairsPetit Gervais Duplex / AJAR - Interior Photography, Decoration & Ornament, Facade, ChairPetit Gervais Duplex / AJAR - Interior Photography, Decoration & Ornament, StairsPetit Gervais Duplex / AJAR - Interior Photography, Decoration & Ornament, Bathroom, Handrail, BathtubPetit Gervais Duplex / AJAR - More Images+ 10

  • Architects: AJAR
  • Area Area of this architecture project Area:  50 m²
  • Year Completion year of this architecture project Year:  2023
  • Manufacturers Brands with products used in this architecture project
    Manufacturers:  Corian

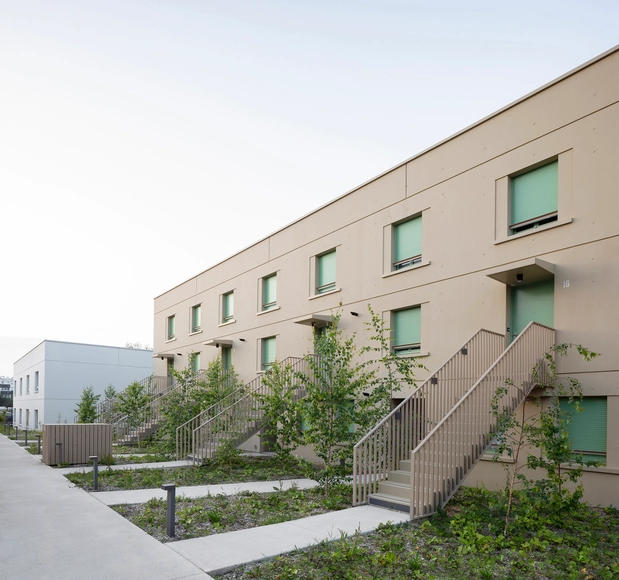
Les Perrières Residential Block / COSA

Les Perrières Residential Block / COSA - Exterior Photography, Social Housing, Garden, FacadeLes Perrières Residential Block / COSA - Exterior Photography, Social Housing, Facade, BalconyLes Perrières Residential Block / COSA - Exterior Photography, Social Housing, FacadeLes Perrières Residential Block / COSA - Exterior Photography, Social Housing, Facade, BalconyLes Perrières Residential Block / COSA - More Images+ 21

  • Architects: COSA
  • Area Area of this architecture project Area:  4584 m²
  • Year Completion year of this architecture project Year:  2022
  • Manufacturers Brands with products used in this architecture project
    Manufacturers:  QUICK-STEP, Schüco

Bacalan Block / COSA Colboc Sachet architectures

Bacalan Block / COSA Colboc Sachet architectures - Exterior Photography, Adaptive Reuse, FacadeBacalan Block / COSA Colboc Sachet architectures - Exterior Photography, Adaptive Reuse, FacadeBacalan Block / COSA Colboc Sachet architectures - Interior Photography, Adaptive Reuse, Door, Arch, ColumnBacalan Block / COSA Colboc Sachet architectures - Interior Photography, Adaptive Reuse, Bedroom, TableBacalan Block / COSA Colboc Sachet architectures - More Images+ 18

  • Area Area of this architecture project Area:  17700 m²
  • Year Completion year of this architecture project Year:  2021
  • Manufacturers Brands with products used in this architecture project
    Manufacturers:  Kone, LONGISolar, Schüco

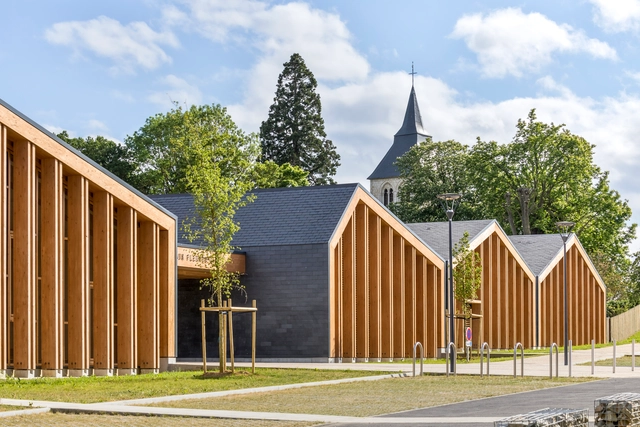
Les Coteaux Fleuris School / HEMAA Architectes + Hesters Oyon

Les Coteaux Fleuris School / HEMAA Architectes + Hesters Oyon - Exterior Photography, Schools , FacadeLes Coteaux Fleuris School / HEMAA Architectes + Hesters Oyon - Interior Photography, Schools , Beam, FacadeLes Coteaux Fleuris School / HEMAA Architectes + Hesters Oyon - Interior Photography, Schools , Beam, Facade, ColumnLes Coteaux Fleuris School / HEMAA Architectes + Hesters Oyon - Interior Photography, Schools , Facade, DoorLes Coteaux Fleuris School / HEMAA Architectes + Hesters Oyon - More Images+ 27

•
Heudebouville, France