1. ArchDaily
  2. France

France

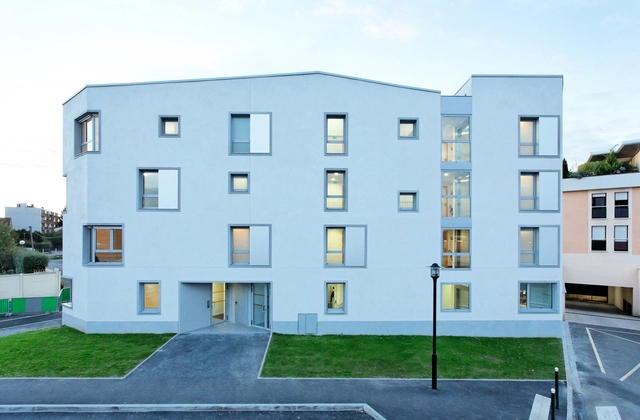
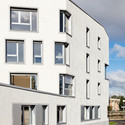
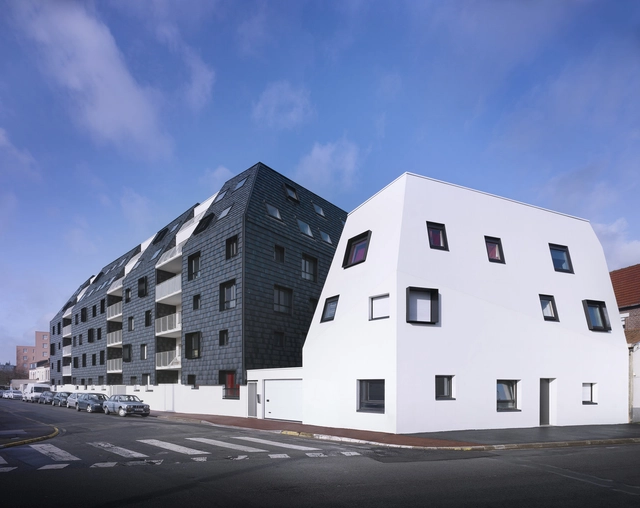
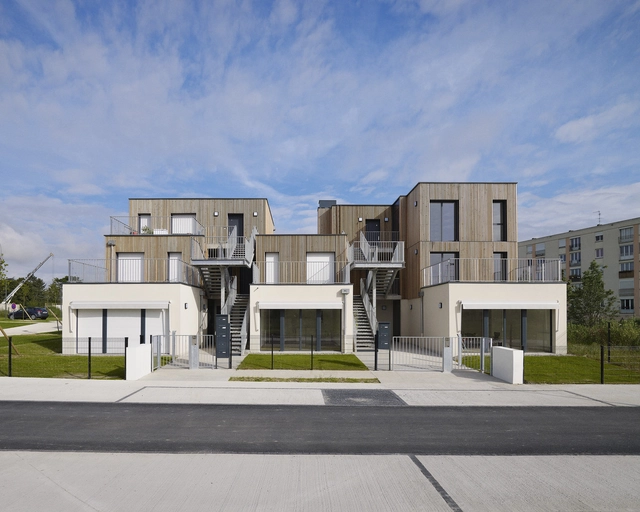
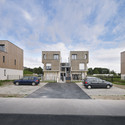
51 Logements in Viry-Châtillon / Margot-Duclot architectes associés

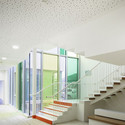
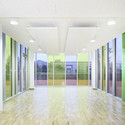
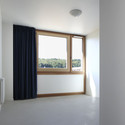
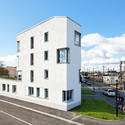
51 Logements in Viry-Châtillon / Margot-Duclot architectes associés - Housing, Facade51 Logements in Viry-Châtillon / Margot-Duclot architectes associés - Housing, Facade51 Logements in Viry-Châtillon / Margot-Duclot architectes associés - Housing, Fence, Facade, Door, Handrail, Column51 Logements in Viry-Châtillon / Margot-Duclot architectes associés - Housing, Facade51 Logements in Viry-Châtillon / Margot-Duclot architectes associés - More Images+ 5

•
Viry-Châtillon, France

The extension of the Montreuil Polytechnic / Ateliers 2/3/4/

The extension of the Montreuil Polytechnic / Ateliers 2/3/4/ - University, FacadeThe extension of the Montreuil Polytechnic / Ateliers 2/3/4/ - University, Facade, DoorThe extension of the Montreuil Polytechnic / Ateliers 2/3/4/ - University, Facade, DoorThe extension of the Montreuil Polytechnic / Ateliers 2/3/4/ - University, Courtyard, Facade, HandrailThe extension of the Montreuil Polytechnic / Ateliers 2/3/4/ - More Images+ 30

Aires Mateus Architectes Lecture

Aires Mateus Architectes Lecture - Featured Image
Courtesy of Aires Mateus Architectes

Aires Mateus Architectes will be delivering a lecture on March 28th at 7:00pm at the Pavillon de l'Arsenal. Manuel Aires Mateus will be presenting one of their well-known projects, the Alcacer do Sal Residence, located in Alcacer do Sal, Portugal. Based on an attentive reading of the life of a very specific kind of community, this beautiful project is a sort of micro-society designed with its own rules. The reduct mobility of those who will live in the building suggests that any displacement should be an emotive and variable experience. For more information, please visit here.

Mosquito Coast Factory / Tolila+Gilliland

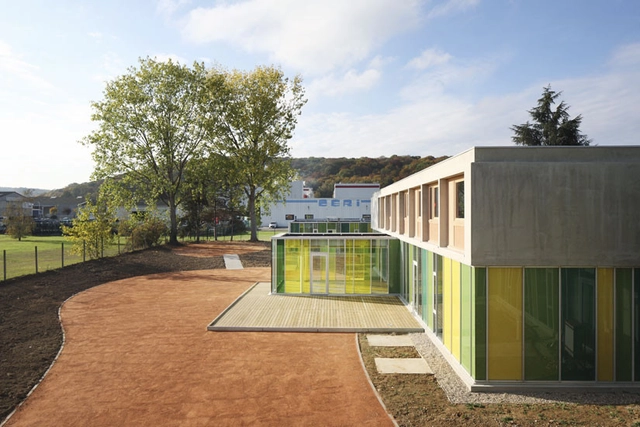
Mosquito Coast Factory / Tolila+Gilliland - Cultural Center, FacadeMosquito Coast Factory / Tolila+Gilliland - Cultural Center, Facade, BeamMosquito Coast Factory / Tolila+Gilliland - Cultural Center, BeamMosquito Coast Factory / Tolila+Gilliland - Cultural Center, Facade, Beam, Stairs, HandrailMosquito Coast Factory / Tolila+Gilliland - More Images+ 6

  • Architects: Tolila+Gilliland
  • Area Area of this architecture project Area:  517 m²
  • Year Completion year of this architecture project Year:  2012

Reception Center and Social Reintegration, Residence Henri Durand / Hélène Fricout-Cassignol Architects

Reception Center and Social Reintegration, Residence Henri Durand / Hélène Fricout-Cassignol Architects  - Housing, Courtyard, FacadeReception Center and Social Reintegration, Residence Henri Durand / Hélène Fricout-Cassignol Architects  - Housing, Facade, Stairs, HandrailReception Center and Social Reintegration, Residence Henri Durand / Hélène Fricout-Cassignol Architects  - Housing, Facade, Door, ColumnReception Center and Social Reintegration, Residence Henri Durand / Hélène Fricout-Cassignol Architects  - Housing, DoorReception Center and Social Reintegration, Residence Henri Durand / Hélène Fricout-Cassignol Architects  - More Images+ 10

•
Louviers, France

Transition Centre of 24 housing in Rambouillet / Benjamin Fleury

Transition Centre of 24 housing in Rambouillet / Benjamin Fleury - Apartments, FacadeTransition Centre of 24 housing in Rambouillet / Benjamin Fleury - Apartments, FacadeTransition Centre of 24 housing in Rambouillet / Benjamin Fleury - Apartments, Facade, DoorTransition Centre of 24 housing in Rambouillet / Benjamin Fleury - Apartments, Facade, Beam, HandrailTransition Centre of 24 housing in Rambouillet / Benjamin Fleury - More Images+ 8

Little Emergency Music School in Palaiseau / ARCHICLUB

Little Emergency Music School in Palaiseau / ARCHICLUB - Public Architecture, Garden, Facade, Door, HandrailLittle Emergency Music School in Palaiseau / ARCHICLUB - Public Architecture, Garden, Facade, FenceLittle Emergency Music School in Palaiseau / ARCHICLUB - Public Architecture, Garden, Door, FacadeLittle Emergency Music School in Palaiseau / ARCHICLUB - Public Architecture, Door, Facade, LightingLittle Emergency Music School in Palaiseau / ARCHICLUB - More Images+ 7

Development Banks of the Meurthe / Atelier Cite Architecture

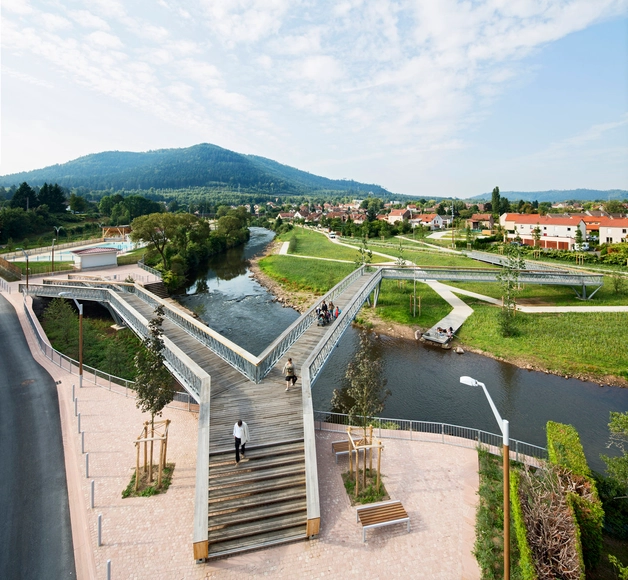
Development Banks of the Meurthe / Atelier Cite Architecture - Park, Garden, FacadeDevelopment Banks of the Meurthe / Atelier Cite Architecture - Park, Garden, Facade, HandrailDevelopment Banks of the Meurthe / Atelier Cite Architecture - Park, Garden, FacadeDevelopment Banks of the Meurthe / Atelier Cite Architecture - Park, Handrail, Facade, FenceDevelopment Banks of the Meurthe / Atelier Cite Architecture - More Images+ 42

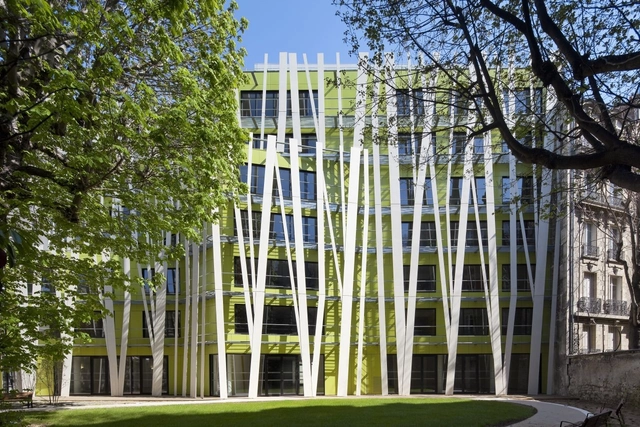
New Accommodation Facility for Alzheimer's / Philippon-Kalt

New Accommodation Facility for Alzheimer's / Philippon-Kalt - ApartmentsNew Accommodation Facility for Alzheimer's / Philippon-Kalt - ApartmentsNew Accommodation Facility for Alzheimer's / Philippon-Kalt - ApartmentsNew Accommodation Facility for Alzheimer's / Philippon-Kalt - ApartmentsNew Accommodation Facility for Alzheimer's / Philippon-Kalt - More Images+ 34

  • Architects: Philippon-Kalt
  • Area Area of this architecture project Area:  4300 m²
  • Year Completion year of this architecture project Year:  2012
  • Manufacturers Brands with products used in this architecture project
    Manufacturers:  Ductal®

Rue des Rogations / CAAU

Rue des Rogations / CAAU - ApartmentsRue des Rogations / CAAU - ApartmentsRue des Rogations / CAAU - ApartmentsRue des Rogations / CAAU - ApartmentsRue des Rogations / CAAU - More Images+ 34

  • Architects: CAAU
  • Area Area of this architecture project Area:  3256 m²
  • Year Completion year of this architecture project Year:  2010

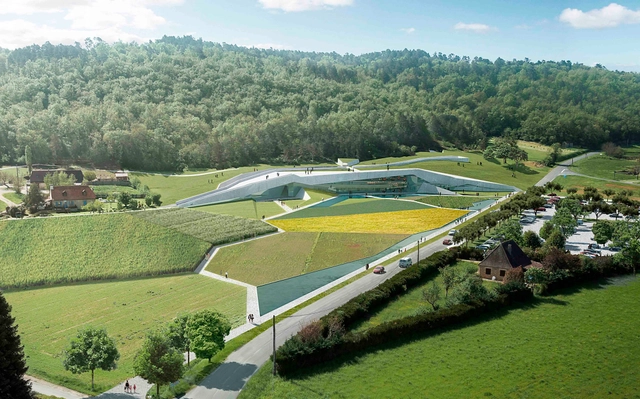
Lascaux IV: International Cave Painting Center Winning Proposal / Casson Mann + Snohetta

Casson Mann and Snohetta were recently announced as the winners of the prestigious Lascaux IV: International Cave Painting Center competition. With a budget of €50million, Lascaux IV has been initiated to conserve the integrity of the original cave complex, while ensuring that the public can still appreciate the remarkable Paleolithic paintings within. The winning concept includes a low profile exterior that reflects the contours of the limestone topography and a dramatic interior designed to transport the visitor into a cave complex complete with tunnels, cavernous spaces and chambers lit by shafts of broken sunlight. More images and architects' description after the break.

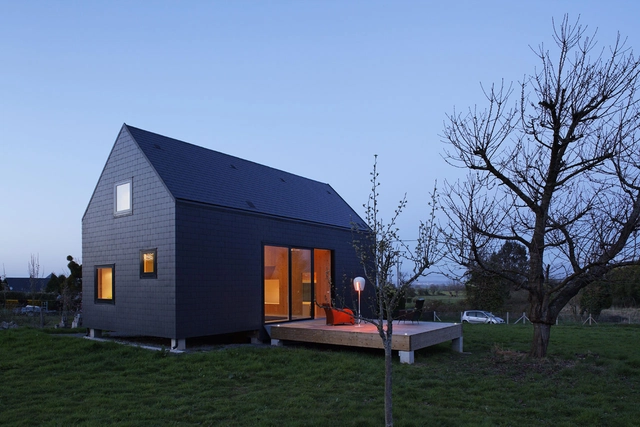
G house / Lode Architecture

G house / Lode Architecture - Houses, FacadeG house / Lode Architecture - Houses, Kitchen, Beam, Facade, ChairG house / Lode Architecture - Houses, Facade, BeamG house / Lode Architecture - Houses, FacadeG house / Lode Architecture - More Images+ 33

•
Normandy, France
  • Architects: Lode Architecture
  • Area Area of this architecture project Area:  100 m²
  • Year Completion year of this architecture project Year:  2011

D house / Lode Architecture

D house / Lode Architecture - Houses, Beam, FacadeD house / Lode Architecture - Houses, FacadeD house / Lode Architecture - Houses, Garden, FacadeD house / Lode Architecture - Houses, Door, ChairD house / Lode Architecture - More Images+ 25

  • Architects: Lode Architecture
  • Area Area of this architecture project Area:  250 m²
  • Year Completion year of this architecture project Year:  2012

Saint Denis Archives Building / Antonini + Darmon Architectes

Saint Denis Archives Building / Antonini + Darmon Architectes - LibrarySaint Denis Archives Building / Antonini + Darmon Architectes - Library, Facade, ChairSaint Denis Archives Building / Antonini + Darmon Architectes - Library, FacadeSaint Denis Archives Building / Antonini + Darmon Architectes - Library, Door, Facade, Fence, Balcony, Column, Handrail, ChairSaint Denis Archives Building / Antonini + Darmon Architectes - More Images+ 16

•
Saint-Denis La Plaine, France

38 Social Housing in Eaubonne / LEM +

38 Social Housing in Eaubonne / LEM + - Social Housing38 Social Housing in Eaubonne / LEM + - Social Housing38 Social Housing in Eaubonne / LEM + - Social Housing38 Social Housing in Eaubonne / LEM + - Social Housing38 Social Housing in Eaubonne / LEM + - More Images+ 9

University Of Versailles Science Library / Badia Berger Architectes

University Of Versailles Science Library / Badia Berger Architectes - Library, Facade, Table, Chair, LightingUniversity Of Versailles Science Library / Badia Berger Architectes - Library, FacadeUniversity Of Versailles Science Library / Badia Berger Architectes - Library, FacadeUniversity Of Versailles Science Library / Badia Berger Architectes - Library, FacadeUniversity Of Versailles Science Library / Badia Berger Architectes - More Images+ 28

•
Versailles, France
  • Area Area of this architecture project Area:  4011 m²
  • Year Completion year of this architecture project Year:  2012
  • Manufacturers Brands with products used in this architecture project
    Manufacturers:  Euramax
  • Professionals: Batiserf

ZAC Paul Claudel / CAAU

ZAC Paul Claudel / CAAU - HousingZAC Paul Claudel / CAAU - HousingZAC Paul Claudel / CAAU - HousingZAC Paul Claudel / CAAU - HousingZAC Paul Claudel / CAAU - More Images+ 9

•
Amiens, France
  • Architects: CAAU
  • Area Area of this architecture project Area:  10748 m²
  • Year Completion year of this architecture project Year:  2007

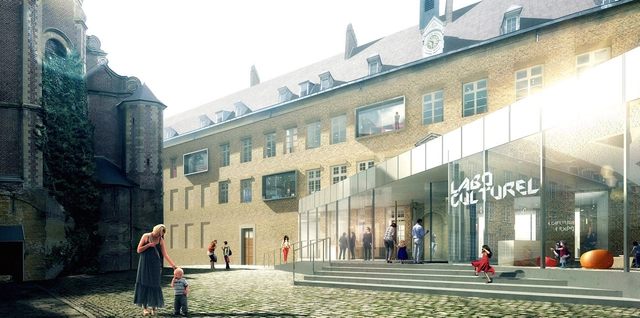
Cambrai Cultural Laboratory Competition Entry / CAAU

The proposal for the future Cultural Laboratory of Cambrai, designed by CAAU (Coldefy & Associés Architectes Urbanistes) aims to provide as much as possible, the addition of a contemporary building on the ground floor, allowing the laboratory to develop principally on one level. This strategic connection will also allow, in a second phase, a link with the future extension of the museum. More images and architects’ description after the break.