1. ArchDaily
  2. China

China

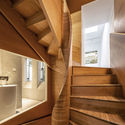
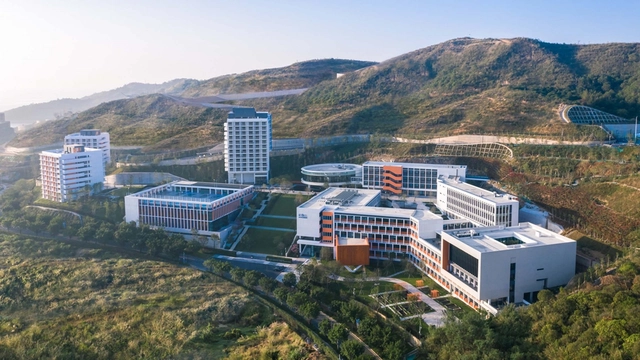
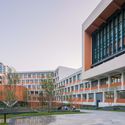
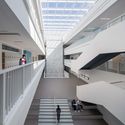
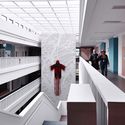
Basis International School Park Lane Harbour / ZHUBO DESIGN

Basis International School Park Lane Harbour / ZHUBO DESIGN - Exterior Photography, Schools , FacadeBasis International School Park Lane Harbour / ZHUBO DESIGN - Schools Basis International School Park Lane Harbour / ZHUBO DESIGN - Interior Photography, Schools , Stairs, FacadeBasis International School Park Lane Harbour / ZHUBO DESIGN - Interior Photography, Schools , Kitchen, FacadeBasis International School Park Lane Harbour / ZHUBO DESIGN - More Images+ 25

•
Huizhou, China

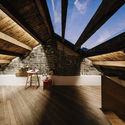
ORIGINALFRESH / Drawing Architecture Studio

ORIGINALFRESH / Drawing Architecture Studio - Coffee ShopORIGINALFRESH / Drawing Architecture Studio - Coffee ShopORIGINALFRESH / Drawing Architecture Studio - Coffee ShopORIGINALFRESH / Drawing Architecture Studio - Coffee ShopORIGINALFRESH / Drawing Architecture Studio - More Images+ 18

•
Beijing, China

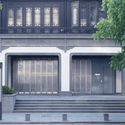
China Resources Headquarters / KPF

China Resources Headquarters / KPF - Exterior Photography, Office Buildings, CityscapeChina Resources Headquarters / KPF - Exterior Photography, Office Buildings, FacadeChina Resources Headquarters / KPF - Office BuildingsChina Resources Headquarters / KPF - Office BuildingsChina Resources Headquarters / KPF - More Images+ 45

Call for Entries: Bidding Notice for the Curator of the Opening Ceremony of Brewery Arts Festival and Architectural Exhibition(Luohu•2021)

I.Project Introduction
1.1 Project name: Bidding for the Curator of the Opening Ceremony of Brewery Arts Festival and Architectural Exhibition(Luohu•2021)
1.2 Invited by: Guangdong Land (Shenzhen) Co., Ltd. (inviter) 
1.3 Project location: No.3008 Taibai Road, Dongxiao Street, Luohu District, Shenzhen, Guangdong Province, China

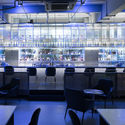
Qingli Dawn Hotel / Semisótano arquitectos ( RGRM arquitectos)

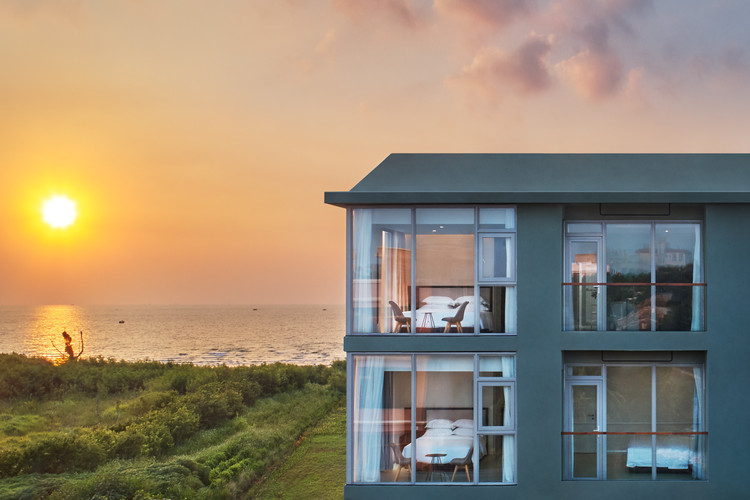
Qingli Dawn Hotel / Semisótano arquitectos ( RGRM arquitectos) - HotelsQingli Dawn Hotel / Semisótano arquitectos ( RGRM arquitectos) - HotelsQingli Dawn Hotel / Semisótano arquitectos ( RGRM arquitectos) - HotelsQingli Dawn Hotel / Semisótano arquitectos ( RGRM arquitectos) - HotelsQingli Dawn Hotel / Semisótano arquitectos ( RGRM arquitectos) - More Images+ 26

•
北海市, China

Planning Exhibition, Museum & Archive in Shangrao / AZL Architects

Planning Exhibition, Museum & Archive in Shangrao / AZL Architects - Museums & Exhibit Planning Exhibition, Museum & Archive in Shangrao / AZL Architects - Museums & Exhibit Planning Exhibition, Museum & Archive in Shangrao / AZL Architects - Museums & Exhibit Planning Exhibition, Museum & Archive in Shangrao / AZL Architects - Museums & Exhibit Planning Exhibition, Museum & Archive in Shangrao / AZL Architects - More Images+ 22

  • Architects: AZL Architects
  • Area Area of this architecture project Area:  42000 m²
  • Year Completion year of this architecture project Year:  2017

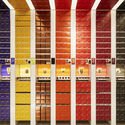
A Future Store Made by Coffee Capsules / SODA Architects

A Future Store Made by Coffee Capsules / SODA Architects - Interior Photography, Coffee ShopA Future Store Made by Coffee Capsules / SODA Architects - Coffee ShopA Future Store Made by Coffee Capsules / SODA Architects - Coffee ShopA Future Store Made by Coffee Capsules / SODA Architects - Coffee ShopA Future Store Made by Coffee Capsules / SODA Architects - More Images+ 13

•
Huangpu, China
  • Architects: SODA Architects
  • Area Area of this architecture project Area:  40 m²
  • Year Completion year of this architecture project Year:  2018

Aware Tea / Yue-Design Space Design Studio

Aware Tea / Yue-Design Space Design Studio - StoreAware Tea / Yue-Design Space Design Studio - StoreAware Tea / Yue-Design Space Design Studio - StoreAware Tea / Yue-Design Space Design Studio - StoreAware Tea / Yue-Design Space Design Studio - More Images+ 17

•
Changzhou, China
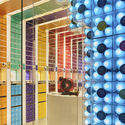
The Animal Backbone / I.F.S.E. SPACE CREATIVE LAB

The Animal Backbone / I.F.S.E. SPACE CREATIVE LAB - Interior DesignThe Animal Backbone / I.F.S.E. SPACE CREATIVE LAB - Interior DesignThe Animal Backbone / I.F.S.E. SPACE CREATIVE LAB - Interior DesignThe Animal Backbone / I.F.S.E. SPACE CREATIVE LAB - Interior DesignThe Animal Backbone / I.F.S.E. SPACE CREATIVE LAB - More Images+ 39

Dongsi Culture Centre / March Urban Art Centre

Dongsi Culture Centre / March Urban Art Centre - RenovationDongsi Culture Centre / March Urban Art Centre - Exterior Photography, Renovation, Door, Facade, ArchDongsi Culture Centre / March Urban Art Centre - RenovationDongsi Culture Centre / March Urban Art Centre - RenovationDongsi Culture Centre / March Urban Art Centre - More Images+ 30

•
Beijing, China
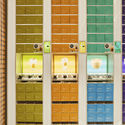
A Spatial Quartet on Future Dwellings / ARCHSTUDIO + DESIGN APARTMENT + SODA Architects + B.L.U.E. Architecture Studio

A Spatial Quartet on Future Dwellings / ARCHSTUDIO + DESIGN APARTMENT + SODA Architects + B.L.U.E. Architecture Studio - Apartment InteriorsA Spatial Quartet on Future Dwellings / ARCHSTUDIO + DESIGN APARTMENT + SODA Architects + B.L.U.E. Architecture Studio - Apartment InteriorsA Spatial Quartet on Future Dwellings / ARCHSTUDIO + DESIGN APARTMENT + SODA Architects + B.L.U.E. Architecture Studio - Apartment InteriorsA Spatial Quartet on Future Dwellings / ARCHSTUDIO + DESIGN APARTMENT + SODA Architects + B.L.U.E. Architecture Studio - Apartment InteriorsA Spatial Quartet on Future Dwellings / ARCHSTUDIO + DESIGN APARTMENT + SODA Architects + B.L.U.E. Architecture Studio - More Images+ 63

Youfangping Village Landscape Design / ADEA

Youfangping Village Landscape Design  / ADEA - LandscapeYoufangping Village Landscape Design  / ADEA - LandscapeYoufangping Village Landscape Design  / ADEA - LandscapeYoufangping Village Landscape Design  / ADEA - LandscapeYoufangping Village Landscape Design  / ADEA - More Images+ 41

•
Xi’an, China

Air Mountain Pavilion / Aether Architects

Air Mountain Pavilion / Aether Architects  - PavilionAir Mountain Pavilion / Aether Architects  - PavilionAir Mountain Pavilion / Aether Architects  - Exterior Photography, PavilionAir Mountain Pavilion / Aether Architects  - Drawings, Pavilion, LightingAir Mountain Pavilion / Aether Architects  - More Images+ 9

•
Shenzhen, China
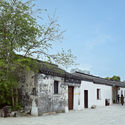
  • Architects: Aether Architects
  • Area Area of this architecture project Area:  520 m²
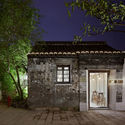
  • Year Completion year of this architecture project Year:  2019

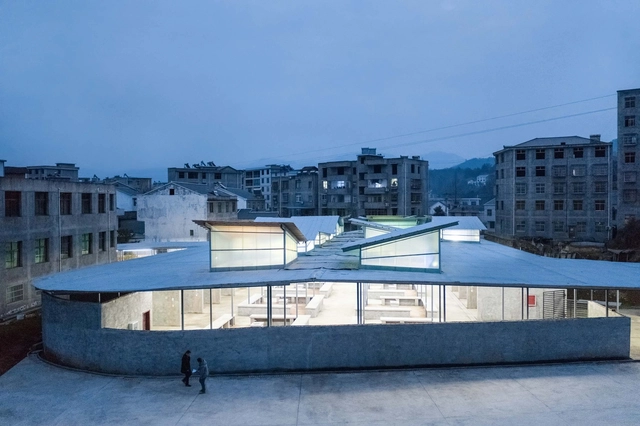
Fresh Food Theatre / Describing Architecture Studio

Fresh Food Theatre / Describing Architecture Studio - Exterior Photography, Market, FacadeFresh Food Theatre / Describing Architecture Studio - MarketFresh Food Theatre / Describing Architecture Studio - Exterior Photography, Market, FacadeFresh Food Theatre / Describing Architecture Studio - MarketFresh Food Theatre / Describing Architecture Studio - More Images+ 23

•
Shiyan, China

Blufish Cafe Yingke / SODA Architects

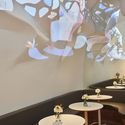
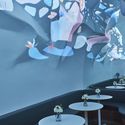
Blufish Cafe Yingke / SODA Architects - Exterior Photography, Interior Design
interior projection. Image © Xiyu Chen

Blufish Cafe Yingke / SODA Architects - Interior Photography, Interior Design, TableBlufish Cafe Yingke / SODA Architects - Interior Photography, Interior Design, Table, LightingBlufish Cafe Yingke / SODA Architects - Interior Photography, Interior Design, TableBlufish Cafe Yingke / SODA Architects - Interior DesignBlufish Cafe Yingke / SODA Architects - More Images+ 10

Norhor Headquarter / YPYC Architects

Norhor Headquarter / YPYC Architects - Exterior Photography, Offices, Facade, Cityscape
© PROJECTION

Norhor Headquarter / YPYC Architects - Exterior Photography, Offices, FacadeNorhor Headquarter / YPYC Architects - Exterior Photography, Offices, FacadeNorhor Headquarter / YPYC Architects - Interior Photography, Offices, Kitchen, Table, Chair, CountertopNorhor Headquarter / YPYC Architects - Interior Photography, Offices, Table, ChairNorhor Headquarter / YPYC Architects - More Images+ 25

•
Hangzhou, China
  • Interior Designers: YPYC Architects
  • Area Area of this architecture project Area:  3000 m²
  • Year Completion year of this architecture project Year:  2018
  • Manufacturers Brands with products used in this architecture project
    Manufacturers:  Hafele

Fengyang Road Alleyway-house Gallery Office / Atelier Zeros

Fengyang Road Alleyway-house Gallery Office / Atelier Zeros - Exterior Photography, Gallery, Door, FacadeFengyang Road Alleyway-house Gallery Office / Atelier Zeros - GalleryFengyang Road Alleyway-house Gallery Office / Atelier Zeros - GalleryFengyang Road Alleyway-house Gallery Office / Atelier Zeros - GalleryFengyang Road Alleyway-house Gallery Office / Atelier Zeros - More Images+ 28

•
Huangpu, China
  • Architects: Atelier Zeros
  • Area Area of this architecture project Area:  260 m²
  • Year Completion year of this architecture project Year:  2018
  • Manufacturers Brands with products used in this architecture project
    Manufacturers:  Tons汤石, luci

The Bar Ji / Daylab studio

The Bar Ji / Daylab studio - Exterior Photography, Restaurants & Bars, Facade, Door, ColumnThe Bar Ji / Daylab studio - Interior Photography, Restaurants & Bars, Chair, TableThe Bar Ji / Daylab studio - Restaurants & BarsThe Bar Ji / Daylab studio - Interior Photography, Restaurants & Bars, Arch, ColumnThe Bar Ji / Daylab studio - More Images+ 15

  • Interior Designers: Daylab studio
  • Area Area of this architecture project Area:  192 m²
  • Year Completion year of this architecture project Year:  2018