Canada
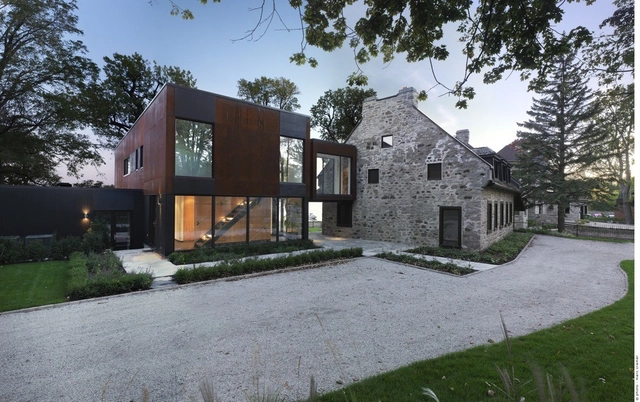
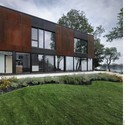
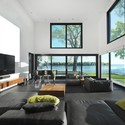
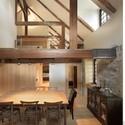
Bord-du-Lac House / Henri Cleinge


https://www.archdaily.com/427829/bord-du-lac-house-henri-cleingeDiego Hernández
Children’s Playhouse ‘Sam + Pam’ / Office Of Mcfarlane Biggar Architects + Designers Inc.


- Year: 2013
-
Manufacturers: Vectorworks
https://www.archdaily.com/420318/children-s-playhouse-sam-pam-office-of-mcfarlane-biggar-architects-designers-incDaniel Sánchez
Blue Hills House / la SHED architecture

-
Architects: la SHED architecture
- Area: 200 m²
- Year: 2012
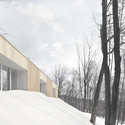
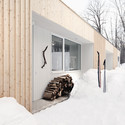
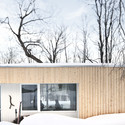
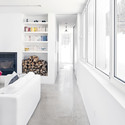

https://www.archdaily.com/416430/blue-hills-house-la-shed-architectureFernanda Castro
Stacked House / naturehumaine architecture
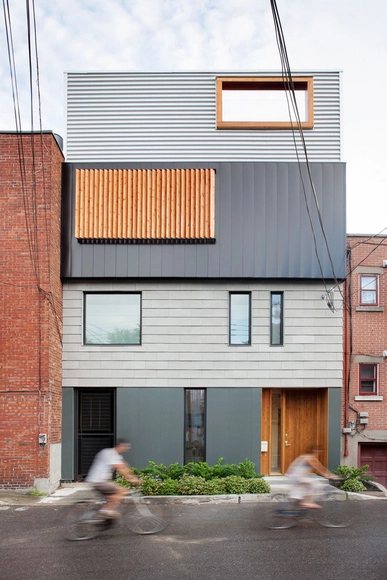
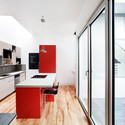
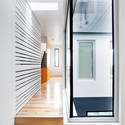
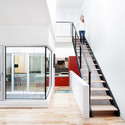

-
Architects: naturehumaine architecture
- Area: 2518 ft²
- Year: 2013
https://www.archdaily.com/414260/stacked-house-naturehumaineJavier Gaete
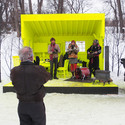
Hygge House / Plain Projects + Pike Projects + Urbanink
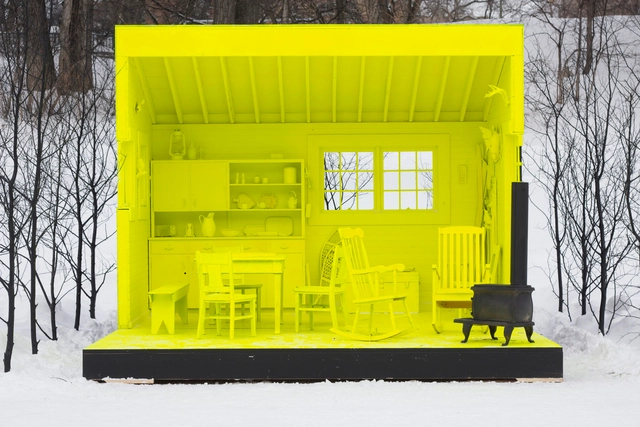

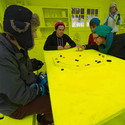

-
Architects: Pike Projects, Plain Projects, Urbanink
https://www.archdaily.com/412014/hygge-house-plain-projects-pike-projectsJavier Gaete
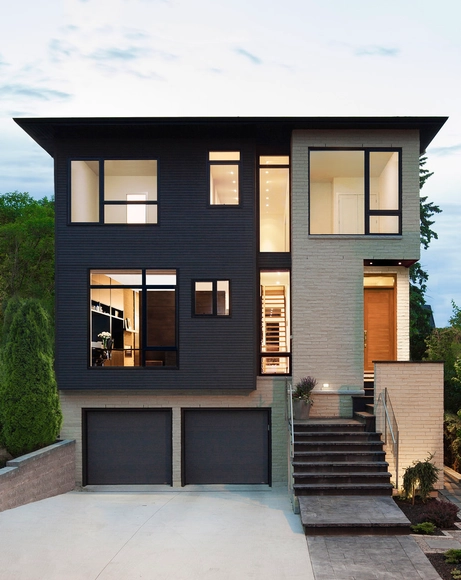
Westboro Home / Kariouk Associates
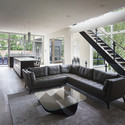
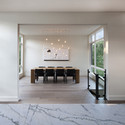

https://www.archdaily.com/409193/westboro-homes-paul-dubellet-karioukDaniel Sánchez
Humber Centre for Justice Leadership / Gow Hastings Architects
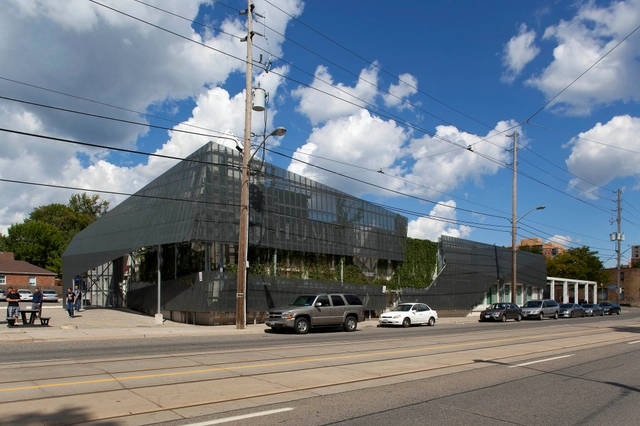
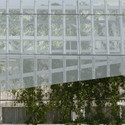
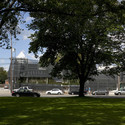
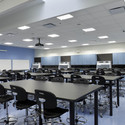

https://www.archdaily.com/404350/humber-centre-for-justice-leadership-gow-hastings-architectsDaniel Sánchez
'Archaeology of the Digital' Exhibition
Curated by architect Greg Lynn, the 'Archaeology of the Digital' exhibition at the Canadian Centre for Architecture is currently on display until October 13. Conceived as an investigation into the foundations of digital architecture at the end of the 1980s and the beginning of the 1990s, the exhibit features four seminal projects that established bold new directions for architectural research by experimenting with novel digital tools: The Lewis Residence by Frank Gehry (1985–1995), Peter Eisenman’s unrealized Biocentrum (1987), Chuck Hoberman’s Expanding Sphere (1992) and Shoei Yoh’s roof structures for Odawara (1991) and Galaxy Toyama (1992) Gymnasiums. Videos of conversations with the architects can be viewed after the break.
https://www.archdaily.com/404184/archaeology-of-the-digital-exhibition-2Alison Furuto
BESTIE / Scott and Scott Architects

-
Architects: Scott and Scott Architects
- Area: 70 m²
- Year: 2013
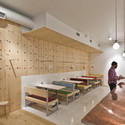
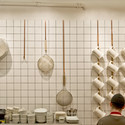
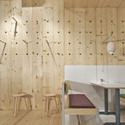


https://www.archdaily.com/402079/bestie-scott-and-scott-architectsJavier Gaete
University of Ottawa / KWC Architects + Diamond Schmitt Architects
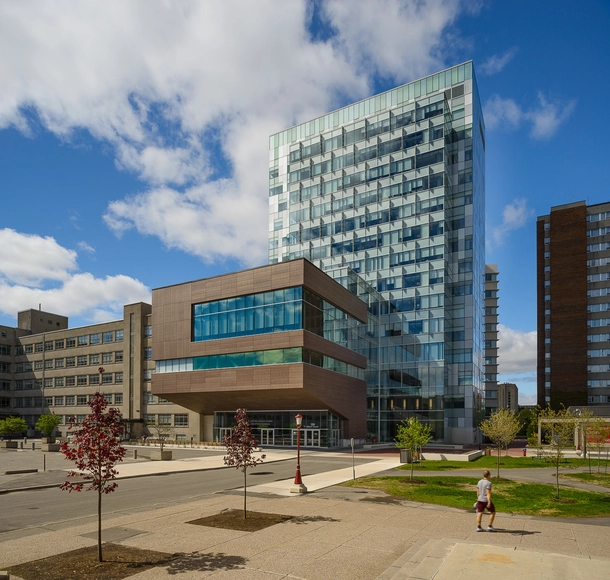
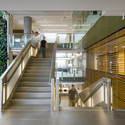
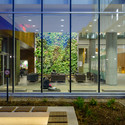
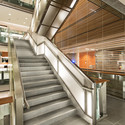

https://www.archdaily.com/399139/university-of-ottawa-kwc-architects-diamond-schmitt-architectsDaniel Sánchez
Jasper Place Branch Library / hcma architecture + design + Dub Architects
.jpg?1373229275&format=webp&width=640&height=580)
.jpg?1373229644 "© Gerry Kopelow")
.jpg?1373229154 "© Gerry Kopelow")
.jpg?1373229446 "© Gerry Kopelow")
.jpg?1373229276 "© Gerry Kopelow")
.jpg?1373229275)
-
Architects: Dub Architects, hcma architecture + design
- Area: 1400 m²
- Year: 2012
https://www.archdaily.com/398988/jasper-place-branch-library-hcma-dub-architectsJavier Gaete
Southlands Residence / DIALOG
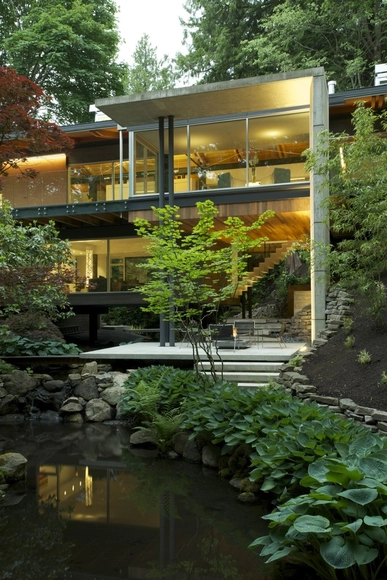

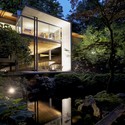
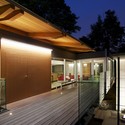
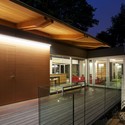

https://www.archdaily.com/397214/southlands-residence-dialogJonathan Alarcón
BIG Unveils ‘Telus Sky’ Tower in Calgary
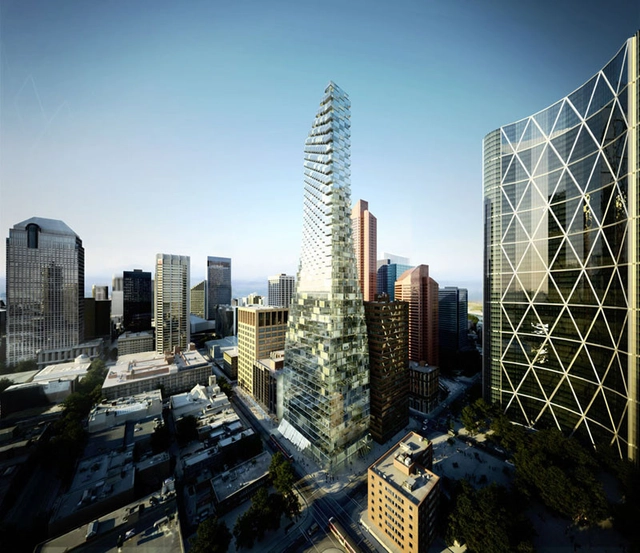
In an attempt to transform Calgary’s corporate-centric downtown into a walkable, dynamic community, TELUS has commissioned BIG to design a mixed-use skyscraper in the heart of the Canadian city. Known as TELUS Sky, the 750,000 square foot tower is designed to “seamlessly accommodate the transformation from working to living as the tower takes off from the ground to reach the sky.”
https://www.archdaily.com/399946/big-unveils-telus-sky-tower-in-calgaryKarissa Rosenfield
SFU UniverCity Childcare / HCMA

-
Architects: HCMA Architecture + Design
- Area: 530 m²
- Year: 2012
-
Professionals: Space2place, Fast + Epp, Integral Group, AECOM, MMM Group
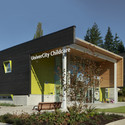
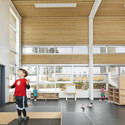
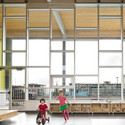
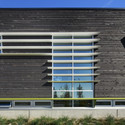

https://www.archdaily.com/390874/sfu-univercity-childcare-hcmaDaniel Sánchez
Chambord Residence / naturehumaine architecture

-
Architects: naturehumaine architecture
- Area: 1800 ft²
- Year: 2013
-
Manufacturers: Alumilex
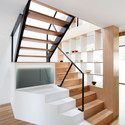
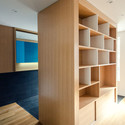
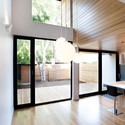
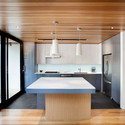
https://www.archdaily.com/387521/chambord-residence-naturehumaineDaniel Sánchez
Montreal Museum of Fine Arts Pavilion 5 Finalist Proposal / Saucier + Perrotte Architectes
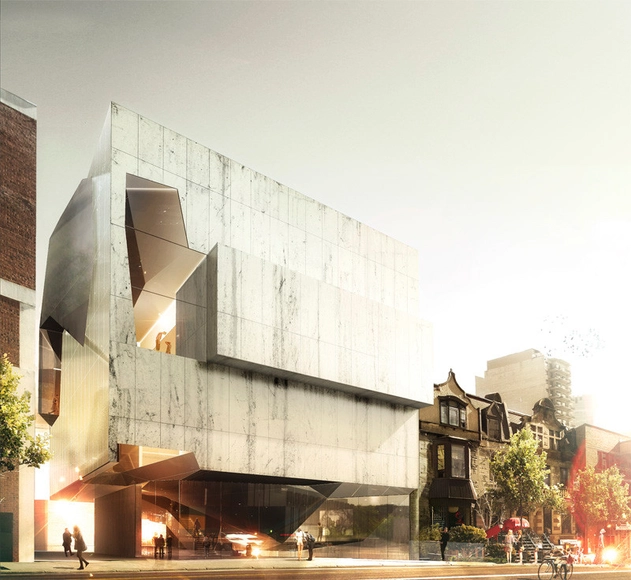
Just as layers of history accumulate through time to offer varying perspectives on culture and environment, Saucier + Perrotte’s design for the Fifth Pavilion of the Montreal Museum of Fine Arts is composed of a series of mineral strata that form a home for the Hornstein collection of art. Floating gently above street level, each marble stratum is superimposed to produce a sculpted volume containing the collection and defining a space dedicated to the next generation of Montreal art lovers. Their proposal was recently announced as a finalist in the competition
https://www.archdaily.com/387776/montreal-museum-of-fine-arts-pavilion-5-finalist-proposal-saucier-perrotte-architectesAlison Furuto
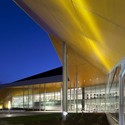
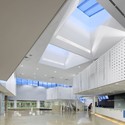
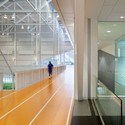
Commonwealth Community Recreation Centre / MacLennan Jaunkalns Miller Architects

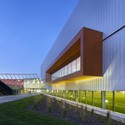

https://www.archdaily.com/380617/commonwealth-community-recreation-centre-maclennan-jaunkalns-miller-architectsJonathan Alarcón
Polar Securities Office / MacLennan Jaunkalns Miller Architects
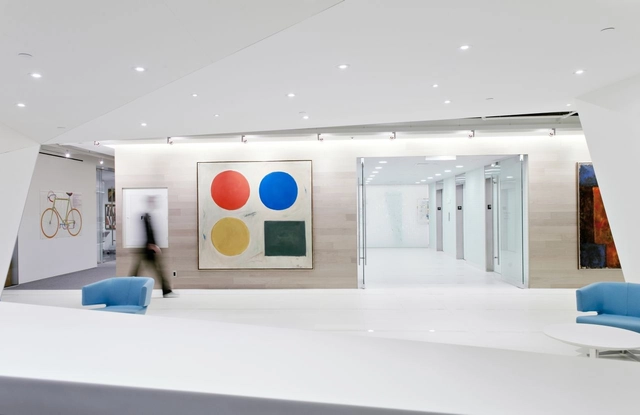
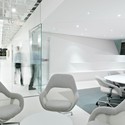
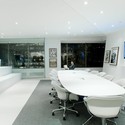

https://www.archdaily.com/380642/polar-securities-office-maclennan-jaunkalns-miller-architectsJonathan Alarcón