1. ArchDaily
  2. Canada

Canada

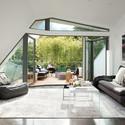
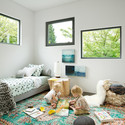
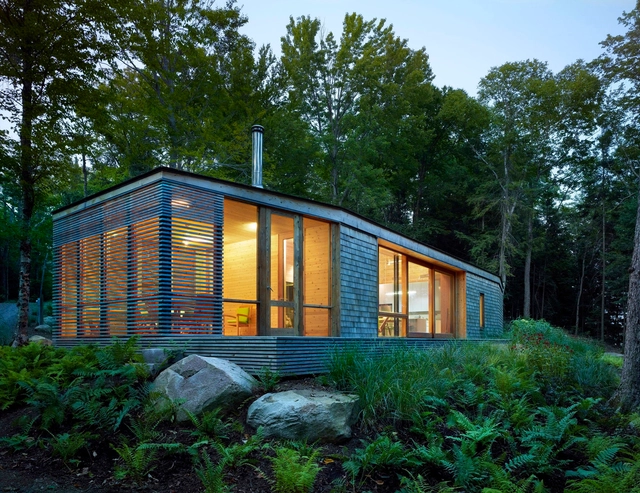
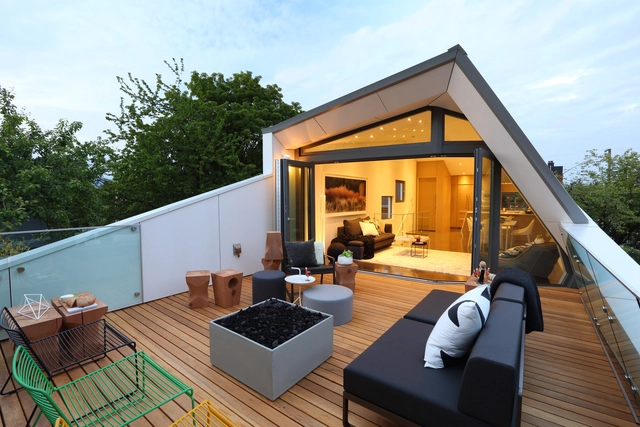
The Vanglo House / LWPAC

The Vanglo House / LWPAC - Houses, FacadeThe Vanglo House / LWPAC - Houses, Deck, Facade, Beam, Table, ChairThe Vanglo House / LWPAC - Houses, Patio, Facade, Beam, Table, ChairThe Vanglo House / LWPAC - Houses, Bedroom, Bed, TableThe Vanglo House / LWPAC - More Images+ 14

•
Vancouver, Canada

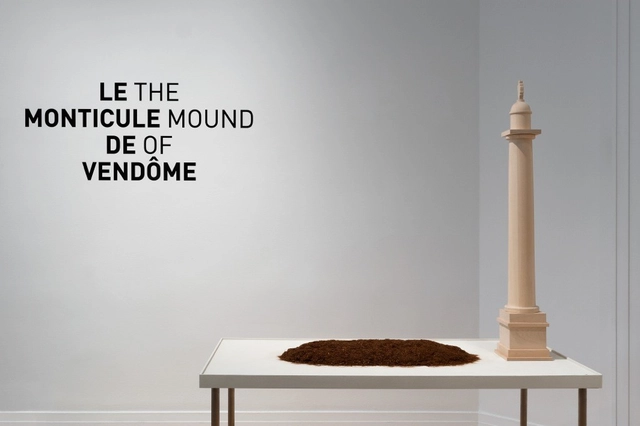
Exhibition: The Mound of Vendôme

On view at the CCA from 19 June to 14 September 2014 and curated by architectural historian David Gissen, The Mound of Vendôme revisits one key episode of French history when the Commune de Paris in 1871 voted to demolish the Vendôme Column, abolishing all allusions to the Napoleonic era. To protect the surrounding architecture during demolition, a radical landscape was erected on Place Vendôme. Informed by the methods of experimental history, Gissen’s ongoing research project and installation at the CCA traces the provocative history of the column and mound, while arguing for its historicisation and reconstruction.

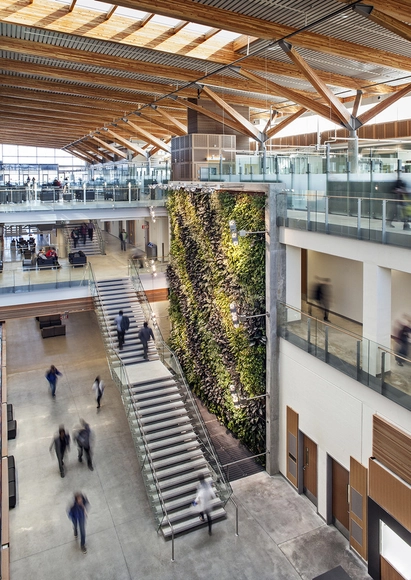
University of Windsor CEI / B+H

University of Windsor CEI / B+H - Interior Photography, UniversityUniversity of Windsor CEI / B+H - UniversityUniversity of Windsor CEI / B+H - Exterior Photography, University, Facade, BenchUniversity of Windsor CEI / B+H - Interior Photography, University, FacadeUniversity of Windsor CEI / B+H - More Images+ 5

•
Windsor, Canada
  • Architects: B+H
  • Area Area of this architecture project Area:  28800 m²
  • Year Completion year of this architecture project Year:  2013
  • Manufacturers Brands with products used in this architecture project
    Manufacturers:  Timber Systems

House In The Beach / Drew Mandel Architects
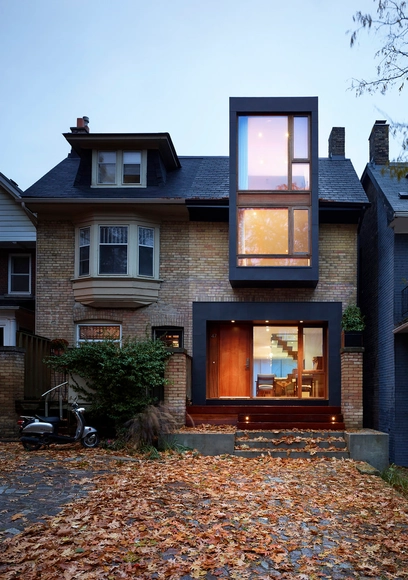
House In The Beach  / Drew Mandel Architects - Interior Photography, Renovation, Kitchen, Countertop, Sink, ChairHouse In The Beach  / Drew Mandel Architects - Interior Photography, Renovation, Door, Table, ChairHouse In The Beach  / Drew Mandel Architects - Exterior Photography, Renovation, Door, FacadeHouse In The Beach  / Drew Mandel Architects - Interior Photography, RenovationHouse In The Beach  / Drew Mandel Architects - More Images+ 3
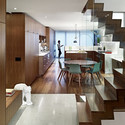
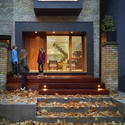
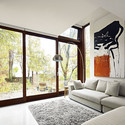
  • Area Area of this architecture project Area:  2139 ft²
  • Year Completion year of this architecture project Year:  2012
  • Manufacturers Brands with products used in this architecture project
    Manufacturers:  Webert Industry S.r.l.
  • Professionals: Blackwell Engineering

Edmonton Airport Offices and Control Tower / DIALOG
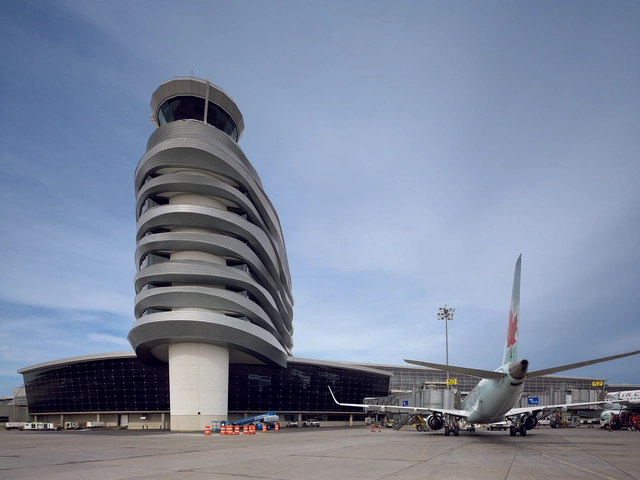
Edmonton Airport Offices and Control Tower / DIALOG - ExtensionEdmonton Airport Offices and Control Tower / DIALOG - Extension, FacadeEdmonton Airport Offices and Control Tower / DIALOG - Extension, FacadeEdmonton Airport Offices and Control Tower / DIALOG - Extension, FacadeEdmonton Airport Offices and Control Tower / DIALOG - More Images+ 6
•
EDMONTON INTERNATIONAL AIRPORT, Canada
  • Architects: DIALOG
  • Area Area of this architecture project Area:  8410 m²
  • Year Completion year of this architecture project Year:  2013

Blantyre House / Williamson Chong Architects
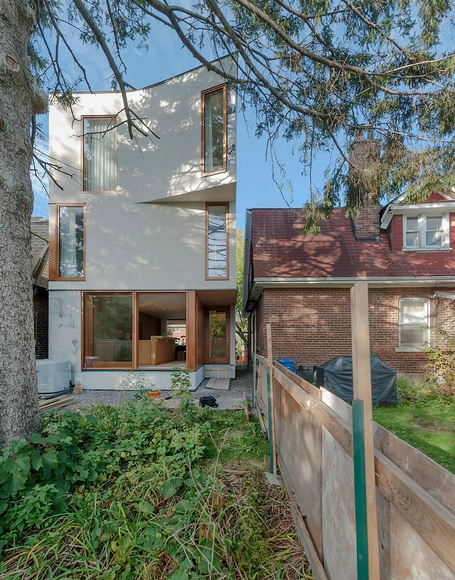
Blantyre House  / Williamson Chong Architects - Interior Photography, Houses, Stairs, HandrailBlantyre House  / Williamson Chong Architects - Exterior Photography, Houses, Door, FacadeBlantyre House  / Williamson Chong Architects - Interior Photography, Houses, Kitchen, Table, CountertopBlantyre House  / Williamson Chong Architects - Interior Photography, Houses, Kitchen, ChairBlantyre House  / Williamson Chong Architects - More Images+ 14
•
Toronto, Canada
  • Area Area of this architecture project Area:  2300 ft²
  • Year Completion year of this architecture project Year:  2011
  • Manufacturers Brands with products used in this architecture project
    Manufacturers:  AEG, Duravit, Benjamin Moore, Caesarstone, Escenium HAUS, +9

The Gambier Island House / Office Of Mcfarlane Biggar Architects + Designers Inc.
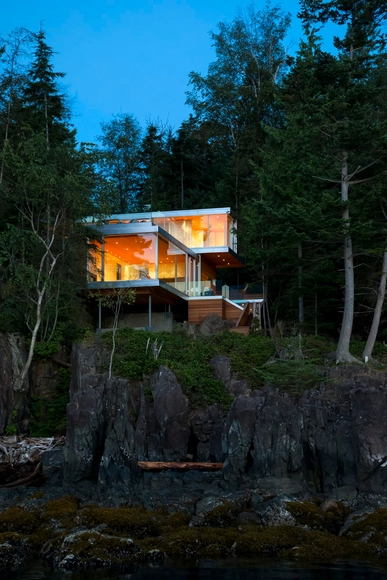
The Gambier Island House / Office Of Mcfarlane Biggar Architects + Designers Inc. - Houses, Kitchen, Beam, Table, Chair, Lighting, CountertopThe Gambier Island House / Office Of Mcfarlane Biggar Architects + Designers Inc. - Houses, Garden, Facade, Door, ChairThe Gambier Island House / Office Of Mcfarlane Biggar Architects + Designers Inc. - Houses, Bedroom, Facade, BedThe Gambier Island House / Office Of Mcfarlane Biggar Architects + Designers Inc. - Houses, Door, Facade, Beam, BedThe Gambier Island House / Office Of Mcfarlane Biggar Architects + Designers Inc. - More Images+ 10
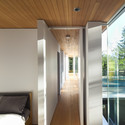
•
Sunshine Coast F, Canada

Thunder Bay Courthouse / Adamson Associates Architects

Thunder Bay Courthouse / Adamson Associates Architects - Extension, Stairs, Door, Facade, HandrailThunder Bay Courthouse / Adamson Associates Architects - Extension, Facade, ChairThunder Bay Courthouse / Adamson Associates Architects - Extension, Lighting, ChairThunder Bay Courthouse / Adamson Associates Architects - Extension, FacadeThunder Bay Courthouse / Adamson Associates Architects - More Images+ 22

•
Thunder Bay, Canada

Sorel Residence / naturehumaine architecture
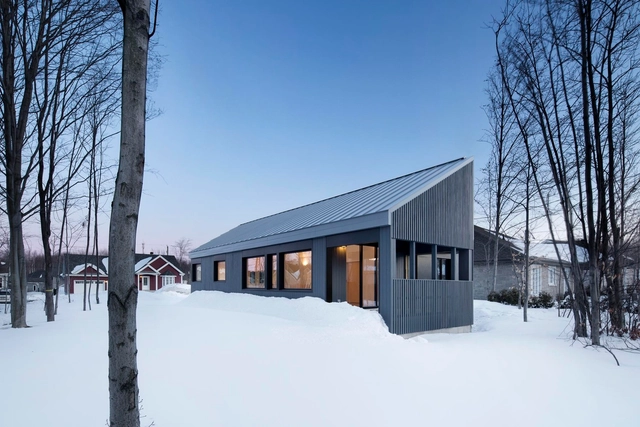
Sorel Residence  / naturehumaine architecture - HousesSorel Residence  / naturehumaine architecture - HousesSorel Residence  / naturehumaine architecture - HousesSorel Residence  / naturehumaine architecture - HousesSorel Residence  / naturehumaine architecture - More Images+ 13
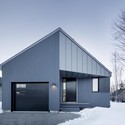
•
Sorel, Canada

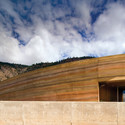
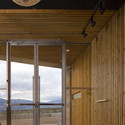
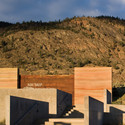
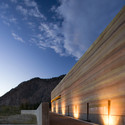
Nk’Mip Desert Cultural Centre / DIALOG

Nk’Mip Desert Cultural Centre  / DIALOG - Cultural CenterNk’Mip Desert Cultural Centre  / DIALOG - Cultural CenterNk’Mip Desert Cultural Centre  / DIALOG - Cultural CenterNk’Mip Desert Cultural Centre  / DIALOG - Cultural CenterNk’Mip Desert Cultural Centre  / DIALOG - More Images+ 6
Glacier Skywalk / Sturgess Architecture
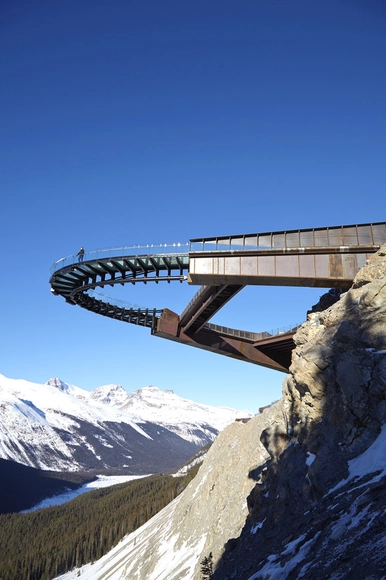
Glacier Skywalk / Sturgess Architecture - Other Structures, Beam, FacadeGlacier Skywalk / Sturgess Architecture - Other StructuresGlacier Skywalk / Sturgess Architecture - Other StructuresGlacier Skywalk / Sturgess Architecture - Other StructuresGlacier Skywalk / Sturgess Architecture - More Images+ 7
Great Gulf Active House / Superkül inc
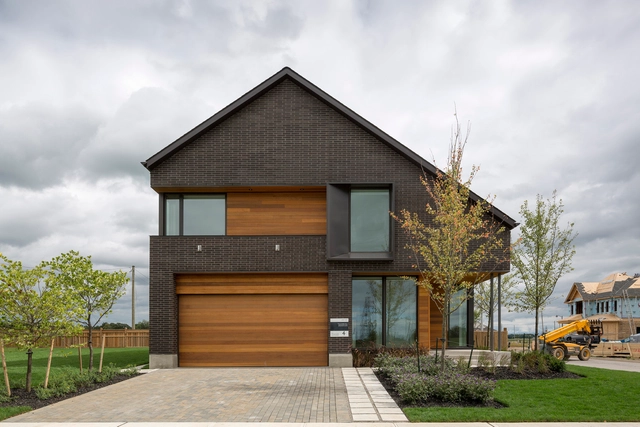
Great Gulf Active House  / Superkül inc - Houses, Stairs, Facade, HandrailGreat Gulf Active House  / Superkül inc - Houses, Garden, Door, FacadeGreat Gulf Active House  / Superkül inc - Houses, Kitchen, Beam, Sink, Countertop, Lighting, Table, ChairGreat Gulf Active House  / Superkül inc - Houses, Stairs, Door, Handrail, FacadeGreat Gulf Active House  / Superkül inc - More Images+ 3
•
Thorold, Canada
  • Architects: Superkül inc
  • Area Area of this architecture project Area:  3290 ft²
  • Year Completion year of this architecture project Year:  2013
  • Professionals: Great Gulf

Stealth Cabin / Superkül inc

Stealth Cabin / Superkül inc - Houses, Kitchen, Beam, Facade, Table, Lighting, Countertop, ChairStealth Cabin / Superkül inc - Houses, Garden, Facade, DoorStealth Cabin / Superkül inc - Houses, Deck, Beam, Table, ChairStealth Cabin / Superkül inc - Houses, Door, Facade, Arch, Beam, LightingStealth Cabin / Superkül inc - More Images+ 7

•
Bracebridge, Canada

PoolHouse / +tongtong

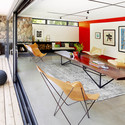
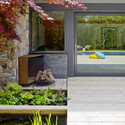
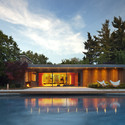
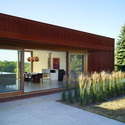
PoolHouse / +tongtong - Houses, Door, Lighting, TablePoolHouse / +tongtong - Houses, Facade, Table, Chair, BenchPoolHouse / +tongtong - Houses, Garden, Door, Facade, ChairPoolHouse / +tongtong - Houses, Garden, FacadePoolHouse / +tongtong - More Images+ 10

•
Toronto, Canada
  • Architects: +tongtong
  • Area Area of this architecture project Area:  1000 ft²
  • Year Completion year of this architecture project Year:  2014
  • Manufacturers Brands with products used in this architecture project
    Manufacturers:  Acme Brick, Floor Solutions, Herman Miller, ICD High Performance Coatings

Mineral Springs / Superkül inc

Mineral Springs / Superkül inc - Extension, Garden, Facade
© Shai Gil
•
Hamilton, Canada
  • Architects: Superkül inc
  • Area Area of this architecture project Area:  1000 ft²
  • Year Completion year of this architecture project Year:  2012

Mineral Springs / Superkül inc - Extension, Garden, Door, FacadeMineral Springs / Superkül inc - Extension, Door, Stairs, Column, Handrail, LightingMineral Springs / Superkül inc - Extension, Deck, Door, Facade, Chair, BenchMineral Springs / Superkül inc - Extension, Garden, Facade, DoorMineral Springs / Superkül inc - More Images+ 5

Esquimalt House / Mcleod Bovell Modern Houses
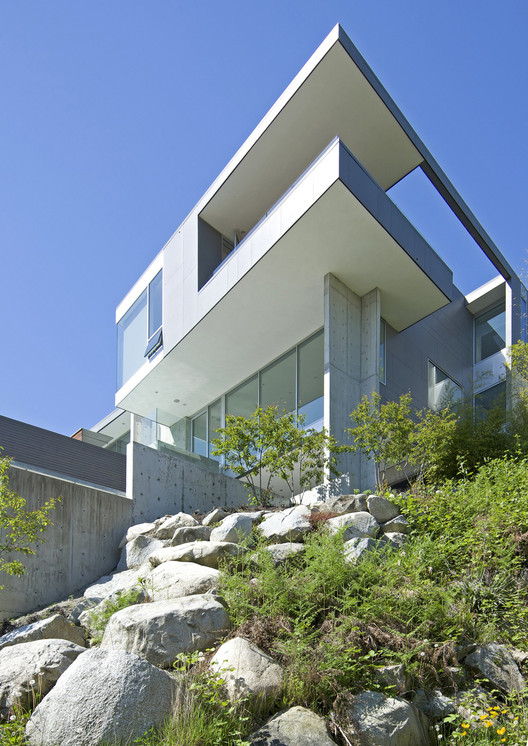
Esquimalt House / Mcleod Bovell Modern Houses - Houses
Courtesy of Mcleod Bovell
•
Vancouver, Canada
  • Area Area of this architecture project Area:  7015 ft²
  • Year Completion year of this architecture project Year:  2012
  • Manufacturers Brands with products used in this architecture project
    Manufacturers:  Hakatai

Chez Carl / Jean De Lessard

Chez Carl / Jean De Lessard - Restaurants & Bars, Table, ChairChez Carl / Jean De Lessard - Restaurants & Bars, BeamChez Carl / Jean De Lessard - Restaurants & Bars, Beam, Lighting, Table, ChairChez Carl / Jean De Lessard - Restaurants & Bars, Beam, Facade, Arch, Table, Chair, LightingChez Carl / Jean De Lessard - More Images+ 7

Crisan House / ITTUE

Crisan House / ITTUE - RenovationCrisan House / ITTUE - RenovationCrisan House / ITTUE - RenovationCrisan House / ITTUE - RenovationCrisan House / ITTUE - More Images+ 25

•
Salaberry-de-Valleyfield, Canada
  • Architects: ITTUE
  • Area Area of this architecture project Area:  435 m²
  • Year Completion year of this architecture project Year:  2013