1. ArchDaily
  2. Brazil

Brazil

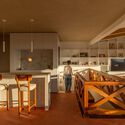
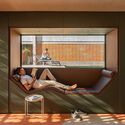
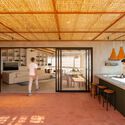
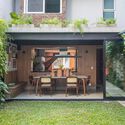
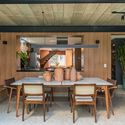
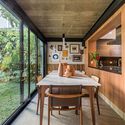
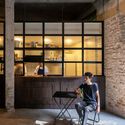
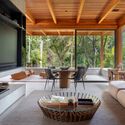
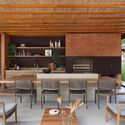
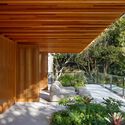
Macek Cabin / Scali Wood+Arch Sustainable Architecture

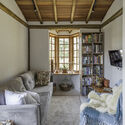
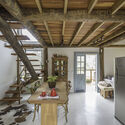
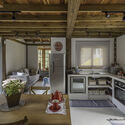
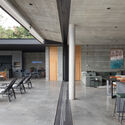
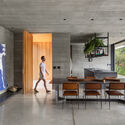
Macek Cabin / Scali Wood+Arch Sustainable Architecture - Interior Photography, Houses, Beam, Door, Facade, Table, ChairMacek Cabin / Scali Wood+Arch Sustainable Architecture - Interior Photography, Houses, Beam, Door, Table, ChairMacek Cabin / Scali Wood+Arch Sustainable Architecture - Interior Photography, Houses, Kitchen, Door, Beam, Table, Countertop, ChairMacek Cabin / Scali Wood+Arch Sustainable Architecture - Interior Photography, Houses, Kitchen, Beam, Table, Countertop, Sink, ChairMacek Cabin / Scali Wood+Arch Sustainable Architecture - More Images+ 20

•
Cotia, Brazil

Webdoc and podcast series reveals how the 2023 Walkable City Award winners innovated in walkability.

With the goal of disseminating knowledge about walkability and inspiring other cities and public administrations, the Instituto Caminhabilidade is launching three mini web documentaries and a three-part podcast series detailing the winning projects of the 2023 Walkable City Award: Rua da Gente, in the municipality of Benevides, Pará; the Novo Horizonte and Region Neighborhood Plan, in the municipality of Jundiaí, São Paulo; and the Infrastructure in Education and Sanitation Program (Proinfra) in Fortaleza, the capital of Ceará.

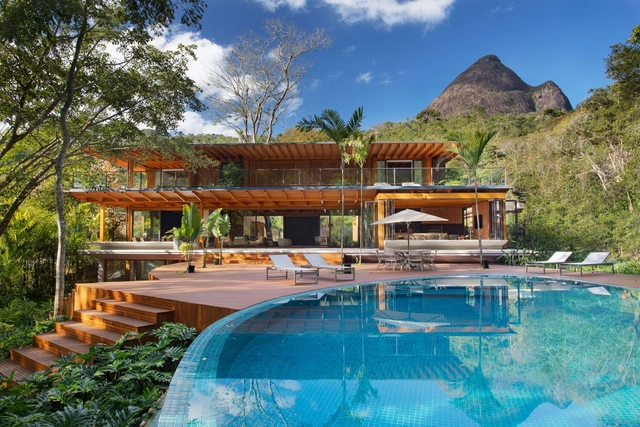
VJC Iporanga House / David Bastos + Marina Salles Arquitetura e Interiores

VJC Iporanga House / David Bastos + Marina Salles Arquitetura e Interiores - Exterior Photography, House Interiors, Garden, Facade, ForestVJC Iporanga House / David Bastos + Marina Salles Arquitetura e Interiores - Interior Photography, House Interiors, Chair, TableVJC Iporanga House / David Bastos + Marina Salles Arquitetura e Interiores - Interior Photography, House Interiors, Table, ChairVJC Iporanga House / David Bastos + Marina Salles Arquitetura e Interiores - Interior Photography, House Interiors, Table, ChairVJC Iporanga House / David Bastos + Marina Salles Arquitetura e Interiores - More Images+ 24

  • Area Area of this architecture project Area:  660 m²
  • Manufacturers Brands with products used in this architecture project
    Manufacturers:  Amazônia Móveis, Atelier Carlos Motta, CR Santos Tapeçaria, Casual Móveis, Clatt, +11

M&J Residence / Atelier Paralelo

M&J Residence / Atelier Paralelo - Interior Photography, Houses, Facade, Beam, Table, ChairM&J Residence / Atelier Paralelo - Interior Photography, Houses, Bedroom, Facade, Table, Bed, ChairM&J Residence / Atelier Paralelo - Exterior Photography, Houses, Stairs, Facade, ArchM&J Residence / Atelier Paralelo - Exterior Photography, Houses, Garden, FacadeM&J Residence / Atelier Paralelo - More Images+ 13

•
Brasilia, Brazil
  • Architects: Atelier Paralelo
  • Area Area of this architecture project Area:  350 m²
  • Year Completion year of this architecture project Year:  2017

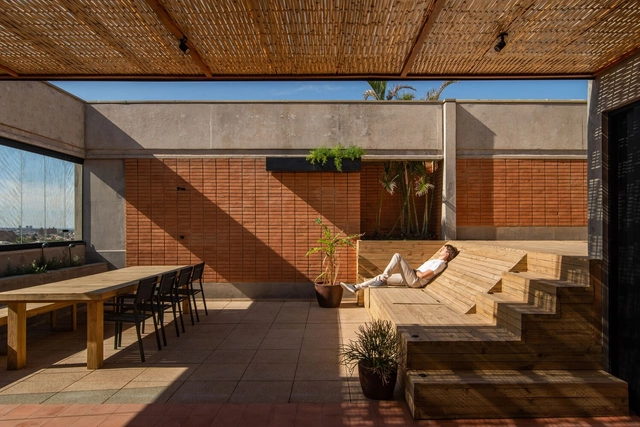
Terraço Monte Negro Apartment / Estúdio Cláudio Resmini

Terraço Monte Negro Apartment / Estúdio Cláudio Resmini - Interior Photography, Apartment Interiors, Bedroom, Table, ChairTerraço Monte Negro Apartment / Estúdio Cláudio Resmini - Interior Photography, Apartment Interiors, Bedroom, Lighting, Chair, TableTerraço Monte Negro Apartment / Estúdio Cláudio Resmini - Interior Photography, Apartment Interiors, Kitchen, Countertop, Lighting, Table, Sink, ChairTerraço Monte Negro Apartment / Estúdio Cláudio Resmini - Exterior Photography, Apartment Interiors, Courtyard, Facade, BalconyTerraço Monte Negro Apartment / Estúdio Cláudio Resmini - More Images+ 33

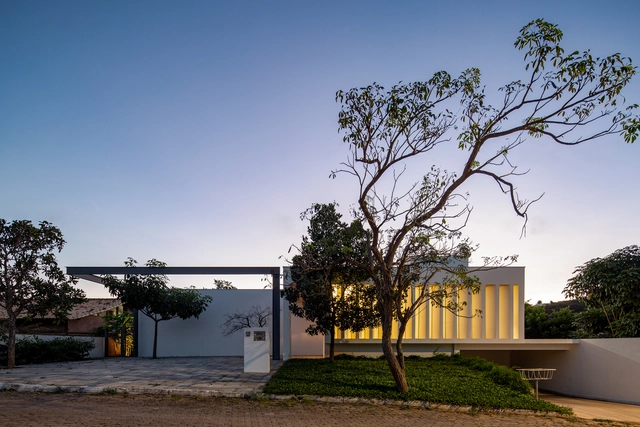
Vão House / FB+MP Arquitetos Associados

Vão House / FB+MP Arquitetos Associados - Exterior Photography, Houses, Facade, DoorVão House / FB+MP Arquitetos Associados - Interior Photography, Houses, TableVão House / FB+MP Arquitetos Associados - Interior Photography, Houses, Stairs, Facade, HandrailVão House / FB+MP Arquitetos Associados - Interior Photography, Houses, FacadeVão House / FB+MP Arquitetos Associados - More Images+ 23

•
Cidade Kariris, Brazil
  • Area Area of this architecture project Area:  198 m²
  • Year Completion year of this architecture project Year:  2023
  • Manufacturers Brands with products used in this architecture project
    Manufacturers:  Deca, Docol Metais, Portobello Shop, Todeschini

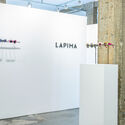
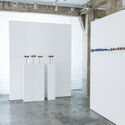
Lapima CJ Shops Store / Andréa Helou

Lapima CJ Shops Store / Andréa Helou - Interior Photography, Store, Handrail, Stairs, ChairLapima CJ Shops Store / Andréa Helou - Drawings, StoreLapima CJ Shops Store / Andréa Helou - Interior Photography, Store, Kitchen, ChairLapima CJ Shops Store / Andréa Helou - Interior Photography, Store, FacadeLapima CJ Shops Store / Andréa Helou - More Images+ 12

•
Cerqueira César, Brazil
  • Architects: Andréa Helou
  • Area Area of this architecture project Area:  161 ft²
  • Year Completion year of this architecture project Year:  2020
  • Manufacturers Brands with products used in this architecture project
    Manufacturers:  Terracor, Concresteel, Dpot, Pedra de Esquina

Terra House / Cité Arquitetura

Terra House /  Cité Arquitetura - Interior Photography, Houses, Door, FacadeTerra House /  Cité Arquitetura - Interior Photography, Houses, LightingTerra House /  Cité Arquitetura - Interior Photography, Houses, FacadeTerra House /  Cité Arquitetura - Interior Photography, HousesTerra House /  Cité Arquitetura - More Images+ 24

•
Río de Janeiro, Brazil
  • Architects: Cité Arquitetura
  • Area Area of this architecture project Area:  433 m²
  • Year Completion year of this architecture project Year:  2021

Paineiras House / Studio Bruno Porto

Paineiras House / Studio Bruno Porto - Interior Photography, Houses, Table, ChairPaineiras House / Studio Bruno Porto - Interior Photography, Houses, Kitchen, Beam, Facade, TablePaineiras House / Studio Bruno Porto - Interior Photography, Houses, Facade, TablePaineiras House / Studio Bruno Porto - Exterior Photography, Houses, FacadePaineiras House / Studio Bruno Porto - More Images+ 24

•
Brasília, Brazil
  • Architects: Studio Bruno Porto
  • Area Area of this architecture project Area:  425 m²
  • Year Completion year of this architecture project Year:  2021

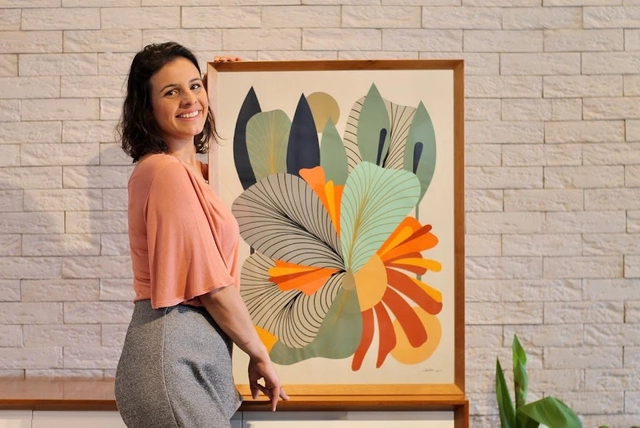
Vila Plural hosts Belca's Collage Art Workshop

Vila Plural, the country's first creative entertainment hub, is hosting its first Belca Collage Art Workshop on Thursday, December 14, from 6:00 PM to 9:00 PM. Tickets are R$350.00 and are available for purchase on the Sympla platform. The activity is an immersive, hands-on experience led by the artist, with a focus on each participant's creative journey and personal interpretation of art.

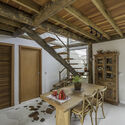
Petrus House / Sala Squadra Arquitetura & Interiores

Petrus House / Sala Squadra Arquitetura & Interiores - Exterior Photography, Houses, Garden, FacadePetrus House / Sala Squadra Arquitetura & Interiores - Interior Photography, Houses, Kitchen, Beam, Table, Chair, CountertopPetrus House / Sala Squadra Arquitetura & Interiores - Interior Photography, Houses, Beam, TablePetrus House / Sala Squadra Arquitetura & Interiores - Exterior Photography, Houses, Garden, Table, ChairPetrus House / Sala Squadra Arquitetura & Interiores - More Images+ 38

•
Indaiatuba, Brazil
  • Area Area of this architecture project Area:  436 m²
  • Year Completion year of this architecture project Year:  2020
  • Manufacturers Brands with products used in this architecture project
    Manufacturers:  AC Solution, Engemetal, GP esquadrias, Geraldini, Madelasca, +4

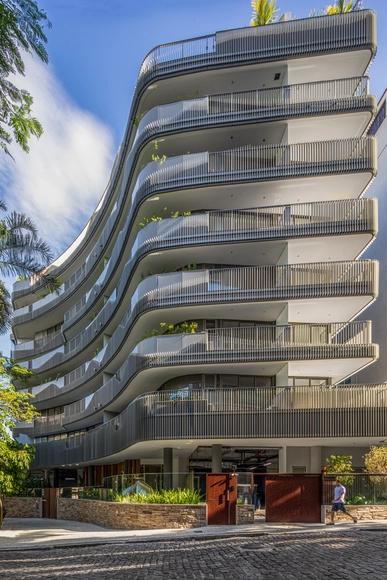
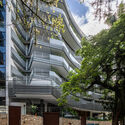
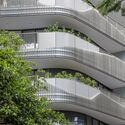
Brisa Apartments / Sergio Conde Caldas Arquitetura

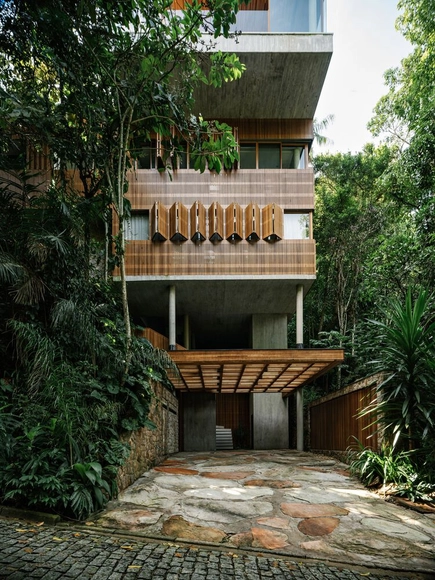
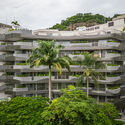
Brisa Apartments / Sergio Conde Caldas Arquitetura - Exterior Photography, Apartments, FacadeBrisa Apartments / Sergio Conde Caldas Arquitetura - Exterior Photography, Apartments, FacadeBrisa Apartments / Sergio Conde Caldas Arquitetura - Exterior Photography, Apartments, FacadeBrisa Apartments / Sergio Conde Caldas Arquitetura - Exterior Photography, Apartments, Facade, ArchBrisa Apartments / Sergio Conde Caldas Arquitetura - More Images+ 22

•
Rio de Janeiro, Brazil

BGN Penthouse / Estúdio Mangava

BGN Penthouse / Estúdio Mangava - Interior Photography, Renovation, Deck, Beam, Facade, Table, ChairBGN Penthouse / Estúdio Mangava - Interior Photography, Renovation, Kitchen, Beam, Countertop, Table, ChairBGN Penthouse / Estúdio Mangava - Interior Photography, Renovation, FacadeBGN Penthouse / Estúdio Mangava - Interior Photography, Renovation, Kitchen, Beam, Table, Chair, CountertopBGN Penthouse / Estúdio Mangava - More Images+ 24

  • Architects: Estúdio Mangava
  • Area Area of this architecture project Area:  160 m²
  • Year Completion year of this architecture project Year:  2022
  • Manufacturers Brands with products used in this architecture project
    Manufacturers:  DecoDecks, Ladrilar, Portobello

Townhouse / Marcela Fazio Arquitetura

Townhouse / Marcela Fazio Arquitetura - Exterior Photography, Refurbishment, Garden, Door, Facade, Table, ChairTownhouse / Marcela Fazio Arquitetura - Interior Photography, Refurbishment, Beam, Table, ChairTownhouse / Marcela Fazio Arquitetura - Interior Photography, Refurbishment, Deck, Beam, TableTownhouse / Marcela Fazio Arquitetura - Exterior Photography, Refurbishment, Garden, Fence, Facade, HandrailTownhouse / Marcela Fazio Arquitetura - More Images+ 19

•
São Paulo, Brazil
  • Area Area of this architecture project Area:  200 m²
  • Year Completion year of this architecture project Year:  2021
  • Manufacturers Brands with products used in this architecture project
    Manufacturers:  Breton, Engênese, Fernando Jaeger, LS selection, Lumini, +6

Padella Tratoria / Maia Romeiro Architecture

Padella Tratoria / Maia Romeiro Architecture - Interior Photography, Restaurant, Courtyard, Facade, Beam, Table, Lighting, ChairPadella Tratoria / Maia Romeiro Architecture - Interior Photography, Restaurant, Door, Beam, Table, Chair, LightingPadella Tratoria / Maia Romeiro Architecture - Interior Photography, Restaurant, Table, ChairPadella Tratoria / Maia Romeiro Architecture - Interior Photography, Restaurant, Facade, Table, ChairPadella Tratoria / Maia Romeiro Architecture - More Images+ 14

•
Rio de Janeiro, Brazil
  • Area Area of this architecture project Area:  196 m²
  • Year Completion year of this architecture project Year:  2022
  • Manufacturers Brands with products used in this architecture project
    Manufacturers:  ADELUX ADEGAS CLIMATIZADAS, Atlas, JR MARCENARIA, MARMORARIA LUGIGRAN, Portobello Shop, +2

Sotaque Bar / Butiá Arquitetura

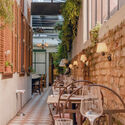
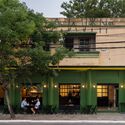
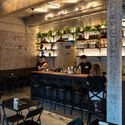
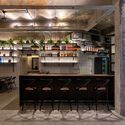
Sotaque Bar / Butiá Arquitetura - Exterior Photography, Bar, Facade, DoorSotaque Bar / Butiá Arquitetura - Interior Photography, Bar, Kitchen, Beam, Table, ChairSotaque Bar / Butiá Arquitetura - Interior Photography, Bar, Kitchen, Beam, Countertop, Chair, Table, BenchSotaque Bar / Butiá Arquitetura - Interior Photography, Bar, Kitchen, Facade, ChairSotaque Bar / Butiá Arquitetura - More Images+ 9

•
Porto Alegre, Brazil
  • Architects: Butiá Arquitetura
  • Area Area of this architecture project Area:  104 m²
  • Year Completion year of this architecture project Year:  2022

HPZ House / Magarão + Lindenberg Arq

HPZ House / Magarão + Lindenberg Arq - Interior Photography, Houses, Facade, BeamHPZ House / Magarão + Lindenberg Arq - Interior Photography, Houses, TableHPZ House / Magarão + Lindenberg Arq - Interior Photography, Houses, Beam, Table, ChairHPZ House / Magarão + Lindenberg Arq - Exterior Photography, Houses, Garden, Facade, BeamHPZ House / Magarão + Lindenberg Arq - More Images+ 17

•
Corrêas, Brazil

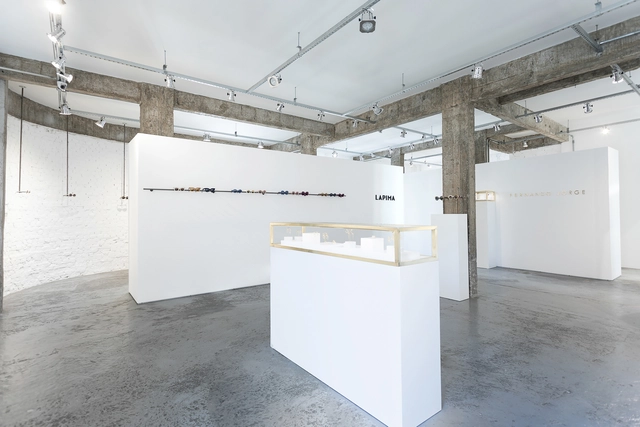
Lapima Studio / Andréa Helou

Lapima Studio / Andréa Helou - Interior Photography, Showroom, TableLapima Studio / Andréa Helou - Interior Photography, Showroom, Kitchen, Beam, Facade, Chair, TableLapima Studio / Andréa Helou - Interior Photography, Showroom, FacadeLapima Studio / Andréa Helou - Interior Photography, Showroom, Beam, ColumnLapima Studio / Andréa Helou - More Images+ 18

  • Architects: Andréa Helou
  • Area Area of this architecture project Area:  95 m²
  • Year Completion year of this architecture project Year:  2019
  • Manufacturers Brands with products used in this architecture project
    Manufacturers:  Dpot