1. ArchDaily
  2. Brazil

Brazil

Training for Technical Assistance in Social Interest Land Regularization

The Training for Technical Assistance in Social Interest Land Regularization course, supported by the Council of Architecture and Urbanism of São Paulo (CAU/SP), is a free program that fulfills the requirements of Public Call 006/2020, including providing training for 300 professionals with active CAU registration.

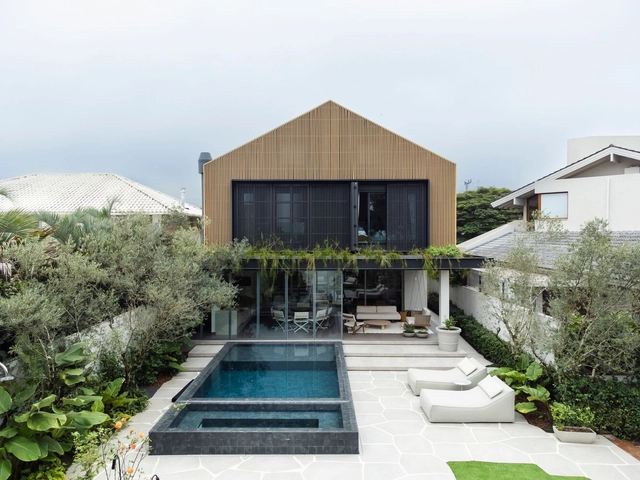
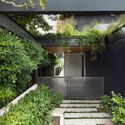
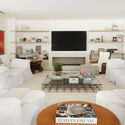
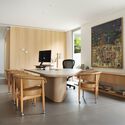
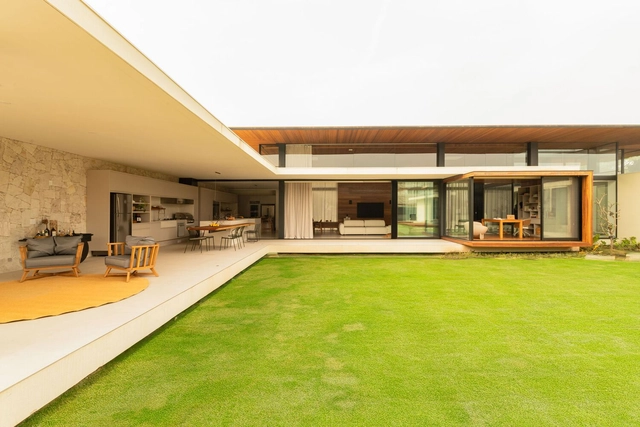
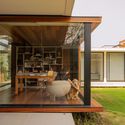
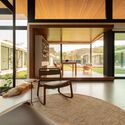
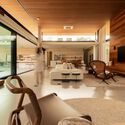
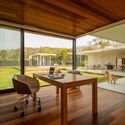
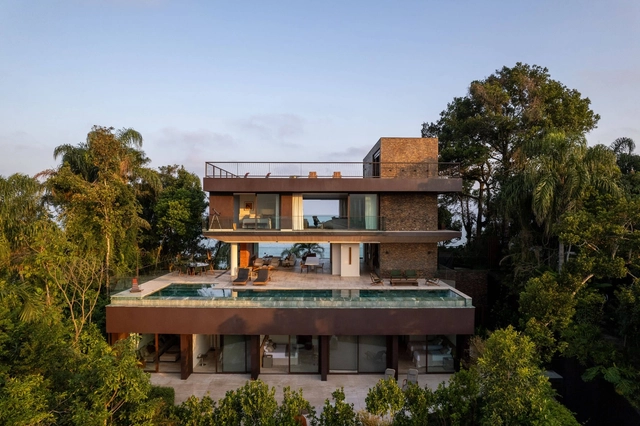
Casa Nórdica / Marchetti Bonetti+

Casa Nórdica / Marchetti Bonetti+ - HousesCasa Nórdica / Marchetti Bonetti+ - Interior Photography, Houses, Table, ChairCasa Nórdica / Marchetti Bonetti+ - Interior Photography, Houses, Table, ChairCasa Nórdica / Marchetti Bonetti+ - Interior Photography, Houses, Table, ChairCasa Nórdica / Marchetti Bonetti+ - More Images+ 26

Florianópolis, Brazil
  • Architects: Marchetti Bonetti+
  • Area Area of this architecture project Area:  597
  • Year Completion year of this architecture project Year:  2023

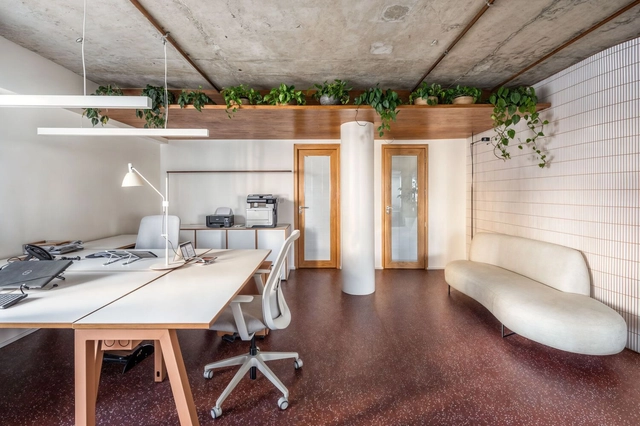
CFL Participações / Peninsula Arquitetura

CFL Participações / Peninsula Arquitetura - Interior Photography, Office Buildings, Kitchen, Lighting, ChairCFL Participações / Peninsula Arquitetura - Interior Photography, Office Buildings, Kitchen, Table, Chair, LightingCFL Participações / Peninsula Arquitetura - Interior Photography, Office Buildings, Table, ChairCFL Participações / Peninsula Arquitetura - Interior Photography, Office Buildings, BathroomCFL Participações / Peninsula Arquitetura - More Images+ 9

São Paulo, Brazil
  • Area Area of this architecture project Area:  250
  • Year Completion year of this architecture project Year:  2022
  • Manufacturers Brands with products used in this architecture project
    Manufacturers:  GRAPHISOFT

Exhibition “Optchá - the road is the destination”

"Optchá - The Road is the Destination"
Katia Politzer presents new works inspired by Romani life; the solo exhibition opens on January 22 at the Centro Cultural Correios in downtown Rio.

Exhibition “The Work is the Game”

"The Work is the Game"
Solo exhibition by Dorys Daher opens at the Centro Cultural Correios, downtown, on January 22

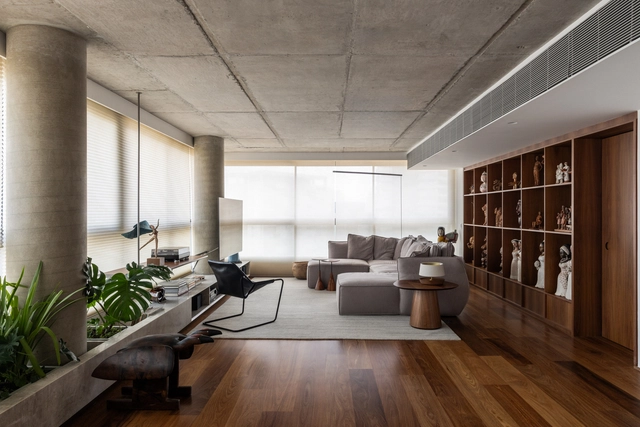
Harmonia Apartment / Peninsula Arquitetura

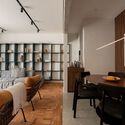
Harmonia Apartment / Peninsula Arquitetura - Apartment InteriorsHarmonia Apartment / Peninsula Arquitetura - Interior Photography, Apartment Interiors, LightingHarmonia Apartment / Peninsula Arquitetura - Interior Photography, Apartment Interiors, Chair, Table, LightingHarmonia Apartment / Peninsula Arquitetura - Interior Photography, Apartment Interiors, Bathroom, Lighting, Countertop, SinkHarmonia Apartment / Peninsula Arquitetura - More Images+ 25

  • Area Area of this architecture project Area:  3660 ft²
  • Year Completion year of this architecture project Year:  2023
  • Manufacturers Brands with products used in this architecture project
    Manufacturers:  Mekal, Trimble

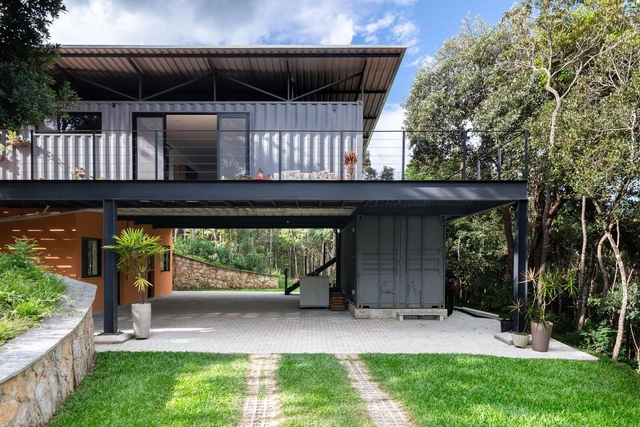
CT House / Casa Lemham

CT House / Casa Lemham - HousesCT House / Casa Lemham - HousesCT House / Casa Lemham - HousesCT House / Casa Lemham - HousesCT House / Casa Lemham - More Images+ 24

Sao Jose dos Campos, Brazil
  • Architects: Casa Lemham
  • Area Area of this architecture project Area:  730
  • Year Completion year of this architecture project Year:  2024
  • Manufacturers Brands with products used in this architecture project
    Manufacturers:  Fujitsu

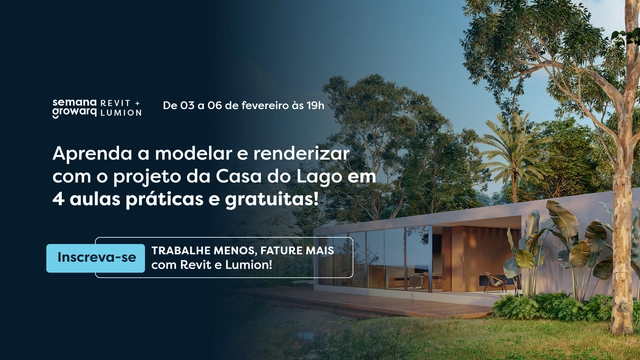
Growarq Week - Learn Revit and Lumion!

The Growarq Week is an event dedicated to architects, engineers, designers, and students looking to revolutionize their design process through a methodology that combines two software programs: Revit and Lumion. It takes place from data_do_evento, starting at 7:00 PM, and is held entirely online.

Lar Ricardo / StudioVA Arquitetos

Lar Ricardo / StudioVA Arquitetos - Interior Photography, Apartments, Table, Lighting, ChairLar Ricardo / StudioVA Arquitetos - ApartmentsLar Ricardo / StudioVA Arquitetos - Interior Photography, Apartments, Kitchen, Countertop, Lighting, Table, ChairLar Ricardo / StudioVA Arquitetos - ApartmentsLar Ricardo / StudioVA Arquitetos - More Images+ 14

São Paulo, Brazil

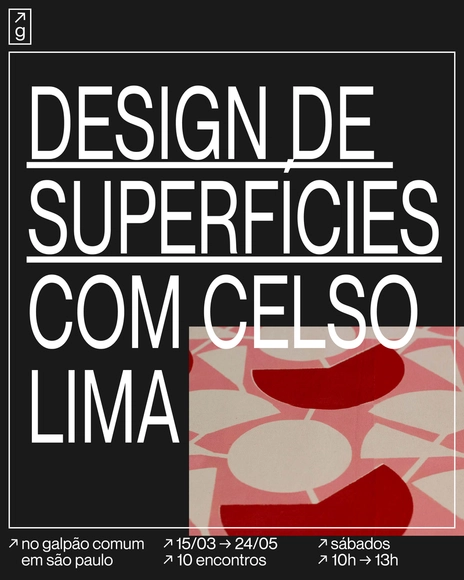
Surface Design Course with Celso Lima

The fifth edition of the Surface Design course, taught by Celso Lima at Galpão Comum.

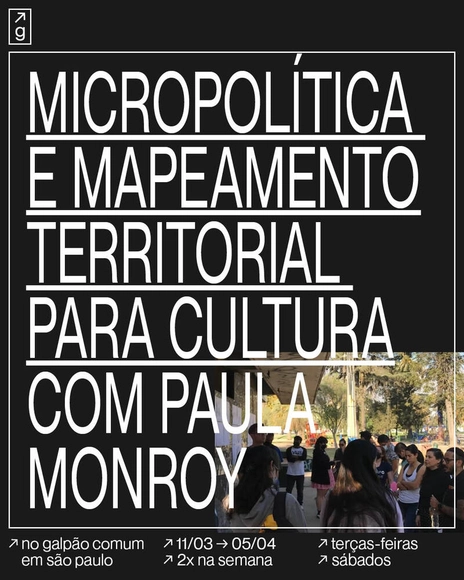
Micropolitics and territorial mapping for culture with Paula Monroy

Micropolitics and Territorial Mapping for Culture is a theoretical-practical course that seeks to understand the socio-spatial aspects of a territory through field exploration, systematization, and collaborative visualization. Based on the concept of micropolitics, the course identifies characteristics such as conflicts, alliances, local resources, and cultural expressions, using Galpão Comum as a case study.

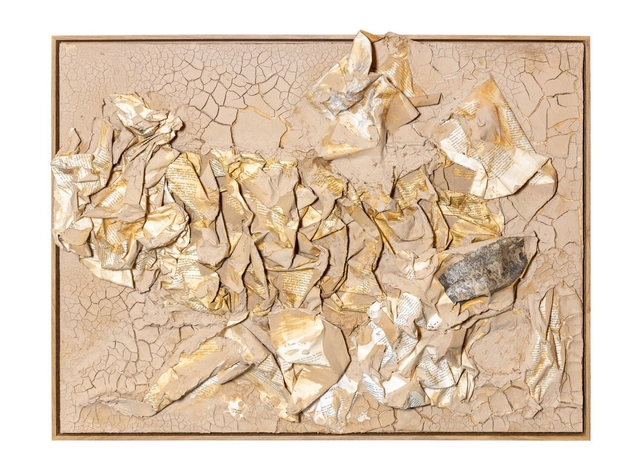
Exhibition "Earth, by Zilah Garcia"

The Centro Cultural Correios Rio de Janeiro presents the exhibition Terra, the first solo show by São Paulo-based visual artist Zilah Garcia, from January 22 to March 8, 2025. Curated by the Rio de Janeiro-based art historian, critic, professor, and researcher Daniele Machado, the exhibition brings together approximately 20 pieces from two series that intertwine affective memory, sustainability, and technical innovation in artistic practice, all inspired by the classic Os sertões by Euclides da Cunha.

Exhibition "Poetry in Iron and Fire"

"Poetry in Iron and Fire"
Marcelo Rezende opens a solo exhibition on February 1st,
at the Galeria do Espaço Cultural Municipal Sérgio Porto

CR0520 Residence / Estúdio Dias

CR0520 Residence / Estúdio Dias - Exterior Photography, Houses, DeckCR0520 Residence / Estúdio Dias - Interior Photography, Houses, Bedroom, Bed, LightingCR0520 Residence / Estúdio Dias - Interior Photography, Houses, Kitchen, Countertop, LightingCR0520 Residence / Estúdio Dias - Interior Photography, Houses, Bedroom, Table, Lighting, ChairCR0520 Residence / Estúdio Dias - More Images+ 31

  • Architects: Estúdio Dias
  • Area Area of this architecture project Area:  2745 ft²
  • Year Completion year of this architecture project Year:  2022

Casa Brisa / FCstudio

Casa Brisa / FCstudio - Interior Photography, Houses, Bedroom, BedCasa Brisa / FCstudio - Interior Photography, Houses, ChairCasa Brisa / FCstudio - Exterior Photography, Houses, Garden, BalconyCasa Brisa / FCstudio - Exterior Photography, Houses, Balcony, CoastCasa Brisa / FCstudio - More Images+ 32

  • Architects: FCstudio
  • Area Area of this architecture project Area:  1500
  • Year Completion year of this architecture project Year:  2024
  • Manufacturers Brands with products used in this architecture project
    Manufacturers:  Coppermax

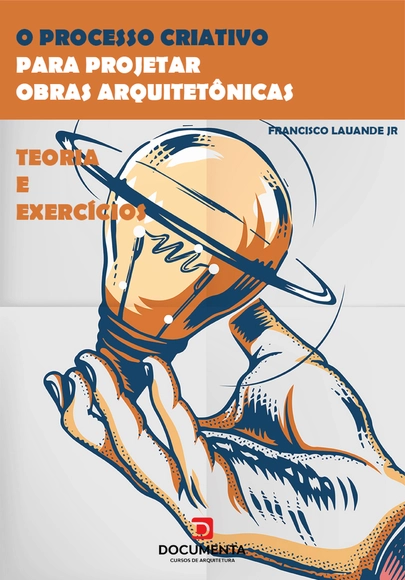
The creative process for designing architectural works

E-book and print book

With architectural education and students in mind, this work teaches the creative process for designing architectural projects.

Forest House / Sertão Arquitetos

Forest House / Sertão Arquitetos - Exterior Photography, Houses, GardenForest House / Sertão Arquitetos - Interior Photography, Houses, Table, ChairForest House / Sertão Arquitetos - Interior Photography, Houses, Table, Chair, LightingForest House / Sertão Arquitetos - Exterior Photography, Houses, Courtyard, BalconyForest House / Sertão Arquitetos - More Images+ 35

  • Architects: Sertao Arquitetos
  • Area Area of this architecture project Area:  4876 ft²
  • Year Completion year of this architecture project Year:  2023
  • Manufacturers Brands with products used in this architecture project
    Manufacturers:  Caminetto, Ladrilar, Lumax Movelaria, NS Brazil, Resin Stone, +1

Book Launch: The Creative Process for Designing Architectural Works

With architectural education and students in mind, this book teaches the creative process for designing architectural works.

Every creative activity requires a work method combined with talent. Due to shortcomings in education, students do not always receive the necessary didactics from their design professors to develop a design method capable of enabling them to address any level of complexity in a given project. Available software (2D and 3D) is merely a tool for developing and/or presenting ideas. Creativity, therefore, remains an essential factor and a key differentiator for architecture professionals in the job market.