1. ArchDaily
  2. Villeneuve-d'Ascq

Villeneuve-d'Ascq: The Latest Architecture and News

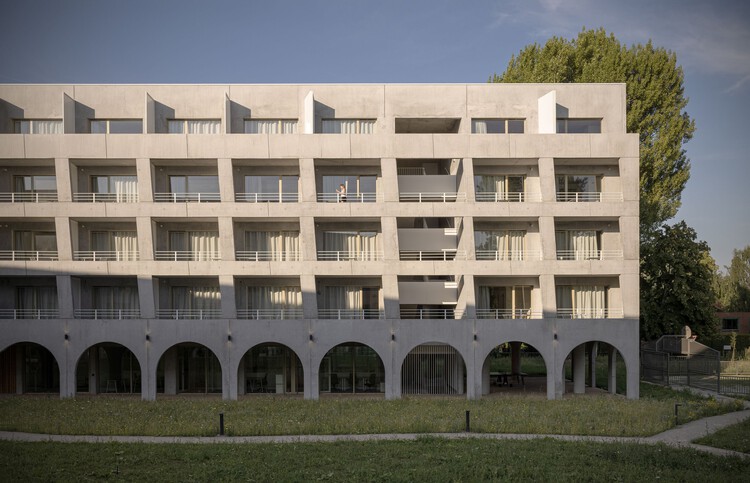
The Babel Community - Coliving Residence / D'HOUNDT+BAJART Architectes&associés

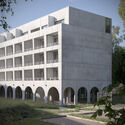
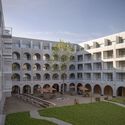
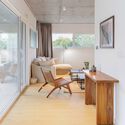
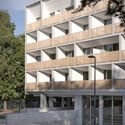
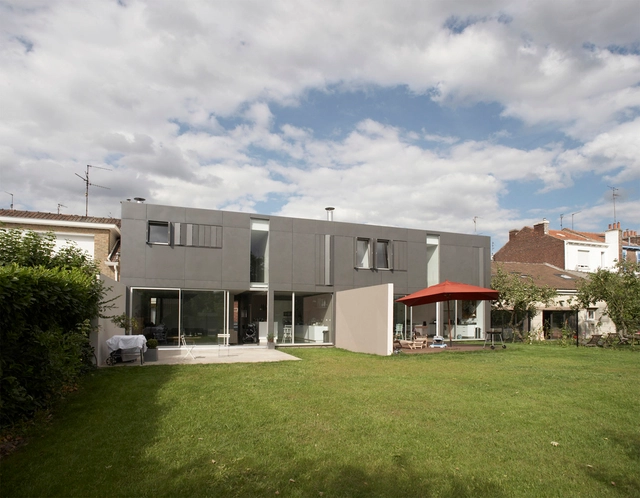
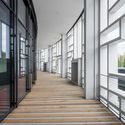
The Babel Community - Coliving Residence  / D'HOUNDT+BAJART Architectes&associés - Exterior Photography, Residential ArchitectureThe Babel Community - Coliving Residence  / D'HOUNDT+BAJART Architectes&associés - Residential ArchitectureThe Babel Community - Coliving Residence  / D'HOUNDT+BAJART Architectes&associés - Interior Photography, Residential Architecture, Lighting, ChairThe Babel Community - Coliving Residence  / D'HOUNDT+BAJART Architectes&associés - Exterior Photography, Residential ArchitectureThe Babel Community - Coliving Residence  / D'HOUNDT+BAJART Architectes&associés - More Images+ 33

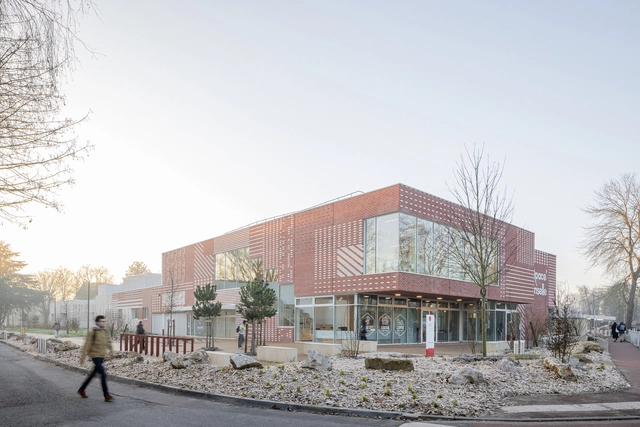
(S)pace Pariselle Educational Building / Architecture Patrick Mauger + D’HOUNDT+BAJART architectes&associés

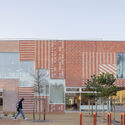
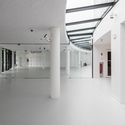
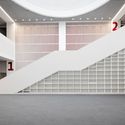
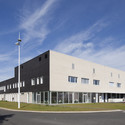
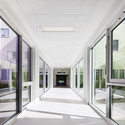
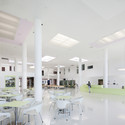
(S)pace Pariselle Educational Building / Architecture Patrick Mauger + D’HOUNDT+BAJART architectes&associés - Exterior Photography, Other Facilities(S)pace Pariselle Educational Building / Architecture Patrick Mauger + D’HOUNDT+BAJART architectes&associés - Interior Photography, Other Facilities, Lighting, Chair(S)pace Pariselle Educational Building / Architecture Patrick Mauger + D’HOUNDT+BAJART architectes&associés - Other Facilities(S)pace Pariselle Educational Building / Architecture Patrick Mauger + D’HOUNDT+BAJART architectes&associés - Exterior Photography, Other Facilities(S)pace Pariselle Educational Building / Architecture Patrick Mauger + D’HOUNDT+BAJART architectes&associés - More Images+ 27

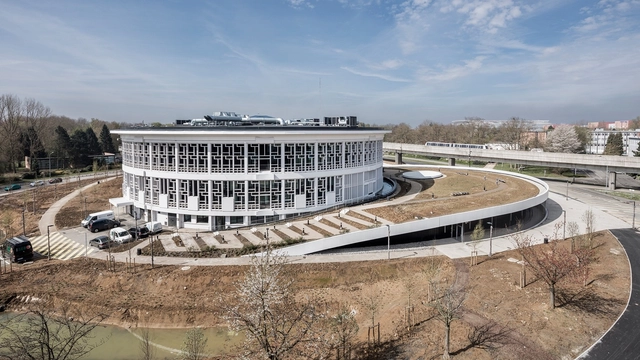
LILLIAD - Learning Centre 'Innovation' / Auer Weber

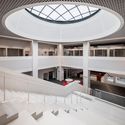
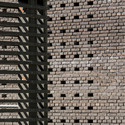
LILLIAD - Learning Centre 'Innovation'  / Auer Weber - Cultural Center, ColumnLILLIAD - Learning Centre 'Innovation'  / Auer Weber - Cultural Center, FacadeLILLIAD - Learning Centre 'Innovation'  / Auer Weber - Cultural Center, Facade, Handrail, StairsLILLIAD - Learning Centre 'Innovation'  / Auer Weber - Cultural Center, Facade, Handrail, FenceLILLIAD - Learning Centre 'Innovation'  / Auer Weber - More Images+ 14

Dojo / de Alzua+

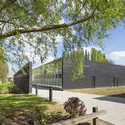
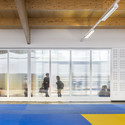
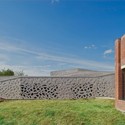
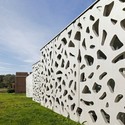

Dojo / de Alzua+ - Garden, Facade, FenceDojo / de Alzua+ - Facade, BeamDojo / de Alzua+ - Beam, Facade, Door, Lighting, ChairDojo / de Alzua+ - FacadeDojo / de Alzua+ - More Images+ 7

Villeneuve-d'Ascq, France
  • Architects: de Alzua+
  • Area Area of this architecture project Area:  840
  • Year Completion year of this architecture project Year:  2013

Lille Modern Art Museum / Manuelle Gautrand Architecture

Lille Modern Art Museum / Manuelle Gautrand Architecture - Lighting
© Max Lerouge – LMCU
  • Area Area of this architecture project Area:  11600
  • Year Completion year of this architecture project Year:  2010
  • Manufacturers Brands with products used in this architecture project
    Manufacturers:  Ductal®, Goppion, Betsinor Composites

Lille Modern Art Museum / Manuelle Gautrand Architecture - Exterior Photography, Lighting, FacadeLille Modern Art Museum / Manuelle Gautrand Architecture - LightingLille Modern Art Museum / Manuelle Gautrand Architecture - Exterior Photography, Lighting, FacadeLille Modern Art Museum / Manuelle Gautrand Architecture - LightingLille Modern Art Museum / Manuelle Gautrand Architecture - More Images+ 16

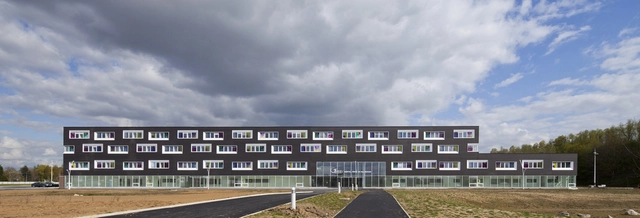
Hospital in Villeneuve d’Ascq / Jean-Philippe Pargade

Hospital in Villeneuve d’Ascq / Jean-Philippe Pargade - Hospital Hospital in Villeneuve d’Ascq / Jean-Philippe Pargade - Hospital Hospital in Villeneuve d’Ascq / Jean-Philippe Pargade - Hospital Hospital in Villeneuve d’Ascq / Jean-Philippe Pargade - Hospital Hospital in Villeneuve d’Ascq / Jean-Philippe Pargade - More Images+ 14

Villeneuve-d'Ascq, France

Pile ou Face Houses / TANK Architectes

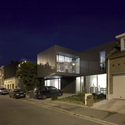
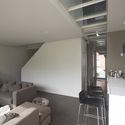
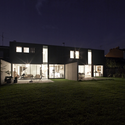

Pile ou Face Houses / TANK Architectes - Houses, FacadePile ou Face Houses / TANK Architectes - Houses, Kitchen, Door, Table, ChairPile ou Face Houses / TANK Architectes - Houses, Garden, Facade, DoorPile ou Face Houses / TANK Architectes - Houses, FacadePile ou Face Houses / TANK Architectes - More Images+ 5

Villeneuve-d'Ascq, France
  • Architects: TANK Architectes
    : TANK Architectes / Olivier Camus & Lydéric Veauvy
  • Area Area of this architecture project Area:  365
  • Year Completion year of this architecture project Year:  2008