1. ArchDaily
  2. sao-paulo

sao-paulo: The Latest Architecture and News

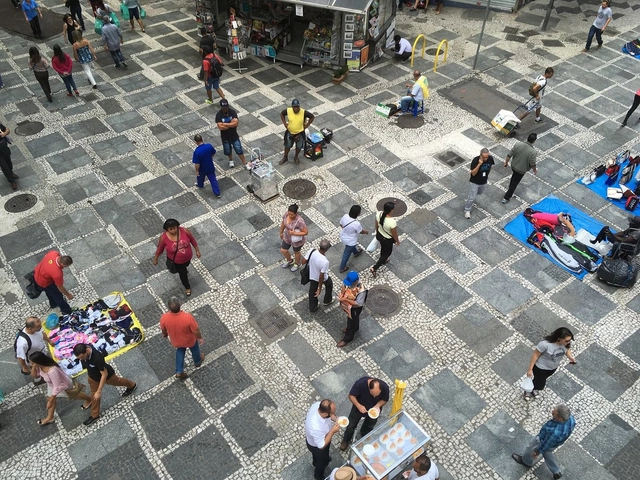
Drifting through São Paulo

dérive LAB and Sampapé invite you to walk through São Paulo in the company of friends, organizations, and local firms, who will guide us through their experiences and knowledge of the city.
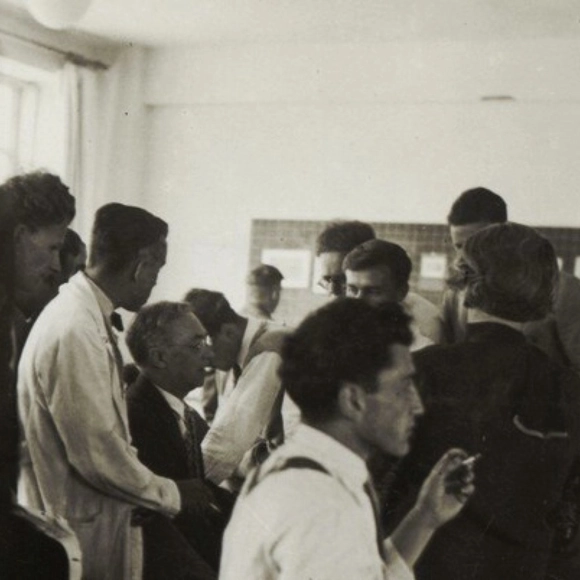
Online course "Bauhaus – the revolution of things" with Tuti Giorgi

5 sessions | 7:00 PM – 8:30 PM | Thursdays
October 1, 8, 22, 29 + November 5

This course uses the Bauhaus as a lens to examine the broader historical trajectory from the 20th century to the present, ultimately returning to our own practice to better understand the school and its lasting impact. It shifts between viewing the Bauhaus from the outside in and observing the world through its perspective. The course emphasizes the relationship between behaviors, objects, and their respective eras, spanning from the dawn of industrial consumer society to our current hyper-consumerist age. In doing so, we will cultivate a multidisciplinary, open, and relational perspective—perhaps the Bauhaus’s most significant contribution to our time.

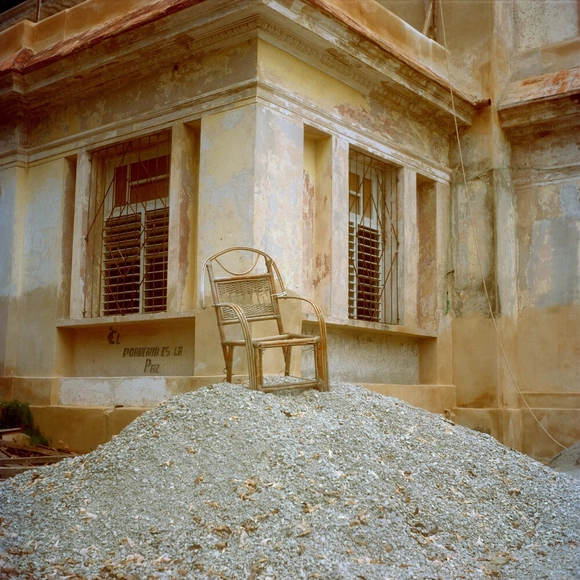
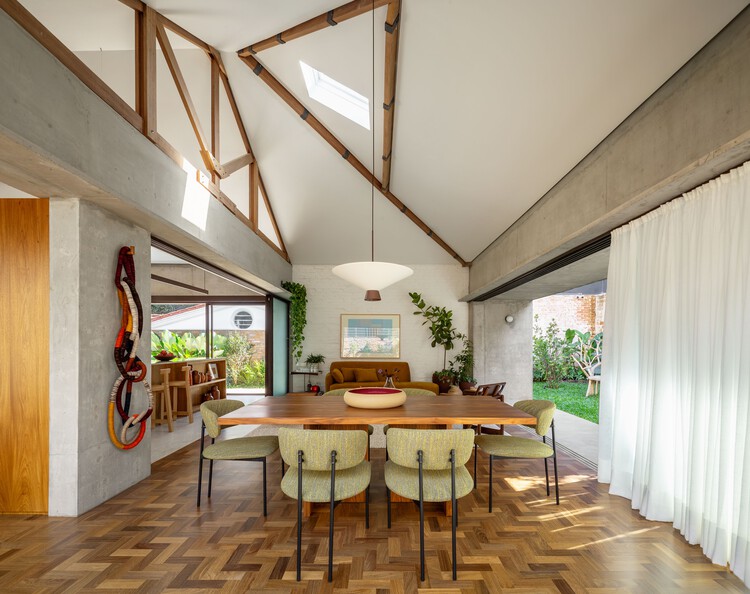
Cafelândia House / Ana Sawaia Architecture

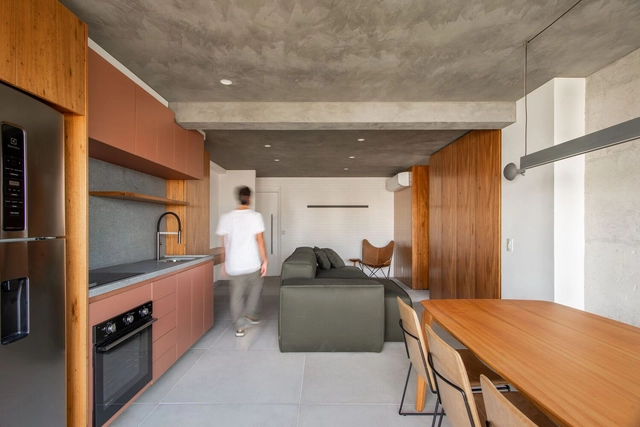
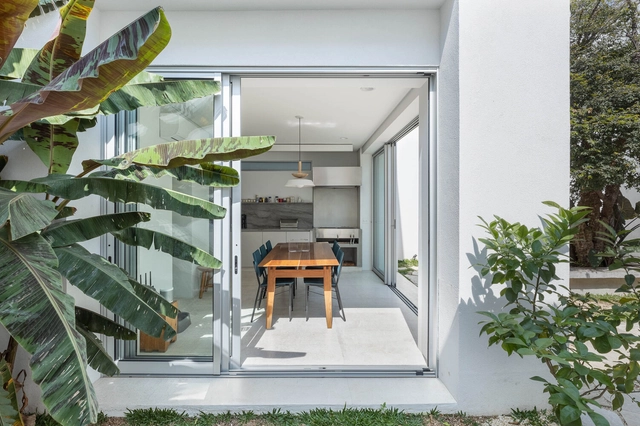
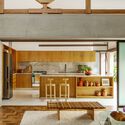
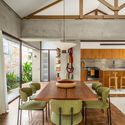
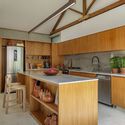
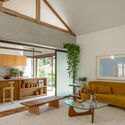
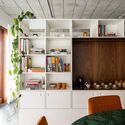
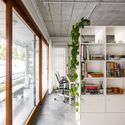
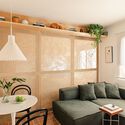
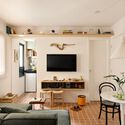
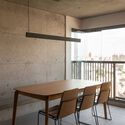
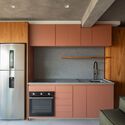
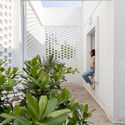
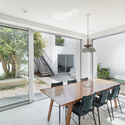
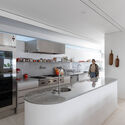
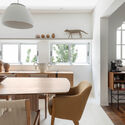
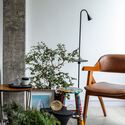
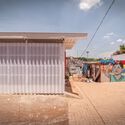
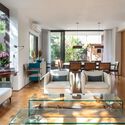
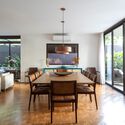
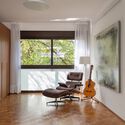
Cafelândia House / Ana Sawaia Architecture - Interior Photography, Houses, Kitchen, Countertop, Chair, TableCafelândia House / Ana Sawaia Architecture - Interior Photography, Houses, Table, Chair, LightingCafelândia House / Ana Sawaia Architecture - Interior Photography, Houses, Kitchen, Countertop, ChairCafelândia House / Ana Sawaia Architecture - Interior Photography, Houses, Table, Lighting, ChairCafelândia House / Ana Sawaia Architecture - More Images+ 31

  • Area Area of this architecture project Area:  140
  • Year Completion year of this architecture project Year:  2024
  • Manufacturers Brands with products used in this architecture project
    Manufacturers:  Reka Iluminação

Exhibition “Relocating the Horizon”

“Relocating the Horizon” opens at the Instituto Cervantes in São Paulo
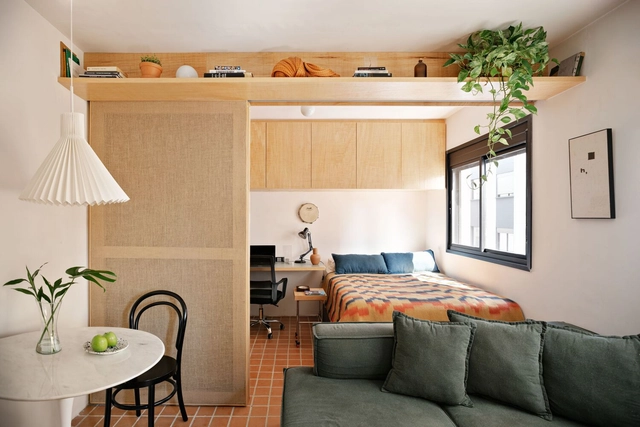
Goiva Arquitetura Office / Goiva

Goiva Arquitetura Office / Goiva - Interior Photography, Office Buildings, Kitchen, Chair, TableGoiva Arquitetura Office / Goiva - Interior Photography, Office Buildings, Kitchen, Chair, Lighting, TableGoiva Arquitetura Office / Goiva - Interior Photography, Office Buildings, ChairGoiva Arquitetura Office / Goiva - Interior Photography, Office Buildings, Kitchen, FacadeGoiva Arquitetura Office / Goiva - More Images+ 11

São Paulo, Brazil
  • Architects: Goiva
  • Area Area of this architecture project Area:  50
  • Year Completion year of this architecture project Year:  2024

ABT Apartment / Lisboa+Rimi

ABT Apartment / Lisboa+Rimi - Interior Photography, Apartment Interiors, TableABT Apartment / Lisboa+Rimi - Interior Photography, Apartment Interiors, Table, LightingABT Apartment / Lisboa+Rimi - Interior Photography, Apartment Interiors, Table, Lighting, Countertop, ChairABT Apartment / Lisboa+Rimi - Interior Photography, Apartment Interiors, Table, Lighting, ChairABT Apartment / Lisboa+Rimi - More Images+ 11

  • Architects: Lisboa+Rimi
  • Area Area of this architecture project Area:  312 ft²
  • Year Completion year of this architecture project Year:  2024
  • Manufacturers Brands with products used in this architecture project
    Manufacturers:  Criathuras, Lepri Cerâmicas, Mel Kawahara

Madá Apartment / Terra Arquitetura

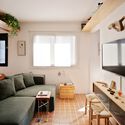
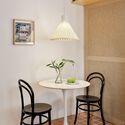
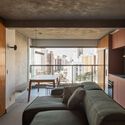
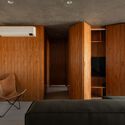
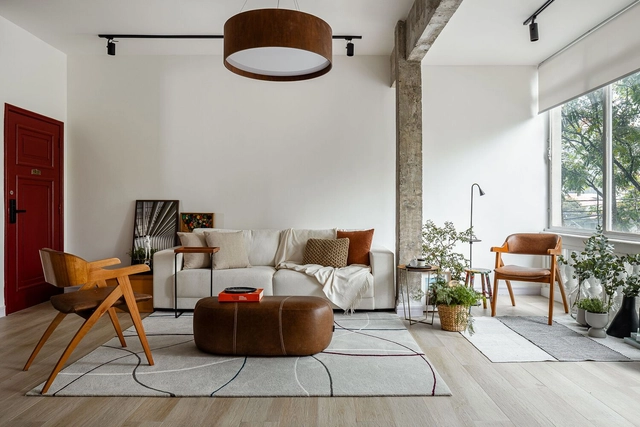
Madá Apartment / Terra Arquitetura - Interior Photography, Apartment Interiors, ChairMadá Apartment / Terra Arquitetura - Interior Photography, Apartment Interiors, ChairMadá Apartment / Terra Arquitetura - Interior Photography, Apartment Interiors, Table, ChairMadá Apartment / Terra Arquitetura - Interior Photography, Apartment Interiors, Kitchen, Countertop, SinkMadá Apartment / Terra Arquitetura - More Images+ 20

  • Architects: Terra Arquitetura
  • Area Area of this architecture project Area:  75
  • Year Completion year of this architecture project Year:  2024
  • Manufacturers Brands with products used in this architecture project
    Manufacturers:  REKA

Colossi House / Peninsula Arquitetura

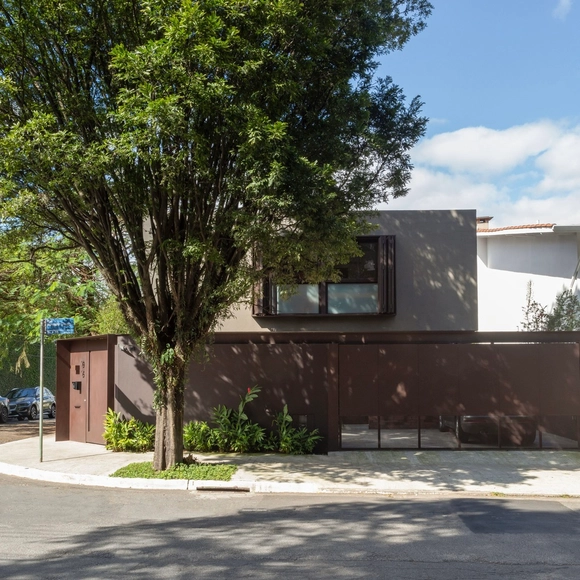
Colossi House / Peninsula Arquitetura - Interior Photography, Renovation, FacadeColossi House / Peninsula Arquitetura - Interior Photography, Renovation, Kitchen, Table, ChairColossi House / Peninsula Arquitetura - Interior Photography, Renovation, Kitchen, CountertopColossi House / Peninsula Arquitetura - Interior Photography, Renovation, Table, ChairColossi House / Peninsula Arquitetura - More Images+ 16

Sao Paulo, Brazil
  • Area Area of this architecture project Area:  300
  • Year Completion year of this architecture project Year:  2022
  • Manufacturers Brands with products used in this architecture project
    Manufacturers:  GRAPHISOFT, Portobello, Trimble

PI Apartment / Studio MEMM

PI Apartment / Studio MEMM - Interior Photography, ApartmentsPI Apartment / Studio MEMM - Interior Photography, Apartments, Door, Table, LightingPI Apartment / Studio MEMM - Interior Photography, Apartments, DoorPI Apartment / Studio MEMM - Interior Photography, Apartments, Table, ChairPI Apartment / Studio MEMM - More Images+ 17

Cuca Institute / STUDIO DLUX

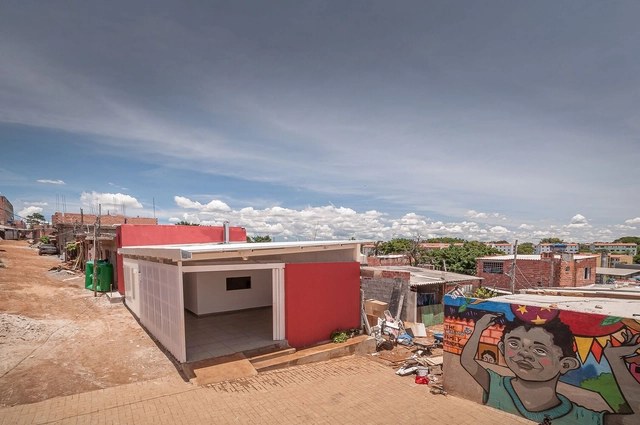
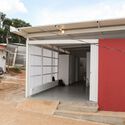
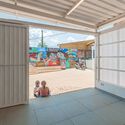
Cuca Institute / STUDIO DLUX - Community CenterCuca Institute / STUDIO DLUX - Interior Photography, Community Center, FacadeCuca Institute / STUDIO DLUX - Interior Photography, Community Center, FacadeCuca Institute / STUDIO DLUX - Community CenterCuca Institute / STUDIO DLUX - More Images+ 16

São Paulo, Brazil
  • Architects: STUDIO DLUX
  • Area Area of this architecture project Area:  71
  • Year Completion year of this architecture project Year:  2023

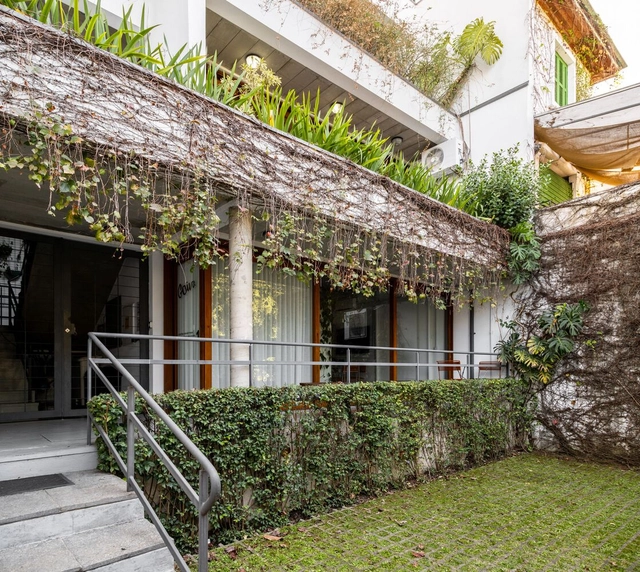
Perpétua House / ARKITITO Arquitetura

Perpétua House / ARKITITO Arquitetura - Exterior Photography, Houses, FacadePerpétua House / ARKITITO Arquitetura - Interior Photography, Houses, TablePerpétua House / ARKITITO Arquitetura - Interior Photography, Houses, Table, ChairPerpétua House / ARKITITO Arquitetura - Interior Photography, Houses, ChairPerpétua House / ARKITITO Arquitetura - More Images+ 18

São Paulo, Brazil
  • Area Area of this architecture project Area:  340
  • Year Completion year of this architecture project Year:  2021
  • Manufacturers Brands with products used in this architecture project
    Manufacturers:  Sherwin-Williams, REKA

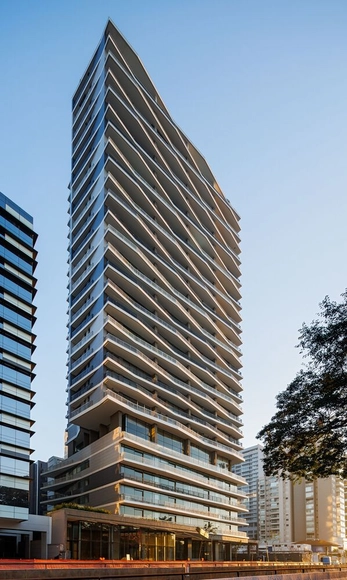
SKR Momento Mota Pais Residential Building / Vigliecca & Associados

SKR Momento Mota Pais Residential Building / Vigliecca & Associados - Exterior Photography, Residential, Facade
© Maíra Acayaba

SKR Momento Mota Pais Residential Building / Vigliecca & Associados - Exterior Photography, Residential, FacadeSKR Momento Mota Pais Residential Building / Vigliecca & Associados - Interior Photography, Residential, Courtyard, Facade, Chair, TableSKR Momento Mota Pais Residential Building / Vigliecca & Associados - Interior Photography, Residential, FacadeSKR Momento Mota Pais Residential Building / Vigliecca & Associados - Interior Photography, Residential, Facade, Bench, TableSKR Momento Mota Pais Residential Building / Vigliecca & Associados - More Images+ 33

São Paulo, Brazil

Haight Clothing Cidade Jardim Store / AR Arquitetos + Helena Meirelles

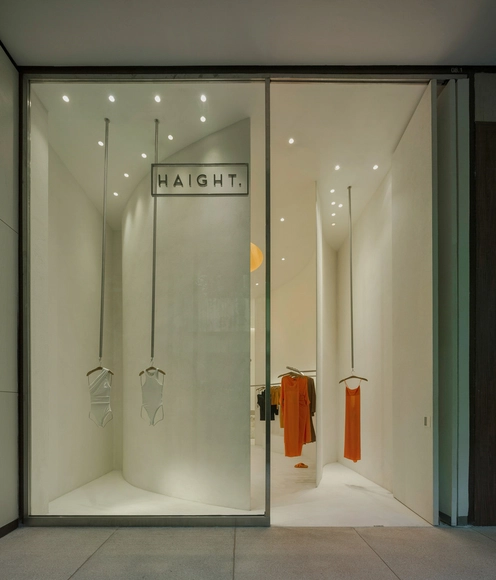
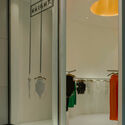
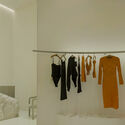
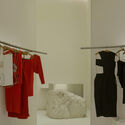
Haight Clothing Cidade Jardim Store / AR Arquitetos + Helena Meirelles - Interior Photography, Store, Door, Facade, Lighting, ClosetHaight Clothing Cidade Jardim Store / AR Arquitetos + Helena Meirelles - Interior Photography, StoreHaight Clothing Cidade Jardim Store / AR Arquitetos + Helena Meirelles - Interior Photography, StoreHaight Clothing Cidade Jardim Store / AR Arquitetos + Helena Meirelles - Interior Photography, Store, Bathroom, ClosetHaight Clothing Cidade Jardim Store / AR Arquitetos + Helena Meirelles - More Images+ 21

São Paulo, Brazil
  • Area Area of this architecture project Area:  60
  • Year Completion year of this architecture project Year:  2023
  • Manufacturers Brands with products used in this architecture project
    Manufacturers:  Terracor

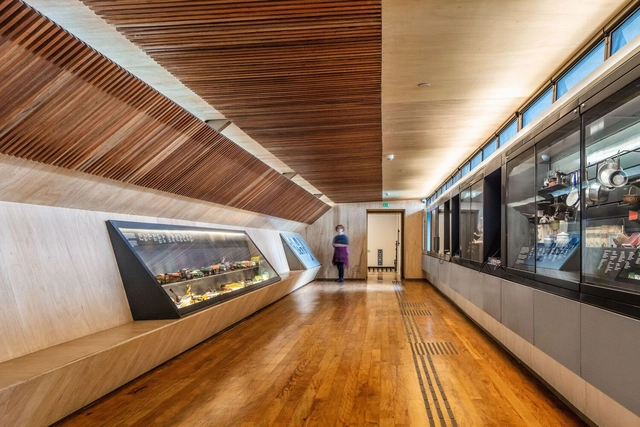
Exhibition Design for the Ipiranga Museum / Metrópole Arquitetos

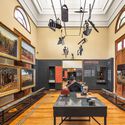
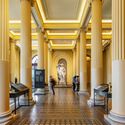
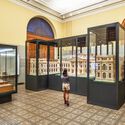
Exhibition Design for the Ipiranga Museum / Metrópole Arquitetos - Interior Photography, Museums & Exhibit , Table, Lighting, BenchExhibition Design for the Ipiranga Museum / Metrópole Arquitetos - Interior Photography, Museums & Exhibit , FacadeExhibition Design for the Ipiranga Museum / Metrópole Arquitetos - Interior Photography, Museums & Exhibit , Column, Arcade, Arch, Door, ChairExhibition Design for the Ipiranga Museum / Metrópole Arquitetos - Interior Photography, Museums & Exhibit , Facade, Arch, ArcadeExhibition Design for the Ipiranga Museum / Metrópole Arquitetos - More Images+ 25

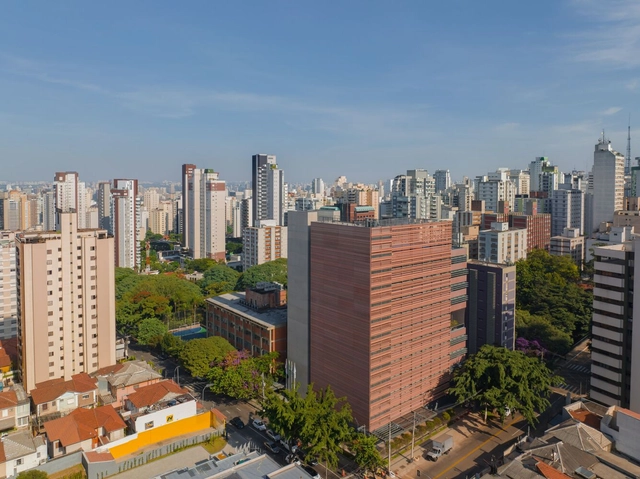
JFL 125 Building / aflalo/gasperini arquitetos

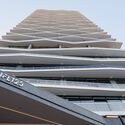
JFL 125 Building / aflalo/gasperini arquitetos - Exterior Photography, Office Buildings, FacadeJFL 125 Building / aflalo/gasperini arquitetos - Interior Photography, Office Buildings, Door, FacadeJFL 125 Building / aflalo/gasperini arquitetos - Exterior Photography, Office Buildings, Facade, BalconyJFL 125 Building / aflalo/gasperini arquitetos - Interior Photography, Office Buildings, FacadeJFL 125 Building / aflalo/gasperini arquitetos - More Images+ 17

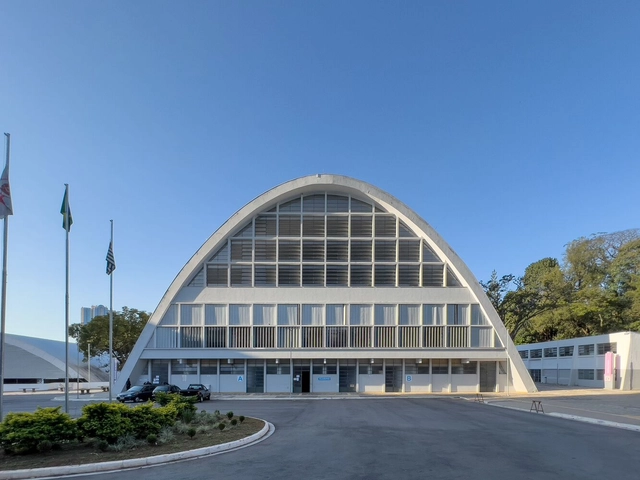
Restoration of the Adhemar de Barros Indoor Pool / MLD RAI

Restoration of the Adhemar de Barros Indoor Pool / MLD RAI - Exterior Photography, Swimming Pool, Facade, CityscapeRestoration of the Adhemar de Barros Indoor Pool / MLD RAI - Interior Photography, Swimming Pool, ChairRestoration of the Adhemar de Barros Indoor Pool / MLD RAI - Interior Photography, Swimming Pool, ChairRestoration of the Adhemar de Barros Indoor Pool / MLD RAI - Interior Photography, Swimming Pool, Stairs, Facade, BeamRestoration of the Adhemar de Barros Indoor Pool / MLD RAI - More Images+ 40

São Paulo, Brazil
  • Architects: MLD RAI
  • Area Area of this architecture project Area:  3500
  • Year Completion year of this architecture project Year:  2022

Colégio Bandeirantes Expansion / aflalo/gasperini arquitetos

Colégio Bandeirantes Expansion / aflalo/gasperini arquitetos - Exterior Photography, Extension, FacadeColégio Bandeirantes Expansion / aflalo/gasperini arquitetos - Interior Photography, Extension, Beam, Table, ChairColégio Bandeirantes Expansion / aflalo/gasperini arquitetos - Exterior Photography, Extension, Courtyard, Facade, StairsColégio Bandeirantes Expansion / aflalo/gasperini arquitetos - Exterior Photography, Extension, Facade, LightingColégio Bandeirantes Expansion / aflalo/gasperini arquitetos - More Images+ 22

São Paulo, Brazil
  • Area Area of this architecture project Area:  18242
  • Year Completion year of this architecture project Year:  2023
  • Manufacturers Brands with products used in this architecture project
    Manufacturers:  Stone, Glassec, Portobello
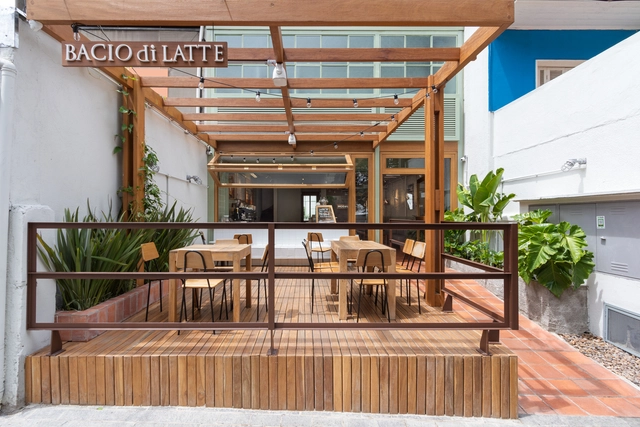
Bacio di Latte Gelateria / Memola Estúdio + Vitor Penha
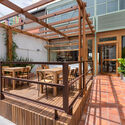
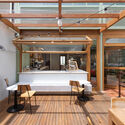
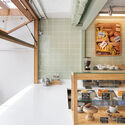
Bacio di Latte Gelateria / Memola Estúdio + Vitor Penha - Interior Photography, Coffee Shop, Kitchen, Table, ChairBacio di Latte Gelateria / Memola Estúdio + Vitor Penha - Interior Photography, Coffee Shop, Deck, Beam, Facade, Table, ChairBacio di Latte Gelateria / Memola Estúdio + Vitor Penha - Interior Photography, Coffee Shop, Kitchen, Beam, Facade, Door, Table, ChairBacio di Latte Gelateria / Memola Estúdio + Vitor Penha - Interior Photography, Coffee Shop, Kitchen, Beam, Bathtub, Table, CountertopBacio di Latte Gelateria / Memola Estúdio + Vitor Penha - More Images+ 15

São Paulo, Brazil