1. ArchDaily
  2. London

London: The Latest Architecture and News

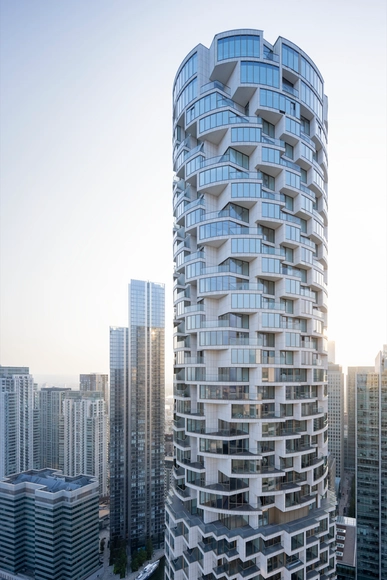
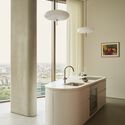
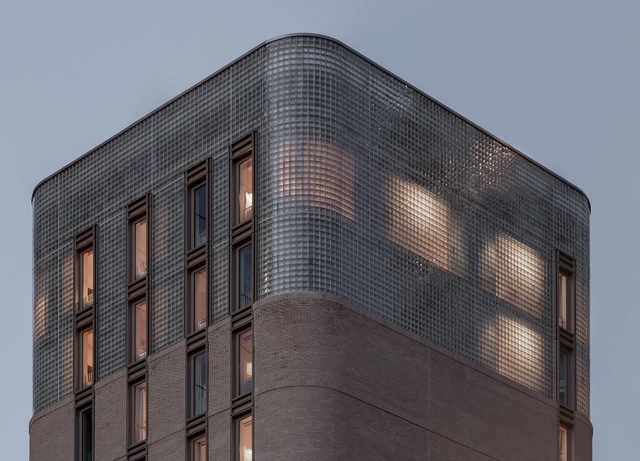
One Park Drive / Herzog & de Meuron

One Park Drive / Herzog & de Meuron - Exterior Photography, Apartments, Facade, Fence, CityscapeOne Park Drive / Herzog & de Meuron - Exterior Photography, Apartments, Facade, BalconyOne Park Drive / Herzog & de Meuron - Exterior Photography, ApartmentsOne Park Drive / Herzog & de Meuron - Interior Photography, ApartmentsOne Park Drive / Herzog & de Meuron - More Images+ 10

  • Architects: Herzog & de Meuron
  • Year Completion year of this architecture project Year:  2022
  • Manufacturers Brands with products used in this architecture project
    Manufacturers:  Dornbracht, Sto, Roto

Missing Links 2021-22 MA Architectural History Symposium

This symposium explores concerns central to the history and theory of architecture today. Formed around three panels featuring invited speakers and contributions from the cohort, the event addresses the missing links in relationships between histories, theories, and the practice of architecture; architecture and related disciplinary fields; and the voices, bodies, and stories omitted from the canon.

Stepped Loft / andre kong studio

Stepped Loft / andre kong studio - Exterior Photography, Apartments, Facade, CityscapeStepped Loft / andre kong studio - Exterior Photography, Apartments, FacadeStepped Loft / andre kong studio - Interior Photography, Apartments, Bedroom, Beam, BedStepped Loft / andre kong studio - Interior Photography, Apartments, Facade, Beam, Table, Lighting, ChairStepped Loft / andre kong studio - More Images+ 14

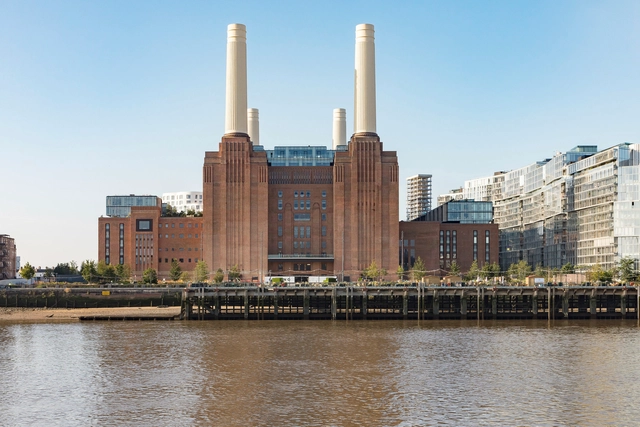
Battersea Power Station / WilkinsonEyre

Battersea Power Station / WilkinsonEyre - Exterior Photography, Adaptive Reuse, Facade, CityscapeBattersea Power Station / WilkinsonEyre - Exterior Photography, Adaptive Reuse, Facade, CityscapeBattersea Power Station / WilkinsonEyre - Exterior Photography, Adaptive Reuse, FacadeBattersea Power Station / WilkinsonEyre - Exterior Photography, Adaptive Reuse, Facade, HandrailBattersea Power Station / WilkinsonEyre - More Images+ 47

  • Architects: WilkinsonEyre
  • Year Completion year of this architecture project Year:  2022
  • Manufacturers Brands with products used in this architecture project
    Manufacturers:  Jansen, KEIM

The Laszlo / Henley Halebrown

The Laszlo / Henley Halebrown - Exterior Photography, Office Buildings, FacadeThe Laszlo / Henley Halebrown - Interior Photography, Office Buildings, Table, ChairThe Laszlo / Henley Halebrown - Interior Photography, Office Buildings, Beam, DoorThe Laszlo / Henley Halebrown - Interior Photography, Office Buildings, DoorThe Laszlo / Henley Halebrown - More Images+ 38

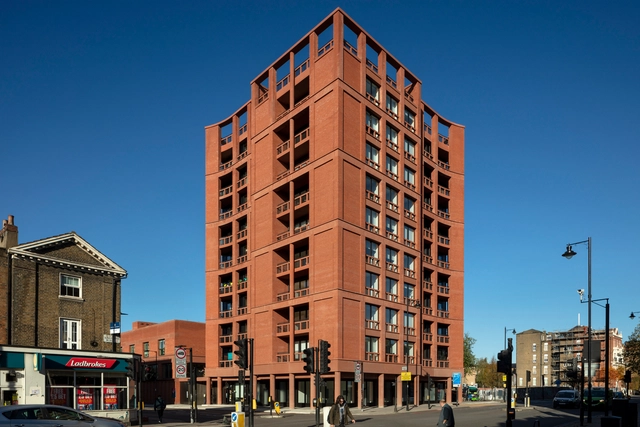
333 Kingsland Road & Hackney New Primary School / Henley Halebrown

 333 Kingsland Road & Hackney New Primary School / Henley Halebrown - Exterior Photography, Elementary & Middle School, Facade 333 Kingsland Road & Hackney New Primary School / Henley Halebrown - Interior Photography, Elementary & Middle School, Facade 333 Kingsland Road & Hackney New Primary School / Henley Halebrown - Interior Photography, Elementary & Middle School, Stairs, Facade 333 Kingsland Road & Hackney New Primary School / Henley Halebrown - Interior Photography, Elementary & Middle School, Stairs, Handrail, Fence 333 Kingsland Road & Hackney New Primary School / Henley Halebrown - More Images+ 18

Jacquemus Store Selfridges London / AMO

Jacquemus Store Selfridges London / AMO - Interior Photography, Retail InteriorsJacquemus Store Selfridges London / AMO - Interior Photography, Retail Interiors, ArchJacquemus Store Selfridges London / AMO - Interior Photography, Retail InteriorsJacquemus Store Selfridges London / AMO - Interior Photography, Retail Interiors, Bathroom, SinkJacquemus Store Selfridges London / AMO - More Images+ 4

  • Architects: AMO
  • Year Completion year of this architecture project Year:  2022

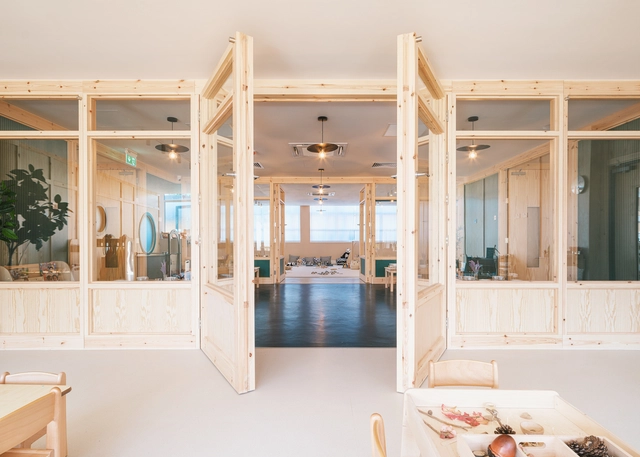
The Learning Tree Nursery / Delve Architects

The Learning Tree Nursery / Delve Architects - Interior Photography, Detail, Bedroom, Lighting, Bed, TableThe Learning Tree Nursery / Delve Architects - Interior Photography, Detail, Kitchen, Door, Column, Arch, Table, Lighting, ChairThe Learning Tree Nursery / Delve Architects - Interior Photography, Detail, Bathroom, Facade, Door, Arch, BathtubThe Learning Tree Nursery / Delve Architects - Exterior Photography, Detail, Facade, DoorThe Learning Tree Nursery / Delve Architects - More Images+ 25

  • Architects: Delve Architects
  • Area Area of this architecture project Area:  560 m²
  • Year Completion year of this architecture project Year:  2022
  • Manufacturers Brands with products used in this architecture project
    Manufacturers:  James Latham

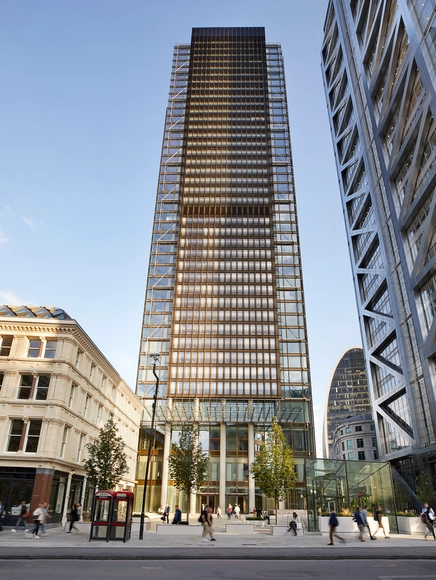
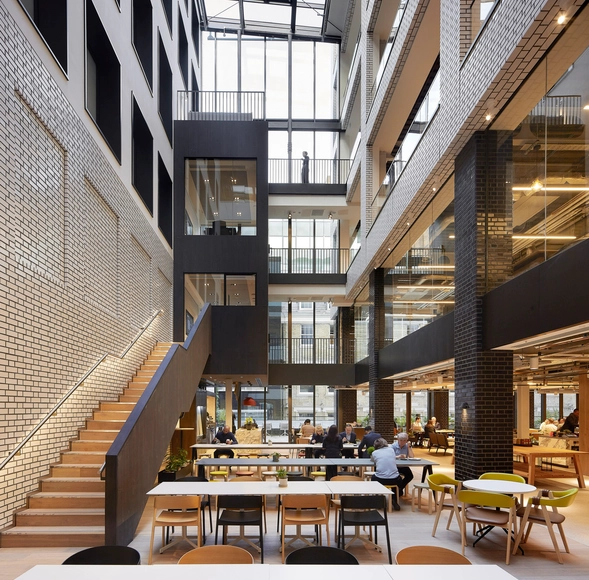
One Bishopsgate Plaza / PLP Architecture

One Bishopsgate Plaza / PLP Architecture - Exterior Photography, Retail , Facade, CityscapeOne Bishopsgate Plaza / PLP Architecture - Exterior Photography, Retail , FacadeOne Bishopsgate Plaza / PLP Architecture - Exterior Photography, Retail , Facade, CityscapeOne Bishopsgate Plaza / PLP Architecture - Interior Photography, Retail , Table, ChairOne Bishopsgate Plaza / PLP Architecture - More Images+ 25

  • Architects: PLP Architecture
  • Area Area of this architecture project Area:  49800 m²
  • Year Completion year of this architecture project Year:  2021
  • Manufacturers Brands with products used in this architecture project
    Manufacturers:  Frener&Reifer, Kone
  • Professionals: Yabu Pushelburg, MSMR, EPPAG, Inverse, DP9

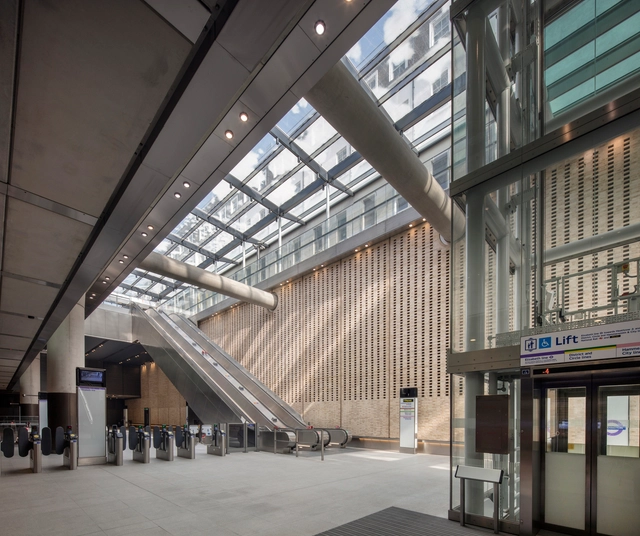
Paddington Elizabeth Line Station / Weston Williamson + Partners

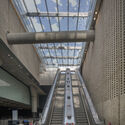
Paddington Elizabeth Line Station	 / Weston Williamson + Partners - Interior Photography, Public Architecture, Beam, FacadePaddington Elizabeth Line Station	 / Weston Williamson + Partners - Interior Photography, Public Architecture, Facade, Stairs, Handrail, BeamPaddington Elizabeth Line Station	 / Weston Williamson + Partners - Interior Photography, Public Architecture, Facade, BeamPaddington Elizabeth Line Station	 / Weston Williamson + Partners - Interior Photography, Public Architecture, Facade, LightingPaddington Elizabeth Line Station	 / Weston Williamson + Partners - More Images+ 40

  • Area Area of this architecture project Area:  2500 m²
  • Year Completion year of this architecture project Year:  2022
  • Manufacturers Brands with products used in this architecture project
    Manufacturers:  Sto, Byrne Bros, Lindner, SAS International, Thorpe, +2
  • Professionals: WSP Norge, Constain Skanska JV

British Academy of Film & Television Arts Headquarters / Benedetti Architects

British Academy of Film & Television Arts Headquarters / Benedetti Architects - Interior Photography, Higher Education, DoorBritish Academy of Film & Television Arts Headquarters / Benedetti Architects - Interior Photography, Higher Education, Facade, Beam, Door, ArchBritish Academy of Film & Television Arts Headquarters / Benedetti Architects - Interior Photography, Higher Education, FacadeBritish Academy of Film & Television Arts Headquarters / Benedetti Architects - Interior Photography, Higher Education, BeamBritish Academy of Film & Television Arts Headquarters / Benedetti Architects - More Images+ 29

  • Area Area of this architecture project Area:  2465 m²
  • Year Completion year of this architecture project Year:  2021
  • Manufacturers Brands with products used in this architecture project
    Manufacturers:  panoramah!®, 3V Architectural Hardware, AJK, Armaria, Artisan of Devizes, +27

Buckle Street Studios / Grzywinski+Pons

Buckle Street Studios / Grzywinski+Pons - Exterior Photography, Residential, FacadeBuckle Street Studios / Grzywinski+Pons - Interior Photography, Residential, FacadeBuckle Street Studios / Grzywinski+Pons - Interior Photography, Residential, Table, Lighting, ChairBuckle Street Studios / Grzywinski+Pons - Interior Photography, Residential, Kitchen, TableBuckle Street Studios / Grzywinski+Pons - More Images+ 25

  • Architects: Grzywinski+Pons
  • Area Area of this architecture project Area:  3530 m²
  • Year Completion year of this architecture project Year:  2022
  • Manufacturers Brands with products used in this architecture project
    Manufacturers:  Laufen, Artek, CEDIT, Catalano, FLOS, +3

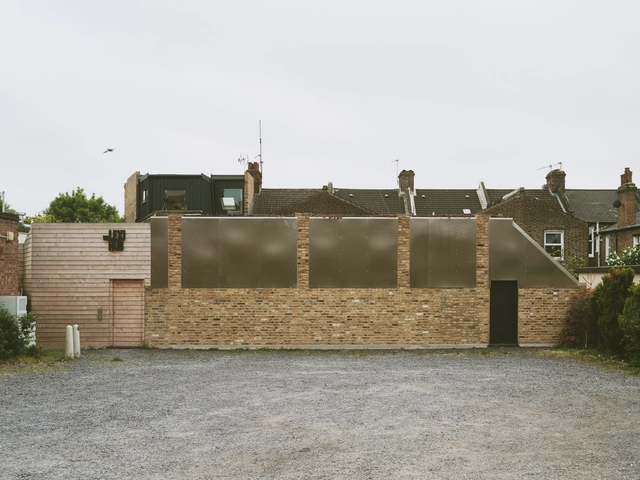
Ziggurat and Rhomboid Buildings London Design District / Mole Architects

Ziggurat and Rhomboid Buildings London Design District / Mole Architects - Exterior Photography, Offices InteriorsZiggurat and Rhomboid Buildings London Design District / Mole Architects - Interior Photography, Offices Interiors, FacadeZiggurat and Rhomboid Buildings London Design District / Mole Architects - Exterior Photography, Offices Interiors, FacadeZiggurat and Rhomboid Buildings London Design District / Mole Architects - Interior Photography, Offices Interiors, Stairs, Beam, ColumnZiggurat and Rhomboid Buildings London Design District / Mole Architects - More Images+ 48

The Lexi Cinema & Lexi Hub / RISE Design Studio

The Lexi Cinema & Lexi Hub / RISE Design Studio - Exterior Photography, Cinema, Facade, Door, CityscapeThe Lexi Cinema & Lexi Hub / RISE Design Studio - Exterior Photography, Cinema, Door, FacadeThe Lexi Cinema & Lexi Hub / RISE Design Studio - Interior Photography, Cinema, Door, Table, ChairThe Lexi Cinema & Lexi Hub / RISE Design Studio - Interior Photography, Cinema, Stairs, HandrailThe Lexi Cinema & Lexi Hub / RISE Design Studio - More Images+ 27

  • Architects: RISE Design Studio
  • Area Area of this architecture project Area:  260 m²
  • Year Completion year of this architecture project Year:  2022
  • Manufacturers Brands with products used in this architecture project
    Manufacturers:  Barco, Dulux, EGE, Harvey Maria , London Reclaimed Brick Merchants , +3

Apple Brompton Road / Foster + Partners

Apple Brompton Road / Foster + Partners - Interior Photography, Retail Interiors, TableApple Brompton Road / Foster + Partners - Interior Photography, Retail InteriorsApple Brompton Road / Foster + Partners - Interior Photography, Retail Interiors, Facade, BenchApple Brompton Road / Foster + Partners - Exterior Photography, Retail Interiors, Facade, Arch, ArcadeApple Brompton Road / Foster + Partners - More Images+ 7

Henrietta House / MoreySmith

Henrietta House / MoreySmith - Exterior Photography, RefurbishmentHenrietta House / MoreySmith - Interior Photography, RefurbishmentHenrietta House / MoreySmith - Interior Photography, Refurbishment, Facade, Table, ChairHenrietta House / MoreySmith - Interior Photography, Refurbishment, Facade, Table, ChairHenrietta House / MoreySmith - More Images+ 20

Industrial Loft / Francesco Meneghello

Industrial Loft / Francesco Meneghello - Interior Photography, Apartment Interiors, Arch
Courtesy of Francesco Meneghello

Industrial Loft / Francesco Meneghello - Interior Photography, Apartment Interiors, ArchIndustrial Loft / Francesco Meneghello - Interior Photography, Apartment Interiors, Table, ChairIndustrial Loft / Francesco Meneghello - Interior Photography, Apartment Interiors, BathroomIndustrial Loft / Francesco Meneghello - Interior Photography, Apartment Interiors, ChairIndustrial Loft / Francesco Meneghello - More Images+ 5

  • Area Area of this architecture project Area:  550 m²
  • Year Completion year of this architecture project Year:  2022

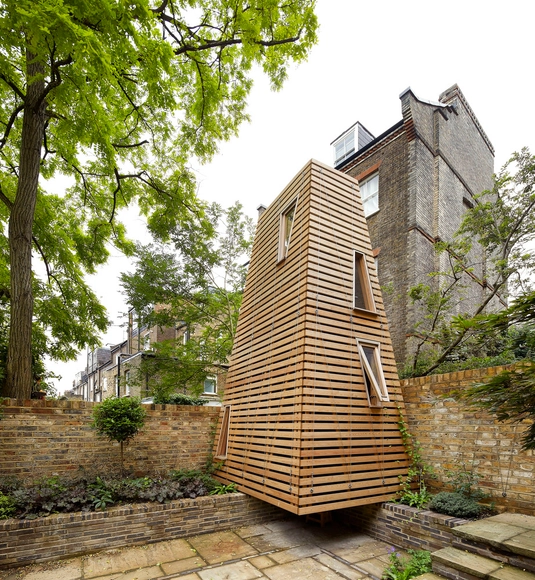
Penfold Treehouse / De Matos Ryan

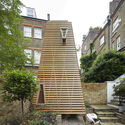
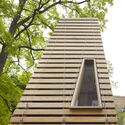
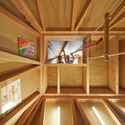
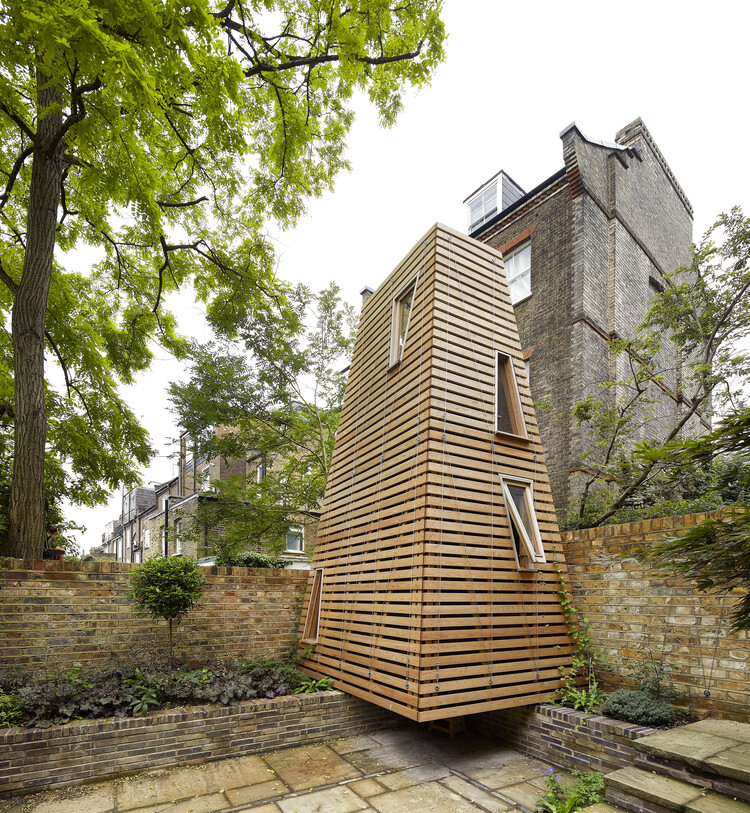
Penfold Treehouse / De Matos Ryan - Exterior Photography, Installations & Structures, Garden, Stairs, Facade, Handrail, ChairPenfold Treehouse / De Matos Ryan - Exterior Photography, Installations & Structures, Facade, Stairs, ForestPenfold Treehouse / De Matos Ryan - Interior Photography, Installations & Structures, BeamPenfold Treehouse / De Matos Ryan - Interior Photography, Installations & Structures, Beam, HandrailPenfold Treehouse / De Matos Ryan - More Images+ 17