1. ArchDaily
  2. London

London: The Latest Architecture and News

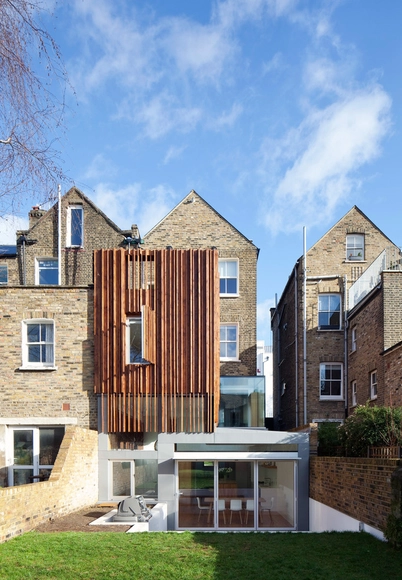
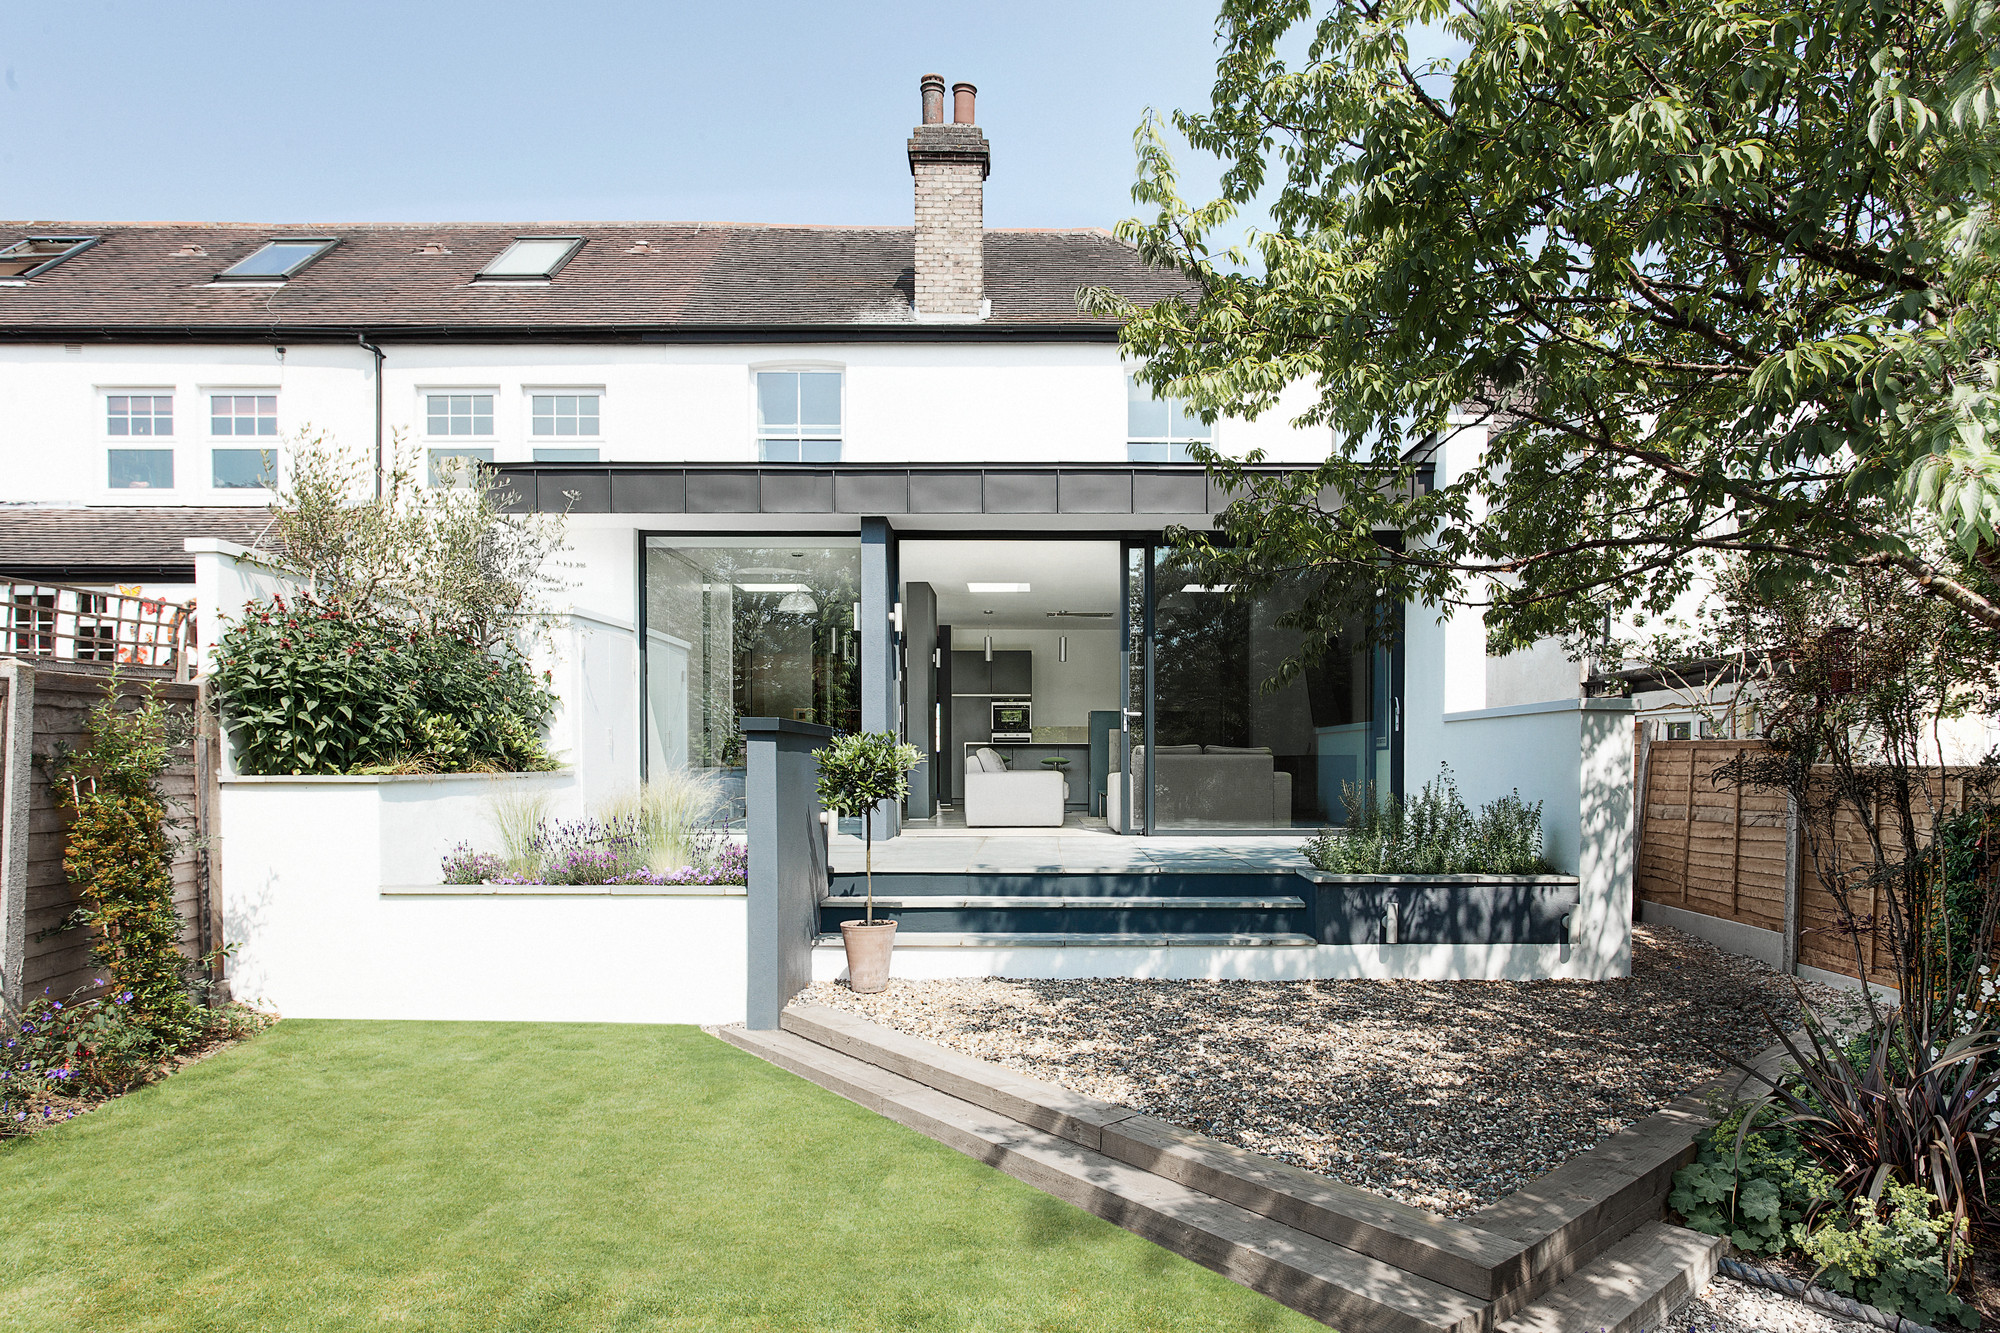
Elm Court / AR Design Studio

Elm Court / AR Design Studio - Houses, Bedroom, Door, Facade, Chair, TableElm Court / AR Design Studio - Houses, Kitchen, Facade, ChairElm Court / AR Design Studio - Houses, Facade, Chair, TableElm Court / AR Design Studio - Houses, Kitchen, Door, Countertop, ChairElm Court / AR Design Studio - More Images+ 9

Agar Grove Estate Redevelopment Proposal / Hawkins\Brown

Hawkins\Brown, with Mae Architects and Grant Associates, have been appointed by London Borough of Camden to develop proposals in collaboration with residents for the potential redevelopment of the Agar Grove Estate, a major housing regeneration project for London with an estimated construction value of £55 million. The current proposal being developed includes the demolition of 112 homes and the provision of around 360 new homes, bringing the total number of homes to around 500. A range of unit types has been introduced including family terrace housing and maisonettes with gardens, as well as lateral flats with balconies. More images and architects' description after the break.
Wenlock Road Mixed-Use Development Proposal / Hawkins\Brown Architects

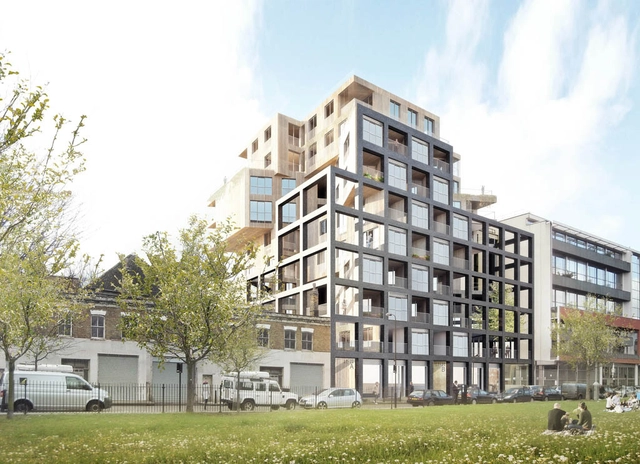
Award-winning architectural practice Hawkins\Brown Architects, with Regal Homes, have just received planning permission from the London Borough of Hackney for their design of a new 6,750 sqm mixed-use development located on Wenlock Road. Situated within the Regents Canal Conservation Area, their proposal has a unique cruciform plan which not only gives the development a unique residential experience, but results in a dynamic form when seen from the Regent's Canal. More images and architects' description after the break.
The Architecture Foundation Presents: Three Conversations on "Culture + Commerce"

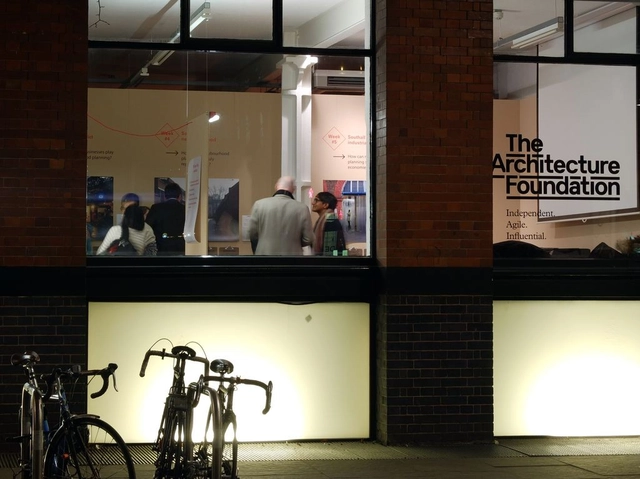
Having wrapped up their three part series And the Winner is...?, The Architecture Foundation has launched another trio of evening discussions, this time around the ever-encroaching commercial values which are increasingly threatening cultural venues in London. The series, entitled Culture + Commerce, will explore how culture can fight against commercial homogeneity in the face of reduced public funding.

Read on to find out more about the Culture + Commerce series
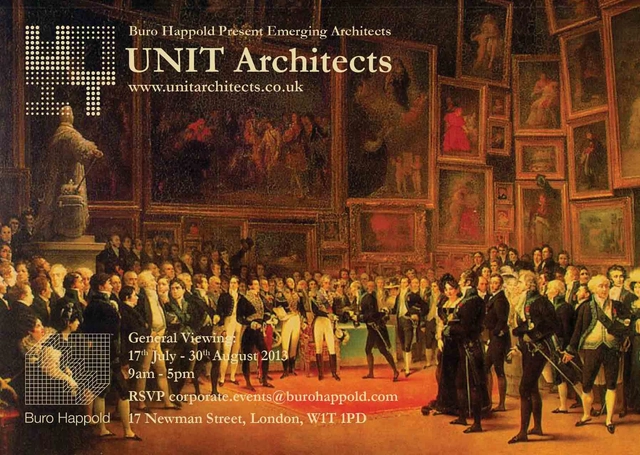
Emerging Architects Exhibition at Buro Happold / Unit Architects

Currently on view until August 30, Unit Architects is presenting their 8-week exhibition in the entrance space of Buro Happold's 17 Newman Street offices as part of Buro Happold’s Emerging Architects event program. A great way to show off some of the upcoming talent in architecture and design, the contribution by Unit Architects to this series focuses on a selection of their work that shares a common approach of engagement with scale, contextual symbology, material presence and considered detailing. More images and architects' description after the break.

Britten Pears Archive / Stanton Williams

Britten Pears Archive / Stanton Williams - Library, Facade, Column
© Hufton+Crow

Britten Pears Archive / Stanton Williams - Library, Garden, FacadeBritten Pears Archive / Stanton Williams - Library, Facade, DoorBritten Pears Archive / Stanton Williams - Library, Courtyard, Facade, Door, ArchBritten Pears Archive / Stanton Williams - Library, Beam, Facade, Door, ChairBritten Pears Archive / Stanton Williams - More Images+ 24

10 East Road / Lifschutz Davidson Sandilands

10 East Road / Lifschutz Davidson Sandilands - Offices, Facade
© Chris Gascoigne

10 East Road / Lifschutz Davidson Sandilands - Offices, Facade10 East Road / Lifschutz Davidson Sandilands - Offices, Facade10 East Road / Lifschutz Davidson Sandilands - Offices, Facade, Lighting, Chair, Table10 East Road / Lifschutz Davidson Sandilands - Offices, Facade10 East Road / Lifschutz Davidson Sandilands - More Images+ 21

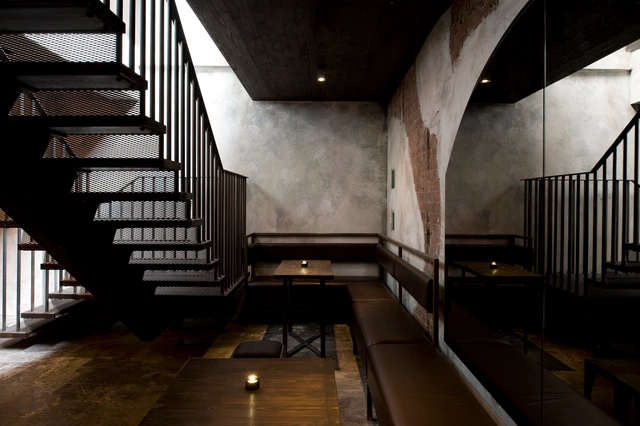
Dabbous / Brinkworth

Dabbous / Brinkworth - Restaurants & Bars, Stairs, Door, Handrail, Facade, Beam, Arch, Chair, TableDabbous / Brinkworth - Restaurants & Bars, Door, Beam, Table, ChairDabbous / Brinkworth - Restaurants & Bars, Facade, Beam, Table, ChairDabbous / Brinkworth - Restaurants & Bars, Kitchen, Beam, Facade, Column, Table, ChairDabbous / Brinkworth - More Images+ 5

  • Architects: Brinkworth
  • Year Completion year of this architecture project Year:  2012

Power House / Paul Archer Design

Power House / Paul Archer Design - Houses, Kitchen, Facade, Handrail, Stairs, Countertop, ChairPower House / Paul Archer Design - Houses, Facade, Beam, BalconyPower House / Paul Archer Design - Houses, ChairPower House / Paul Archer Design - Houses, Chair, TablePower House / Paul Archer Design - More Images+ 8

South Molton Street Building / DSDHA

South Molton Street Building / DSDHA - Interior Photography, Store, TableSouth Molton Street Building / DSDHA - StoreSouth Molton Street Building / DSDHA - Interior Photography, Store, FacadeSouth Molton Street Building / DSDHA - Interior Photography, Store, Facade, LightingSouth Molton Street Building / DSDHA - More Images+ 14

Olympic Energy Centres / John McAslan + Partners

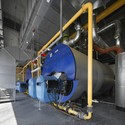
Olympic Energy Centres / John McAslan + Partners - Factory
© Hufton+Crow

Olympic Energy Centres / John McAslan + Partners - FactoryOlympic Energy Centres / John McAslan + Partners - FactoryOlympic Energy Centres / John McAslan + Partners - FactoryOlympic Energy Centres / John McAslan + Partners - FactoryOlympic Energy Centres / John McAslan + Partners - More Images+ 25

BBC New Broadcasting House / HOK & MacCormac Jamieson Prichard + Sheppard Robson

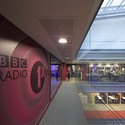
BBC New Broadcasting House / HOK & MacCormac Jamieson Prichard + Sheppard Robson  - Interior Photography, Institutional Buildings
© HOK

BBC New Broadcasting House / HOK & MacCormac Jamieson Prichard + Sheppard Robson  - Interior Photography, Institutional Buildings, Table, ChairBBC New Broadcasting House / HOK & MacCormac Jamieson Prichard + Sheppard Robson  - Institutional BuildingsBBC New Broadcasting House / HOK & MacCormac Jamieson Prichard + Sheppard Robson  - Interior Photography, Institutional Buildings, Facade, Table, ChairBBC New Broadcasting House / HOK & MacCormac Jamieson Prichard + Sheppard Robson  - Institutional BuildingsBBC New Broadcasting House / HOK & MacCormac Jamieson Prichard + Sheppard Robson  - More Images+ 17

Wimbledon Master Plan Proposal / Grimshaw + Grant Associates

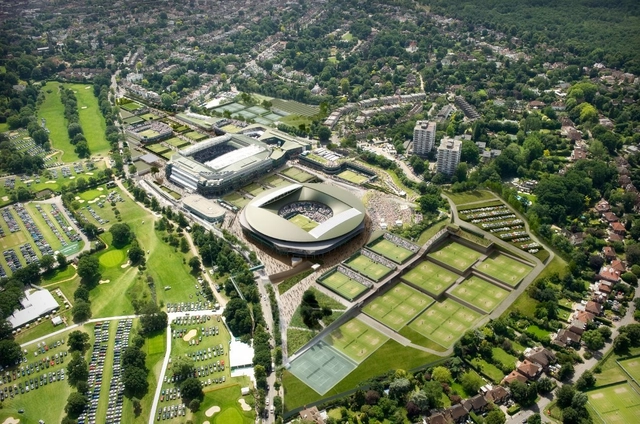
The All England Lawn Tennis Club has just unveiled this design proposal for the Wimbledon Master Plan developed by Grimshaw Architects, with top UK landscape architecture firm, Grant Associates. Marking the first step in a consultation process, the vision reflects and reinforces the long history of The Championships while further enhancing Wimbledon’s position as the premier Grand Slam tennis event. More images and architects' description after the break.

In Progress: The Leadenhall Building / Rogers Stirk Harbour + Partners

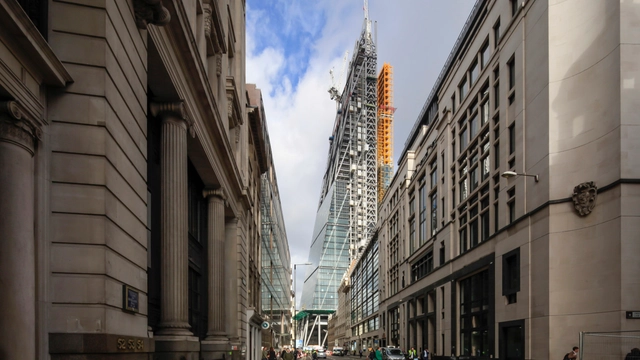
Rogers Stirk Harbour & Partners’ Leadenhall Building became the tallest building in the City of London when it topped out on June 18th. The 50 story tower opposite Lloyd’s of London rises to a height of 224.5 meters 802 feet), its slender form creating its own distinctive profile within an emerging cluster London. The building’s tapering profile is prompted by a requirement to respect views of St Paul’s Cathedral, in particular from Fleet Street. The building comprises a number of distinct architectural elements that provide clarity to the composition both as a whole and as a legible expression of its constituent parts. These elements include the primary stability structure, the ladder frame, the office floor plates, the northern support core, the external envelope and the public realm.

More images and video of The Leadenhall Building after the break...
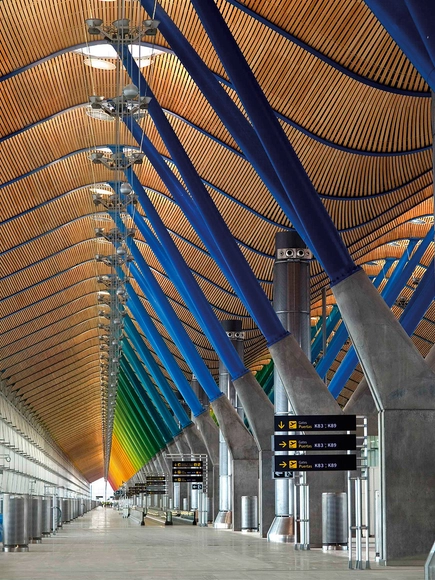
'Richard Rogers RA: Inside Out' Exhibition

Focusing on key projects and using previously unseen archival material, drawings and personal items, the 'Richard Rogers RA: Inside Out' exhibition will explore Roger's career, from the influence of his Italian family to his impact on how we experience cities today. From July 18-October 13 at the Royal Academy of Arts in London, visitors will gain an unprecedented insight into this leader of modern design. This blend of political, social and ethical concerns, as well as popular culture, technology, art and urbanism is manifest not only in his architecture, but also in his roles as a speaker, writer, politician and activist. For more information, please visit here.
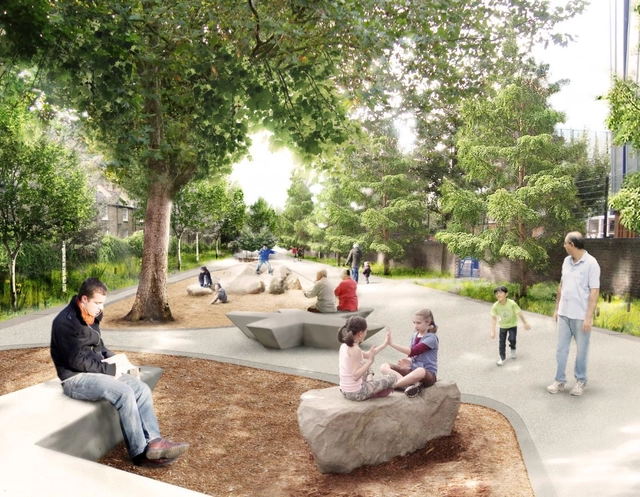
Peace Pavilion / Atelier Zündel Cristea

Peace Pavilion / Atelier Zündel Cristea - Pavilion, GardenPeace Pavilion / Atelier Zündel Cristea - Pavilion, GardenPeace Pavilion / Atelier Zündel Cristea - PavilionPeace Pavilion / Atelier Zündel Cristea - PavilionPeace Pavilion / Atelier Zündel Cristea - More Images+ 8

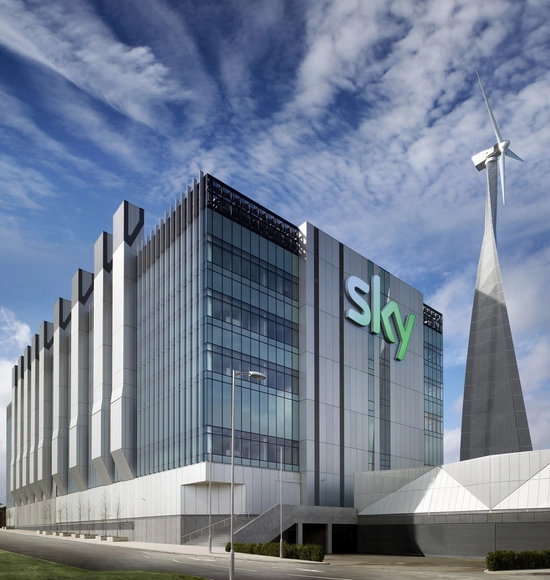
BskyB Sky Studios / Arup Architecture Office

BskyB Sky Studios / Arup Architecture Office - Office BuildingsBskyB Sky Studios / Arup Architecture Office - Office BuildingsBskyB Sky Studios / Arup Architecture Office - Office BuildingsBskyB Sky Studios / Arup Architecture Office - Office BuildingsBskyB Sky Studios / Arup Architecture Office - More Images+ 15

Public Realm Plan Proposal / Feilden Clegg Bradley Studios + Grant Associates

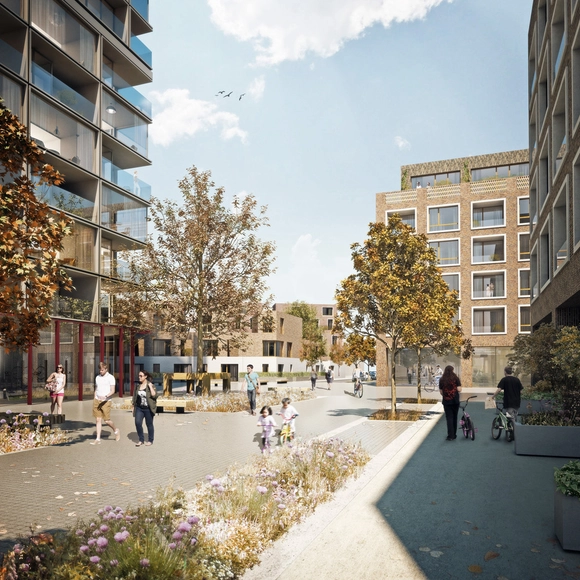
Westminster City Council has just announced Feilden Clegg Bradley Studios, urban designers and architects and Grant Associates, UK landscape architects, as part of a multidisciplinary team to devise a twenty-year infrastructure and public realm plan for Church Street, London, to support the council’s housing renewal strategy. Residents have just voted in favor of proceeding with the first phase of regeneration plans for Church Street in a ward-wide referendum. More images and architects' description after the break.