1. ArchDaily
  2. Bangalore

Bangalore: The Latest Architecture and News

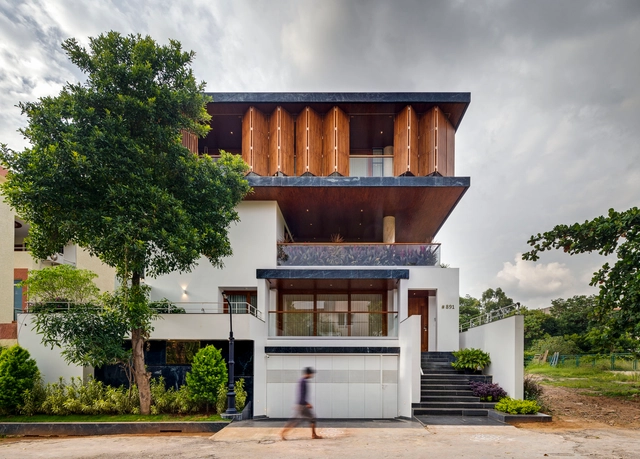
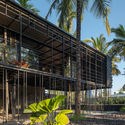
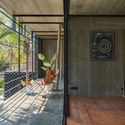
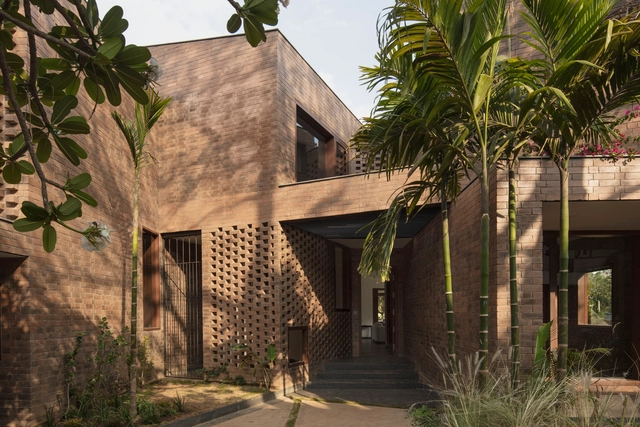
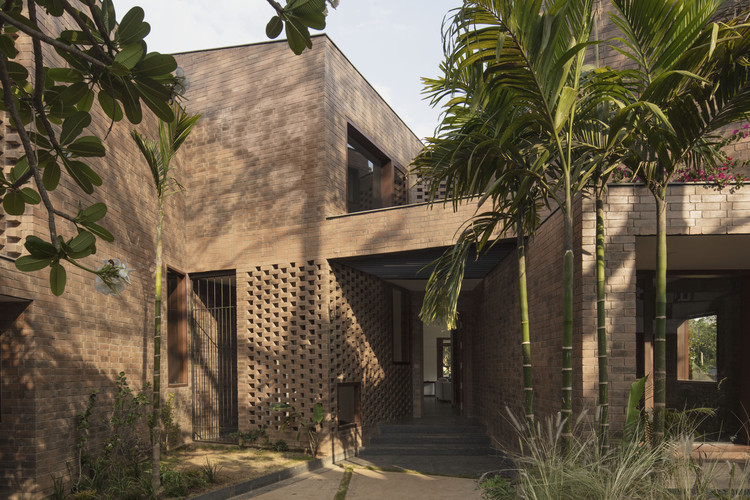
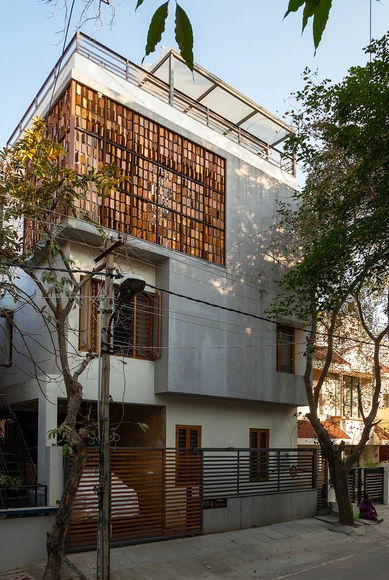
Cloaked Residence / Cadence

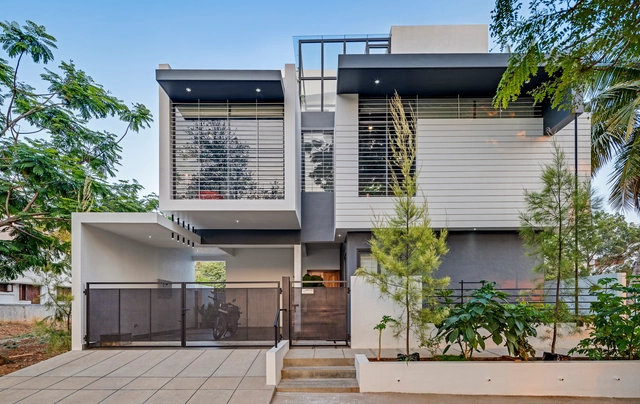
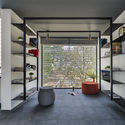
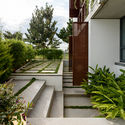
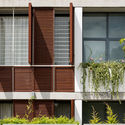
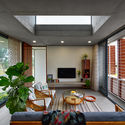
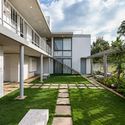
Cloaked Residence / Cadence - Exterior Photography, Residential Interiors, FacadeCloaked Residence / Cadence - Interior Photography, Residential Interiors, Garden, FacadeCloaked Residence / Cadence - Interior Photography, Residential Interiors, Table, ChairCloaked Residence / Cadence - Interior Photography, Residential Interiors, BedroomCloaked Residence / Cadence - More Images+ 23

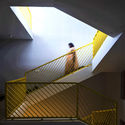
The Elemental / Ashwin Architects

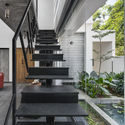
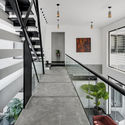
The Elemental / Ashwin Architects - Interior Photography, Houses, Facade, TableThe Elemental / Ashwin Architects - Interior Photography, Houses, Stairs, Facade, Door, LightingThe Elemental / Ashwin Architects - Interior Photography, Houses, Stairs, Facade, HandrailThe Elemental / Ashwin Architects - Interior Photography, HousesThe Elemental / Ashwin Architects - More Images+ 16

Bangalore, India

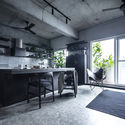
Myntra Thinktank / 3fold Design

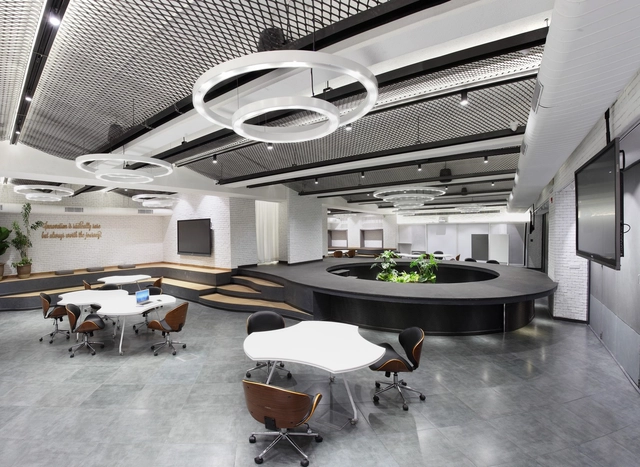
Myntra Thinktank / 3fold Design - Interior Photography, Offices Interiors, Kitchen, Table, ChairMyntra Thinktank / 3fold Design - Interior Photography, Offices Interiors, Table, ChairMyntra Thinktank / 3fold Design - Interior Photography, Offices Interiors, Table, ChairMyntra Thinktank / 3fold Design - Interior Photography, Offices Interiors, KitchenMyntra Thinktank / 3fold Design - More Images+ 19

  • Architects: 3fold Design
  • Area Area of this architecture project Area:  290
  • Year Completion year of this architecture project Year:  2019
  • Manufacturers Brands with products used in this architecture project
    Manufacturers:  3M, AutoDesk, Adobe Systems Incorporated, Delta Light, Sugam Engineeers, +1

House of Voids / BetweenSpaces

House of Voids / BetweenSpaces - Interior Photography, Houses, Stairs, BeamHouse of Voids / BetweenSpaces - Interior Photography, Houses, Beam, Table, Chair, BenchHouse of Voids / BetweenSpaces - Interior Photography, Houses, StairsHouse of Voids / BetweenSpaces - Exterior Photography, Houses, StairsHouse of Voids / BetweenSpaces - More Images+ 24

Bangalore, India

Colourfully Contained Experiences / Balan and Nambisan Architects
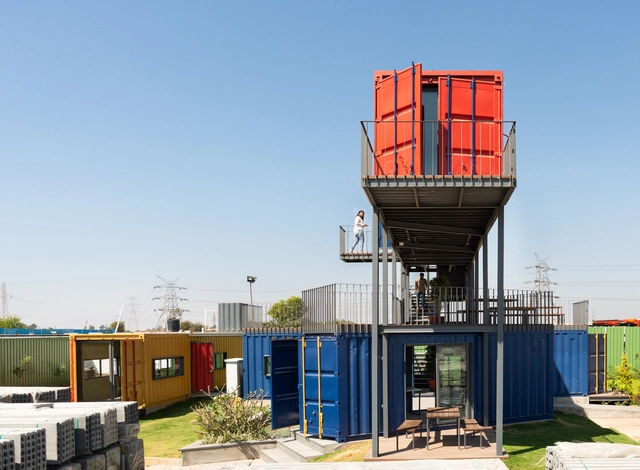
Colourfully Contained Experiences / Balan and Nambisan Architects - Exterior Photography, Office BuildingsColourfully Contained Experiences / Balan and Nambisan Architects - Exterior Photography, Office Buildings, Handrail, BalconyColourfully Contained Experiences / Balan and Nambisan Architects - Exterior Photography, Office Buildings, Garden, FacadeColourfully Contained Experiences / Balan and Nambisan Architects - Exterior Photography, Office Buildings, Door, HandrailColourfully Contained Experiences / Balan and Nambisan Architects - More Images+ 23
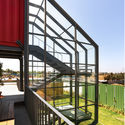
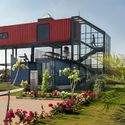
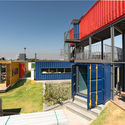
Bangalore, India

Story of Three Courts Residence / Collage Architecture Studio
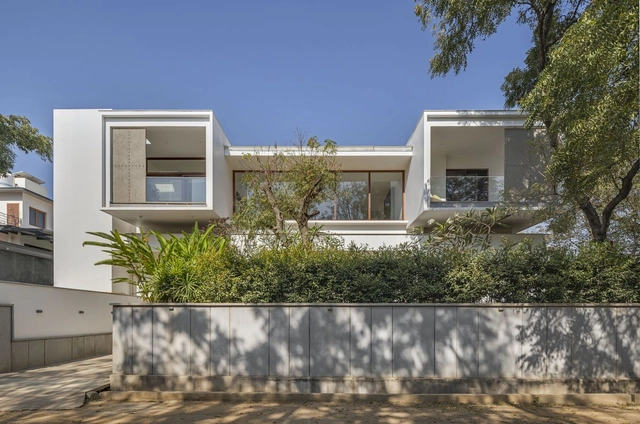
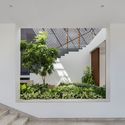
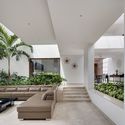
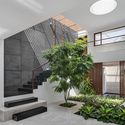
Story of Three Courts Residence / Collage Architecture Studio - Interior Photography, Houses, KitchenStory of Three Courts Residence / Collage Architecture Studio - Interior Photography, HousesStory of Three Courts Residence / Collage Architecture Studio - Interior Photography, Houses, FacadeStory of Three Courts Residence / Collage Architecture Studio - Interior Photography, Houses, Stairs, FacadeStory of Three Courts Residence / Collage Architecture Studio - More Images+ 31
Bangalore, India

Aadyam House / Gaurav Roy Choudhury Architects GRCA
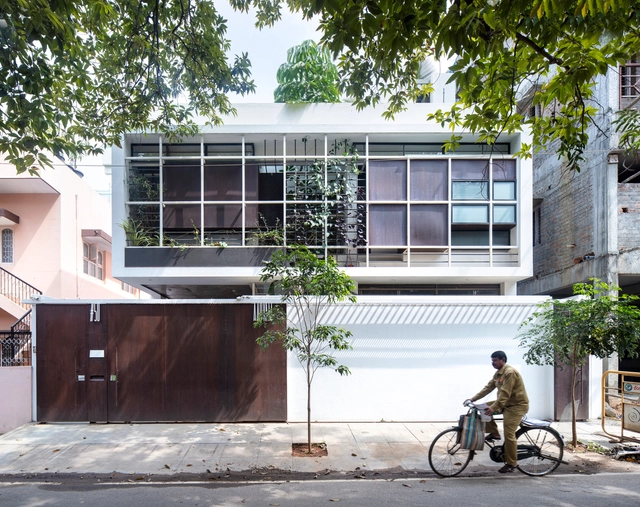
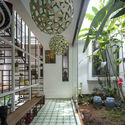
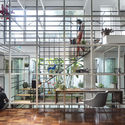
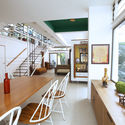
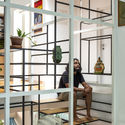
Aadyam House / Gaurav Roy Choudhury Architects GRCA - Interior Photography, House Interiors, LightingAadyam House / Gaurav Roy Choudhury Architects GRCA - Interior Photography, House Interiors, Facade, LightingAadyam House / Gaurav Roy Choudhury Architects GRCA - Interior Photography, House Interiors, Kitchen, Table, ChairAadyam House / Gaurav Roy Choudhury Architects GRCA - Interior Photography, House Interiors, Lighting, ChairAadyam House / Gaurav Roy Choudhury Architects GRCA - More Images+ 31
  • Area Area of this architecture project Area:  3650 ft²
  • Year Completion year of this architecture project Year:  2017
  • Manufacturers Brands with products used in this architecture project
    Manufacturers:  AutoDesk, Asian Paints, Dr. Fixit, Greenlam, Living elements, +5

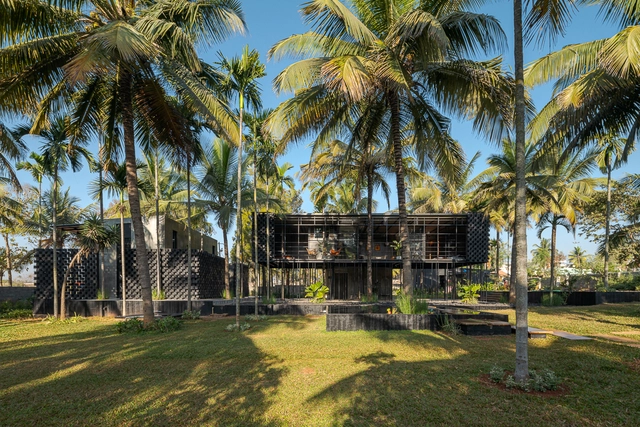
House on Pipes / Parallax

House on Pipes  / Parallax - Exterior Photography, HousesHouse on Pipes  / Parallax - Exterior Photography, HousesHouse on Pipes  / Parallax - Exterior Photography, HousesHouse on Pipes  / Parallax - Interior Photography, Houses, Facade, Fence, ChairHouse on Pipes  / Parallax - More Images+ 25

Bangalore, India
  • Architects: Parallax
  • Area Area of this architecture project Area:  6069 ft²
  • Year Completion year of this architecture project Year:  2020
  • Manufacturers Brands with products used in this architecture project
    Manufacturers:  Acor, AerBlock, Bison panel, MS STEEL, NITCO TILES, +1
  • Professionals: Manjunath & Co.

Axis Vanam / The Purple Ink Studio

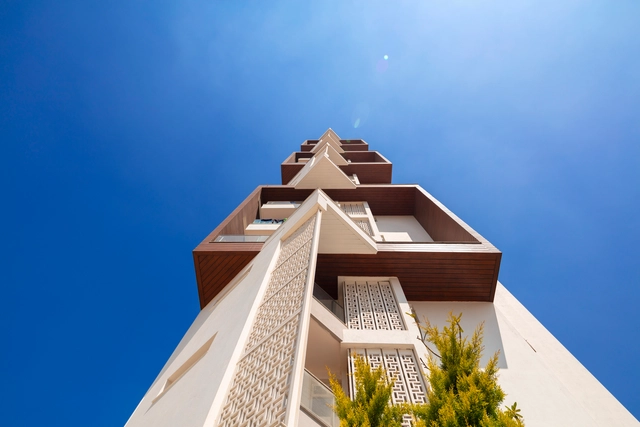
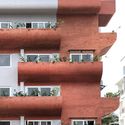
Axis Vanam / The Purple Ink Studio - Exterior Photography, Apartments, Stairs, Facade
© Niveditaa Gupta

Axis Vanam / The Purple Ink Studio - Exterior Photography, Apartments, FacadeAxis Vanam / The Purple Ink Studio - Interior Photography, Apartments, Stairs, Handrail, FacadeAxis Vanam / The Purple Ink Studio - Interior Photography, Apartments, FacadeAxis Vanam / The Purple Ink Studio - Interior Photography, Apartments, Kitchen, Table, ChairAxis Vanam / The Purple Ink Studio - More Images+ 31
Bangalore, India

Holiday Home / ma+rs

Holiday Home / ma+rs - Exterior Photography, Houses, Stairs, FacadeHoliday Home / ma+rs - Exterior Photography, Houses, FacadeHoliday Home / ma+rs - Interior Photography, HousesHoliday Home / ma+rs - HousesHoliday Home / ma+rs - More Images+ 26

Bangalore, India

Brick House / CollectiveProject

Brick House / CollectiveProject - HousesBrick House / CollectiveProject - HousesBrick House / CollectiveProject - HousesBrick House / CollectiveProject - Interior Photography, Houses, FacadeBrick House / CollectiveProject - More Images+ 16

Bangalore, India
  • Architects: CollectiveProject
  • Area Area of this architecture project Area:  4600 ft²
  • Year Completion year of this architecture project Year:  2018

The Abacus House / studioXS

The Abacus House / studioXS - HousesThe Abacus House / studioXS - Interior Photography, Houses, Bedroom, ChairThe Abacus House / studioXS - HousesThe Abacus House / studioXS - HousesThe Abacus House / studioXS - More Images+ 13

Bangalore, India
  • Architects: studioXS
  • Area Area of this architecture project Area:  3330 ft²
  • Year Completion year of this architecture project Year:  2017
  • Manufacturers Brands with products used in this architecture project
    Manufacturers:  Kohler, Nitco Limited
  • Professionals: Bhadya Consultants

RL Residence / SDeG

RL Residence / SDeG - HousesRL Residence / SDeG - Exterior Photography, Houses, FacadeRL Residence / SDeG - Exterior Photography, Houses, Facade, Fence, HandrailRL Residence / SDeG - Exterior Photography, Houses, FacadeRL Residence / SDeG - More Images+ 14

Bangalore, India

Another Sky / Designhaaus Solutions

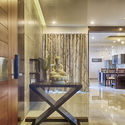
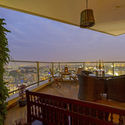
Another Sky / Designhaaus Solutions - Apartment InteriorsAnother Sky / Designhaaus Solutions - Exterior Photography, Apartment Interiors, Facade, CityscapeAnother Sky / Designhaaus Solutions - Interior Photography, Apartment Interiors, Table, ChairAnother Sky / Designhaaus Solutions - Interior Photography, Apartment Interiors, Fence, LightingAnother Sky / Designhaaus Solutions - More Images+ 18
Titan Integrity Campus / Mindspace
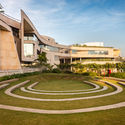
Titan Integrity Campus / Mindspace - Exterior Photography, Offices, Facade, Table, ChairTitan Integrity Campus / Mindspace - OfficesTitan Integrity Campus / Mindspace - OfficesTitan Integrity Campus / Mindspace - OfficesTitan Integrity Campus / Mindspace - More Images+ 46

Bangalore, India

Sunrise Garden Restaurant / M9 Design Studio
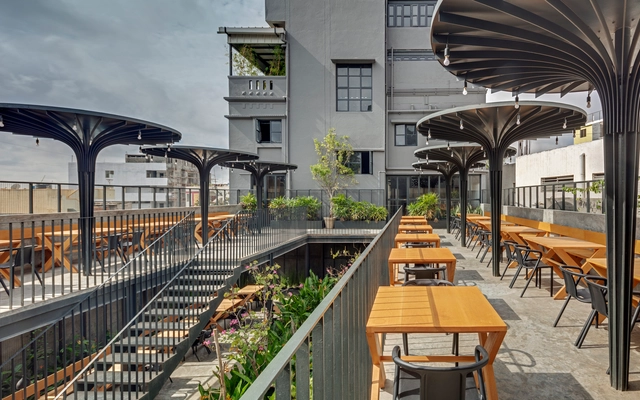
Sunrise Garden Restaurant / M9 Design Studio - Restaurant, Patio, Beam, Facade, Table, Chair, BenchSunrise Garden Restaurant / M9 Design Studio - Restaurant, Garden, FacadeSunrise Garden Restaurant / M9 Design Studio - Restaurant, ChairSunrise Garden Restaurant / M9 Design Studio - Restaurant, Garden, Facade, Fence, ChairSunrise Garden Restaurant / M9 Design Studio - More Images+ 11
Bangalore, India
  • Architects: M9 Design Studio
  • Area Area of this architecture project Area:  730
  • Year Completion year of this architecture project Year:  2018
  • Manufacturers Brands with products used in this architecture project
    Manufacturers:  Hindalco, Jindal Steel, Rubberband products, Ultratech

Parkside Retirement Homes / Mindspace
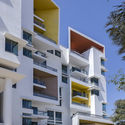
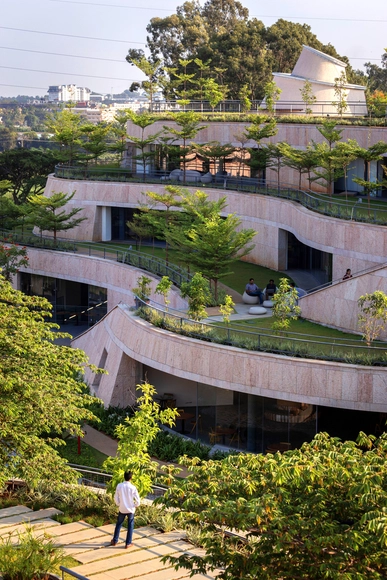
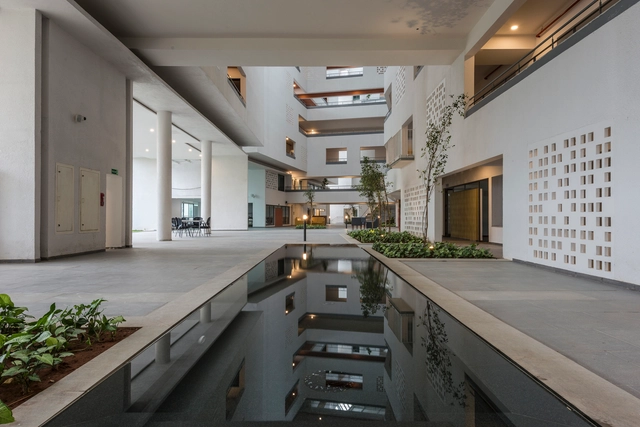
Parkside Retirement Homes / Mindspace - Exterior Photography, Apartments, FacadeParkside Retirement Homes / Mindspace - Interior Photography, Apartments, FacadeParkside Retirement Homes / Mindspace - Interior Photography, Apartments, Facade, Table, ChairParkside Retirement Homes / Mindspace - ApartmentsParkside Retirement Homes / Mindspace - More Images+ 45
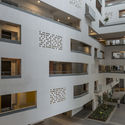
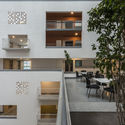
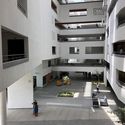
Bangalore, India

Sattva Galleria / Sudhakar Pai Associates

Sattva Galleria / Sudhakar Pai Associates - Exterior Photography, Buildings, Facade
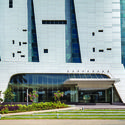
© Shamanth Patil

Sattva Galleria / Sudhakar Pai Associates - Exterior Photography, Buildings, FacadeSattva Galleria / Sudhakar Pai Associates - Exterior Photography, Buildings, FacadeSattva Galleria / Sudhakar Pai Associates - Exterior Photography, Buildings, FacadeSattva Galleria / Sudhakar Pai Associates - Exterior Photography, Buildings, FacadeSattva Galleria / Sudhakar Pai Associates - More Images+ 12