As in previous editions, the Latin American Architecture Biennial (BAL) aims to showcase the work of emerging professionals in Spain, thereby helping to promote their practice both in Spain and in their home countries.
BAL 2019 will take place over the course of one week in Pamplona, Spain, combining a variety of events linked to different geographic regions. The program will feature exhibitions, lectures, and roundtables that provide a global overview of the current state of Latin American architecture. Following the event, the BAL will be exhibited in Barcelona and Madrid, as well as at BIAU 2021, and may also be presented in participating countries upon request.
The Mayor's Office of Santiago de Cali, the Municipal Planning Department, and the Colombian Society of Architects – Valle del Cauca (SCA Valle) invite you to participate in the Public Competition – Av. Sexta Urban Design Preliminary Project.
The competition aims to develop a comprehensive, sustainable, participatory, heritage-focused, and innovative management project for the plots under the highway and their immediate surroundings as part of the historic center revitalization program.
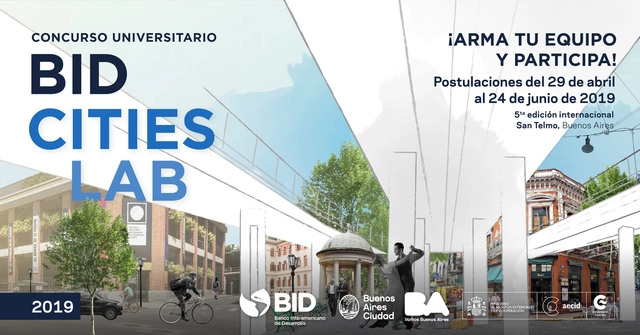
BID CitiesLab 2019 is a university competition aimed at finding creative solutions and innovative ideas for urban problems in Latin America and the Caribbean (LAC), involving students, university professors, and young professionals from the region and Spain. It aims to serve as a seedbed and incubator for young talent in urban issues through a network of universities, offer direct experience to enhance real plans and projects, and promote a participatory space that challenges the discipline's paradigms.
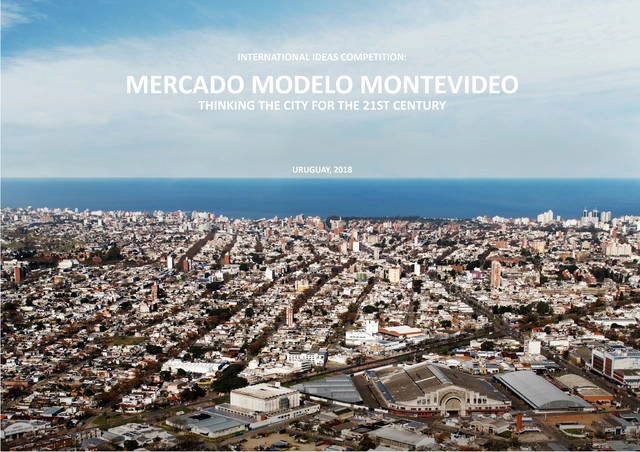
The international ideas competition "Mercado Modelo Montevideo: Thinking the 21st-Century City" aims to explore urban planning options for an area located at the geographic center of Montevideo.
In light of the planned relocation of the old market, the Mercado Modelo de Montevideo presents a historic opportunity to innovatively reimagine the future of the urban sector it occupies and its surroundings. This includes its large urban structures, public spaces, residential fabric, facilities, and services, as well as its extraordinary potential for transformation and the conservation of its tangible and intangible heritage.
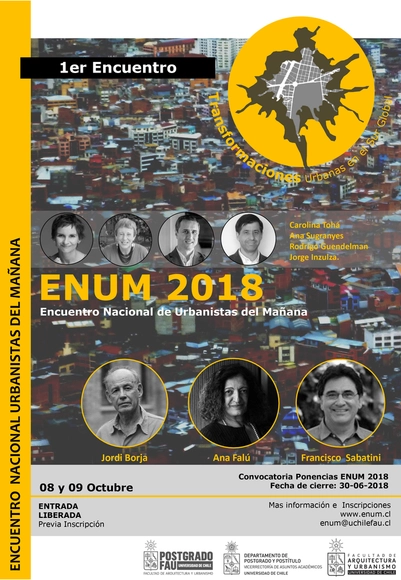
We are pleased to invite you to participate in the first National Meeting of Urbanists of Tomorrow (ENUM), to be held on October 8th and 9th at the Faculty of Architecture and Urbanism of the University of Chile. This meeting is organized by graduates of the Master’s in Urbanism program and sponsored by the Department of Postgraduate Studies and the Postgraduate School of the Faculty of Architecture and Urbanism at the same institution.
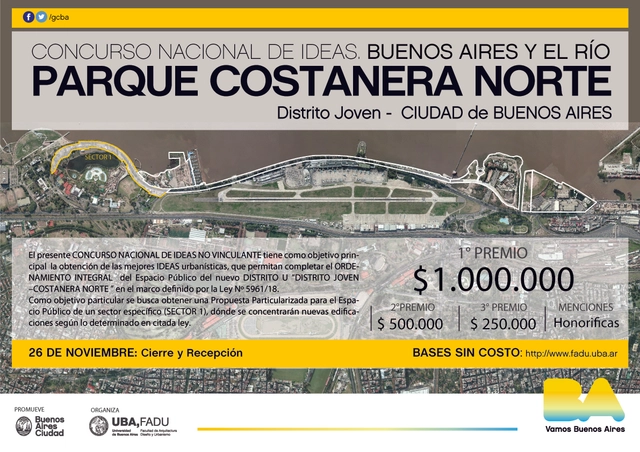
The National Ideas Competition "Buenos Aires and the River: North Waterfront Park" has been open since October. Organized by the Faculty of Architecture, Design, and Urbanism at the University of Buenos Aires, the competition aims to strengthen the relationship between the urban and natural environments through a comprehensive project that revitalizes and elevates the 7.6-kilometer stretch of the city's northern coastline.
2024 Interceramic Architecture and Interior Design Award. Image
The Interceramic Architecture and Interior Design Award was launched by Interceramic 13 years ago to recognize, promote, and disseminate the values and contributions that architecture and design professionals bring to their work. The award recognizes projects that best reflect originality, composition, structure, harmony, conceptualization, and all attributes contributing to the successful execution of any architectural or interior design project.
Where Calgary’s Creative Community Comes Together Design Week Calgary is a city-wide festival celebrating the talent, creativity, and impact of Calgary’s design community. Through talks, exhibitions, workshops, installations, screenings, tours, and social events, the festival invites the public to explore how design shapes the places we live, the experiences we share, and the future of our city. Created by designers, for designers, Design Week Calgary opens the doors to creative practice and invites everyone to participate in conversations about architecture, urbanism, fashion, interiors, technology, public art, film, sound, and the built environment. 2026 Theme: In Tune This year’s theme, In Tune, explores the rhythms of the city around us—its sounds, spaces, people, and everyday experiences. Through diverse programming, Design Week Calgary examines how design helps us notice what is often overlooked, revealing new connections between the built world and the lives we lead. What to Expect * Talks and panel discussions with designers, artists, architects, and city builders * Workshops and hands-on learning experiences * Exhibitions, installations, and public art activations * Film screenings and storytelling events * Studio tours and behind-the-scenes experiences * Networking events and community gatherings * Opportunities to engage with Calgary’s creative industries and cultural leaders
In 2026, Barcelona will become the global epicenter of architecture as it is named the World Capital of Architecture by UNESCO and the UIA. This recognition reinforces the city's role as an urban laboratory for innovation, sustainability, and contemporary design. Against this backdrop, pursuing a master's degree in architecture in Barcelona offers an opportunity for architects and industry professionals looking to specialize and connect with the trends transforming the discipline.
The Swiss Finance & Property Group (SFP Group) invites students of architecture, urban design, landscape architecture, spatial planning, and related disciplines to participate in the Walzwerk Student Design Competition, an international ideas competition exploring the future of one of Switzerland's most distinctive former industrial sites.
How can the mycelial structure of fungi shape the future of architecture and design? Can mycelium-based materials replace existing materials or give rise to entirely new categories and forms of industrial material production? This book brings together leading international experts to examine the potential of mycelium for resource-efficient biomaterials. From building materials to textiles, scientific, technological, and practical approaches demonstrate the new perspectives that mycelium, a living material, can offer. Essays, case studies, and interviews report on current developments, address challenges, and explore how renewable materials can be integrated into circular and sustainable design practices.
Lorcan O’Herlihy’s Los Angeles: Dignity, Beauty, and Belonging - Free Self Guided Architectural Trail Map
Each month, Friends of Residential Treasures Los Angeles (FORT: LA) curates a new self-guided trail, inviting Angelenos to explore the city's rich architectural heritage. These immersive experiences highlight significant homes, hidden gems, and the designers who have shaped Los Angeles' built environment.
Poster design and layout by Lucía Velásquez (Director of U.Llaqta Magazine)
Invitation to participate in the III International Seminar on Territory, Urbanism, and Architecture Research (SIITUA III), an international event promoted by Revista U.Llaqta. The seminar is aimed at students, faculty, and researchers in architecture, urbanism, and related disciplines who wish to present their research in an academic forum with a global reach.
International architecture competition for the design of a contemporary thermal retreat located at the Blue Lagoon (Iceland). The project will serve as a tourist attraction focused on offering an immersive experience amidst water, rock, steam, and incredible landscapes.
Videos
Render aéreo con IA de paisajismo detallado: vegetación y equipamiento con complejidad geométrica, visual y material. Diseño por Fundación Kennedy | RenderAI.app. Image Cortesía de Render AI
Artificial intelligence has evolved from an emerging technology into an everyday tool. Architects and interior designers are integrating it into their workflows, shortening the time between an initial idea and its realization. In the field of visualization, AI has naturally integrated into existing tools and processes, working alongside software such as Revit, AutoCAD, SketchUp, Lumion, Enscape, or Twinmotion.
Against this backdrop, Render AI was launched over three years ago with a clear goal: to integrate into the creative process quickly and intuitively. It is an AI-powered rendering tool designed for architecture, design, and interior design firms, capable of transforming sketches, 3D models, Revit screenshots, drawings, or photographs into client-ready presentation images.
Architecture often draws on the history of a place, translating local narratives into contemporary forms, materials, and spatial experiences. Located in the spa town of Bad Orb near Frankfurt, ALEA RESORT HIDEAWAY follows this approach, taking inspiration from the site's history of salt extraction.
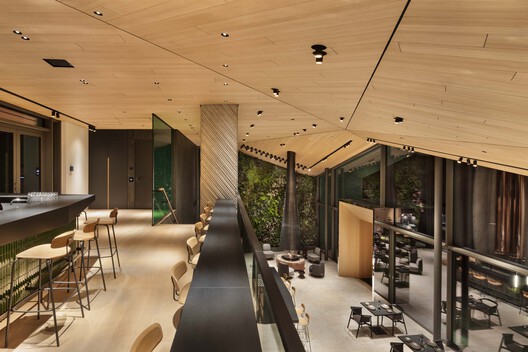
Designed by PLAJER + FRANZ studio, the 5,200 m² hospitality project references the geometry of salt crystals through its architectural language while using lighting solutions from OLEV to shape the atmosphere of its interior spaces. In this interview, architect Alexander Plajer discusses the project's relationship to its context, the design process, and the role of lighting.
Kiaura Collection™ designed by Aaron DeJule for KI. Image Courtesy of KI Furniture
For decades, professionals have accepted an uncomfortable reality: hours spent at a desk often result in stiff backs, constant shifting, and creeping mental fatigue. While conventional ergonomic seating has sought to improve comfort through adjustable mechanisms, it has largely continued to assume that effective sitting depends on maintaining a stable posture. Growing understanding of the relationship between movement, physical well-being, and cognitive performance suggests a different approach, one in which motion becomes an integral part of the seating experience rather than something to be minimized.