Academic experience in architecture must prepare future professionals for the urban, social, and community needs to which they will contribute their expertise. Through its International Experience Program (PEI), the Pontificia Universidad Javeriana enables students to put social housing theory into practice.
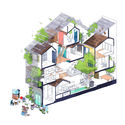
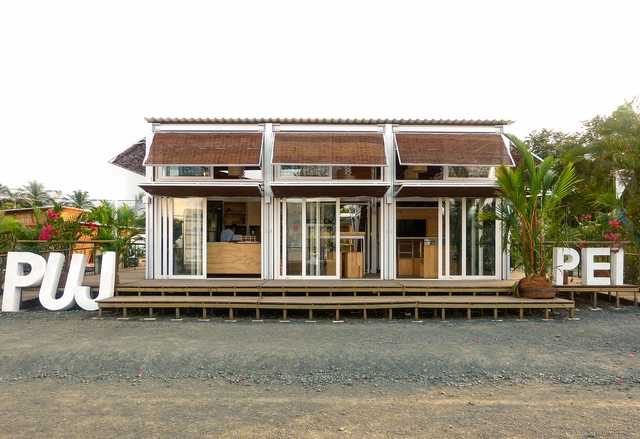
In this case, they present *Máquina Verde* (Green Machine), an adaptable modular prototype developed for the Ciénaga de la Virgen on Colombia's Caribbean coast. Explore the project in greater depth below.
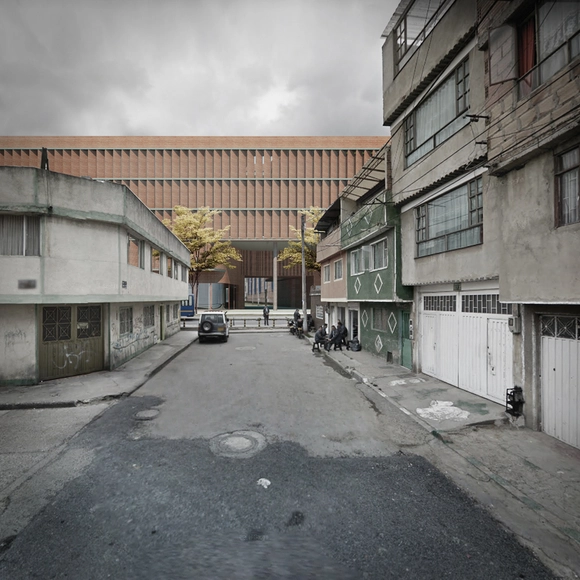
The year 2019 was one of the most prolific for public design competitions in Bogotá, particularly within the education sector. Recently, the results of the public architectural preliminary design competition for the Hipotecho School were announced, with the winning proposal submitted by the joint team of AR-AR (Martínez Arquitectura) + Fiallo Atelier + MEC arquitectura.
Eight years ago today, we began this adventure called ArchDaily México, sharing the same mission as the global ArchDaily platform: to continue providing inspiration, knowledge, and tools to architects, but through a local lens, recognizing the value that national talent has to offer to the world.
Cortesía de Facultad de Arquitectura y Diseño de la Pontificia Universidad Javeriana
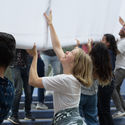
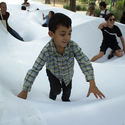
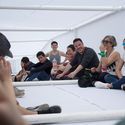
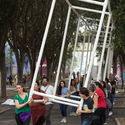
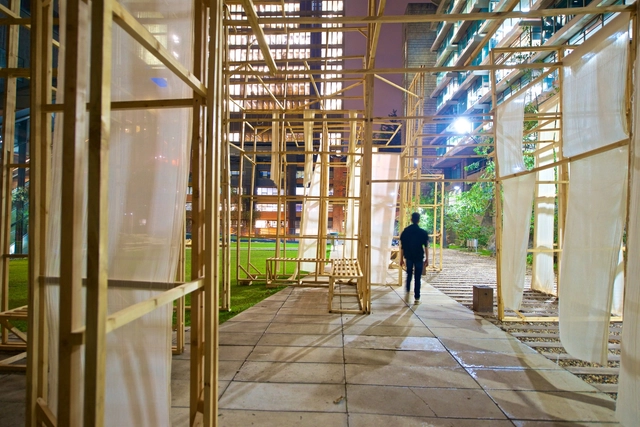
Academic architectural practice must push students and faculty toward constant adaptation and exploration. First-semester students at the Pontificia Universidad Javeriana built an intervention of ephemeral architecture using wood as a structural material in the arts building (prior to the state of emergency). This gave future architects the academic experience of hands-on construction during their very first semester in the department.
Being admitted to a hospital means entering an experience of anxiety and uncertainty. At a moment when survival is the sole objective, aesthetic attributes seem irrelevant, and analyzing the ambience of the hospital environment might feel like an untimely indulgence.
However, being in an Intensive Care Unit can be even more distressing if patients lack a window to show whether it is day or night. Or when, during the initial diagnostic triage, one must navigate narrow corridors and a succession of closed rooms for first contact with on-duty doctors and nurses—a true labyrinth.
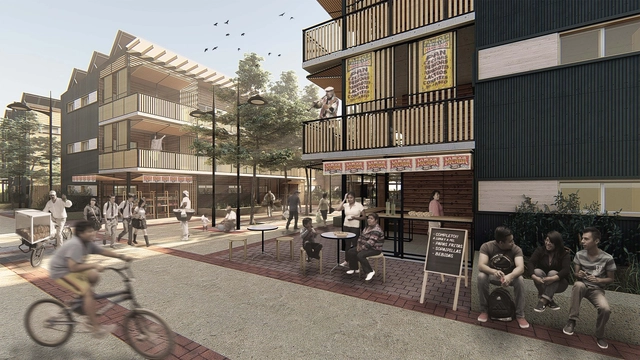
Designed and built by the team from Universidad Mayor, a sustainable social housing project featuring productive and commercial spaces was named the winner of Construye Solar 2019, the third edition of the Chilean competition organized by Ruta Solar.
https://www.archdaily.com/1123568/discover-the-winning-sustainable-social-housing-projects-of-construye-solar-2019ArchDaily Team
The following article proposes rethinking architecture from object to subject. Carlos Medellín and María Victoria Londoño delve into the subject, questioning Vitruvian principles and the adaptability of the architectural object to its various uses through the example of the Metro Riviera Theater / Theatron in Bogotá.
https://www.archdaily.com/1123584/theatron-spaces-that-learn-in-colombiaCarlos Medellín y María Victoria Londoño
Peripheria Films shares a documentary that explores "the exploitation of territory, the private occupation of public space, the representation and construction of identity through postcards and souvenirs, the conversion of architectural heritage into a product and the city into a brand, and the touristification of historic centers."
Podcasts are a relatively recent medium in Brazil, but they are on the rise and growing rapidly in popularity. A survey by the Deezer platform showed that podcast consumption in Brazil grew by 67% in 2019. Far from a passing fad, this format is being used for entertainment, information, and even as a pedagogical resource for educators.
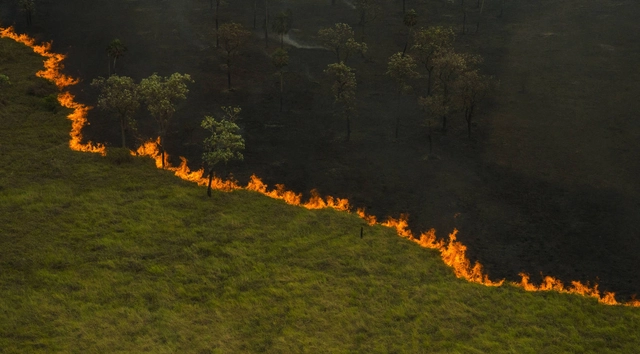
Among the wide variety of topics available, many shows have fostered debates about the environment, especially regarding the Amazon—considered one of humanity's most valuable natural heritages and the largest natural reserve on the planet.
Having lost their sense of purpose, cities are searching for new meanings. Today we rely on digital social networks to access common goods like culture, leisure, and meaningful encounters—but how can we leverage technology to enable the right to the city during a pandemic? We are witnessing a global slowdown in urban development: the emptying of cities in India, the urban exodus in France, and a return to smaller towns and rural areas where there is lower population density and a higher quality of life. What is the city if not the promise of access to the commons it offers?
To showcase Uruguay's valuable academic output, we launched an open call inviting readers in the country to submit their final thesis projects.
Out of a total of 65 submissions, the editorial team—comprising Fabian Dejtiar (Managing Editor of ArchDaily en Español); Mónica Arellano (Editor, ArchDaily México); Santiago Baraya (Editor, ArchDaily Colombia); and Belén Maiztegui (Editor, ArchDaily Argentina)—selected six. The highlighted projects are those that addressed specific challenges, their chosen form, and their representation through critical, austere, and efficient thinking. We valued proposals that not only delivered the best possible architecture through a simple design suited to its context, program, and users, but also paid close attention to human scale, mediation, and new ways of approaching architecture in cities.
Throughout the history of architecture, representation has always played a vital role; it is the very birthplace of a project. Over time, prominent architects have stood out precisely because of their style of representation. Examples include Viollet-Le-Duc, whose drawing style brought to light the restoration of several historic buildings in Europe, and Le Corbusier, whose famous sketches were anything but beautiful yet managed to convey the essence of his projects.
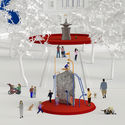
Horizontal Monuments is a participatory intervention carried out at Plaza Juárez in Guadalajara, Mexico. The project began with the construction of a 1:1 scale replica of the obelisk located in the plaza, placed on the ground and shifting its materiality, turning this monument into a malleable and accessible object. This shift sparked a central question: what should be done with it? This question triggered a series of discussions that transformed into actions; students and local community members gathered to give voice and form to the ideas emerging from the transformation of the object. The work was conceived as an educational project to imagine alternative models of monuments capable of addressing the demands and possibilities of specific sites. Its development led to a series of collective actions described below.
https://www.archdaily.com/1123752/horizontal-monuments-a-participatory-intervention-in-guadalajara-mexicoArchDaily Team
Students from the Barcelona School of Architecture are organizing a live-streamed architecture lecture series, featuring both local and international guests, to reflect on quarantine, confinement, freedom, repression, and viruses.
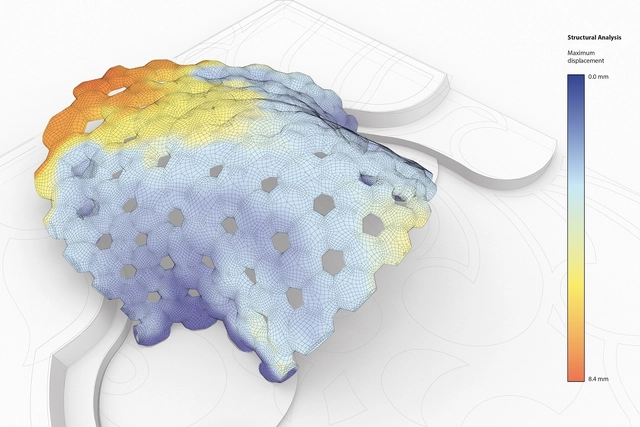
Structural analysis. Image Courtesy of Oliver Krieg
When we think of architectural visualization, sketches, drawings, and 3D renderings usually come to mind. This association is natural, as "visualization" is typically equated with imagining a project before it is built—whether to validate aesthetic and functional decisions or to communicate concepts to clients unfamiliar with technical drawings. However, beyond superficial elements like materials, layouts, textures, and colors, architects must also address highly technical, invisible factors that directly impact a building's performance.
We may still have a long way to go when it comes to addressing the diversity of flora and fauna in urban habitats, yet it is incredible how fast, easy—and even fun—the architecture that makes this possible can be.
In practice, how are we promoting spaces for animals and plants in our cities?
Climate Care – A Curriculum for Urban Practice was a 10-day public program curated by Gilly Karjevsky and Rosario Talevi for the Floating University in Berlin. Climate Care explored the correlations between the environment, urban practices, and education, constructively addressing not only environmental climate challenges but also scrutinizing the complex social, political, and economic climates that surround us today.
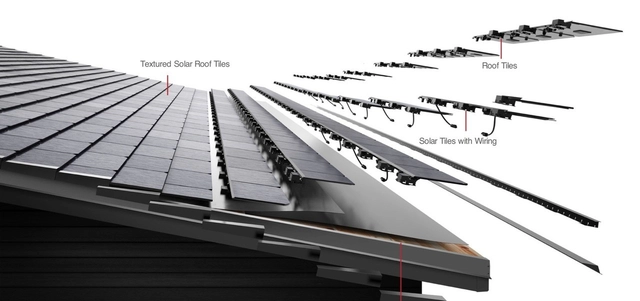
Solar tiles work on the same principle as the photovoltaic panels widely used in architecture. The main difference lies in their installation: while photovoltaic panels are mounted on top of an existing roof, solar tiles are integrated into the roof structure from the very beginning, replacing conventional roof tiles.
These tiles are composed of photovoltaic cells. When they absorb sunlight, they generate an electric field that provides electricity to the building's interior. Each tile is connected by cables to a power distribution board.
The following article proposes rethinking architecture in social housing in Colombia. Natalia Carrero Rojas and Pablo González delve into the subject as educators and through their practice 57Uno, where they constantly balance high-quality housing with real estate viability.
https://www.archdaily.com/1123726/57uno-strategies-for-the-design-of-sustainable-social-housing-in-colombiaNatalia Carrero Rojas y Pablo González
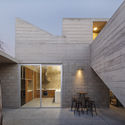
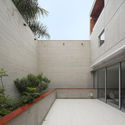
In the architecture of Peru, concrete took center stage during the development of the Modern Movement. In pursuit of a new urban geography, many architects set out to renew their architectural languages. As a result, new concrete buildings—residential, office, and commercial towers—began to emerge across the city, leaving behind the Neocolonial and Republican styles that had long characterized Lima's architecture. Today, the structural advantages, versatility, expressiveness, and aesthetic value of concrete continue to make it a preferred choice for many architects, keeping exploration around the material highly relevant.
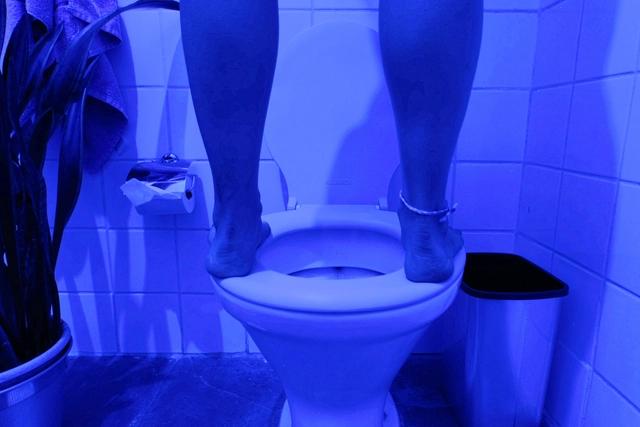
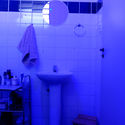
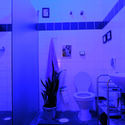
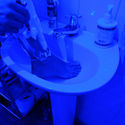
It is 12:11 PM on November 7 (2018). An "S" on the door indicates who this bathroom is supposedly for. I am in a bathroom located in a small building designed in the 1950s by Vilanova Artigas, the Brazilian modernist architect, in the Santa Cecília neighborhood. This is my second time inside, and to me, it is still a space slowly revealing itself. At first, what really caught my attention was the almost-purple blue cast by the blacklight, which tints every tone in the room toward that color. It brings a deep sense of serenity during the day.
Originally published as "El espacio público en asentamientos de origen informal: una construcción colectiva del espacio social" in the third edition of Revista CLEA —an annual publication of the Latin American Coordinator of Architecture Students (CLEA)—, this article argues that the most important aspect of public space is the opportunity it offers to build ourselves as citizens.
The production and meaning of public space in informal settlements are driven by the people who inhabit them. Consequently, the process of forming the concept of publicness is forged from the moment of occupying a void that lacks municipal services (Hernández, 2011). This stems from the fundamental need for shelter, which shapes this void through housing as the primary objective of the individual.
One thing that unites all human beings is that during the first years of our lives, we absorb our surroundings to develop as we grow. Consequently, education plays an irreplaceably important role. In early childhood, however, learning differs from more theoretical methods, as young children assimilate knowledge through continuous experience, developing their motor skills and their sense of dimension and space in relation to their own scale and body.


.jpg?1600432189 "© Shutterstock")