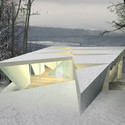
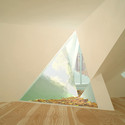
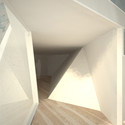
The following projects were selected by insulation specialist Saint-Gobain Isover as the eight shortlisted projects for the UK final of the Multi-Comfort House Competition. The competition produced many interesting solutions to the problem of urban development and energy efficient construction for high rise buildings.
Read on for more informations and images from the shortlisted projects.
Back in July, we first introduced Aarhus, Denmark’s School of Architecture along with a cool temporary pavilion assembled from euro-pallets. Recently, three of the university’s students – Johan Stoustrup, Gustav Kragh-Jacobsen and Martin Erlandsson – have shared a creative video-project which focuses on the abstraction of fragmentation. Entitled ”Fragments of the Ideal City,” the video depicts the city as an constantly changing organism as different video clips project various images upon a lime plaster model set to music by Band Ane.
It has become standard to check the stock market, book a flight, and find a restaurant using our phones…but to review building permits? Starting today, Mayor Bloomberg of New York announced the Quick Response code that will allow New Yorkers to simply scan the bar code located on construction permits to access information about a specific building or construction site. The information given will share the “approved scope of work, identities of the property owner and job applicant, other approved projects associated with the permit, complaints and violations related to the location,” explained the Mayor in a press release.
What do you think of this new feature? More about the latest app after the break.
For our sixth selection of public facilities we have five amazing projects from 2009! Check them all after the break.
Newlands Community Centre / CCM Architects This project is a community centre for the people in the outer residential suburb of Newlands, Wellington. The site is at the back of a small suburban shopping centre and immediately adjacent a tavern (it is actually built on one of the taverns old carpark areas.) CCM Architects was commissioned to provide a design that met the aspirations of the Newlands Community (read more…)
The event will be part of the closing ceremony of the ACSA conference which this year takes place in Montreal. The lecture will be followed by a reception where professionals from leading architectural practices will be present.
This community prototype, designed by HTDSTUDIO, calls for a targeted approach to true sustainability and a cost effective model as key residential, commercial, cultural and institutional components reside on the same one block site. It is a de-facto return to the true, urban planning model (at least from a practical standpoint) that came to prominence in the 19th and 20th Centuries. This model proved most sensible where most goods and services were locally provided to the neighborhood. The advantage is that residents would have essential elements of their neighborhood within walking distance of less than one city block; in this case the study is in the Gowanus – Red Hook section of Brooklyn, New York. More images and architects’ description after the break.
Brought to you from the minds behind the documentary films Helvetica and Objectified, filmaker Gary Hustwit and cinematographer Luke Geissbuhler have started filming Urbanized, a study on how design affects our daily lives. The third film in the design trilogy, Urbanized continues the discussion surrounding the development of cities, presenting the challenges for and response by designers and citizens. The film will also highlight implementation of proposed design solutions, as it is happening now and in the future.
The Re-Skinning Awards are offered to architects, engineers, developers, and building owners (individuals or groups) that have older, energy-inefficient buildings and implemented design solutions to move them closer to a net zero footprint performance.
Architect Nicolas Laisné shared with us his proposal for the Spiretec competition in New Delhi, India, which received an honorable mention. The main idea of this project was to create a modern building with natural cooling systems inspired by traditional Indian architecture and was to be composed by an IT complex with offices, a hotel, conference halls and shops.More images and architect’s description after the break.
This house on a Maine woodlot is designed as a weave of volumes and courtyards that strikes a precise balance between solid and void. Neither a carved solid, nor aggregate volumes within a continuous void, the interior rooms and exterior courtyards are both continuous, but meet only at their upper and lower corners. More renderings and drawings of the Woodlot House by FreelandBuck following the break.
Architects: ALA ArchitetcsLocation: Kristiansand, Norway Project team: Juho Grönholm, Antti Nousjoki, Janne Teräsvirta, Samuli Woolston and Birger Grönholm with Niklas Mahlberg, Pekka Sivula, Pauliina Rossi, Pauliina Skyttä, Sami Mikonheimo, Jani Koivula,Auvo Lindroos, Aleksi Niemeläinen, Erling Sommerfeldt, Ingrid Kokkonen, Tomi Henttinen, Harri Ahokas, Anniina Koskela Klaus Stolt Collaborators: SMS Arkitekter AS: Erik Sandsmark, Wenche Aabel, Lasse Stamrud, Hanne Alnes (local partner) WSP Multiconsult AS (structural engineering) Arup Acoustics (hall acoustics) Brekke Strand Acoustics (room acoustics) Sweco Grøner (mechanical engineering) Cowi (electrical engineering) TPC (theater technical engineering) Client:Teater og Konserthus for Sørlandet IKSProject area: 24,000 sqm Project year: In construction Photographs: Courtesy of ALA Architects
The Bellevue Botanical Garden improvements, led by Olson Kundig Architects, include a new Visitor Center complex, renovations of a mid-century residence, and extensive site work. Targeting a minimum of LEED Silver certification, these improvements will enhance the existing educational program and provide facilities for greater numbers of visitors.
“The Bellevue Botanical Garden has the potential to become one of the finest botanical gardens in the world,” shared Jim Olson, founder of Olson Kundig Architects. “I grew up in the Northwest and have spent my life exploring ways to bring architecture and nature closer together, to blur the distinction of indoors and outdoors and to frame nature so that its beauty is celebrated. This project offers a chance to bring my lifelong exploration to a place where it would encourage others to love nature as much as I do.”
Further description and rendering following the break.
Last week we featured amazing projects from all over the world we don’t want you to miss. Check our small selection after the break.
Giant Interactive Group Corporate Headquarters / Morphosis Architects The Giant Campus project is a compact village that accommodates diverse functions in a flexible framework of forms that move in and out of a folded landscape plane. Situated amid existing canals and a new man made lake, the undulating office building interacts with an augmented ground plane, joining architecture to landscape and environment to site (read more…)
Nieves Valle & Joao Pereira de Sousa shared with us their proposal for the renovation of a nursing home courtyard, with the implementation of a new accessibility plan in Lisbon, Portugal. Their aim was to bring life back to the courtyard, which was not being used. Therefore, they envisioned the space as a garden, where flowers bloom and fill with colors on both the exterior and interior spaces of the building.
The result is a transformation of the existing levels into a continuous surface, linking the different levels. They picked up from the mobility concept and applied it more widely and efficiently through the use of elements that will strengthen the social ties between the inhabitants of the nursing home. More images and architects’ description after the break.
Commissioned by Unesco and the Palestinian Authority, Pritzker Prize winner Peter Zumthor’s House of the Mosaics is a design that provides shelter to the Middle East’s largest known mosaic. Hisham’s Palace, home of this colorfully detailed tile mosaic, was built in 700AD and is situated just on the northern outskirts of Jericho, one of the oldest continuously inhabited cities of the world. The mosaic along with numerous other ruins are currently susceptible to further damage by the elements in addition to possible new development.
More details about the House of the Mosaics following the break.
A couple of months ago we showed you Noa Biran and Roy Talmon’s design for the Warming Huts Competition, which asked for ideas for shelter to be constructed along the Assiniboine River in Winnipeg, Canada. The project was constructed and the architects shared with us some great photos. Check them all after the break.
Between February 14th and April 14th the Architecture and Design Museum of Los Angeles will be exhibiting work from several designers that challenge the ubiquitous approach to environmentally conscious architecture and the normative application of technology to achieve sustainability. SOUPERgreen is a collection of five architectural propositions that explore technology as a means to promote the engagement between architecture and environment.
More on this exhibition and the proposals after the break.
Founded by Eugene Kohn, William Pedersen, and Sheldon Fox, on July 4th 1976, Kohn Pedersen Fox (KPF) has a reputation as one of the world’s preeminent architecture practices. Focusing on design excellence coupled with collaboration and dialogue, KPF encourages an open exchange of ideas throughout the creative process both within the firm and between clients.
Check out WORKac’s latest expansion project, which includes replacing an existing library with a better functioning structure. The library’s perimeter becomes an activated strip with different rooms for adults, teens, children and staff. Above, a continuous “loop of green” runs across the roof introducing greenery into the dense neighborhood.
More images and more about the project after the break.
OIII architecten were awarded the commission for the construction of a cluster of programs dedicated to education in digital media and digital creation by the Nord De France Chamber of Commerce. The location of the 18,800 square meter project is on a newly developed site on the banks of the River Scheldt, just outside of Valenciennes.
One topic with two points of view, THE BI BLOG recently proposed a discussion on the topic of control. Featuring two distinctly different buildings, Georgia Tech’s recently renovated Hinman Research Building by Office dA in association with Lord, Aeck & Sargent, and Berthold Lubetkin’s London Zoo Penguin Pool, the contributors share their points of view on an architect’s ability to control or not control their buildings, from conduit to how a penguin uses a space.
Heise Architecture is proud to announce the opening of the the Exhibition for the 2011 Brisbane Ideas Competition. This inaugural competition has received international attention and asked entrants to address the questions, “What is missing from Brisbane?” and “What does Brisbane need for the future?”
Mateo Arquitectura was awarded first prize in the public competition for the redesign of El Ninot Market in Barcelona, Spain. El Ninot market plays a key role in Barcelona’s food distribution network and is positioned accordingly, with a strategic central location. This winning proposal aims to maintain the existing facility and its intrinsic history while equipping it with contemporary services that keep its relevance in todays culture alive.