This guide covers a workflow that moves from project parameters to generated floor plans, 3D perspective views, exterior design exploration, and site context visualization, using AI tools in place of preliminary CAD and rendering work.
This guide covers a workflow that moves from project parameters to generated floor plans, 3D perspective views, exterior design exploration, and site context visualization, using AI tools in place of preliminary CAD and rendering work.
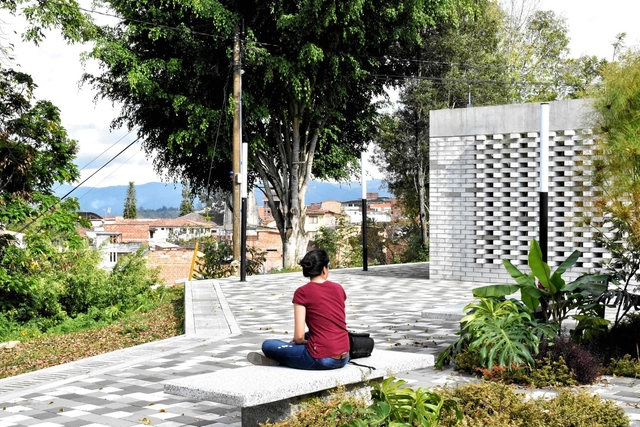

Nodes or gathering zones are the key points in urban dynamics, as they facilitate interaction between citizens and the architectural object. Many buildings seek to capitalize on the opportunities provided by their context to connect the architectural design with the landscape, thereby strengthening and introducing new approaches to understanding and viewing urban relationships and architecture from a different perspective.
As an axis connected to the city, a building must understand the relationship between architecture and the urban environment. It should be generous, opening its constituent spaces to the city and its residents to create shared areas for participation, thereby enriching the experience of the city and its surrounding environment.
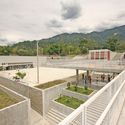
For this reason, we have selected 5 projects that integrate urban dynamics, providing spaces for civic gathering.
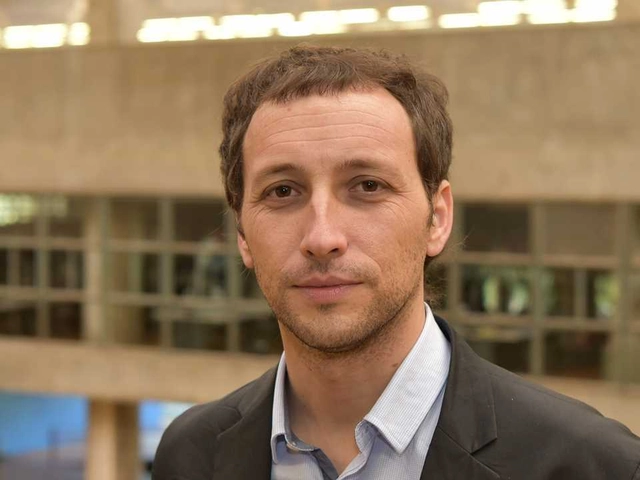
Emilio De la Cerda, director of the School of Architecture at the Pontificia Universidad Católica de Chile since 2014, has been chosen to assume the newly created position of Undersecretary of Cultural Heritage in the South American country's new Ministry of Culture, the Arts, and Heritage, an institution that began operations on March 1st.
Among his responsibilities, De la Cerda will coordinate the activities of the new National Cultural Heritage Service and will "propose policies, and design and evaluate plans and programs in areas related to folklore, traditional cultures, indigenous cultures and heritage, tangible and intangible cultural heritage, heritage infrastructure, and citizen participation in collective memory and heritage definition processes," according to the official regulations for the position.

This week, the National Institute of Historic and Artistic Heritage (Iphan) released the call for applications for a civil service examination that will open 411 positions across the country. Organized by the Brazilian Center for Research in Assessment and Selection and Promotion of Events (Cebraspe), the selection process was authorized on May 3 by the Ministry of Planning, Budget, and Management (MP) and is the result of a strong national mobilization aimed at highlighting the importance of preserving Brazilian cultural heritage to society.

The fourth edition of Open House Madrid has come to a close with record-breaking attendance. The open-door events, the Open House Madrid architecture congress, and more than 30 activities held throughout October drew nearly 82,000 visitors.
According to festival co-directors Paloma Gómez Marín and Pati Núñez, these figures confirm the city's interest in the initiative: “Open House Madrid includes a variety of activities that reach highly diverse audiences, from architects, interior designers, and students to residents curious to learn more about their surroundings. We are also seeing a growing number of visitors from outside Madrid who travel here specifically for the festival.”
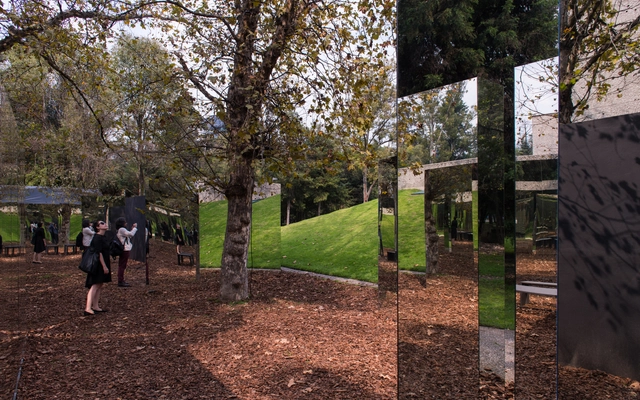
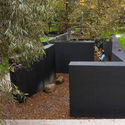
The Open Museum is a project designed by Mexican architect Fernanda Canales as part of the Arch Days CDMX and Design Week 2018 activities. It consists of three courtyards of different sizes that extend the museum into the park, creating a new meeting point alongside the Tamayo Museum. The pavilion's shape follows the natural flow of pedestrian paths in the area, introducing a new experience based on linked spaces that frame the existing trees, the sky, and the museum's sloped side wall, which is transformed into a new agora.

Description courtesy of the project team:
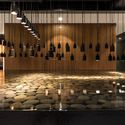
Located in the heart of this neighborhood, at Marsella #59, Vitrina was born from the desire to create a design-focused exhibition space that goes beyond commercial interests. Inspired by the window displays of early 20th-century department stores, the space fosters a dialogue between designers, pedestrians, and the neighborhood, exploring recent trends in the design scene and how each creator expresses their vision.
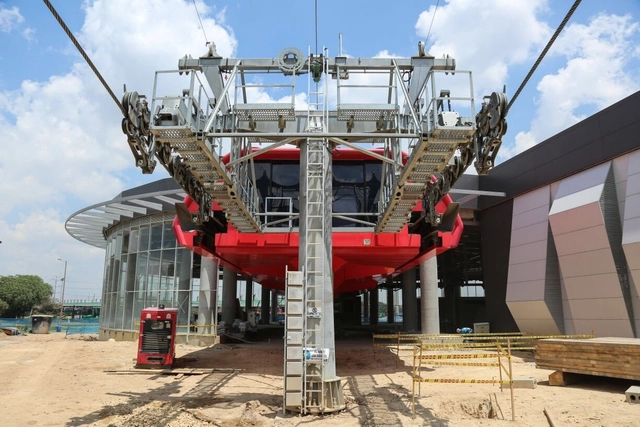
On February 9, residents of Ciudad Bolívar (Bogotá) were able to see the progress of TransMiCable, the Colombian capital's first cable car line, in the sky: two cabins traveling between the future Juan Pablo II and El Tunal stations.
This was one of the technical tests that are part of the verification work led by the Institute of Urban Development (IDU), supervising “the proper functioning of the pulleys, sensors, grips, and the nearly 8-kilometer-long steel cable,” according to the Mayor's Office of Bogotá. Each cabin will have a capacity of 10 people, moving 3,600 passengers per hour over a route of nearly 4 kilometers. Traveling at a speed of 20 km/h, TransMiCable will reduce the current 50-minute travel time to just 14.
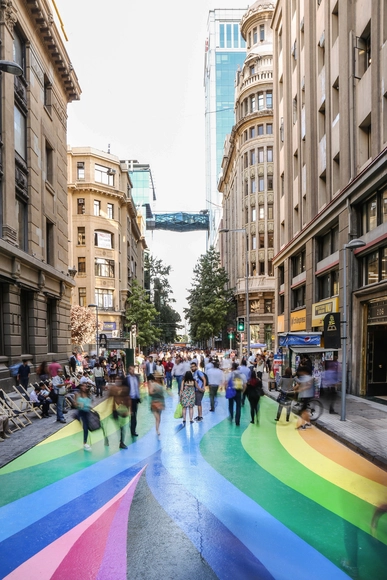
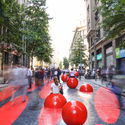
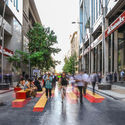
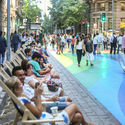
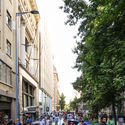
In late 2017, downtown Santiago (Chile) added a new temporary pedestrian promenade. This was Paseo Bandera, a colorful, 400-linear-meter intervention by local firm Estudio Victoria, led by muralist Dasic Fernández, gallerist Esteban Barrera and architect Juan Carlos López.
The project began as a temporary intervention backed by the Municipality of Santiago, taking advantage of the street's closure to vehicular traffic due to the construction of Line 3 of the Santiago Metro. Although its dismantling was scheduled for August of this year, today, Friday (August 31), Minister of Transportation Gloria Hutt confirmed to Chilean newspaper El Mercurio that Paseo Bandera would remain a permanent pedestrian space.

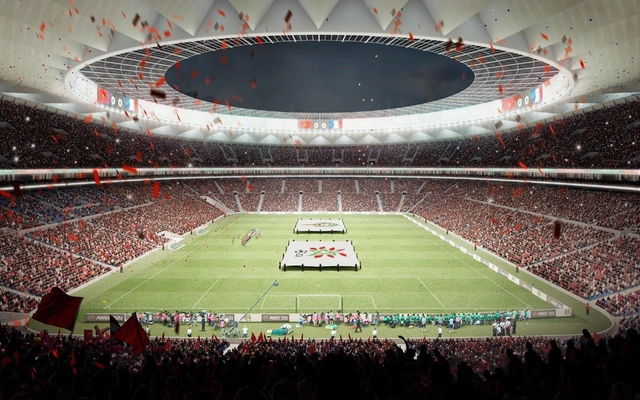
Just hours before the opening ceremony of the 2018 FIFA World Cup in Russia, FIFA will announce whether the hosting rights for the 2026 World Cup will go to the joint bid of Canada, Mexico, and the United States, or to Morocco.
Ahead of the host announcement, Morocco has unveiled the design proposal for its proposed World Cup stadium. Should the North African nation win the bid, the World Cup final would be held in this brand-new, 80,000-seat arena. The stadium is designed by Spanish firm Cruz y Ortiz Arquitectos, which recently completed the Wanda Metropolitano stadium in Madrid. The firm is also designing a stadium for China's Dalian Yifan Football Club and has participated in several stadium projects in Switzerland.
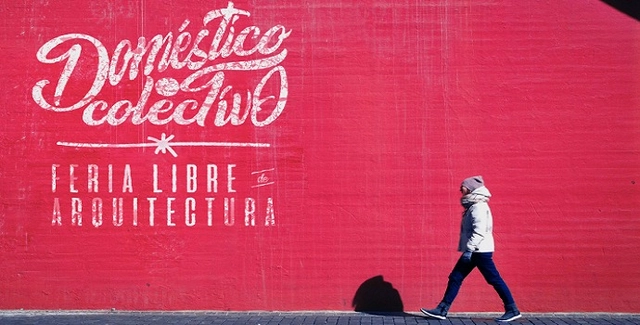
The Colegio de Arquitectos de Chile (CA) has selected the curatorial team that will lead the XXI Chilean Biennial of Architecture and Urbanism 2019. After two editions at the Parque Cultural de Valparaíso, the biennial returns to Santiago in the Matadero Franklin neighborhood.

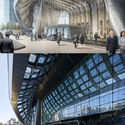
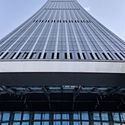
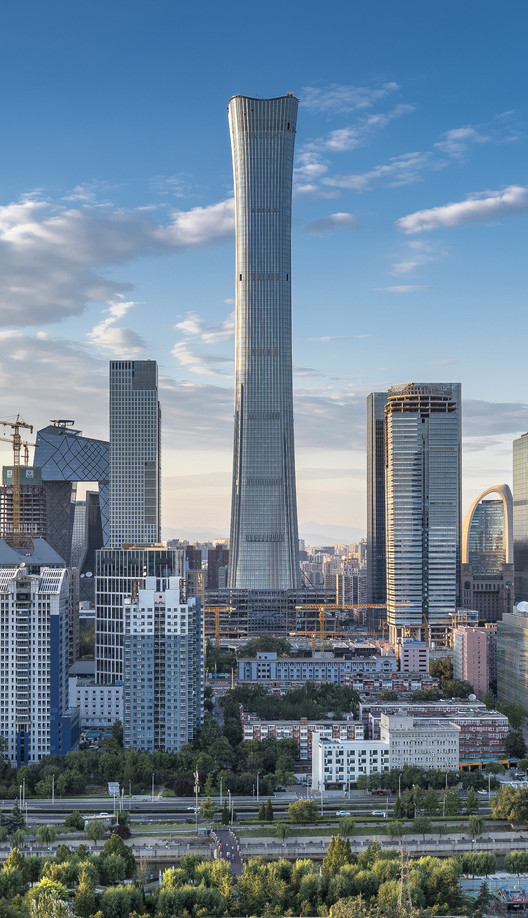
CITIC Tower in Beijing, designed by KPF, has entered the final stages of construction. Upon completion, the 528-meter-tall skyscraper will be the tallest building in Beijing, the tallest building in a high-seismic zone globally, and a prominent addition to the ranks of the world's tallest megatall buildings. Also known as "China Zun," the tower was designed by KPF in collaboration with the Beijing Institute of Architectural Design (BIAD), Arup, and PBA, alongside specialist consultants including ALT, Altitude, BPI, RWDI, and MVA.
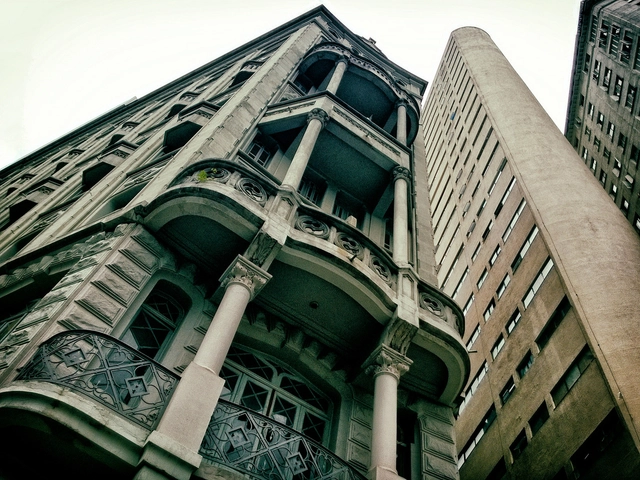
The São Paulo municipal government intends to launch a social leasing program to house homeless people in vacant downtown buildings in exchange for benefits to property owners, who will be able to offset their property tax (IPTU) debts and will be exempt from the progressive property tax on vacant buildings.
The social leasing system has been in place since 2004, currently serving 903 families across six buildings. Residents pay up to 15% of their income for permanent housing without, however, acquiring ownership of the properties, which remain under municipal ownership. The new program has already identified 370 eligible properties and aims to provide 1,000 new units.
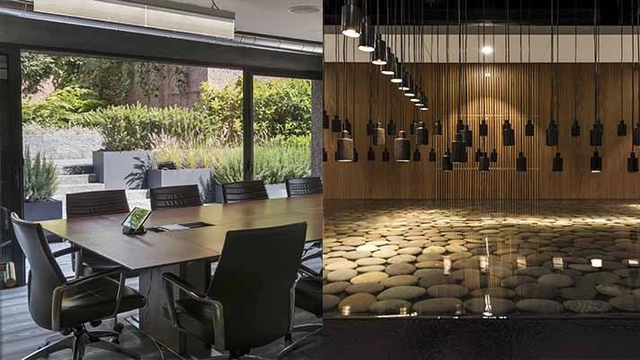
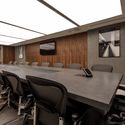
MRD designed Corporativo Santa Fe, a renovation proposal for a five-story office building covering an area of 490 square meters. Built in 2016, the project was led by Antonio Morodo Díaz in collaboration with Sergio Macotela Baca.

CAU/BR recently launched the book Commentary on the Code of Ethics and Discipline of the Council of Architecture and Urbanism of Brazil, which helps clarify professional conduct issues based on the Code of Ethics and Discipline for Architects and Urbanists, also published by the council.
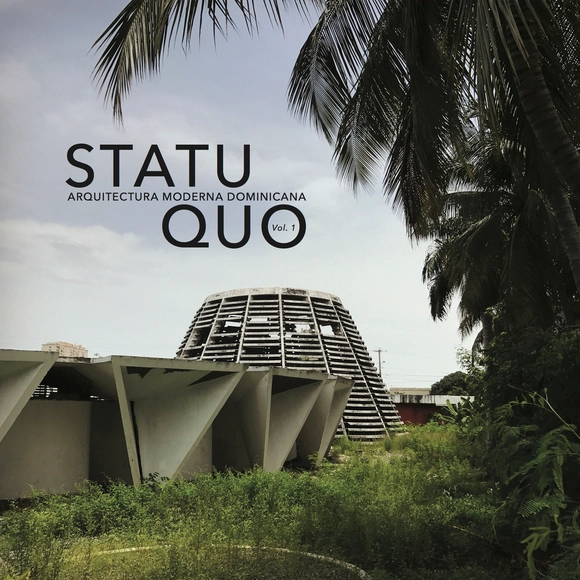
Since 2014, the School of Architecture at the Universidad Iberoamericana (UNIBE) in the Dominican Republic has developed several editorial projects. For this fourth initiative, students, alongside professor and architect Alex Martínez, have produced the inaugural edition of 'Statu Quo,' a publication examining the advanced deterioration of the country's modern heritage buildings.
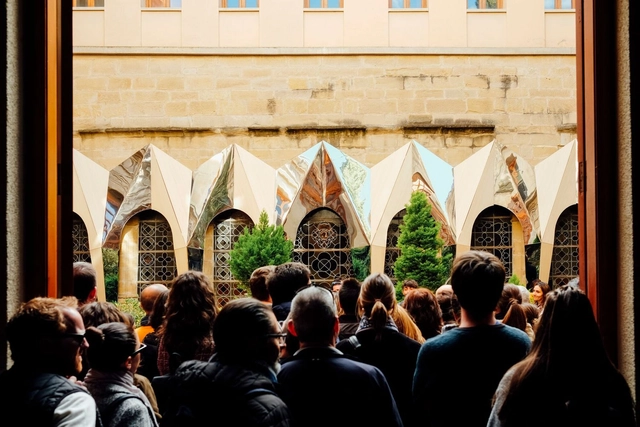
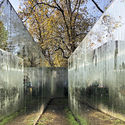
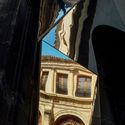
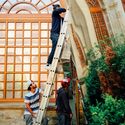
Concéntrico is an International Architecture and Design Festival that proposes to reflect on the city of Logroño (Spain) through the revitalization of undervalued public spaces. Its latest edition, Concéntrico 04, took place between April 27 and May 1, 2018, in Logroño's Historic Center. The festival invites visitors to explore the city through installations, exhibitions, meetings, activities, and performances that establish a connection between the venues, squares, streets, courtyards, and hidden spaces that usually go unnoticed in daily life. Collectif Parenthèse gives a new meaning to the architectural space by reflecting the construction details of the Palacio Church.
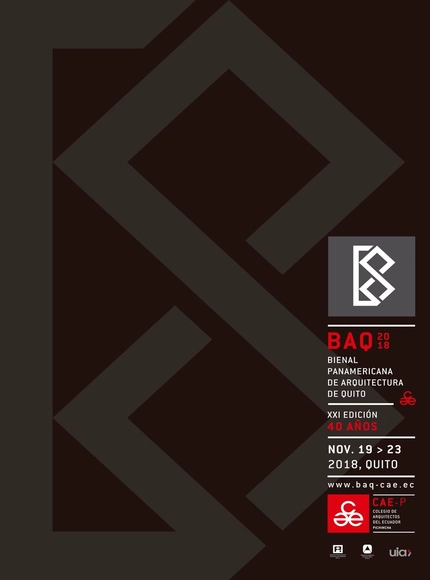

On Wednesday, November 21, the winners of the XXI Pan-American Architecture Biennial of Quito (BAQ2018) were announced in Ecuador.
Divided into six participation categories, the juries selected a series of projects and publications that stand out as meaningful contributions to their respective fields, offering relevant lessons for our discipline. The following are the winners in Category A (Architectural Design), Category B (Urban Design and Landscape Architecture), Category C (Social Habitat and Development), and Category D (Architectural Rehabilitation).
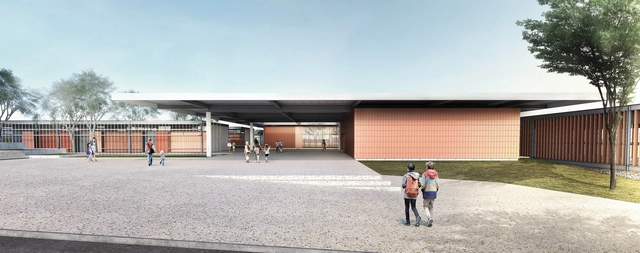
CODHAB has released the results of another one of its competitions. This edition sought design proposals for an Escola Classe (EC) elementary school located in the Crixá Neighborhood development in the Federal District. The facility aims to provide public educational services, as the first phase of the social housing project is already under construction.
The objective of the competition was to select the most suitable proposal to contract the responsible technical team, who will sign an agreement with the organizing entity to develop the Complete Detailed Design (Architectural Design and Complementary Projects). See the results of the competition below:
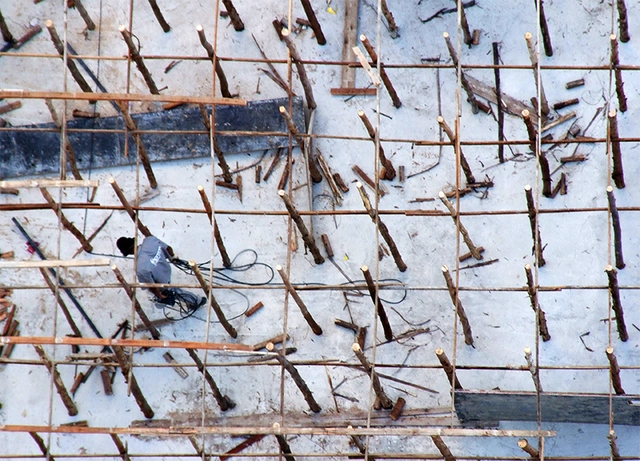
The Housing Development Company of the Federal District (CODHAB-DF) recently launched Accreditation Call No. 001/2018 which aims to accredit companies to provide temporary home renovation and minor repair services in areas of social interest. Registration must be completed online at www.codhab.df.gov.br/
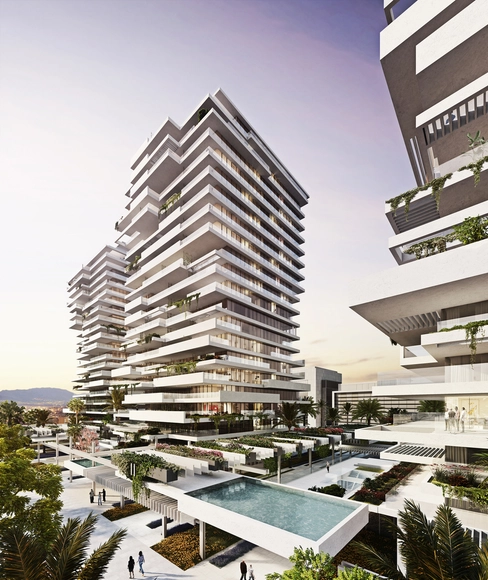
Estudio Lamela has unveiled the design for the Torre del Río project in Málaga, Spain. The residential complex comprises three 21-story towers featuring apartments where the living rooms and master bedrooms enjoy direct views of the Mediterranean Sea.
“The project pays meticulous attention to the layout of public open spaces surrounding the towers, connecting them to the buildings' communal areas through different volumes,” the firm explains.
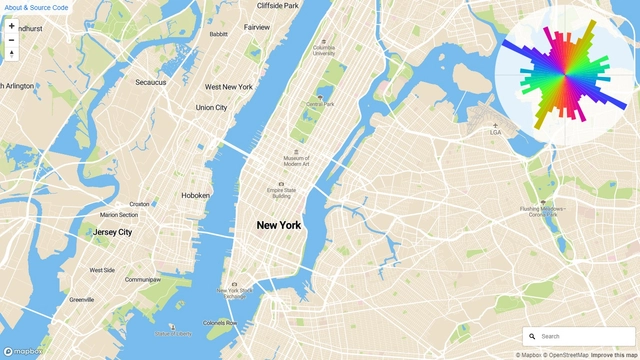
Cities are shapeless, changing realities that expand unpredictably, driven by socio-urban and socio-economic trends. But can we anticipate these growth trends? Here is a tool that allows users to analyze road networks and calculate the percentage of streets oriented in any given direction relative to the north.

“Close your eyes and walk through the School of Architecture. Explore it, listen to the sounds, feel the textures, and try to mentally reconstruct the space.” I walked several yards blindfolded, and I still remember how my hearing sharpened, picking up the murmur of the people around me.
Although I knew the building's layout like my own home, I must confess those were perhaps the longest and most unsettling steps I have ever taken.

Yesterday, March 26, the Chamber of Deputies debated a bill that would make the unlicensed practice of architecture, urban planning, agronomy, and engineering a crime against public health. Currently, individuals practicing as architects and urban planners without a license are penalized under Article 47 of the Criminal Misdemeanors Act, which carries a sentence of 15 days to 3 months of simple imprisonment, or a fine.
Bill 6699/2002, which was on the agenda for debate and voting, proposes a detention sentence of 6 months to 2 years for anyone practicing Architecture and Urban Planning without professional registration. If the unlicensed practice is carried out for profit, the convicted individual will also face a fine ranging from 2 to 20 times the monthly minimum wage. The Brazilian Penal Code already criminalizes the unlicensed practice of medicine, dentistry, and pharmacy.

Paparazza Moderna is a photographic project that emerged as part of the artistic work of the duo Lake Verea. Centered on the portraiture of modern architecture, the project began with Luis Barragán to showcase a perspective far removed from conventional architectural photography. If anything characterizes their approach to architecture, it is precisely this oblique gaze at space, which reveals the less obvious aspects of structures that have now become iconic.
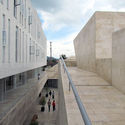
_MG_3307-EditPE-SanVicente.jpg?1523390077 "San Vicente Ferrer Educational Park / Plan:b arquitectos. Image © Alejandro Arango Escobar")