Restaurants, Cafes, and Bars in Argentina: 20 Projects and Their Floor Plans

Subscriber Access

Restaurants, Cafes, and Bars in Argentina: 20 Projects and Their Floor Plans  - Image 41 of 41
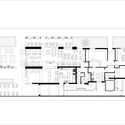
Restaurante Siamo / Estudio Montevideo + Pablo Dellatorre. Image © Gonzalo Viramonte

Restaurants, Cafes, and Bars in Argentina: 20 Projects and Their Floor Plans  - Image 2 of 41Restaurants, Cafes, and Bars in Argentina: 20 Projects and Their Floor Plans  - Image 3 of 41Restaurants, Cafes, and Bars in Argentina: 20 Projects and Their Floor Plans  - Image 4 of 41Restaurants, Cafes, and Bars in Argentina: 20 Projects and Their Floor Plans  - Image 5 of 41Restaurants, Cafes, and Bars in Argentina: 20 Projects and Their Floor Plans  - More Images+ 36

When it comes to designing commercial gastromic spaces, aspects like space efficiency, equipment distribution, materials, and organization are essential when considering the users' experience within the space.

While efficiency is a universal goal in design, other elements such as the connection with the public, the interior atmosphere, and the level of privacy are left entirely up to the individual establishment. 

Content Loader

Image gallery

See allShow less
About this author
Cite: Maiztegui, Belén. "Restaurants, Cafes, and Bars in Argentina: 20 Projects and Their Floor Plans " [Restaurantes, cafeterías y bares en Argentina: 20 proyectos con representación en planta] 11 Dec 2020. ArchDaily. (Trans. Johnson, Maggie) Accessed . <https://www.archdaily.com/952898/restaurants-cafes-and-bars-in-argentina-20-projects-and-their-floor-plans> ISSN 0719-8884

Restaurant Oh MyBowl / Estudio Montevideo + Pablo Dellatorre. Image © Gonzalo Viramonte

阿根廷餐厅、咖啡馆与酒吧:20个附平面图的项目

You've started following your first account!

Did you know?

You'll now receive updates based on what you follow! Personalize your stream and start following your favorite authors, offices and users.