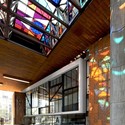
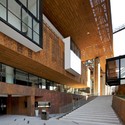
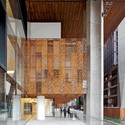
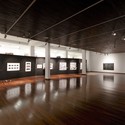
© Nico Saieh+ 49 Curated by ArchDailyRead the original version in Spanish here.Adaptive Reuse, Cultural Center•Santiago, Chile Architects: Cristián Fernández Arquitectos, Lateral arquitectura & diseño Area Area of this architecture project Area: 44000 m² Year Completion year of this architecture project Year: 2008 Photographs Photographs:Nico Saieh, Marcos Mendizábal Manufacturers Brands with products used in this architecture project Manufacturers: Budnik, CLC Maderas, GLASSTECH, KOLFF, Romeral, Sonoflex, Sto, Sysprotec, Volcan, FAPRESA, Roca, Armstrong Flooring, Hebel, Hunter Douglas, Quattro Products translation missing: en-US.post.svg.material_description Category: Adaptive Reuse, Cultural CenterArchitects In Charge: Cristián Fernández Eyzaguirre, Christian Yutronic V., Sebastián Baraona RCollaborators: Marcelo Fernández, Carlos Ulloa, Hernán Vergara H., Loreto Figueroa A., Nicolás Olate Vásquez, Natalia Le-Bert, Nicolás Carbone, Juan Pablo Aguilera, Rodrigo Herrera, Eduardo Cid, Sebastián Bravo, Sebastián Medina, Ximena Conejeros, Irene Escobar, Ricardo Álvarez, Sebastián Bórquez, Rodrigo CarriónCity: SantiagoCountry: ChileDid you collaborate on this project?More SpecsLess Specs © Marcos Mendizábal