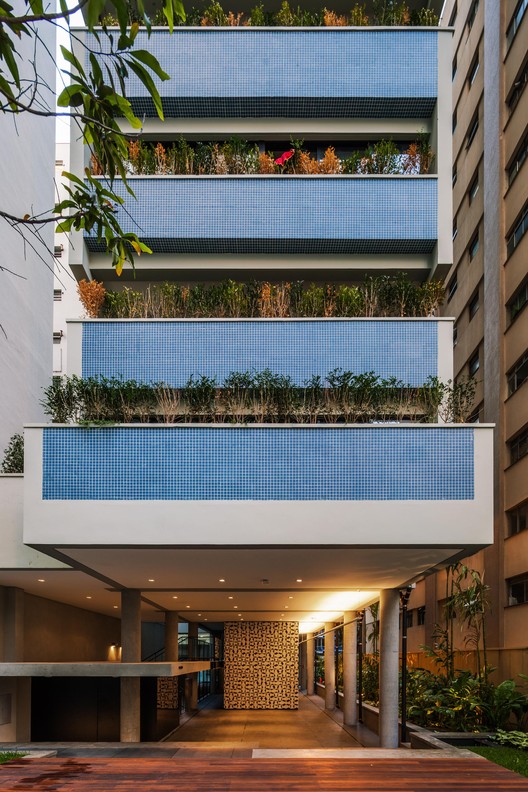
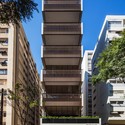
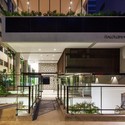
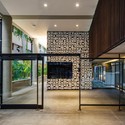
© Nelson Kon+ 21 Curated by ArchDailyRead the original version in Portuguese here.Housing•São Paulo, Brazil Architects: gruposp Area Area of this architecture project Area: 3500 m² Year Completion year of this architecture project Year: 2014 Photographs Photographs:Nelson Kon Products translation missing: en-US.post.svg.material_description Category: HousingProject Architects: Álvaro Puntoni, João Sodré, Jonathan Davies, André NunesCollaborators: Fabricius Mastroantonio, Julia Caio, Alexandre MendesStructure: Paulo SayegBuilding Services: PHEFrames: ArqMateLandscape: Camila VicariInteriors: Ana CostaArtistic Panel: Kimi NiiIncorporation: Idea ZarvosSite Area: 328,50 m²City: São PauloCountry: BrazilDid you collaborate on this project?More SpecsLess Specs © Nelson Kon Text description provided by the architects. BUILDING IN HIGIENOPOLIS