How to visualize architectural concepts in SketchUp using D5 Lite for faster design exploration.
How to visualize architectural concepts in SketchUp using D5 Lite for faster design exploration.



Anderson Thives shows no signs of slowing down. Continuing his focus on mobility and innovation, his Galeria Provisória is relocating within the same neighborhood in Ipanema. He will soon debut his works in a new conceptual space that integrates health, beauty, and art. This is the first of many cultural projects that Thives intends to launch alongside new partners, with the goal of democratizing art and culture for diverse audiences. Before closing the current location, he is hosting a series of events through August 6. This Saturday, July 29, will feature a preview of the new exhibition "Favela," showcasing pieces named after communities such as Rocinha, Vidigal, and Complexo do Alemão. The series depicts the diversity of characters within these local communities and is also scheduled to launch later this year in London, where Thives will occupy a three-story building in the trendy neighborhood of Hackney.
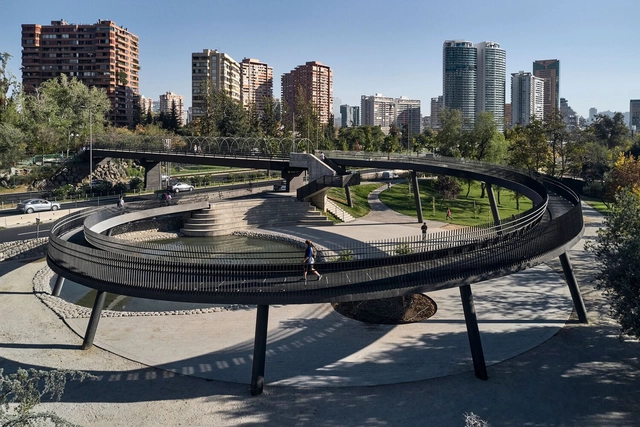
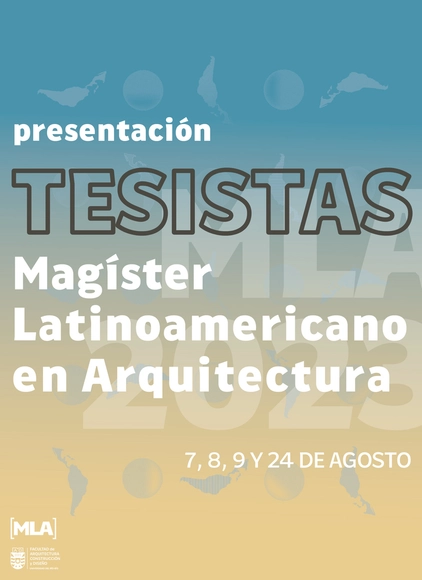
The final design thesis presentations for the Latin American Master of Architecture at the University of Bío-Bío in Concepción, Chile, will be held this coming August.


A project by Silva + Chartier Arquitectura, led by architects Herbert Silva Diaz and Adriana Muguerza Zárate, which seeks to reinforce, generate, and exchange knowledge and perspectives among professionals, students, and the community. This participatory workshop is an interdisciplinary, proactive effort aimed at fostering critical and reflective thinking regarding territorial issues.


From a design perspective, the integration and connection of different spaces in homes have taken center stage in contemporary architectural scenes, driven by the need to make the most out of increasingly limited spaces. By eliminating dividing walls or enclosures and employing diverse materials in flooring, fixtures, and installations, bathrooms are often integrated with bedrooms, creating a sense of spaciousness that harmonizes with the interior design defined within these areas.
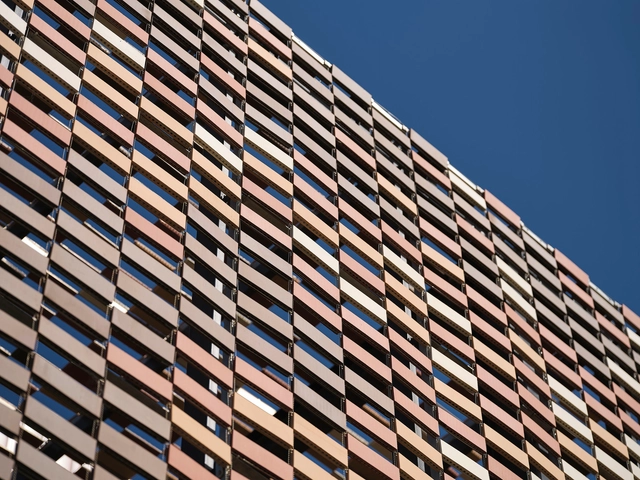
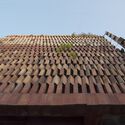
There are many building materials that have experienced minimal changes since their initial inception in the field of architecture. However, this does not imply that they are outdated, but rather that their qualities and simplicity make them highly versatile materials also demonstrate the resilience and durability of materials that withstand the test of time. An example of this is brick, a timeless material that has been able to adapt over the years, serving functions such as walls, cladding, and flooring, among others. Under this premise, Louis Khan referred to the expressive possibilities of brick, stating, "Even a brick wants to be something. It aspires."
Thanks to the progress of new technologies applied to materials, disruptive proposals have arisen that converge in new construction systems. On many occasions, these new technologies are combined with materials considered "traditional," generating new concepts in which materials such as brick find new applications and possibilities. One of these new concepts is Flexbrick, a ceramic textile with an industrialized system that combines flexible sheets to wrap architectural spaces. This opens up new possibilities for applications at the forefront of the parametric architecture revolution, using a flexible, adaptable, and sustainable material.
During the opening keynote at the UIA 2023 World Congress of Architects, Bjarke Ingels, the lead and founder of BIG, shared insights into pressing global challenges along with the office’s distinctive approach to addressing them. After the conference, ArchDaily had the chance to sit down with Bjarke Ingels to further expand on these topics. The discussion touched on a number of subjects, including BIG’s approach to design, based on their principle of “Hedonistic Sustainability,” the meaning and opportunities behind this change in mentality, the inter-applicability of technological innovations across different fields and even across planets, and the need to develop a New European Bauhaus as a response to the emerging environmental necessities.
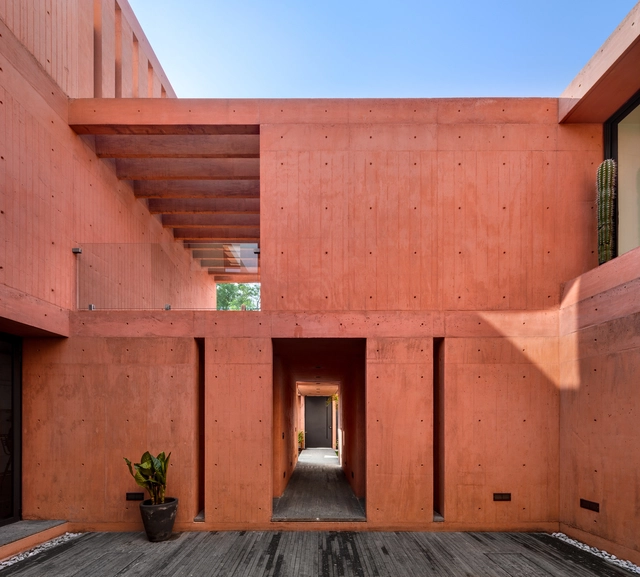
Pigmented concrete is created by adding pigments that provide a specific color to traditional concrete. From subtle touches to more intense hues, this approach allows architecture to play with surfaces and structures across a wide range of shades and finishes. Unlike surface coatings, pigmented concrete is integrated directly into the mix composition, preventing it from fading or wearing over time. Through its diverse aesthetic possibilities, pigmented concrete is a versatile and attractive alternative for adding color to architecture and design.
How can this material be applied in architecture? To achieve optimal and long-lasting results with pigmented concrete from Melón Hormigones, it is essential to correctly follow its application process, whether on walls, interior floors, exterior pavements, sculptures, or urban furniture. Below, we share a series of key recommendations for the proper use of pigmented concrete, from product selection to post-application care.