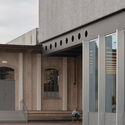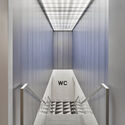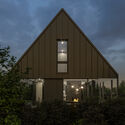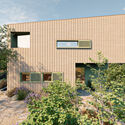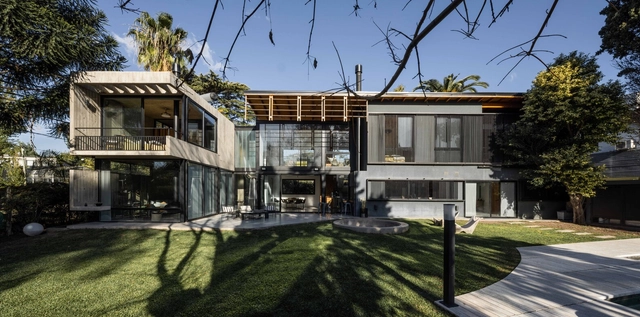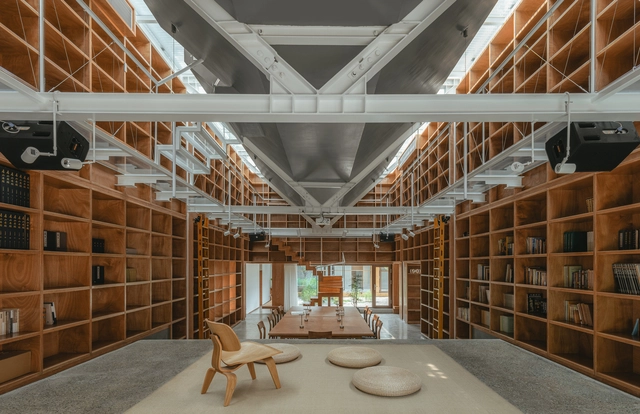
House Under The Boat / Chaoffice

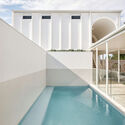
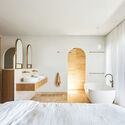
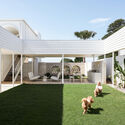
House Under The Boat / Chaoffice - Exterior Photography, Houses, Courtyard, Facade, DoorHouse Under The Boat / Chaoffice - Interior Photography, Houses, Beam, Table, ChairHouse Under The Boat / Chaoffice - Interior Photography, Houses, Beam, Facade, Table, ChairHouse Under The Boat / Chaoffice - Interior Photography, Houses, Table, ChairHouse Under The Boat / Chaoffice - More Images+ 37

•
Distrito de Chaoyang, China
  • Architects: Chaoffice
  • Area Area of this architecture project Area:  480 m²
  • Year Completion year of this architecture project Year:  2023

OMA's Prada Foundation Through the Lens of Bahaa Ghoussainy
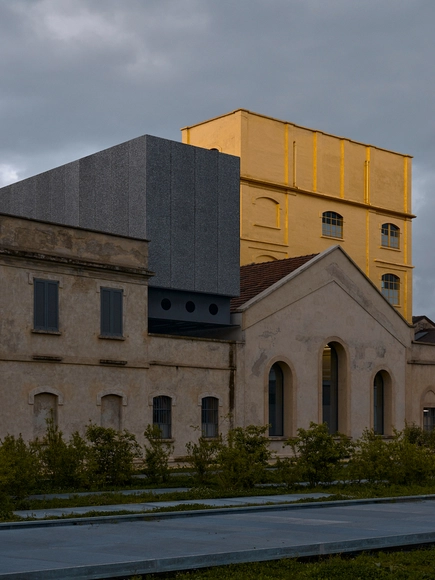
In 2018, OMA opened the Fondazione Prada in Milan, Italy, housed within a former gin distillery established in 1910. The project which includes a statement facade cladded in 24-carat gold leaf and camouflaged mirrors, comprises the renovation of seven buildings in the Largo Isarco industrial complex on Milan’s southern outskirts, making the foundation neither a preservation project nor a new architecture. Recently, photographer Bahaa Ghoussainy captured the infamous structure in his new architectural photo series.
OMA's Prada Foundation Through the Lens of Bahaa Ghoussainy - Image 1 of 4OMA's Prada Foundation Through the Lens of Bahaa Ghoussainy - Image 2 of 4OMA's Prada Foundation Through the Lens of Bahaa Ghoussainy - Image 3 of 4OMA's Prada Foundation Through the Lens of Bahaa Ghoussainy - Image 4 of 4OMA's Prada Foundation Through the Lens of Bahaa Ghoussainy - More Images+ 54

Architecture Classics: Biblioteca El Tintal / Bermúdez Arquitectos
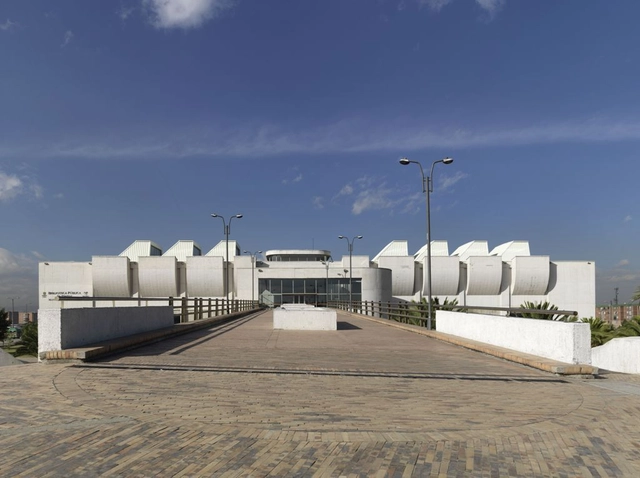
El Tintal Library is the result of reusing a former disused waste transfer plant and transforming the 5-hectare site into a park along Avenida Ciudad de Cali with 6th Street. The rescued building from ruin was a 25-meter-wide by 72-meter-long industrial warehouse with a total area of 3,600 m², distributed over two floors of considerable height. Built with a sturdy concrete structure and large spans, it was adaptable to new use, enhancing its robust and industrial appearance.

Subscriber Access

A Caravan House in Greece and an Ecological Oasis in Mexico: 9 Unbuilt Residences Designed Around Nature Submitted by the ArchDaily Community
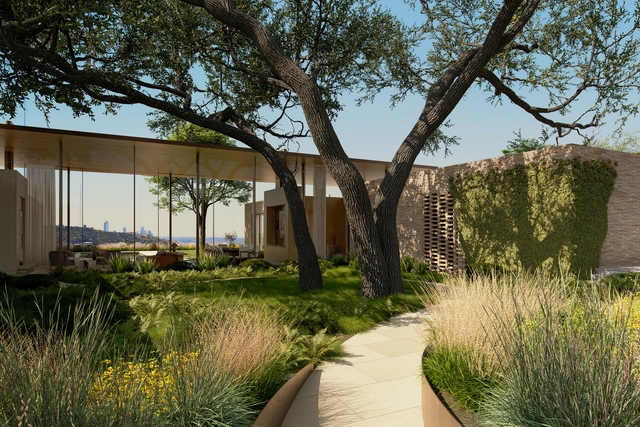
As the world becomes increasingly urbanized, the relationship between nature and design has taken on a renewed significance. Residential design projects that intertwine with natural elements are shown to encourage a sense of tranquility in the inhabitants and the surrounding environment. Moreover, the integration of greenery, specifically through gardens, flourishing landscapes, or complete forest and hillside integrations, can be a powerful testament to the coexistence of human habitation and the natural world.

It is well known that exposure to more green spaces and cleaner air has profound impacts on human health and psychology. This kind of exposure has been linked to reduced stress, improved cognitive function, and enhanced creativity. These sanctuaries offer relief, allowing the human to reconnect with the natural world. These residential homes are often a refuge from busy city life, ranging from vacation homes to retirement homes. Moreover, as the global call for sustainable practices becomes more pressing, the role of natural elements in architecture becomes imperative.

A Caravan House in Greece and an Ecological Oasis in Mexico: 9 Unbuilt Residences Designed Around Nature Submitted by the ArchDaily Community - Imagen 18 de 4A Caravan House in Greece and an Ecological Oasis in Mexico: 9 Unbuilt Residences Designed Around Nature Submitted by the ArchDaily Community - Imagen 26 de 4A Caravan House in Greece and an Ecological Oasis in Mexico: 9 Unbuilt Residences Designed Around Nature Submitted by the ArchDaily Community - Imagen 34 de 4A Caravan House in Greece and an Ecological Oasis in Mexico: 9 Unbuilt Residences Designed Around Nature Submitted by the ArchDaily Community - Imagen 7 de 4A Caravan House in Greece and an Ecological Oasis in Mexico: 9 Unbuilt Residences Designed Around Nature Submitted by the ArchDaily Community - More Images+ 45

Echo Energy-Generating Interfaculty Teaching Building / UNStudio
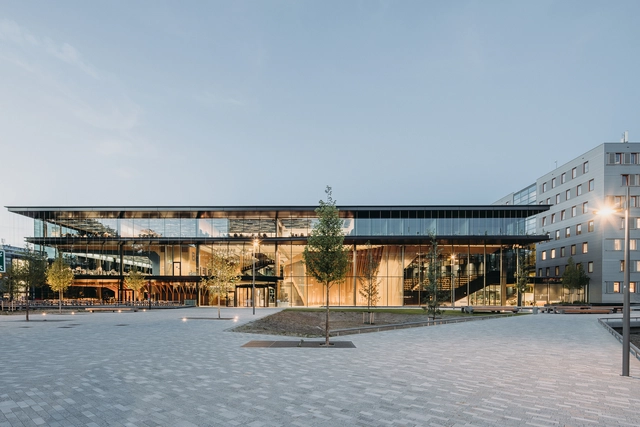
Echo Energy-Generating Interfaculty Teaching Building  / UNStudio - Exterior Photography, Other Facilities, FacadeEcho Energy-Generating Interfaculty Teaching Building  / UNStudio - Exterior Photography, Other Facilities, Facade, BeamEcho Energy-Generating Interfaculty Teaching Building  / UNStudio - Interior Photography, Other Facilities, Stairs, Facade, HandrailEcho Energy-Generating Interfaculty Teaching Building  / UNStudio - Interior Photography, Other Facilities, Beam, ChairEcho Energy-Generating Interfaculty Teaching Building  / UNStudio - More Images+ 25

  • Architects: UNS
  • Area Area of this architecture project Area:  8844 m²
  • Year Completion year of this architecture project Year:  2022
  • Manufacturers Brands with products used in this architecture project
    Manufacturers:  MOSO BAMBOO, Aldowa, Ecophon, Feltouch , Forbo, +9
  • Professionals: Arup, BBN, BAM Bouw en Techniek

Casa Coriscão / Brita Zero Arquitetura

Casa Coriscão / Brita Zero Arquitetura - Exterior Photography, Houses, Garden, Facade, ForestCasa Coriscão / Brita Zero Arquitetura - Exterior Photography, Houses, Facade, ForestCasa Coriscão / Brita Zero Arquitetura - Interior Photography, Houses, Kitchen, Beam, Door, Countertop, TableCasa Coriscão / Brita Zero Arquitetura - Interior Photography, Houses, Kitchen, BeamCasa Coriscão / Brita Zero Arquitetura - More Images+ 16

•
Parati, Brazil
  • Area Area of this architecture project Area:  50 m²
  • Year Completion year of this architecture project Year:  2021
  • Manufacturers Brands with products used in this architecture project
    Manufacturers:  Telha Izaplac

arca.house / Hogg&Lamb

arca.house / Hogg&Lamb - Exterior Photography, Houses, Facade, Archarca.house / Hogg&Lamb - Interior Photography, Houses, Facade, Stairs, Door, Handrailarca.house / Hogg&Lamb - Interior Photography, Houses, Bathroom, Bed, Bathtubarca.house / Hogg&Lamb - Exterior Photography, Houses, Garden, Facade, Chairarca.house / Hogg&Lamb - More Images+ 14

•
Skennars Head, Australia
  • Architects: Hogg&Lamb
  • Area Area of this architecture project Area:  240 m²
  • Year Completion year of this architecture project Year:  2022
  • Manufacturers Brands with products used in this architecture project
    Manufacturers:  Tom Dixon, Boral, James Hardie
  • Professionals: Marloane

The Flying Block Hotel / TAA DESIGN
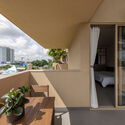
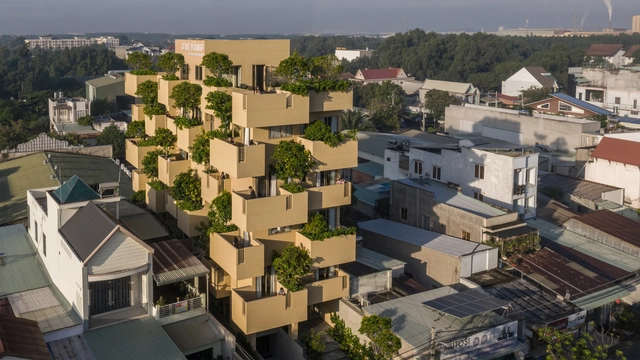
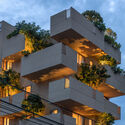
The Flying Block Hotel / TAA DESIGN - Interior Photography, Hotels, Facade, CityscapeThe Flying Block Hotel / TAA DESIGN - Exterior Photography, Hotels, Facade, BalconyThe Flying Block Hotel / TAA DESIGN - Interior Photography, Hotels, Facade, TableThe Flying Block Hotel / TAA DESIGN - Exterior Photography, Hotels, FacadeThe Flying Block Hotel / TAA DESIGN - More Images+ 29
•
Phú Mỹ, Vietnam
  • Architects: TAA DESIGN
  • Area Area of this architecture project Area:  1200 m²
  • Year Completion year of this architecture project Year:  2023
  • Manufacturers Brands with products used in this architecture project
    Manufacturers:  Taicera Tiles, Xingfa
  • Professionals: Doricons

House in Hantsuki / Katsutoshi Sasaki + Associates

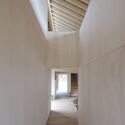
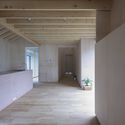
House in Hantsuki / Katsutoshi Sasaki + Associates - Interior Photography, Houses, Facade, BeamHouse in Hantsuki / Katsutoshi Sasaki + Associates - Interior Photography, Houses, FacadeHouse in Hantsuki / Katsutoshi Sasaki + Associates - Interior Photography, Houses, Beam, Facade, Column, ArchHouse in Hantsuki / Katsutoshi Sasaki + Associates - Interior Photography, Houses, BeamHouse in Hantsuki / Katsutoshi Sasaki + Associates - More Images+ 22
•
Obu, Japan

Le Temple Borobudur Resort Hotel / APCONSULTANT

Le Temple Borobudur Resort Hotel / APCONSULTANT - Exterior Photography, Hotels, Garden, Column, Arch, FacadeLe Temple Borobudur Resort Hotel / APCONSULTANT - Interior Photography, Hotels, Bedroom, Door, BedLe Temple Borobudur Resort Hotel / APCONSULTANT - Interior Photography, Hotels, Door, Beam, Table, ChairLe Temple Borobudur Resort Hotel / APCONSULTANT - Exterior Photography, Hotels, GardenLe Temple Borobudur Resort Hotel / APCONSULTANT - More Images+ 16

Subscriber Access

Beyond the line: the dialogue between text and drawing in the design process

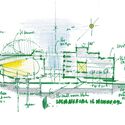
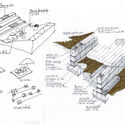
For many architects, the most instinctive way to put an idea onto paper is through drawing. From quick napkin sketches during a coffee break to elaborate diagrams systematizing architectural solutions, drawings are essential, recurring tools in the design process. Yet, lines alone cannot always convey a concept with the desired clarity.

Sounds, smells, feelings, and sensations are rarely captured through drawing alone. Human figures cannot always convey the scale of certain elements, requiring the aid of more precise numerical dimensions. Annotations and labels are commonly used to define spaces and specify architectural elements, and when a phone or calculator is out of reach, drawings may also share paper space with quick calculations. There are many situations where writing is combined with lines to create a hybrid communication tool, where the subjectivity or abstraction of drawing is grounded by the assertiveness of words and numbers.
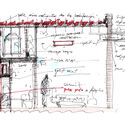
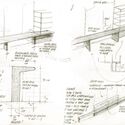
Beyond the line: the dialogue between text and drawing in the design process - Image 1 of 4Beyond the line: the dialogue between text and drawing in the design process - Image 2 of 4Beyond the line: the dialogue between text and drawing in the design process - Image 3 of 4Beyond the line: the dialogue between text and drawing in the design process - Image 4 of 4Beyond the line: the dialogue between text and drawing in the design process - More Images+ 20

Floodable Bridge Ter in Manlleu River / Sau Taller d’Arquitectura
Floodable Bridge Ter in Manlleu River / Sau Taller d’Arquitectura - Exterior Photography, Pedestrian Bridge, Garden, Fence, ArchFloodable Bridge Ter in Manlleu River / Sau Taller d’Arquitectura - Exterior Photography, Pedestrian BridgeFloodable Bridge Ter in Manlleu River / Sau Taller d’Arquitectura - Exterior Photography, Pedestrian BridgeFloodable Bridge Ter in Manlleu River / Sau Taller d’Arquitectura - Exterior Photography, Pedestrian BridgeFloodable Bridge Ter in Manlleu River / Sau Taller d’Arquitectura - More Images+ 6

  • Architects: Sau Taller d’Arquitectura
  • Area Area of this architecture project Area:  410 m²
  • Year Completion year of this architecture project Year:  2021

Liquidium Cocktail Laboratory / OMI

Liquidium Cocktail Laboratory / OMI - Interior Photography, Restaurants & Bars, Door, FacadeLiquidium Cocktail Laboratory / OMI - Interior Photography, Restaurants & Bars, Kitchen, Table, ChairLiquidium Cocktail Laboratory / OMI - Interior Photography, Restaurants & Bars, Kitchen, Countertop, SinkLiquidium Cocktail Laboratory / OMI - Interior Photography, Restaurants & Bars, Kitchen, TableLiquidium Cocktail Laboratory / OMI - More Images+ 17

•
Tel Aviv-Yafo, Israel
  • Architects: OMI
  • Area Area of this architecture project Area:  250 m²
  • Year Completion year of this architecture project Year:  2022
  • Professionals: Guy Mishaly Design

Factory Apartments / Elephant

Factory Apartments / Elephant - Exterior Photography, Commercial Architecture, FacadeFactory Apartments / Elephant - Interior Photography, Commercial Architecture, Door, FacadeFactory Apartments / Elephant - Interior Photography, Commercial Architecture, Bedroom, Door, FacadeFactory Apartments / Elephant - Exterior Photography, Commercial Architecture, Facade, DoorFactory Apartments / Elephant - More Images+ 19

Dominga House / RBK arquitectura

Dominga House / RBK arquitectura - Exterior Photography, Houses, FacadeDominga House / RBK arquitectura - Exterior Photography, Houses, Garden, Facade, Handrail, ForestDominga House / RBK arquitectura - Interior Photography, Houses, TableDominga House / RBK arquitectura - Interior Photography, Houses, Stairs, Facade, HandrailDominga House / RBK arquitectura - More Images+ 18

•
Don Torcuato, Argentina
  • Architects: RBK arquitectura
  • Area Area of this architecture project Area:  310 m²
  • Year Completion year of this architecture project Year:  2022
  • Manufacturers Brands with products used in this architecture project
    Manufacturers:  FV, ferrum, leddesing

Building H at the Maison de l’Économie Pessac University Campus / Marjan Hessamfar & Joe Vérons architectes associés

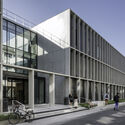
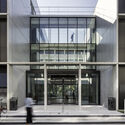
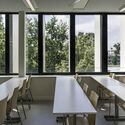
Building H at the Maison de l’Économie Pessac University Campus  / Marjan Hessamfar & Joe Vérons architectes associés - Exterior Photography, University, FacadeBuilding H at the Maison de l’Économie Pessac University Campus  / Marjan Hessamfar & Joe Vérons architectes associés - Exterior Photography, University, FacadeBuilding H at the Maison de l’Économie Pessac University Campus  / Marjan Hessamfar & Joe Vérons architectes associés - Interior Photography, University, Door, FacadeBuilding H at the Maison de l’Économie Pessac University Campus  / Marjan Hessamfar & Joe Vérons architectes associés - Interior Photography, University, Table, ChairBuilding H at the Maison de l’Économie Pessac University Campus  / Marjan Hessamfar & Joe Vérons architectes associés - More Images+ 21
•
Pessac, France

The Potential of Architects in Entrepreneurship
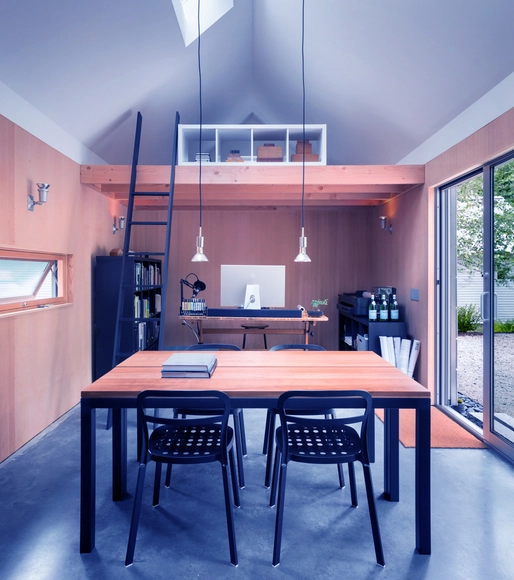
In today’s globalised, ever-evolving world, the architectural field continues to re-invent itself. Innovation has seen the emergence of new building technologies and new methods of communicating with clients, however, in some ways, a large majority of the architecture industry is still outdated – architects relying on client fees received from projects to run their architecture firms. Perhaps as a consequence of the emergence of start-ups in the technology sector, and the increased competitiveness of the global economy, architects have more recently chosen not to confine themselves to within the world of architecture and use their unique skill-sets and abilities in entrepreneurial ways.

Ridel Apartment / miogui

Ridel Apartment  / miogui - Interior Photography, Apartment Interiors, Chair
© Philippe Billard

Ridel Apartment  / miogui - Interior Photography, Apartment Interiors, DoorRidel Apartment  / miogui - Interior Photography, Apartment Interiors, Kitchen, Door, Facade, ChairRidel Apartment  / miogui - Interior Photography, Apartment InteriorsRidel Apartment  / miogui - Interior Photography, Apartment Interiors, Door, Facade, Handrail, Balcony, ChairRidel Apartment  / miogui - More Images+ 16

  • Architects: miogui
  • Year Completion year of this architecture project Year:  2022

You've started following your first account!

Did you know?

You'll now receive updates based on what you follow! Personalize your stream and start following your favorite authors, offices and users.