How to Visualize Concepts in SketchUp with AI

 | Sponsored Content

How to visualize architectural concepts in SketchUp using D5 Lite for faster design exploration.

or whatever Café / design by 83

or whatever Café / design by 83 - Interior Photography, Coffee Shop Interiors, Kitchen, Column, Table, Chairor whatever Café / design by 83 - Interior Photography, Coffee Shop Interiors, Kitchen, Door, Beam, Facade, Table, Chairor whatever Café / design by 83 - Interior Photography, Coffee Shop Interiors, Arch, Table, Chairor whatever Café / design by 83 - Interior Photography, Coffee Shop Interiors, Facade, Door, Columnor whatever Café / design by 83 - More Images+ 22

  • Architects: design by 83
  • Area Area of this architecture project Area:  45 m²
  • Year Completion year of this architecture project Year:  2022
  • Professionals: Tt

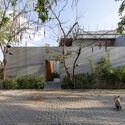
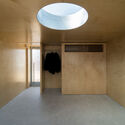
The Monolithic House / MODO Designs

The Monolithic House / MODO Designs - Interior Photography, Houses, Facade, Fence, DoorThe Monolithic House / MODO Designs - Interior Photography, Houses, Beam, TableThe Monolithic House / MODO Designs - Interior Photography, Houses, Facade, LightingThe Monolithic House / MODO Designs - Exterior Photography, Houses, FacadeThe Monolithic House / MODO Designs - More Images+ 21

•
Ahmedabad, India

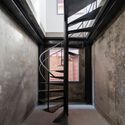
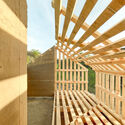
Dafeng Timber Structure Research and Design Center / CATS

Dafeng Timber Structure Research and Design Center / CATS - Exterior Photography, Research Center, Facade, DoorDafeng Timber Structure Research and Design Center / CATS - Exterior Photography, Research Center, Door, FacadeDafeng Timber Structure Research and Design Center / CATS - Interior Photography, Research Center, Beam, FacadeDafeng Timber Structure Research and Design Center / CATS - Interior Photography, Research Center, Stairs, Facade, Beam, ColumnDafeng Timber Structure Research and Design Center / CATS - More Images+ 30

  • Architects: CATS
  • Area Area of this architecture project Area:  2400 m²
  • Year Completion year of this architecture project Year:  2022
  • Manufacturers Brands with products used in this architecture project
    Manufacturers:  Stora Enso

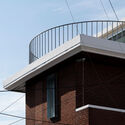
Hongdam Studio Seoul / HOFFICE

Hongdam Studio Seoul / HOFFICE - Exterior Photography, Renovation, FacadeHongdam Studio Seoul / HOFFICE - Exterior Photography, Renovation, Facade, HandrailHongdam Studio Seoul / HOFFICE - Interior Photography, RenovationHongdam Studio Seoul / HOFFICE - Interior Photography, Renovation, Stairs, Handrail, Beam, FacadeHongdam Studio Seoul / HOFFICE - More Images+ 43

  • Architects: HOFFICE
  • Area Area of this architecture project Area:  454 m²
  • Year Completion year of this architecture project Year:  2023

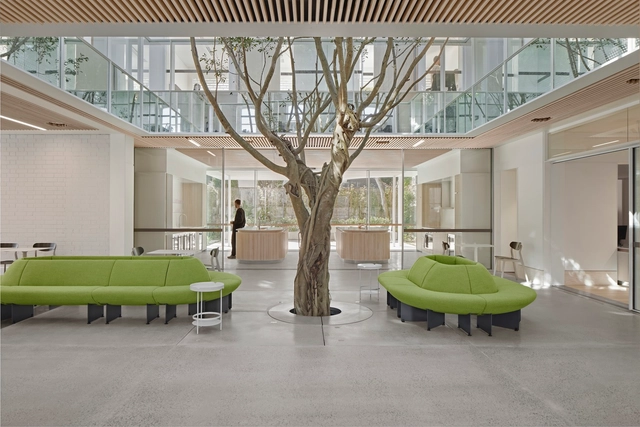
Campbel House Offices / Tonkin Zulaikha Greer Architects

Campbel House Offices / Tonkin Zulaikha Greer Architects - Interior Photography, Adaptive Reuse, Facade, DoorCampbel House Offices / Tonkin Zulaikha Greer Architects - Interior Photography, Adaptive Reuse, FacadeCampbel House Offices / Tonkin Zulaikha Greer Architects - Interior Photography, Adaptive Reuse, Kitchen, Facade, DoorCampbel House Offices / Tonkin Zulaikha Greer Architects - Interior Photography, Adaptive Reuse, Stairs, Facade, Beam, HandrailCampbel House Offices / Tonkin Zulaikha Greer Architects - More Images+ 14

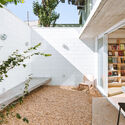
Fragmento House / Diez + Muller Arquitectos

Fragmento House / Diez + Muller Arquitectos - Exterior Photography, Houses, Facade, DoorFragmento House / Diez + Muller Arquitectos - Exterior Photography, Houses, Courtyard, Facade, ChairFragmento House / Diez + Muller Arquitectos - Exterior Photography, Houses, Courtyard, Facade, HandrailFragmento House / Diez + Muller Arquitectos - Exterior Photography, Houses, FacadeFragmento House / Diez + Muller Arquitectos - More Images+ 15

•
Quito, Ecuador

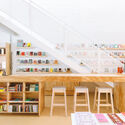
Cabeceira Bookstore / Estúdio Guega

Cabeceira Bookstore / Estúdio Guega - Interior Photography, Detail, FacadeCabeceira Bookstore / Estúdio Guega - Interior Photography, Detail, Table, ChairCabeceira Bookstore / Estúdio Guega - Interior Photography, Detail, Table, ChairCabeceira Bookstore / Estúdio Guega - Exterior Photography, Detail, Facade, Handrail, TableCabeceira Bookstore / Estúdio Guega - More Images+ 28

  • Architects: Estúdio Guega
  • Area Area of this architecture project Area:  132 m²
  • Year Completion year of this architecture project Year:  2022
  • Manufacturers Brands with products used in this architecture project
    Manufacturers:  NS Brazil, Trane Technologies

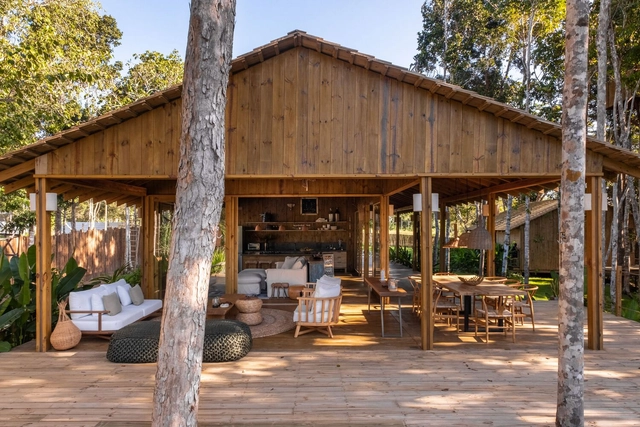
Mata Modular House / kikacamasmie+arq

Mata Modular House / kikacamasmie+arq - Exterior Photography, Houses, Garden, ForestMata Modular House / kikacamasmie+arq - Exterior Photography, Houses, Facade, Table, ChairMata Modular House / kikacamasmie+arq - Interior Photography, Houses, Garden, Beam, Facade, Column, ArchMata Modular House / kikacamasmie+arq - Exterior Photography, Houses, Garden, ForestMata Modular House / kikacamasmie+arq - More Images+ 21

•
Porto Seguro, Brazil
  • Architects: kikacamasmie+arq
  • Area Area of this architecture project Area:  378 m²
  • Year Completion year of this architecture project Year:  2023

Half of A House Pavilion / i/thee + RAWstudio

Half of A House Pavilion / i/thee + RAWstudio - Exterior Photography, Pavilion, Facade, BeamHalf of A House Pavilion / i/thee + RAWstudio - Exterior Photography, Pavilion, FacadeHalf of A House Pavilion / i/thee + RAWstudio - Exterior Photography, PavilionHalf of A House Pavilion / i/thee + RAWstudio - Interior Photography, Pavilion, Facade, Beam, ArchHalf of A House Pavilion / i/thee + RAWstudio - More Images+ 22

•
Zalahaláp, Hungary
  • Architects: RAWstudio, i/thee
  • Area Area of this architecture project Area:  130 ft²
  • Year Completion year of this architecture project Year:  2023

Dimmick Drive Houses / FreelandBuck

Dimmick Drive Houses / FreelandBuck - Exterior Photography, Houses, Facade, Stairs, Handrail, FenceDimmick Drive Houses / FreelandBuck - Exterior Photography, Houses, Garden, FacadeDimmick Drive Houses / FreelandBuck - Interior Photography, HousesDimmick Drive Houses / FreelandBuck - Interior Photography, Houses, Kitchen, CountertopDimmick Drive Houses / FreelandBuck - More Images+ 13

  • Architects: FreelandBuck
  • Area Area of this architecture project Area:  4000 ft²
  • Year Completion year of this architecture project Year:  2023
Subscriber Access

Brick by Brick, Waste Can Shape the Future of Construction

There are several symbols that transcend language barriers and are easily recognized and understood by people from different cultures. Examples include the male and female bathroom icons, the cross symbolizing health, and the universal Wi-Fi symbol. Among these universal icons is the recycling symbol, conceived in 1971 by Gary Anderson, an architect and designer who was a student at the University of Southern California. Depicting a continuous cycle, it is a triangle with three arrows arranged clockwise, each of which represents the industry, consumers and recycling.

Central to the concept of the circular economy is the reintegration of materials typically viewed as waste back into the production cycle. This concept is particularly important for the construction industry, which has historically depended on the destruction and extraction of resources in order to exist. In this case, nothing is more symbolic than the brick, which not only represents the construction of new things, but is also the perfect example of how to apply the concept of circularity. Creative minds have embraced the challenge of circularity, devising solutions that transform discarded materials into high-value resources and generating a wide range of products, using raw waste materials that range from seaweed and plastics to human hair. These innovations not only address pressing environmental issues but essentially redefine the way we build and inhabit our spaces. In this article, we highlight seven initiatives that are turning waste into bricks.

Tertulia Bar and Restaurant / Otherworlds

Tertulia Bar and Restaurant / Otherworlds - Exterior Photography, Restaurants & Bars, Courtyard, Door, Facade, ChairTertulia Bar and Restaurant / Otherworlds - Interior Photography, Restaurants & BarsTertulia Bar and Restaurant / Otherworlds - Interior Photography, Restaurants & Bars, Table, ChairTertulia Bar and Restaurant / Otherworlds - Interior Photography, Restaurants & Bars, FacadeTertulia Bar and Restaurant / Otherworlds - More Images+ 23

Subscriber Access

“Everyone Belongs to Everyone Else:” In Conversation with the Curators of the Italian Pavilion at the 2023 Venice Biennale

During this year’s edition of the Venice Architecture Biennale, ArchDaily had the chance to discuss with Giacomo Ardesio and Claudia Mainardi of Fosbury Architecture, the curators of the Italian Pavilion together with Alessandro Bonizzoni, Nicola Campri and Veronica Caprino. The curatorial project, titled “Spaziale: Everyone Belongs to Everyone Else,” aims to provide a distinctive and original portrait of Italian architecture within the international context. The curators discussed the origins of their office, their sources of inspiration and the thinking behind the design decisions that led to the creation of the curatorial project for the Italian Pavilion.
“Everyone Belongs to Everyone Else:” In Conversation with the Curators of the Italian Pavilion at the 2023 Venice Biennale - Image 1 of 4“Everyone Belongs to Everyone Else:” In Conversation with the Curators of the Italian Pavilion at the 2023 Venice Biennale - Image 2 of 4“Everyone Belongs to Everyone Else:” In Conversation with the Curators of the Italian Pavilion at the 2023 Venice Biennale - Image 3 of 4“Everyone Belongs to Everyone Else:” In Conversation with the Curators of the Italian Pavilion at the 2023 Venice Biennale - Image 4 of 4“Everyone Belongs to Everyone Else:” In Conversation with the Curators of the Italian Pavilion at the 2023 Venice Biennale - More Images+ 1

Subscriber Access

The Research and Design Laboratory SPACE10 to Close Permanently After 10 Years Of Work

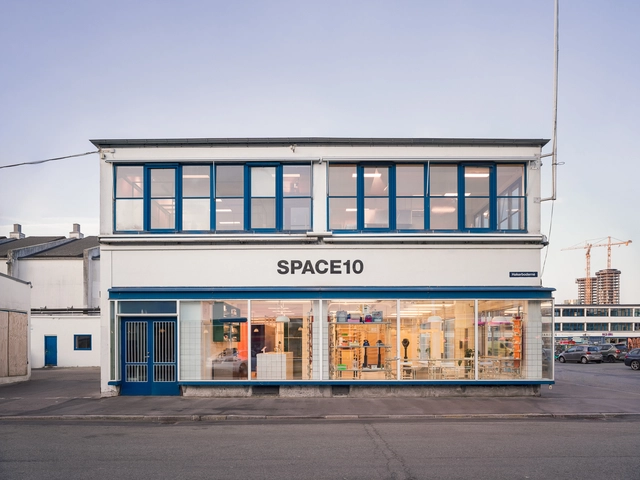
Ten years ago, SPACE10 was born as a pioneering platform ushering in a novel approach to corporate innovation, consolidating itself for its ability to be open, democratic, driven by a playful purpose, and community-oriented. Composed of a small core team of around 23 people based in Copenhagen, their efforts have focused on combining the power of creativity, science, and technology to find solutions that address the accelerated climate crisis and social injustices.
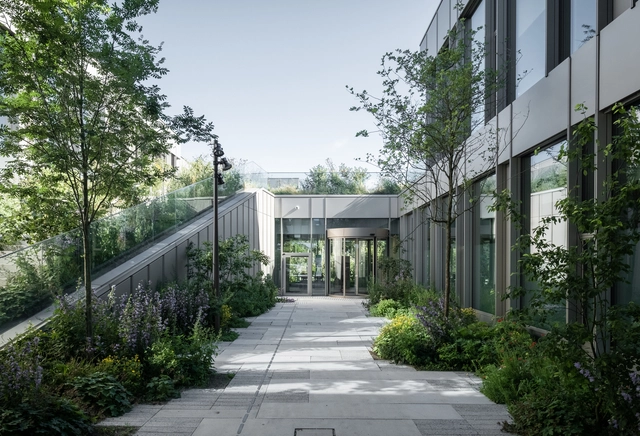
Steno Diabetes Center Copenhagen / Vilhelm Lauritzen Architects + Mikkelsen Architects + STED

Steno Diabetes Center Copenhagen / Vilhelm Lauritzen Architects + Mikkelsen Architects + STED - Exterior Photography, Hospital , Garden, FacadeSteno Diabetes Center Copenhagen / Vilhelm Lauritzen Architects + Mikkelsen Architects + STED - Exterior Photography, Hospital , Garden, FacadeSteno Diabetes Center Copenhagen / Vilhelm Lauritzen Architects + Mikkelsen Architects + STED - Exterior Photography, Hospital , Facade, LightingSteno Diabetes Center Copenhagen / Vilhelm Lauritzen Architects + Mikkelsen Architects + STED - Interior Photography, Hospital , Facade, Table, ChairSteno Diabetes Center Copenhagen / Vilhelm Lauritzen Architects + Mikkelsen Architects + STED - More Images+ 27

•
Herlev, Denmark

Gensler and Moody Nolan Reveal Ohio's New Airport Terminal

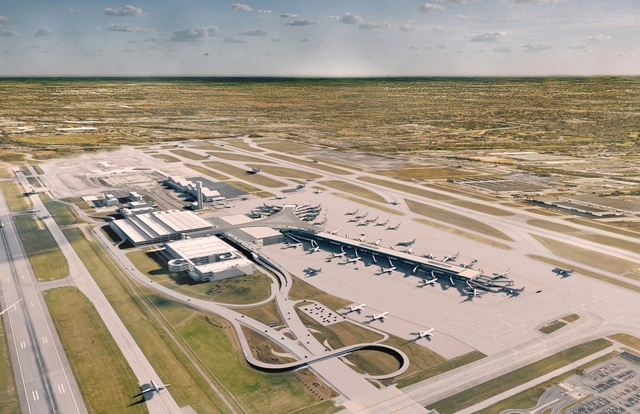
As the fastest-growing metropolitan city in the Midwest region, Columbus is situated amidst Central Ohio’s exciting blend of infrastructure and natural landscape. Columbus and its surroundings are currently undergoing a significant phase of cultural expansion and anticipate a population surpassing 3 million by 2050. In collaboration with Columbus-based Moody Nolan, Gensler has just revealed their design for the new terminal at John Glenn Columbus International Airport in Ohio, a facility to grow the city and support it in reaching these goals of expansion.

Gensler and Moody Nolan Reveal Ohio's New Airport Terminal - Image 1 of 4Gensler and Moody Nolan Reveal Ohio's New Airport Terminal - Image 2 of 4Gensler and Moody Nolan Reveal Ohio's New Airport Terminal - Image 3 of 4Gensler and Moody Nolan Reveal Ohio's New Airport Terminal - Image 4 of 4Gensler and Moody Nolan Reveal Ohio's New Airport Terminal - More Images

Subscriber Access

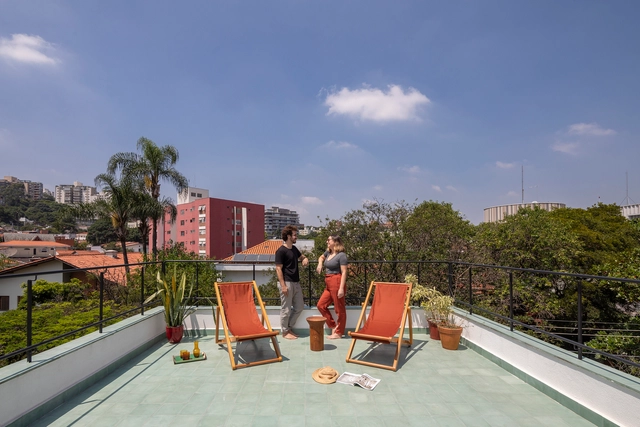
Brazilian Houses With Useful Slabs

The tradition of modern architecture confirms that building roofs are usable spaces as significant as indoor areas. After all, the garden terrace is one of the five points of new architecture, according to Le Corbusier. Although he popularized the concept, the use of rooftops dates back even earlier, encompassing various roles across time, from lookouts for ancestral astronomical studies to more contemporary cultivation areas, passing through the bureaucratic accommodation of electrical and sanitary installations. By offering open space and direct sky access, building roofs have evolved. In dense urban landscapes, converting this space into a leisure area is a logical choice.
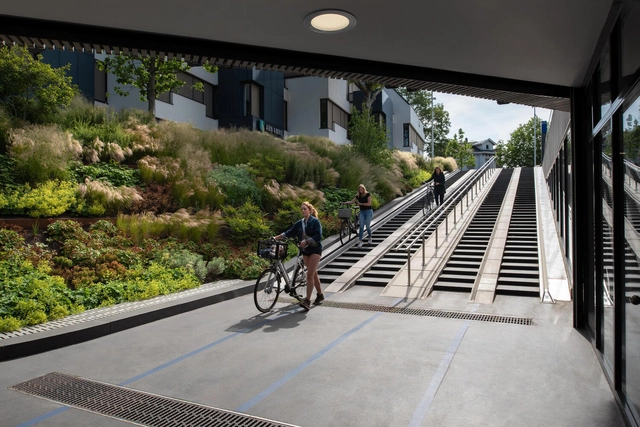
Brazilian Houses With Useful Slabs - 1 的图像 4Brazilian Houses With Useful Slabs - 2 的图像 4Brazilian Houses With Useful Slabs - 3 的图像 4Brazilian Houses With Useful Slabs - 4 的图像 4Brazilian Houses With Useful Slabs - More Images+ 6

Subscriber Access

Urban Rewilding in Europe: The Fight Is on to Retake Green Space

Ever since the birth of our cities, we’ve made sure to protect the green spaces within them. Civilizations as far back as the Romans built expansive parks in the heart of the city with ‘Rus in Urbe’ – translating as ‘Country in the City’ – still referenced today. In order to control the urbanization boom of the mid-20th century, meanwhile, greenbelt policies across many European cities literally ring-fenced the natural environments surrounding them, making air quality and easier access to nature a part of city life.

The post-pandemic city, however, is a new breed of conurbation, and these city parks and greenbelts are no longer enough. As we migrate away in search of greener, healthier climes, the cities we’re leaving are evolving, proving they can be green too by exchanging lesser-used black surfaces of roads and structures for natural grass- and parkland. These four projects from across Europe transform unused city spaces back into the natural and regenerative green environments they once were.

You've started following your first account!

Did you know?

You'll now receive updates based on what you follow! Personalize your stream and start following your favorite authors, offices and users.