How to Visualize Concepts in SketchUp with AI

 | Sponsored Content

How to visualize architectural concepts in SketchUp using D5 Lite for faster design exploration.
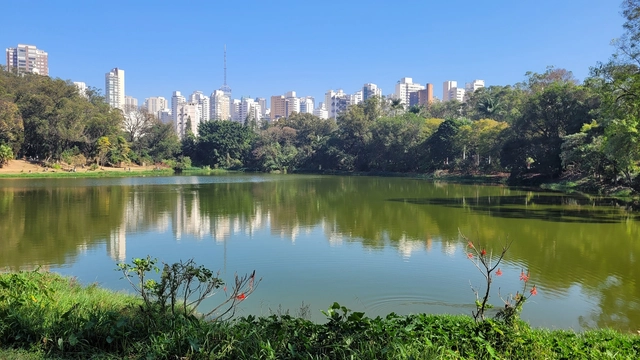
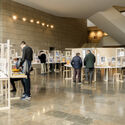
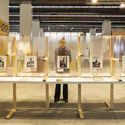
Viva o Verde SP: UN-Habitat and SVMA begin assessment of São Paulo's parks

The Viva o Verde SP initiative, a partnership between the United Nations Human Settlements Programme (UN-Habitat) and the Municipal Secretariat for the Green and the Environment (SVMA) of the City of São Paulo, has officially launched assessment activities for over one hundred parks across the city.

The initiative involves implementing the City-Wide Public Space Assessment, a tool developed by UN-Habitat's Global Public Space Programme. From October to December, researchers will visit more than one hundred urban, linear, waterfront, and natural parks to conduct detailed structural assessments of each location.
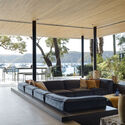
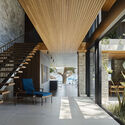
Garcia Apartment / Luiz Paulo Andrade Arquitetos

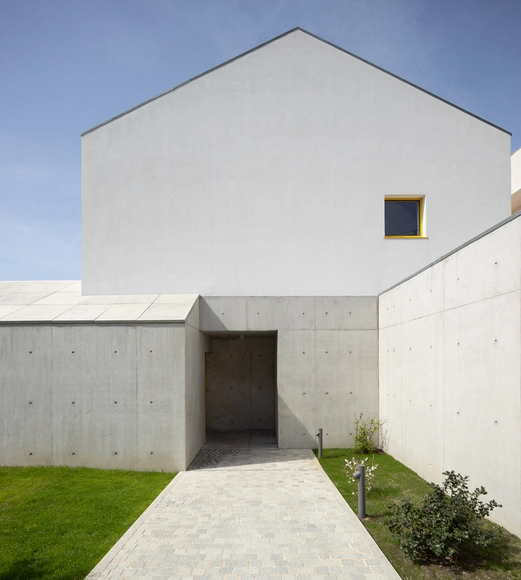
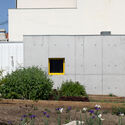
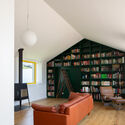
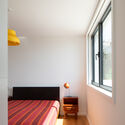
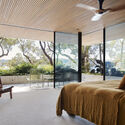
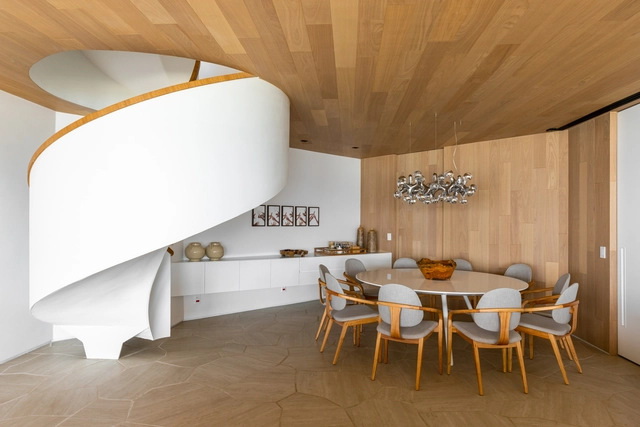
Garcia Apartment / Luiz Paulo Andrade Arquitetos - Interior Photography, Apartment Interiors, TableGarcia Apartment / Luiz Paulo Andrade Arquitetos - Interior Photography, Apartment Interiors, Table, ChairGarcia Apartment / Luiz Paulo Andrade Arquitetos - Interior Photography, Apartment Interiors, Bedroom, Stairs, Handrail, Beam, BedGarcia Apartment / Luiz Paulo Andrade Arquitetos - Interior Photography, Apartment Interiors, FacadeGarcia Apartment / Luiz Paulo Andrade Arquitetos - More Images+ 29

•
Riviera de São Lourenço, Brazil
  • Area Area of this architecture project Area:  6028 ft²
  • Year Completion year of this architecture project Year:  2022
  • Manufacturers Brands with products used in this architecture project
    Manufacturers:  Florense

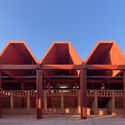
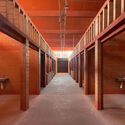
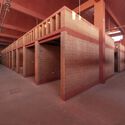
Church of Oak Distillery / ODOS architects

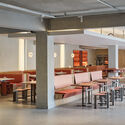
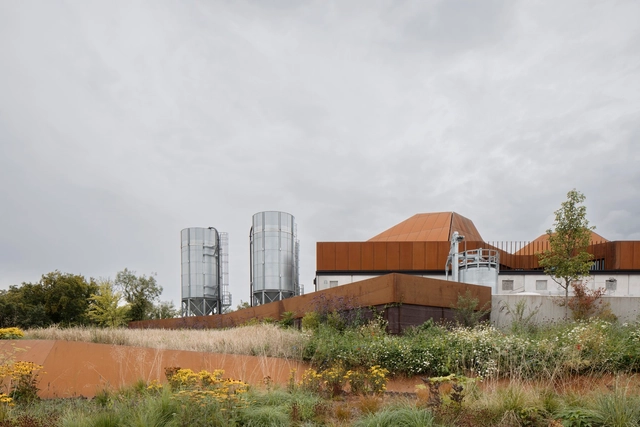
Church of Oak Distillery / ODOS architects - Exterior Photography, Educational ArchitectureChurch of Oak Distillery / ODOS architects - Exterior Photography, Educational Architecture, FacadeChurch of Oak Distillery / ODOS architects - Exterior Photography, Educational Architecture, FacadeChurch of Oak Distillery / ODOS architects - Interior Photography, Educational ArchitectureChurch of Oak Distillery / ODOS architects - More Images+ 6

Subscriber Access

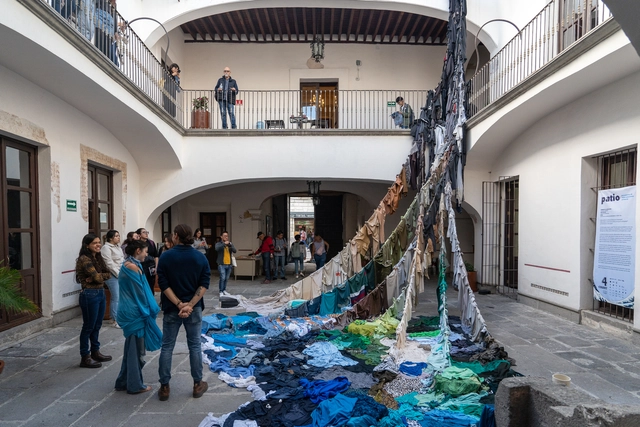
8 ephemeral installations in historic courtyards in the city of Puebla reflect on water

As part of an initiative by a group of young people who make up Patio Efímero, early in 2023 the open call was launched for the "Patio 4 Competition: Meeting of Ephemeral Interventions" in collaboration with the National System of Art Creators of the Federal Ministry of Culture, CREST EVOCA, El Parral Departamentos, and the Management of the Historic Center and Cultural Heritage of the Municipality of Puebla. The invitation was extended to plastic, graphic, visual, and multidisciplinary artists, as well as established and emerging architects, to participate in the fourth edition of Patio Efímero.

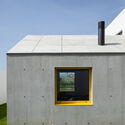
Black Barn / ERNST - Office for Architecture

Black Barn / ERNST - Office for Architecture - Exterior Photography, Houses, Garden, Facade
© Sebastian Felix Ernst

Black Barn / ERNST - Office for Architecture - Exterior Photography, Houses, Garden, Facade, DoorBlack Barn / ERNST - Office for Architecture - Exterior Photography, Houses, FacadeBlack Barn / ERNST - Office for Architecture - Interior Photography, Houses, DoorBlack Barn / ERNST - Office for Architecture - Interior Photography, Houses, DoorBlack Barn / ERNST - Office for Architecture - More Images+ 21

•
Lindau, Germany

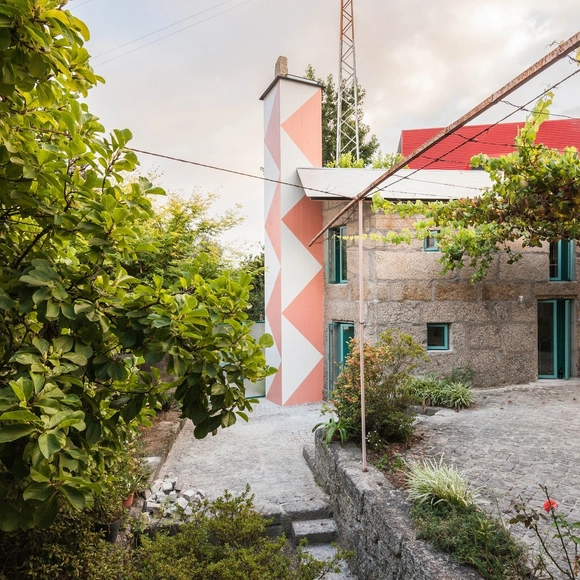
Povoença House / Pardo

Povoença House / Pardo - Exterior Photography, Houses, Garden, Facade, DoorPovoença House / Pardo - Interior Photography, Houses, Table, Lighting, Chair, BenchPovoença House / Pardo - Interior Photography, Houses, Bedroom, BedPovoença House / Pardo - Exterior Photography, Houses, FacadePovoença House / Pardo - More Images+ 33

•
Viana do Castelo, Portugal
  • Architects: Pardo
  • Area Area of this architecture project Area:  3767 ft²
  • Year Completion year of this architecture project Year:  2023

Do Passive Design Strategies Truly Reduce the Carbon Footprint Effectively?

Audio available

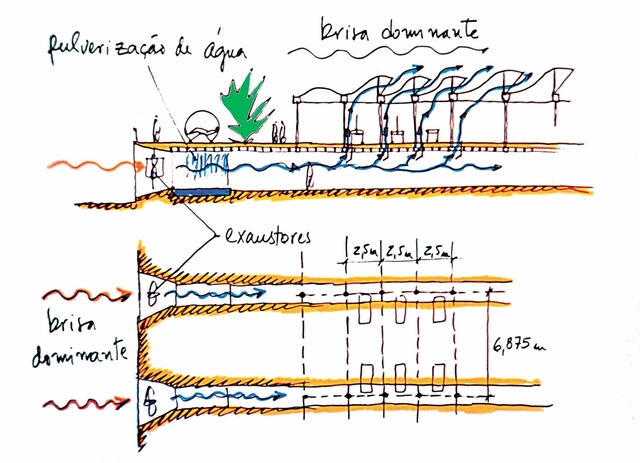
Architecture is a transdisciplinary field. It incorporates principles and knowledge from several other disciplines to ensure a built structure functions as intended. This fundamentally involves considering the context in which a building is placed, including its immediate surroundings, such as neighboring structures, local biodiversity, and climate. Essentially, architecture only exists within a particular context. When we expand this context to a broader scale, it becomes what we commonly refer to as the "environment."
Do Passive Design Strategies Truly Reduce the Carbon Footprint Effectively? - Image 1 of 4Do Passive Design Strategies Truly Reduce the Carbon Footprint Effectively? - Image 2 of 4Do Passive Design Strategies Truly Reduce the Carbon Footprint Effectively? - Image 3 of 4Do Passive Design Strategies Truly Reduce the Carbon Footprint Effectively? - Image 4 of 4Do Passive Design Strategies Truly Reduce the Carbon Footprint Effectively? - More Images+ 5

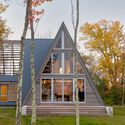

A-Frame House / Birdseye

A-Frame House / Birdseye - Exterior Photography, Houses, GardenA-Frame House / Birdseye - Exterior Photography, Houses, Garden, Stairs, Facade, DoorA-Frame House / Birdseye - Interior Photography, Houses, Deck, Beam, Facade, HandrailA-Frame House / Birdseye - Interior Photography, Houses, Stairs, Handrail, BeamA-Frame House / Birdseye - More Images+ 12

•
Castleton, United States

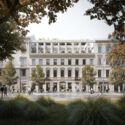
WXCA Wins Competition for the Reconstruction of Warsaw's Saxon Palace, a Pre-World War II Landmark

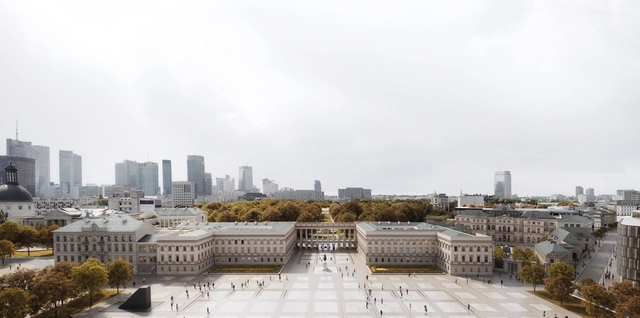
WXCA Architectural Design Studio has won the international competition for the reconstruction of the Saxon Palace, a heritage site located in the historical city center of Warsaw, Poland, that was significantly damaged during the Second World War. The competition, organized by the Polish Ministry of Culture and National Heritage in cooperation with the Association of Polish Architects, aimed to create a concept for the restoration of the monument, which is set to be rebuilt in its external Neoclassicist form of 1939.
WXCA Wins Competition for the Reconstruction of Warsaw's Saxon Palace, a Pre-World War II Landmark - Image 1 of 4WXCA Wins Competition for the Reconstruction of Warsaw's Saxon Palace, a Pre-World War II Landmark - Image 2 of 4WXCA Wins Competition for the Reconstruction of Warsaw's Saxon Palace, a Pre-World War II Landmark - Image 3 of 4WXCA Wins Competition for the Reconstruction of Warsaw's Saxon Palace, a Pre-World War II Landmark - Image 4 of 4WXCA Wins Competition for the Reconstruction of Warsaw's Saxon Palace, a Pre-World War II Landmark - More Images+ 12

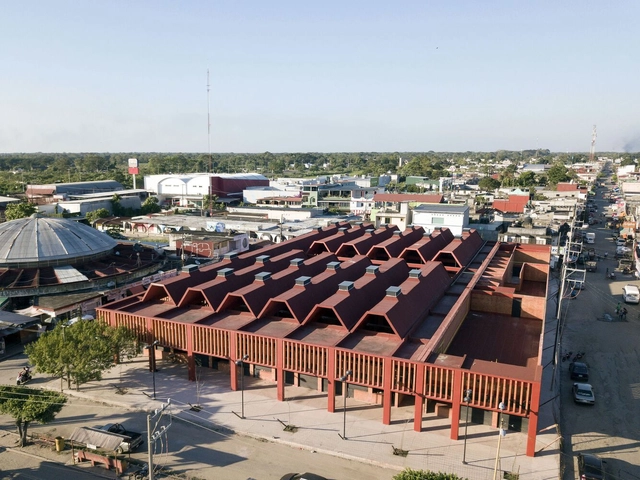
Huimanguillo Market / 128 arquitectura y diseño urbano

Huimanguillo Market  / 128 arquitectura y diseño urbano - Exterior Photography, Market, Facade, LightingHuimanguillo Market  / 128 arquitectura y diseño urbano - Exterior Photography, Market, FacadeHuimanguillo Market  / 128 arquitectura y diseño urbano - Interior Photography, MarketHuimanguillo Market  / 128 arquitectura y diseño urbano - Interior Photography, Market, FacadeHuimanguillo Market  / 128 arquitectura y diseño urbano - More Images+ 10

•
Huimanguillo, Mexico
  • Area Area of this architecture project Area:  2975 m²
  • Year Completion year of this architecture project Year:  2021
  • Manufacturers Brands with products used in this architecture project
    Manufacturers:  Construlita, Interceramic, Novaceramic, Rotoplas

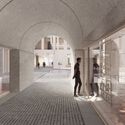
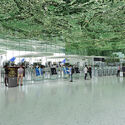
MVRDV and NACO Design Extension to Václav Havel Airport in Prague

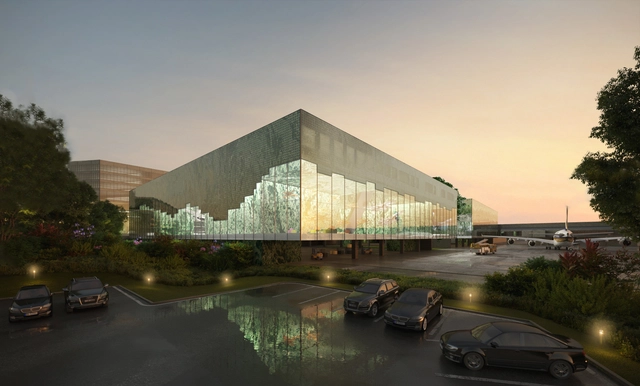
MVRDV has been selected as the winner of a competition to design three new buildings at Václav Havel Airport Prague. In collaboration with NACO (Netherlands Airport Consultants), the project will be the largest airport in Prague and the Czech Republic. The expansion of Terminal 1 will house a central security facility, business and VIP lounges, and a vertiport. Referred to as “Czech Lanterns,” the exteriors are illuminated with programmable satellite images of the Czech Republic.
MVRDV and NACO Design Extension to Václav Havel Airport in Prague  - Image 1 of 4MVRDV and NACO Design Extension to Václav Havel Airport in Prague  - Image 2 of 4MVRDV and NACO Design Extension to Václav Havel Airport in Prague  - Image 3 of 4MVRDV and NACO Design Extension to Václav Havel Airport in Prague  - Image 4 of 4MVRDV and NACO Design Extension to Václav Havel Airport in Prague  - More Images+ 1

Subscriber Access

Getting to Know the Work of fala

With a diverse and highly distinctive portfolio of projects, particularly notable for their innovative representations, the architecture office fala is marked by a bold, refined, and dynamic creative process. Established in 2013 by architects Filipe Magalhães, Ana Luisa Soares, and Ahmed Belkhodja, fala is headquartered in Porto, Portugal, and typically engages in projects across various scales, ranging from territories to birdhouses.
Getting to Know the Work of fala - Image 1 of 4Getting to Know the Work of fala - Image 2 of 4Getting to Know the Work of fala - Image 3 of 4Getting to Know the Work of fala - Image 4 of 4Getting to Know the Work of fala - More Images+ 7

Subscriber Access

How NYC Plans to Deal With Rainstorms: Global Precedents

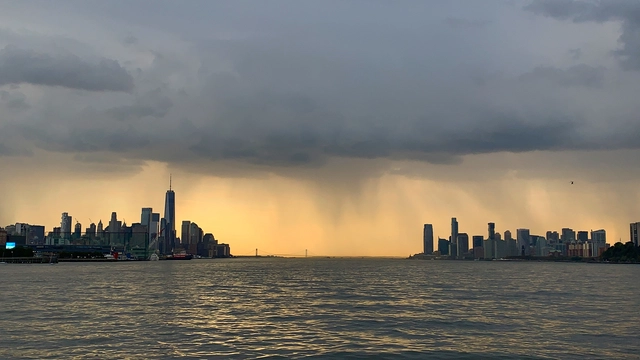
In September of this year, New York City experienced a severe storm that inundated its streets with more than 7 inches of rain in less than 24 hours, causing a number of roads to close, cars to submerge, and buses to get trapped. This event again highlighted the city's old infrastructure's inability to handle fast and heavy rainfall. As climate change intensifies, experts warn that such extreme weather events will become increasingly frequent. This vulnerability is especially concerning in densely populated urban areas such as New York City, where flooding risks increase due to the large amounts of impervious surfaces.


How NYC Plans to Deal With Rainstorms: Global Precedents - Image 1 of 4How NYC Plans to Deal With Rainstorms: Global Precedents - Image 2 of 4How NYC Plans to Deal With Rainstorms: Global Precedents - Image 3 of 4How NYC Plans to Deal With Rainstorms: Global Precedents - Image 4 of 4How NYC Plans to Deal With Rainstorms: Global Precedents - More Images

Ephemeral library of Fallas booklet / Ricardo Ruíz

Ephemeral library of Fallas booklet / Ricardo Ruíz - Interior Photography, Library, BeamEphemeral library of Fallas booklet / Ricardo Ruíz - Interior Photography, Library, Table, ChairEphemeral library of Fallas booklet / Ricardo Ruíz - Interior Photography, Library, KitchenEphemeral library of Fallas booklet / Ricardo Ruíz - Interior Photography, LibraryEphemeral library of Fallas booklet / Ricardo Ruíz - More Images+ 14

  • Architects: ALTRE
  • Area Area of this architecture project Area:  2960 ft²
  • Year Completion year of this architecture project Year:  2022

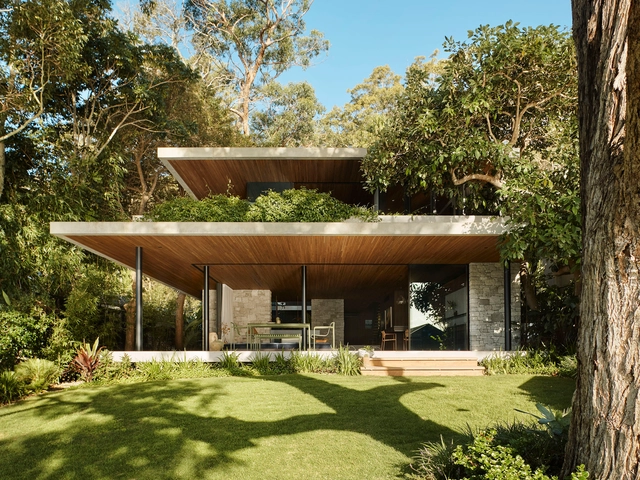
M House / Rama Architects

M House / Rama Architects - Exterior Photography, Houses, Garden, FacadeM House / Rama Architects - Interior Photography, HousesM House / Rama Architects - Interior Photography, Houses, Facade, Door, Chair, TableM House / Rama Architects - Interior Photography, Houses, BedroomM House / Rama Architects - More Images+ 22

•
Clareville, Australia

Great Together, Great Apart: Minotti's Dylan and Raphael

 | Sponsored Content

Upholstery is at the heart of every living space, providing comfort both physically and visually. It’s the basis for an interior to grow and evolve, setting the tone for a wider 360-degree landscape. To create a truly dynamic foundation, it usually takes a few different sofas or armchairs, but pairing them up to create the desired harmony between color, texture, form and function can be a challenge without experiencing them side by side in space.

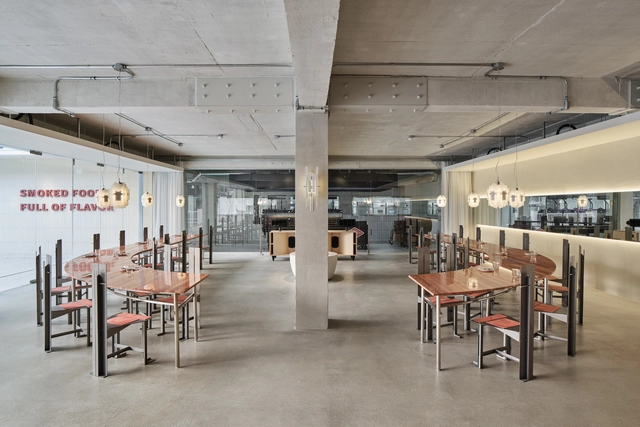
Slowyard BBQ Restaurant & Bar / Indiesalon

Slowyard BBQ Restaurant & Bar / Indiesalon - Interior Photography, Restaurant, Kitchen, Countertop, TableSlowyard BBQ Restaurant & Bar / Indiesalon - Interior Photography, Restaurant, Table, ChairSlowyard BBQ Restaurant & Bar / Indiesalon - Interior Photography, RestaurantSlowyard BBQ Restaurant & Bar / Indiesalon - Exterior Photography, Restaurant, Garden, Facade, DoorSlowyard BBQ Restaurant & Bar / Indiesalon - More Images+ 28

  • Architects: Indiesalon
  • Area Area of this architecture project Area:  660 m²
  • Year Completion year of this architecture project Year:  2022

Songming Garden / Atelier VISION

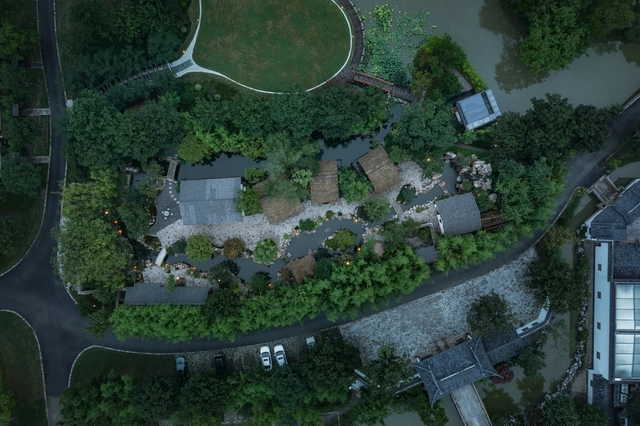
Songming Garden / Atelier VISION - Exterior Photography, Park, Garden, ForestSongming Garden / Atelier VISION - Exterior Photography, Park, Garden, ForestSongming Garden / Atelier VISION - Exterior Photography, ParkSongming Garden / Atelier VISION - Exterior Photography, Park, Garden, Facade, StairsSongming Garden / Atelier VISION - More Images+ 25

•
Jia Ding Qu, China
  • Landscape Architects: Atelier VISION
  • Area Area of this architecture project Area:  150 m²
  • Year Completion year of this architecture project Year:  2020

You've started following your first account!

Did you know?

You'll now receive updates based on what you follow! Personalize your stream and start following your favorite authors, offices and users.