How to Visualize Concepts in SketchUp with AI

 | Sponsored Content

How to visualize architectural concepts in SketchUp using D5 Lite for faster design exploration.
Subscriber Access

Thin Brick in Building Design: A Guide to Their Use and Application

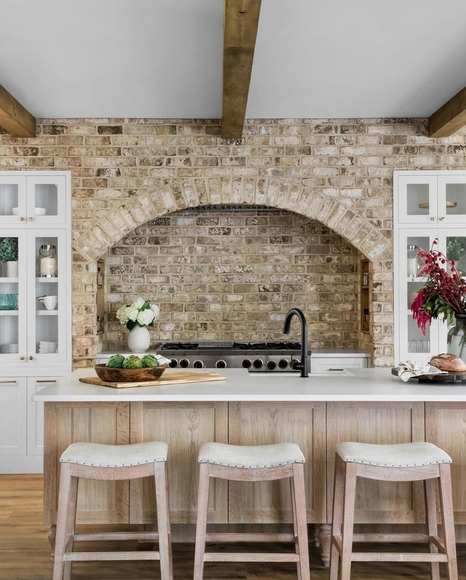
Brick is a traditional building material that enhances durability, versatility, and the aesthetic appeal of building design. Used in construction for thousands of years, contemporary architecture explores creative ways to incorporate brick into design, combining it with different materials to seamlessly integrate the old and the new. Traditionally composed of clay, these rectangular-shaped elements are also heavy-duty materials suitable for use in both load-bearing and non-load-bearing walls.

Delving into lighter alternatives, thin brick –with minimum thicknesses of approximately 1/2 inch (13mm)– combines the technical and aesthetic qualities of traditional brick with the advantages of being lightweight and space-efficient. In various colors, sizes, and textures, thin brick can be applied to diverse surfaces, such as walls and facades, without additional structures. The Brick Industry Association showcases interior and exterior projects, developing practical guides and solutions for achieving the classic, timeless look of brick masonry, along with design flexibility and easy installation.
Foster + Partners and BIG Selected to Revitalize Türkiye’s Hatay Province After the Earthquake

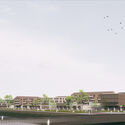
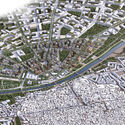
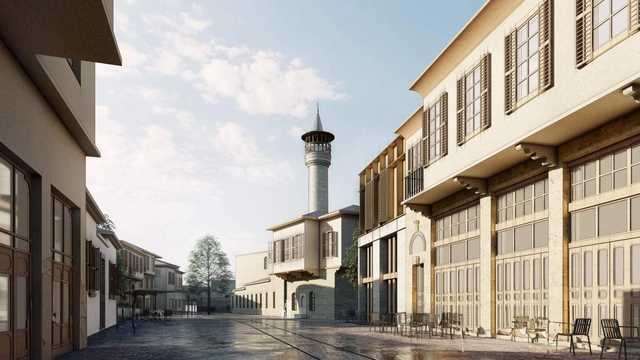
The Türkiye Design Council (TDC) has gathered 13 design practices, including Foster + Partners and Bjarke Ingels Group, to contribute to the revitalization of the historic province of Hatay, an area severely damaged by the 7.8 magnitude earthquake in February this year. Foster + Partners has been selected to lead the design and planning of the new master plan for the city of Antakya, known to antiquity as Antioch, while several other offices including Turkish practices DB Architects and KEYM (Urban Renewal Center) will work together to create a vision for the rebuilding of the city. The master plan is expected to be revealed in its entirety in 2024.
Foster + Partners and BIG Selected to Revitalize Türkiye’s Hatay Province After the Earthquake  - Image 1 of 4Foster + Partners and BIG Selected to Revitalize Türkiye’s Hatay Province After the Earthquake  - Image 2 of 4Foster + Partners and BIG Selected to Revitalize Türkiye’s Hatay Province After the Earthquake  - Image 3 of 4Foster + Partners and BIG Selected to Revitalize Türkiye’s Hatay Province After the Earthquake  - Image 4 of 4Foster + Partners and BIG Selected to Revitalize Türkiye’s Hatay Province After the Earthquake  - More Images+ 1

House for Three Generations / fala

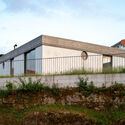
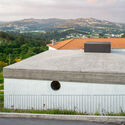
House for Three Generations / fala - Interior Photography, Houses, FacadeHouse for Three Generations / fala - Exterior Photography, Houses, Garden, FacadeHouse for Three Generations / fala - Exterior Photography, Houses, FacadeHouse for Three Generations / fala - Exterior Photography, Houses, Facade, Coast, CityscapeHouse for Three Generations / fala - More Images+ 13

•
Marco de Canaveses, Portugal
  • Architects: fala
  • Area Area of this architecture project Area:  175 m²
  • Year Completion year of this architecture project Year:  2021

Tod Williams Billie Tsien Architects Reveals Detroit Music Hall Expansion

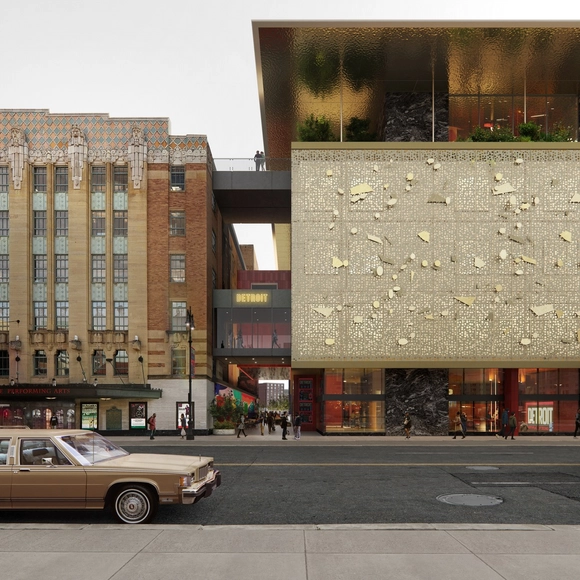
The Detroit Music Hall has just announced an expansion project designed by Tod Williams Billie Tsien Architects. As a cherished cultural institution in the heart of Detroit’s vibrant performing arts community, the project aims to become a central and accessible hub for music programming, production, and education. Ushering a new era of cultural enrichment, the project is focused on revitalizing downtown Detroit and the surrounding area.
Subscriber Access

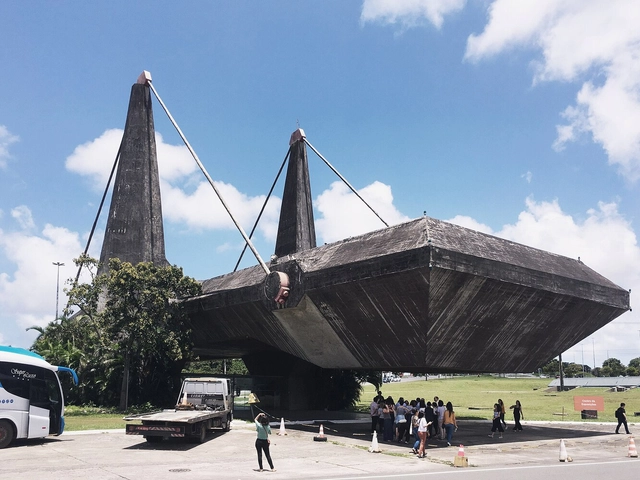
Tie Rods in Brazilian Architecture: From Furniture to Urban Infrastructure

Tie rods are integral in structural engineering, primarily for transmitting traffic loads and alleviating compression forces within a structure. These slender components, resembling cables or metal bars, offer seamless integration into a space, lending themselves to visually appealing designs through repetition. They have applications ranging from furniture design to large-scale urban infrastructure projects, including suspension and cable-stayed bridges.
Tie Rods in Brazilian Architecture: From Furniture to Urban Infrastructure - Image 1 of 4Tie Rods in Brazilian Architecture: From Furniture to Urban Infrastructure - Image 5 of 4Tie Rods in Brazilian Architecture: From Furniture to Urban Infrastructure - Image 2 of 4Tie Rods in Brazilian Architecture: From Furniture to Urban Infrastructure - Image 4 of 4Tie Rods in Brazilian Architecture: From Furniture to Urban Infrastructure - More Images+ 13

Subscriber Access

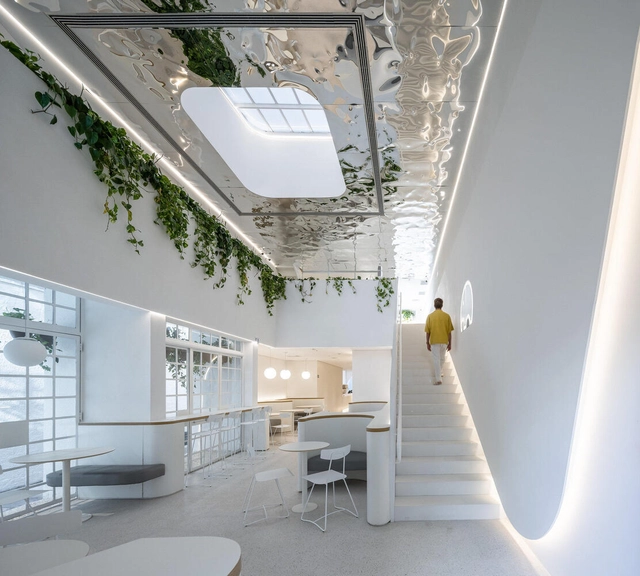
Coffee Shop Design: Creating Rich and Well-Balanced Interiors

At 23.5 degrees north and 23.5 degrees south of the equator respectively, sit the Tropics of Cancer and Capricorn. The 3,000-mile-wide band between them that wraps around the Earth is affectionately known as the ‘bean belt’. The tropical and sub-tropical climatic conditions inside the belt, as well as the high percentage of land over 1,000 meters above sea level, create the perfect conditions for the coffee plant to thrive.

In these regions across Central and South America, Africa, and Asia, coffee is one of the main national exports, becoming a large part of many national identities. So the interiors of the countries’ home-grown coffee shops can be just as rich and well-balanced as the coffee beans they grow. For people living in the bean belt, coffee is more than just a drink, it’s literally a life source. And at these coffee shops, it’s treated as such.

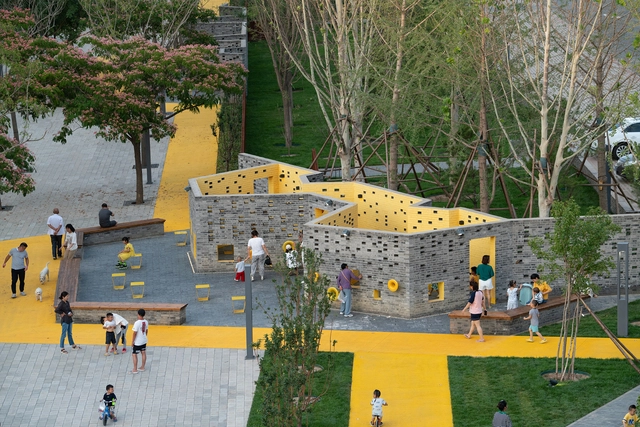
Cultivating Non-Violent Cities: 10 Examples of Friendly Public Spaces

Violent cities result from social and economic inequality, which also affects the urban landscape and the way we live. In honor of International Cities Day, we have selected a series of projects to reflect on non-violent ways of using public space.
Cultivating Non-Violent Cities: 10 Examples of Friendly Public Spaces - Image 1 of 4Cultivating Non-Violent Cities: 10 Examples of Friendly Public Spaces - Image 2 of 4Cultivating Non-Violent Cities: 10 Examples of Friendly Public Spaces - Image 3 of 4Cultivating Non-Violent Cities: 10 Examples of Friendly Public Spaces - Image 9 of 4Cultivating Non-Violent Cities: 10 Examples of Friendly Public Spaces - More Images+ 9

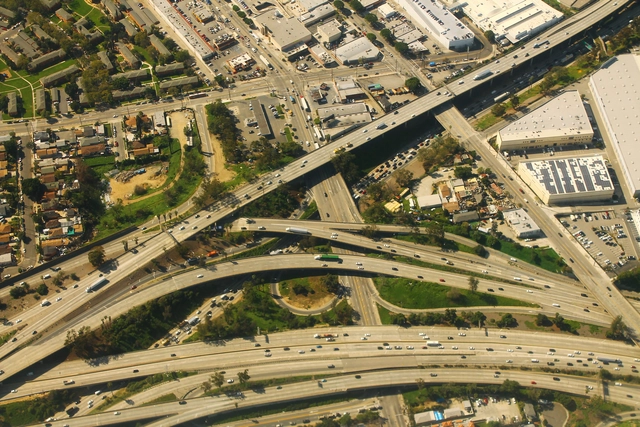
Confronting the Racist Legacy of Urban Highways

Highways, in their inanimate state, cannot be racist. However, the forces that located them and the consequences of their placement are inextricably connected to race. Deborah Archer, a law professor and civil rights lawyer, captures the central concept: “Highways were built through and around Black communities to entrench racial inequality and protect white spaces and privilege.”

In the new book, Justice and the Interstates: The Racist Truth About Urban Highways, editors Ryan Reft, Amanda Phillips du Lucas, and Rebecca Retzlaff explore racial injustice and the interstate highway system. They collect essays that address the dislocation caused by interstates. The book came out of a series of articles in Metropole, a publication of the Urban History Association.

Museum Arnhem / Benthem Crouwel Architects

Museum Arnhem / Benthem Crouwel Architects - Exterior Photography, Extension, Garden, FacadeMuseum Arnhem / Benthem Crouwel Architects - Exterior Photography, Extension, Facade, CoastMuseum Arnhem / Benthem Crouwel Architects - Interior Photography, ExtensionMuseum Arnhem / Benthem Crouwel Architects - Exterior Photography, Extension, FacadeMuseum Arnhem / Benthem Crouwel Architects - More Images+ 32

Werfstraat Passive House / Bovenbouw

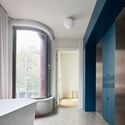
Werfstraat Passive House / Bovenbouw - Interior Photography, Houses, Facade
© David de Bruijn

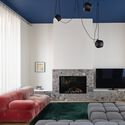
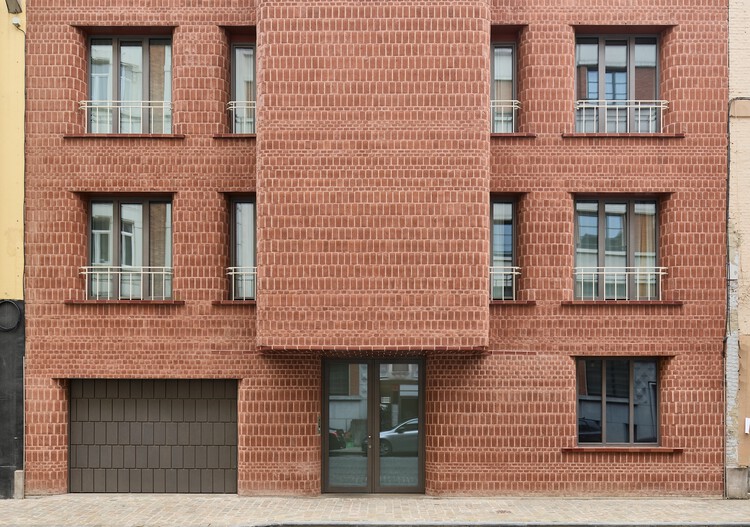
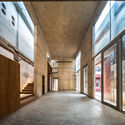
Werfstraat Passive House / Bovenbouw - Exterior Photography, Houses, Facade, DoorWerfstraat Passive House / Bovenbouw - Interior Photography, Houses, Facade, DoorWerfstraat Passive House / Bovenbouw - Interior Photography, Houses, Bathroom, FacadeWerfstraat Passive House / Bovenbouw - Exterior Photography, Houses, LightingWerfstraat Passive House / Bovenbouw - More Images+ 17

•
Brussels, Belgium
  • Architects: Bovenbouw
  • Year Completion year of this architecture project Year:  2020
  • Manufacturers Brands with products used in this architecture project
    Manufacturers:  Stone, BMB, Bomat, Heylen Ceramics, Hirtum, +3
  • Professionals: Chalybs, RACO

Hamidur Rahman Memorial Complex / Marina Tabassum Architects

Hamidur Rahman Memorial Complex / Marina Tabassum Architects - Exterior Photography, Residential Architecture, Garden, Arch, FacadeHamidur Rahman Memorial Complex / Marina Tabassum Architects - Interior Photography, Residential Architecture, Facade, BeamHamidur Rahman Memorial Complex / Marina Tabassum Architects - Interior Photography, Residential Architecture, Facade, Arch, Column, BeamHamidur Rahman Memorial Complex / Marina Tabassum Architects - Exterior Photography, Residential Architecture, FacadeHamidur Rahman Memorial Complex / Marina Tabassum Architects - More Images+ 14

Pavilion ∞ / Atelier Lai

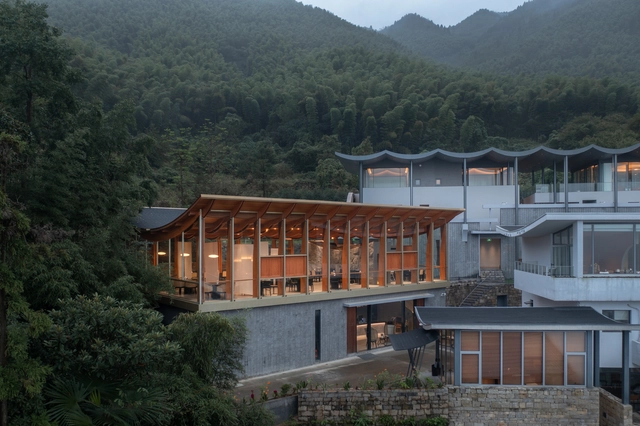
Pavilion ∞ / Atelier Lai - Exterior Photography, Restaurant, FacadePavilion ∞ / Atelier Lai - Exterior Photography, Restaurant, FacadePavilion ∞ / Atelier Lai - Interior Photography, Restaurant, Facade, LightingPavilion ∞ / Atelier Lai - Interior Photography, Restaurant, Door, Table, ChairPavilion ∞ / Atelier Lai - More Images+ 27

•
Hangzhou, China

The Maze House / MISA ARCHITECTS

The Maze House  / MISA ARCHITECTS - Interior Photography, Houses, Facade, Arch
© Inclined Studio

The Maze House  / MISA ARCHITECTS - Interior Photography, Houses, Facade, ArchThe Maze House  / MISA ARCHITECTS - Interior Photography, HousesThe Maze House  / MISA ARCHITECTS - Interior Photography, Houses, Door, Beam, Lighting, BedThe Maze House  / MISA ARCHITECTS - Interior Photography, Houses, FacadeThe Maze House  / MISA ARCHITECTS - More Images+ 35

•
Shela, India

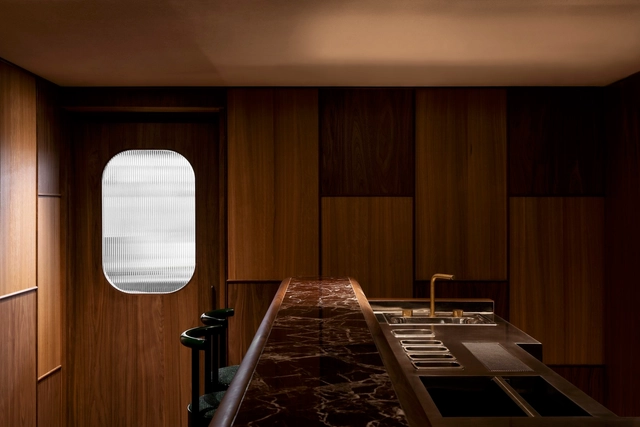
Fugazzi Basement Bar / studio gram

Fugazzi Basement Bar / studio gram - Interior Photography, Restaurant & Bar Interiors, Chair, Table, LightingFugazzi Basement Bar / studio gram - Interior Photography, Restaurant & Bar Interiors, Door, Column, Handrail, ArchFugazzi Basement Bar / studio gram - Interior Photography, Restaurant & Bar Interiors, Door, Fence, Column, Arch, Handrail, ChairFugazzi Basement Bar / studio gram - Interior Photography, Restaurant & Bar Interiors, Bedroom, Door, Table, Lighting, ChairFugazzi Basement Bar / studio gram - More Images+ 14

  • Architects: studio gram
  • Area Area of this architecture project Area:  138 m²
  • Year Completion year of this architecture project Year:  2023
  • Professionals: Tess Sporn

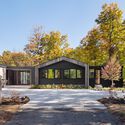
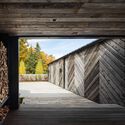
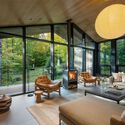
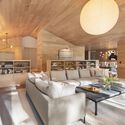
Chalet / Birdseye

Chalet / Birdseye - Exterior Photography, Houses, Garden, Facade, Door, ForestChalet / Birdseye - Exterior Photography, Houses, Beam, Facade, ArchChalet / Birdseye - Interior Photography, Houses, Table, LightingChalet / Birdseye - Interior Photography, Houses, Table, LightingChalet / Birdseye - More Images+ 20

•
Stratton, United States

MDG Baroneza House / Gálvez & Márton Arquitetura

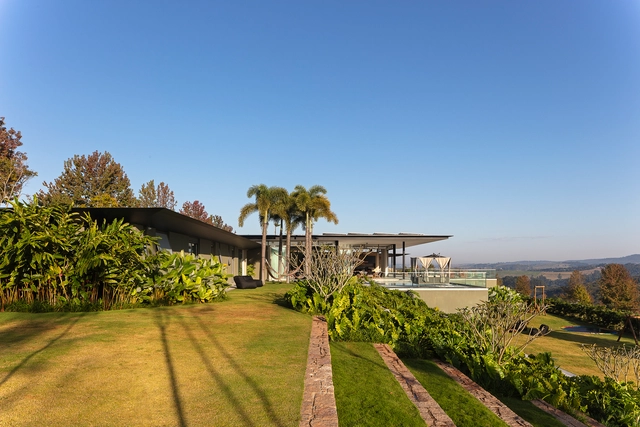
MDG Baroneza House / Gálvez & Márton Arquitetura - Exterior Photography, Houses, FacadeMDG Baroneza House / Gálvez & Márton Arquitetura - Exterior Photography, Houses, Courtyard, Facade, ChairMDG Baroneza House / Gálvez & Márton Arquitetura - Exterior Photography, Houses, Garden, Facade, Beam, Arch, ChairMDG Baroneza House / Gálvez & Márton Arquitetura - Interior Photography, Houses, Garden, Facade, ChairMDG Baroneza House / Gálvez & Márton Arquitetura - More Images+ 13

  • Area Area of this architecture project Area:  1360 m²
  • Year Completion year of this architecture project Year:  2021
  • Manufacturers Brands with products used in this architecture project
    Manufacturers:  Atlas ceramicas, Concresteel, Passinato

Modern Misiones: Teaching and Appreciating Public Architecture in the Argentine Province, 1955–1965

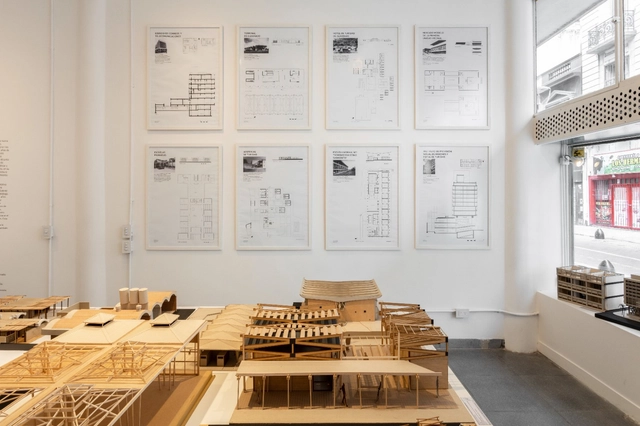
Co-organized by Bisman Ediciones and the Catholic University of Santa Fe (Santos Mártires campus, Posadas, Misiones), the exhibition “Misiones Moderna” focuses on the province's public architecture between 1955 and 1965, a period fostered by the Provincialization Law of 1953. Running until November 30, 2023, at the Casa de Misiones in the Autonomous City of Buenos Aires, the exhibition has also been on display at the Bisman Ediciones Gallery and Architecture Residency inside the “Artists' Studios Building” by Antonio Bonet, Horacio Vera Barros, and Abel López Chas.
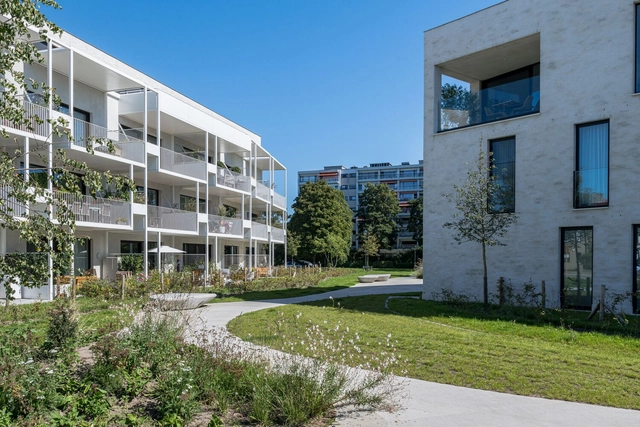
Project Abdijbeke Residence / Declerck-Daels Architecten

Project Abdijbeke Residence / Declerck-Daels Architecten - Exterior Photography, Apartments, FacadeProject Abdijbeke Residence / Declerck-Daels Architecten - Exterior Photography, Apartments, Facade, BalconyProject Abdijbeke Residence / Declerck-Daels Architecten - Exterior Photography, Apartments, Garden, Door, Facade, Chair, Table, BenchProject Abdijbeke Residence / Declerck-Daels Architecten - Interior Photography, ApartmentsProject Abdijbeke Residence / Declerck-Daels Architecten - More Images+ 25

You've started following your first account!

Did you know?

You'll now receive updates based on what you follow! Personalize your stream and start following your favorite authors, offices and users.