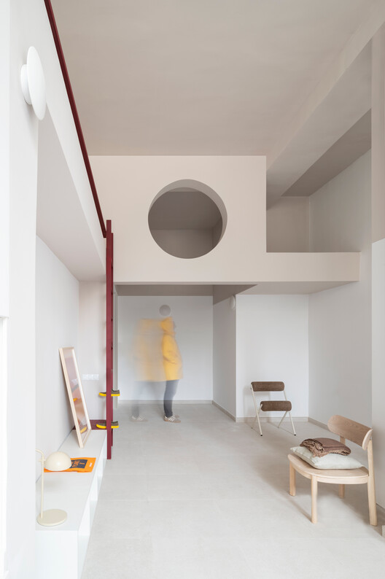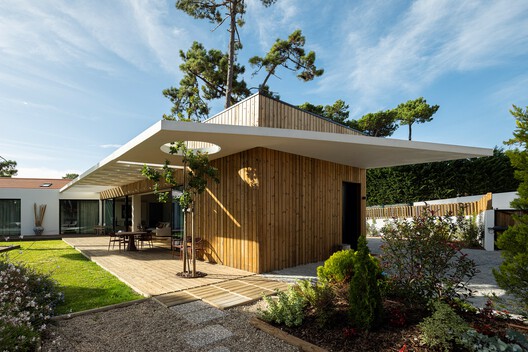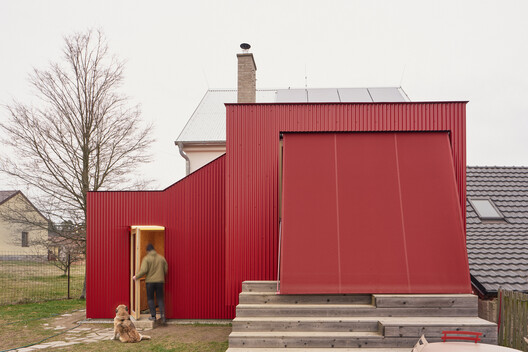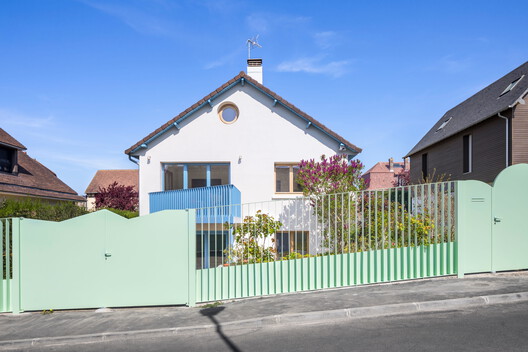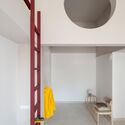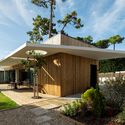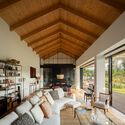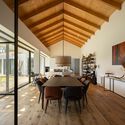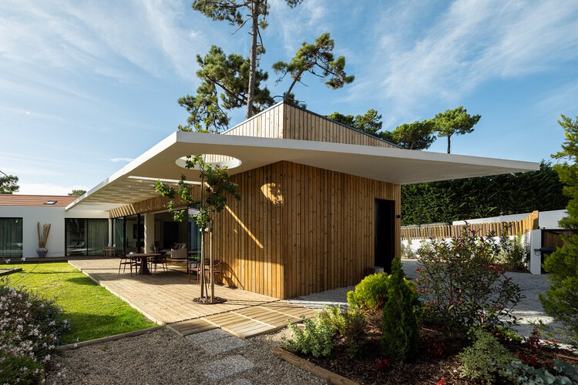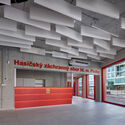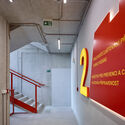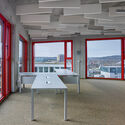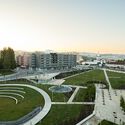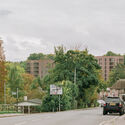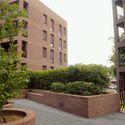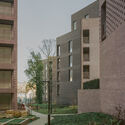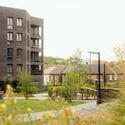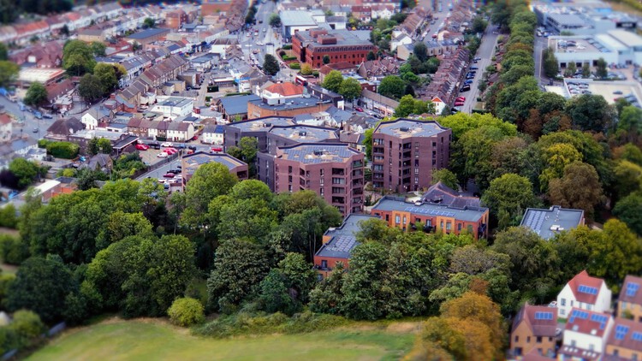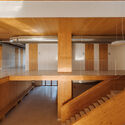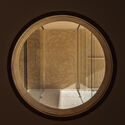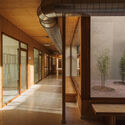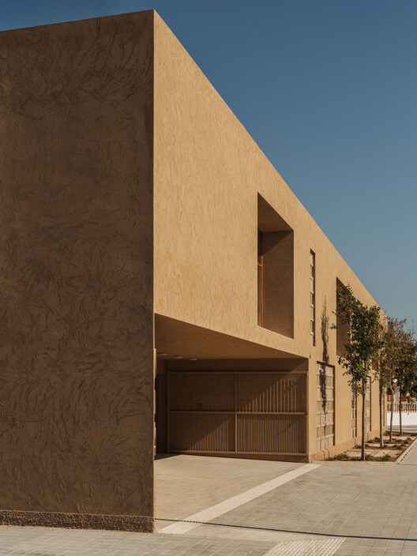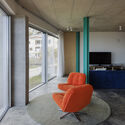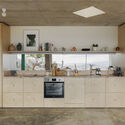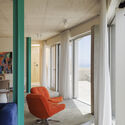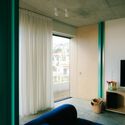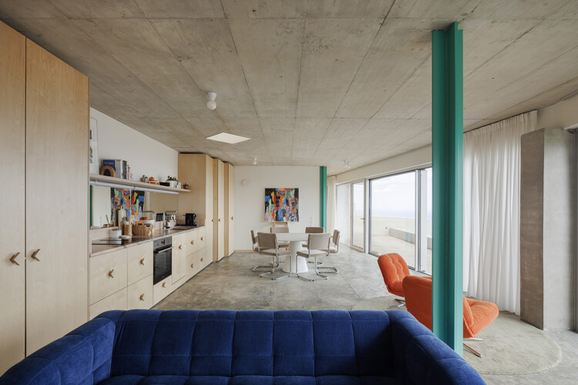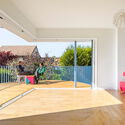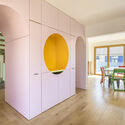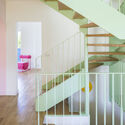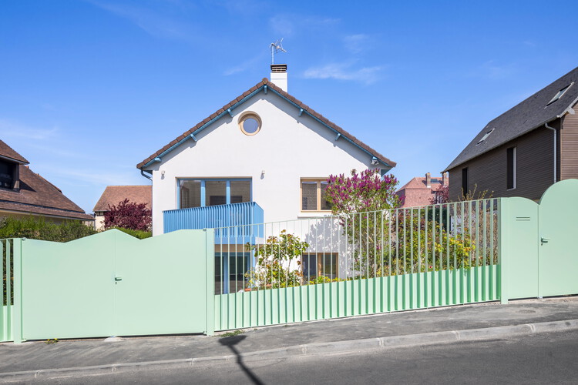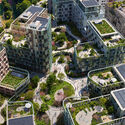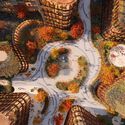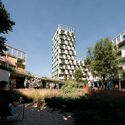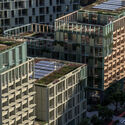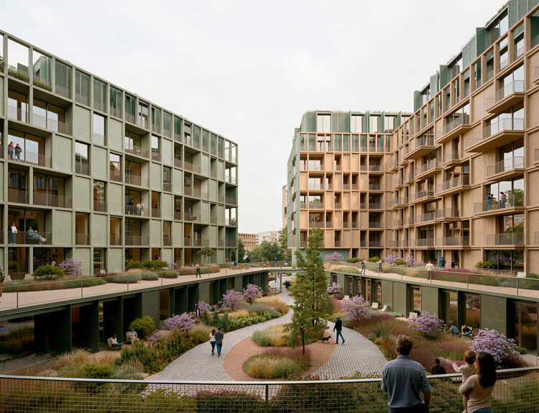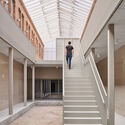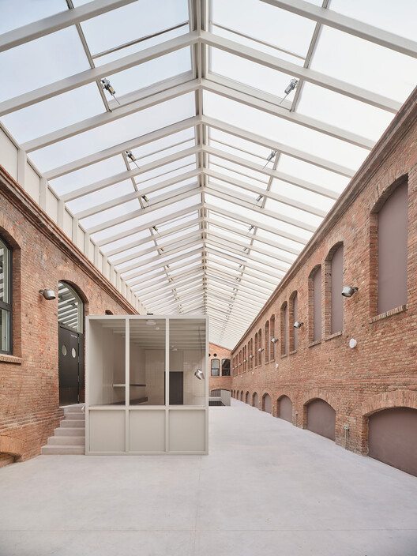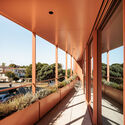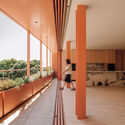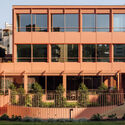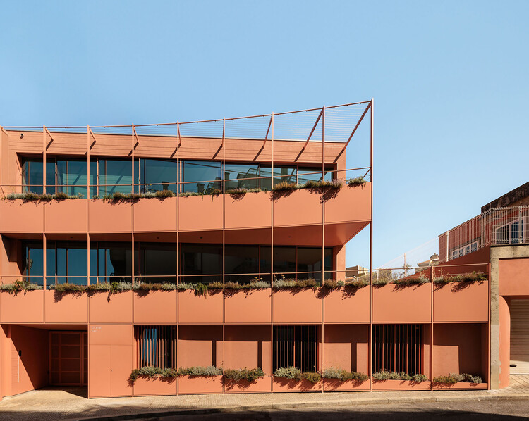
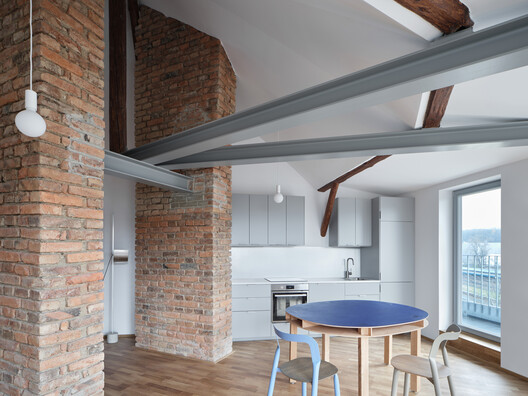
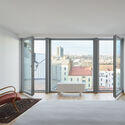
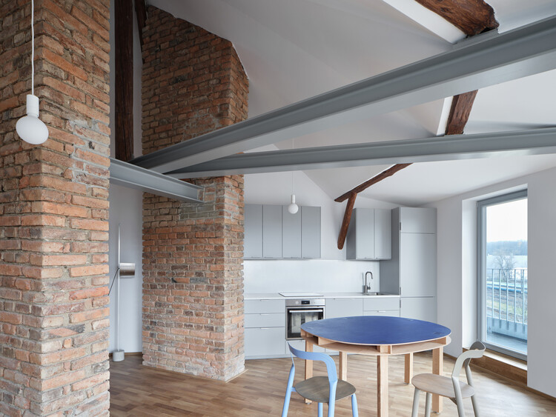
Padre Luís Cabral Building / Hori-zonte

Padre Luís Cabral Building / Hori-zonte - Exterior Photography, ApartmentsPadre Luís Cabral Building / Hori-zonte - ApartmentsPadre Luís Cabral Building / Hori-zonte - Interior Photography, Apartments, BalconyPadre Luís Cabral Building / Hori-zonte - Exterior Photography, ApartmentsPadre Luís Cabral Building / Hori-zonte - More Images+ 22

  • Architects: Hori-zonte
  • Area Area of this architecture project Area:  870 m²
  • Year Completion year of this architecture project Year:  2026

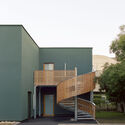
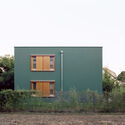
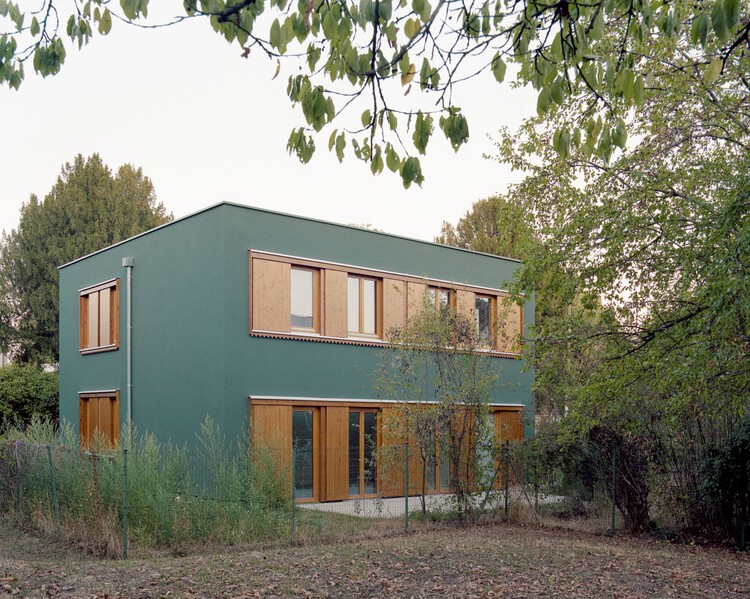
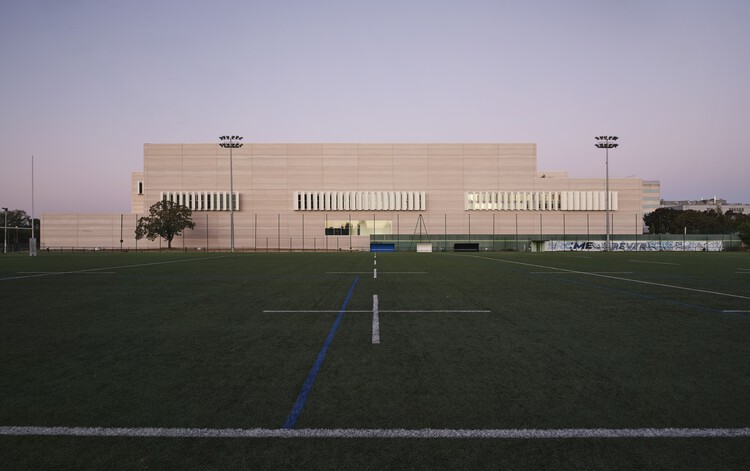
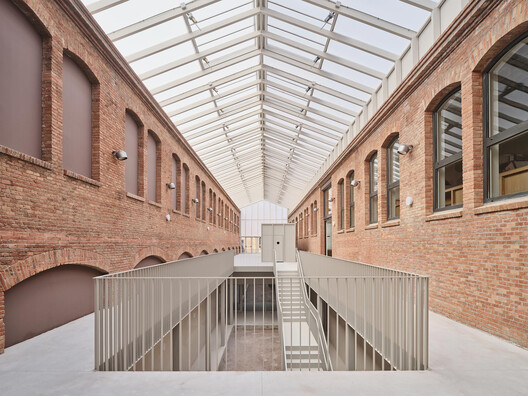
Wilnsdorf Primary School and Sports Hall / BUERO BB

Wilnsdorf Primary School and Sports Hall / BUERO BB - Elementary & Middle SchoolWilnsdorf Primary School and Sports Hall / BUERO BB - Elementary & Middle SchoolWilnsdorf Primary School and Sports Hall / BUERO BB - Interior Photography, Elementary & Middle SchoolWilnsdorf Primary School and Sports Hall / BUERO BB - Elementary & Middle SchoolWilnsdorf Primary School and Sports Hall / BUERO BB - More Images+ 38

  • Architects: BUERO BB
  • Area Area of this architecture project Area:  4600 m²
  • Year Completion year of this architecture project Year:  2026
Subscriber Access

Learning Through Practice: Why Architecture Students Enter Competitions

Audio available

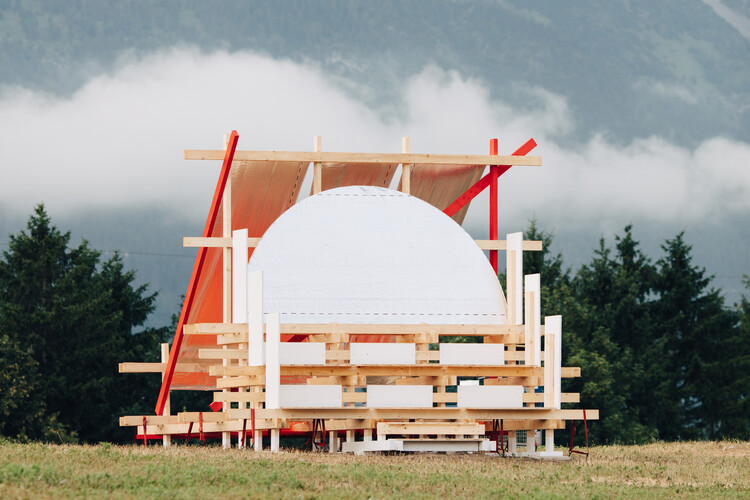
On paper, entering an architecture competition is one of the most challenging things an architecture student can do. What draws students to them is the chance to experiment, approaching a loosely defined program that leaves room to test unconventional ideas and unfamiliar tools outside the rhythm of the semester. That distance from assessment is a relatively recent development, as competitions were once central to architectural education.

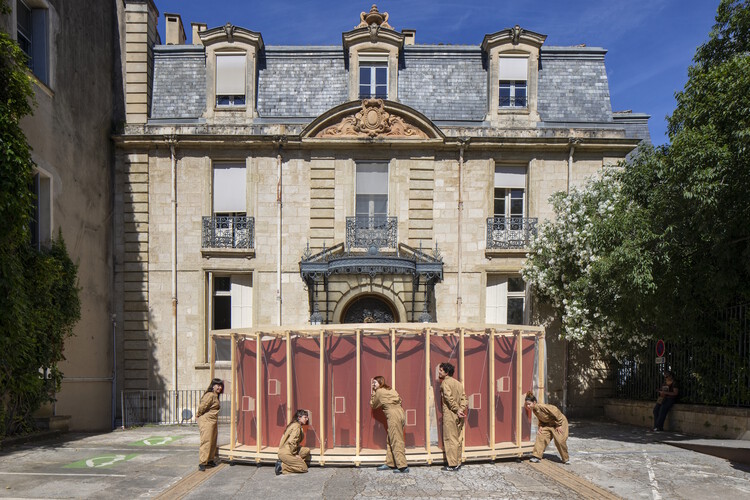
At the École des Beaux-Arts, teaching was split between the atelier, where students developed projects under a practising architect, and the competition, where a jury of professors judged the students' work without having followed its development. This model was later brought to schools such as MIT, Penn, and Cornell by French-trained instructors. Over time, most schools held on to the atelier, which became the design studio, and pushed the competition to the edges of the curriculum.

Learning Through Practice: Why Architecture Students Enter Competitions - Image 1 of 4Learning Through Practice: Why Architecture Students Enter Competitions - Image 2 of 4Learning Through Practice: Why Architecture Students Enter Competitions - Image 3 of 4Learning Through Practice: Why Architecture Students Enter Competitions - Image 4 of 4Learning Through Practice: Why Architecture Students Enter Competitions - More Images+ 12

Cabin Ostøya / R21 Arkitekter

Cabin Ostøya / R21 Arkitekter - Exterior Photography, Residential InteriorsCabin Ostøya / R21 Arkitekter - Residential InteriorsCabin Ostøya / R21 Arkitekter - Interior Photography, Residential Interiors, Kitchen, CountertopCabin Ostøya / R21 Arkitekter - Interior Photography, Residential Interiors, Kitchen, CountertopCabin Ostøya / R21 Arkitekter - More Images+ 13

  • Architects: R21 Arkitekter
  • Area Area of this architecture project Area:  110 m²
  • Year Completion year of this architecture project Year:  2025

Geometry that Generates Energy: The Solar Facade of Breidablikk Gården, Norway

 | In Collaboration
Audio available

Solar panels are often treated as equipment added to a building. What happens when they become part of the architecture itself? Once integrated into the envelope, photovoltaics can generate energy while also influencing the building's form, construction, and environmental performance.

Roofs are often the most obvious location for photovoltaic panels, yet other parts of the building can generate power while performing additional architectural functions. Facades can provide shading, louvers can control sunlight, and ventilated rainscreens can combine weather protection with energy generation. Their orientation, position, and integration into the building envelope therefore become part of the architectural design rather than a separate technical decision.

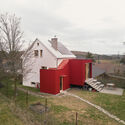
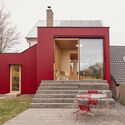
House by the Vineyard / ARCHITEKTI mikulaj & mikulajova

House by the Vineyard / ARCHITEKTI mikulaj & mikulajova - Exterior Photography, House InteriorsHouse by the Vineyard / ARCHITEKTI mikulaj & mikulajova - Exterior Photography, House InteriorsHouse by the Vineyard / ARCHITEKTI mikulaj & mikulajova - House InteriorsHouse by the Vineyard / ARCHITEKTI mikulaj & mikulajova - Interior Photography, House InteriorsHouse by the Vineyard / ARCHITEKTI mikulaj & mikulajova - More Images+ 30

  • Area Area of this architecture project Area:  306 m²
  • Year Completion year of this architecture project Year:  2024
  • Manufacturers Brands with products used in this architecture project
    Manufacturers:  TON

AXE / GENS

AXE / GENS - Adaptive ReuseAXE / GENS - Exterior Photography, Adaptive ReuseAXE / GENS - Exterior Photography, Adaptive ReuseAXE / GENS - Interior Photography, Adaptive ReuseAXE / GENS - More Images+ 7

•
Viviers-sur-Chiers, France
  • Architects: GENS
  • Area Area of this architecture project Area:  140 m²
  • Year Completion year of this architecture project Year:  2023
Subscriber Access

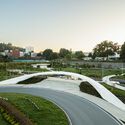
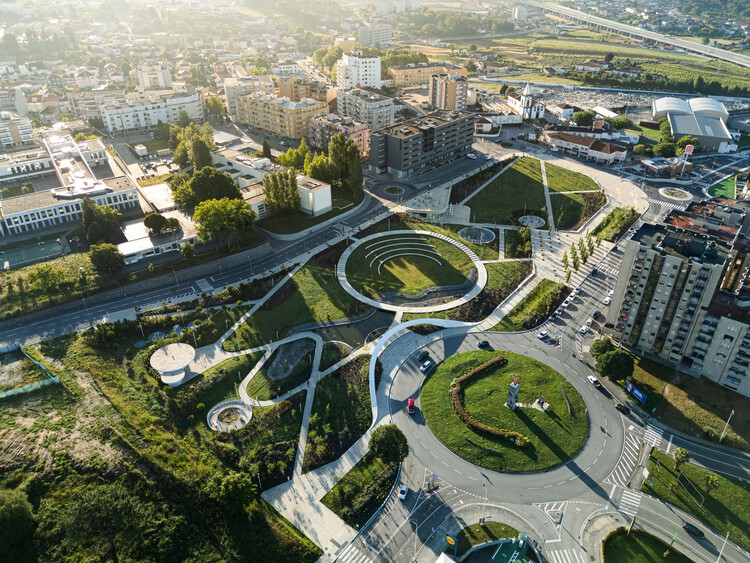
Urban Agoras: How Skateparks Can Give Public Space Back to the City

Audio available

Created by California surfers who wanted to bring the lines of surfing onto asphalt, skateboarding soon outgrew its role as a simple alternative for flat days. It established itself as a practice that reads the city through a different logic, reinterpreting steps, handrails, walls, and interstitial spaces as possible lines, challenges, and opportunities. Over time, it evolved into a global urban culture, a way of inhabiting and transforming public space through movement. What was once marginal has become a catalyst for community building and new uses for overlooked spaces. At its core, skateboarding reveals how many cities coexist within the same city, depending on who moves through them and how each person is able to reinterpret their surroundings.

Urban Agoras: How Skateparks Can Give Public Space Back to the City - Image 1 of 4Urban Agoras: How Skateparks Can Give Public Space Back to the City - Image 2 of 4Urban Agoras: How Skateparks Can Give Public Space Back to the City - Image 3 of 4Urban Agoras: How Skateparks Can Give Public Space Back to the City - Image 4 of 4Urban Agoras: How Skateparks Can Give Public Space Back to the City - More Images+ 21

Jihlava Municipal Arena / CHYBÍK + KRIŠTOF

Jihlava Municipal Arena / CHYBÍK + KRIŠTOF - Exterior Photography, Sports ArchitectureJihlava Municipal Arena / CHYBÍK + KRIŠTOF - Sports ArchitectureJihlava Municipal Arena / CHYBÍK + KRIŠTOF - Exterior Photography, Sports ArchitectureJihlava Municipal Arena / CHYBÍK + KRIŠTOF - Exterior Photography, Sports ArchitectureJihlava Municipal Arena / CHYBÍK + KRIŠTOF - More Images+ 27

Primary School Straden / Gangoly & Kristiner Architects

Primary School Straden / Gangoly & Kristiner Architects - Exterior Photography, ExtensionPrimary School Straden / Gangoly & Kristiner Architects - Interior Photography, Extension, ChairPrimary School Straden / Gangoly & Kristiner Architects - Interior Photography, ExtensionPrimary School Straden / Gangoly & Kristiner Architects - Interior Photography, ExtensionPrimary School Straden / Gangoly & Kristiner Architects - More Images+ 17

Hostafrancs House / Parramon + Tahull Arquitectes

Hostafrancs House / Parramon + Tahull Arquitectes - Interior Photography, Apartment Interiors, Courtyard, Balcony, ChairHostafrancs House / Parramon + Tahull Arquitectes - Interior Photography, Apartment InteriorsHostafrancs House / Parramon + Tahull Arquitectes - Interior Photography, Apartment Interiors, LightingHostafrancs House / Parramon + Tahull Arquitectes - Interior Photography, Apartment InteriorsHostafrancs House / Parramon + Tahull Arquitectes - More Images+ 14

  • Area Area of this architecture project Area:  90 m²
  • Year Completion year of this architecture project Year:  2026
  • Manufacturers Brands with products used in this architecture project
    Manufacturers:  Cosentino, FARO Barcelona, JUNG, Duravit, Caparol, +9

Civil Protection Centre / Roland Baldi Architects

Civil Protection Centre / Roland Baldi Architects - SustainabilityCivil Protection Centre / Roland Baldi Architects - Interior Photography, SustainabilityCivil Protection Centre / Roland Baldi Architects - SustainabilityCivil Protection Centre / Roland Baldi Architects - Interior Photography, Sustainability, KitchenCivil Protection Centre / Roland Baldi Architects - More Images+ 16

Ceramics Workshop in Copenhagen / Jesper Kusk Arkitekter

Ceramics Workshop in Copenhagen / Jesper Kusk Arkitekter - Exterior Photography, Residential Architecture, Garden, DoorCeramics Workshop in Copenhagen / Jesper Kusk Arkitekter - Interior Photography, Residential Architecture, BathroomCeramics Workshop in Copenhagen / Jesper Kusk Arkitekter - Residential ArchitectureCeramics Workshop in Copenhagen / Jesper Kusk Arkitekter - Interior Photography, Residential Architecture, Kitchen, Countertop, ChairCeramics Workshop in Copenhagen / Jesper Kusk Arkitekter - More Images+ 21

  • Area Area of this architecture project Area:  13 m²
  • Year Completion year of this architecture project Year:  2026
  • Manufacturers Brands with products used in this architecture project
    Manufacturers:  Dana Vinduer, Egernsund Wienerberger

“Cities Are Mental Weapons”: Utopian Hours 2026 Returns to Turin with Sir Peter Cook and a Program on City-Making

Audio available

The second part of the Utopian Hours 2026 international city-making festival will be held in Turin on October 16 and 17. After a first chapter in Rotterdam, the festival is marking its tenth anniversary edition by returning to its hometown in Italy. The event's lineup and cultural program are designed to explore how cities can respond creatively to the social, environmental, and political challenges of the 21st century. The Utopian Hours festival has been organized since 2017 by Stratosferica, a nonprofit cultural association dedicated to producing and sharing urban knowledge through content on the evolution of cities, urban communication strategies, events, community building and placemaking.

“Cities Are Mental Weapons”: Utopian Hours 2026 Returns to Turin with Sir Peter Cook and a Program on City-Making - Image 1 of 4“Cities Are Mental Weapons”: Utopian Hours 2026 Returns to Turin with Sir Peter Cook and a Program on City-Making - Image 2 of 4“Cities Are Mental Weapons”: Utopian Hours 2026 Returns to Turin with Sir Peter Cook and a Program on City-Making - Image 3 of 4“Cities Are Mental Weapons”: Utopian Hours 2026 Returns to Turin with Sir Peter Cook and a Program on City-Making - Image 4 of 4“Cities Are Mental Weapons”: Utopian Hours 2026 Returns to Turin with Sir Peter Cook and a Program on City-Making - More Images+ 1

How to Visualize Concepts in SketchUp with AI

 | Sponsored Content

How to visualize architectural concepts in SketchUp using D5 Lite for faster design exploration.

Bunkers and Arks: Escaping the Future We Built Ourselves

Audio available

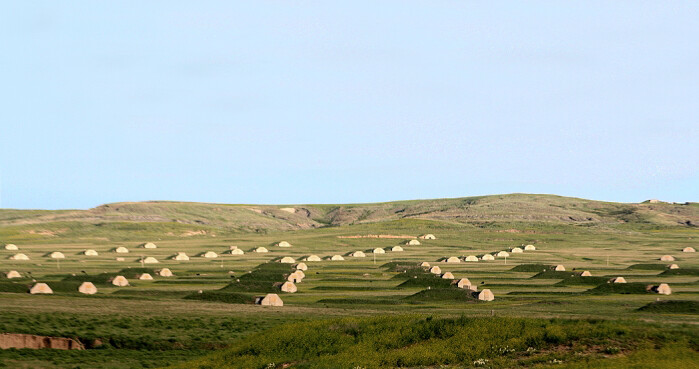
Inverting the conventional narrative, this story begins at the end. The day after the world's collapse. While almost the entire population struggles to survive flames and solar storms, a tiny fraction is greeted by a heavily armed guard at the entrance to the Survival Condo Project, a former missile silo in Kansas converted a few years ago into luxury apartments.

Forget, then, the hermit who stockpiles canned food in his basement or the end-times prophet. In recent years, survivalism has expanded into wealthier circles, taking root in Silicon Valley among technology executives and hedge fund managers. What could once be seen merely as an eccentricity has also become a way of thinking about the future and, for some, an investment.
Bunkers and Arks: Escaping the Future We Built Ourselves - Image 1 of 4Bunkers and Arks: Escaping the Future We Built Ourselves - Image 2 of 4Bunkers and Arks: Escaping the Future We Built Ourselves - Image 3 of 4Bunkers and Arks: Escaping the Future We Built Ourselves - Image 4 of 4Bunkers and Arks: Escaping the Future We Built Ourselves - More Images+ 1

Pinewood Houses / NOMO STUDIO

Pinewood Houses / NOMO STUDIO - Residential InteriorsPinewood Houses / NOMO STUDIO - Residential InteriorsPinewood Houses / NOMO STUDIO - Exterior Photography, Residential Interiors, GardenPinewood Houses / NOMO STUDIO - Interior Photography, Residential Interiors, Kitchen, DoorPinewood Houses / NOMO STUDIO - More Images+ 17

  • Architects: NOMO STUDIO
  • Area Area of this architecture project Area:  200 m²
  • Year Completion year of this architecture project Year:  2026

L'AIGUILLEUSE - Renovation of a former railway signal box into a kiosk-bar / Studio Téré

L'AIGUILLEUSE - Renovation of a former railway signal box into a kiosk-bar / Studio Téré - RefurbishmentL'AIGUILLEUSE - Renovation of a former railway signal box into a kiosk-bar / Studio Téré - Interior Photography, RefurbishmentL'AIGUILLEUSE - Renovation of a former railway signal box into a kiosk-bar / Studio Téré - Interior Photography, RefurbishmentL'AIGUILLEUSE - Renovation of a former railway signal box into a kiosk-bar / Studio Téré - RefurbishmentL'AIGUILLEUSE - Renovation of a former railway signal box into a kiosk-bar / Studio Téré - More Images+ 15

  • Architects: Studio Téré
  • Area Area of this architecture project Area:  36 m²
  • Year Completion year of this architecture project Year:  2026

Chaume Sublimé / COAT

Chaume Sublimé / COAT - Interior Photography, Public Architecture, ArcadeChaume Sublimé / COAT - Interior Photography, Public ArchitectureChaume Sublimé / COAT - Interior Photography, Public ArchitectureChaume Sublimé / COAT - Interior Photography, Public ArchitectureChaume Sublimé / COAT - More Images+ 23

You've started following your first account!

Did you know?

You'll now receive updates based on what you follow! Personalize your stream and start following your favorite authors, offices and users.