

-
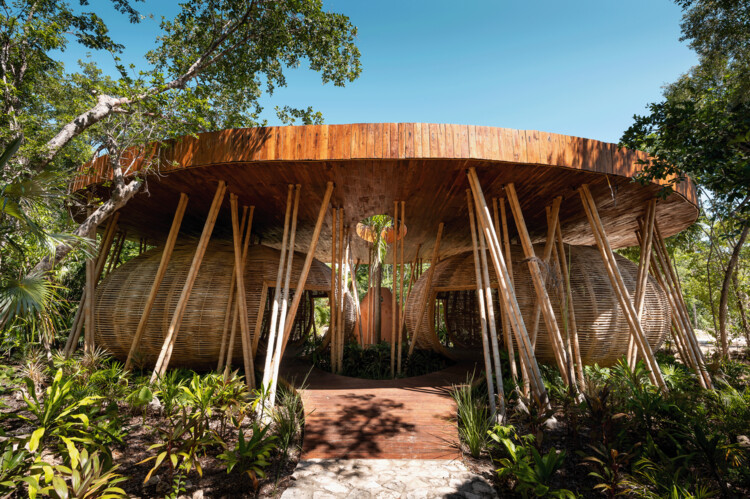
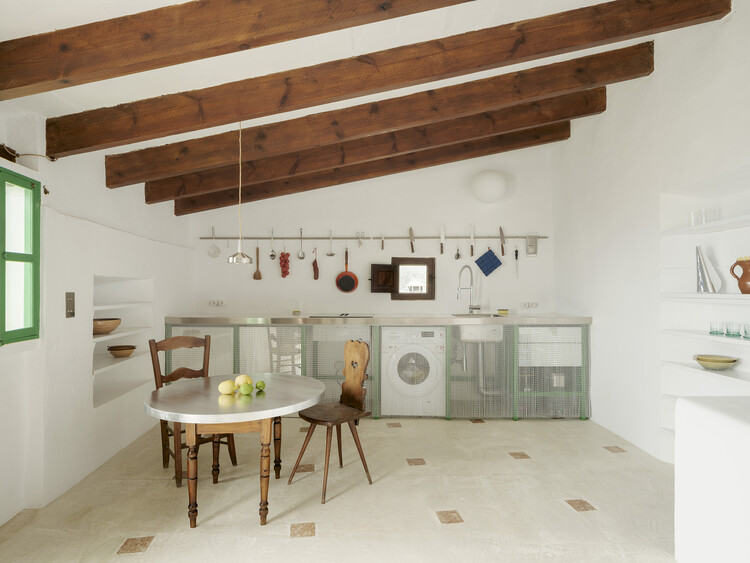
Architects: Blanca Gardelegui, KOSMOS Architects
- Area: 110 m²
- Year: 2026
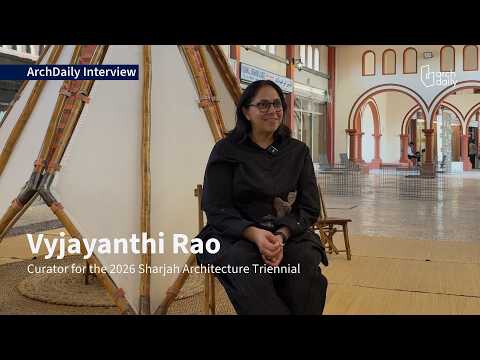
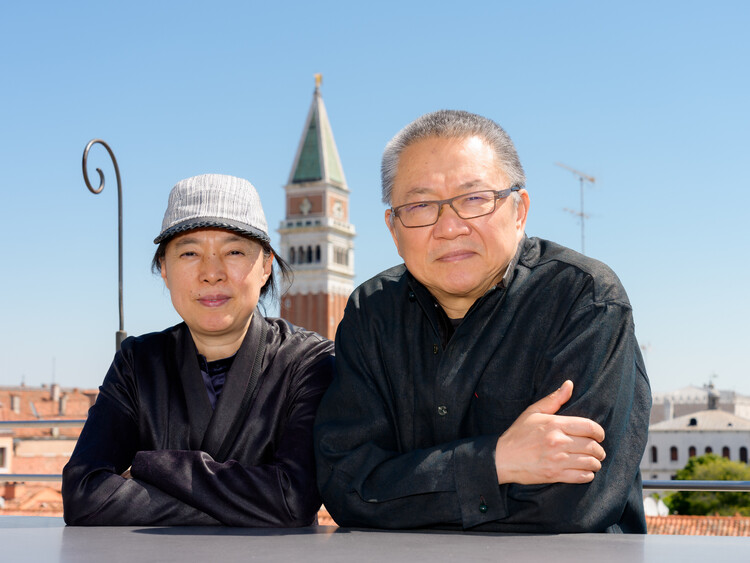
The third edition of the Sharjah Architecture Triennial (SAT03), titled Architecture Otherwise: Building Civic Infrastructure for Collective Futures, opened on November 14, 2026, and will run until April 14, 2027, across Sharjah, United Arab Emirates. Curated by anthropologist Vyjayanthi Rao and Associate Curator Tau Tavengwa, the edition brings together different forms of spatial knowledge and practice, considering how collective life is shaped through interactions, relationships, and negotiations. During the Triennial's opening week, we spoke with Rao about the thinking behind this curatorial direction, the relationship between architecture and civic infrastructure, and the potential of architectural practice to engage with broader social and political conditions.
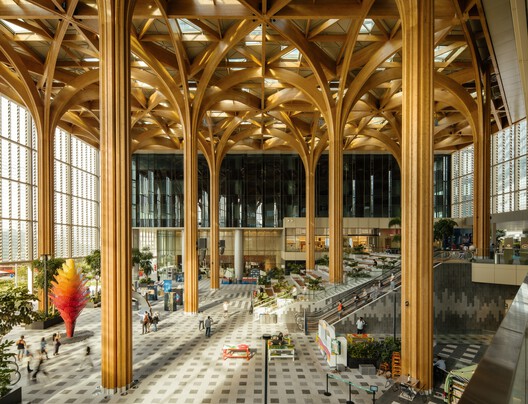
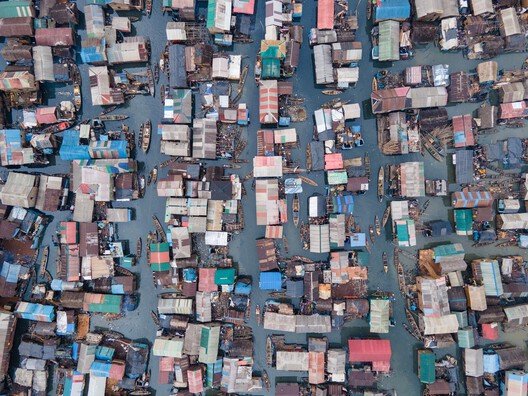
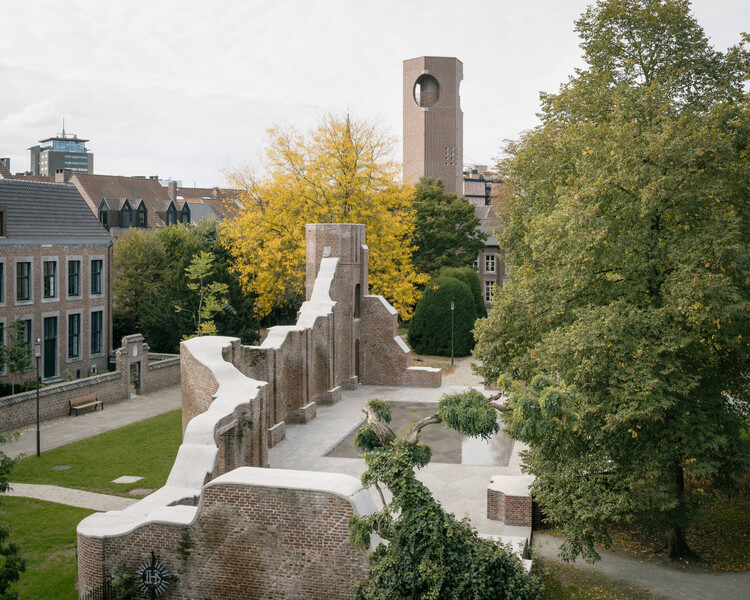
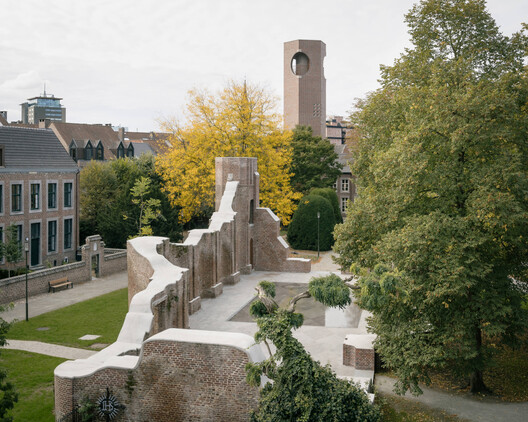
Two timely themes ran through this week's news: the integration of inherited and new elements in restoration and renovation projects at both large and small scales, and the idea of an architecture reconciled with the environment. The latter concept is borrowed from the Ambasz–MoMA Annual Prize, established to recognize exemplary projects that repair the relationship between architecture and nature and provide financial support for environmental action. Another form of support for such action was presented this week in a guide by UN-Habitat and ICPAC, which helps local governments organize disaster management in response to expected flooding caused by the El Niño climate phenomenon. In our radar, a controversial design by BIG for refugee settlements in Uganda raises questions; the US Green Building Council introduces new tools for architectural decarbonization through a new guide; and a project by OODA in Portugal reinforces the trend of transforming sports venues into multifunctional spaces for public use.
The first award winners of the 2026 World Architecture Festival (WAF) have been announced, following Day One of the world's largest international live-judged architectural event, being held at Broward County Convention Center, Fort Lauderdale, Florida.
In total, the three-day festival will see over 400 live pitches from the 2026 finalists in front of over 130 international judges. Today has seen shortlisted projects from around the world compete for 23 award categories within Completed Buildings, Future Projects and Interiors. Award winners include Studio Lotus, Foster + Partners, Warren and Mahoney, and Haptic Architects.
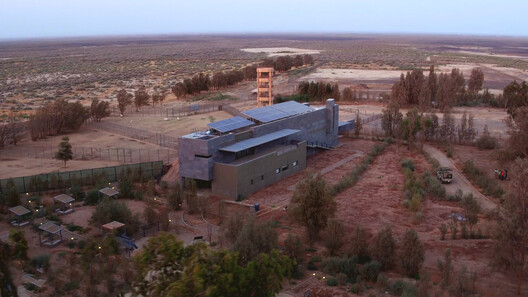
What does it mean to encounter another living subject through architecture? The experience of observing wildlife is often understood in terms of proximity: how close we can get, how clearly we can see, and how much of an animal's world we are able to enter. Yet the desire to encounter wildlife also depends on maintaining a distance. Animals inhabit environments that are not organized around human presence, and their experience of these environments cannot be fully understood from the observer's position. Between the desire to see and the need to preserve lies a more complicated relationship, one that architecture is increasingly required to negotiate.
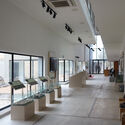
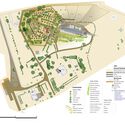
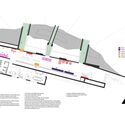
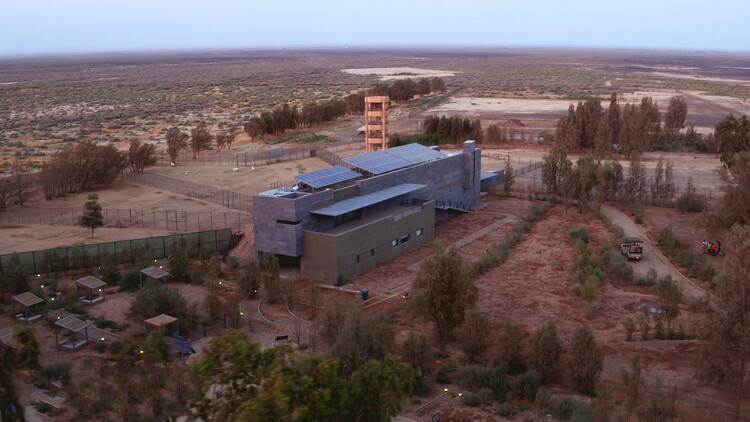
At Shomari Wild Reserve in Jordan, the visitor center offers an opportunity to examine this relationship. Designed by Turath for the Royal Society for the Conservation of Nature (RSCN), the building is more than a facility within a protected landscape. Its spatial organisation, viewing tunnels and relationship with the surrounding terrain establish particular conditions through which visitors encounter the reserve and wildlife.
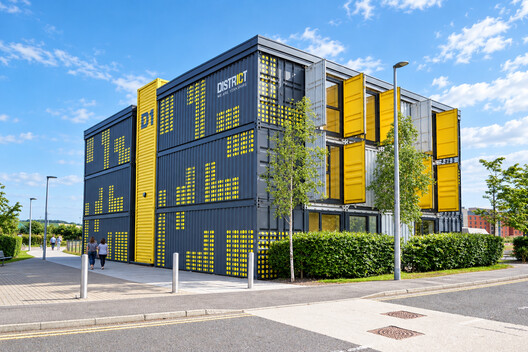
Using shipping containers as the basis for a structure—also known as "cargotecture"—seems like a simple approach to building. Perhaps deceptively so. While it's true that containers are a quick, cost-effective, and often low-effort building material, and that they're durable and customizable, container conversions also bring their challenges. Without careful planning, the build process can be painful and the results underwhelming.
To understand whether containers are the right choice for a construction project, it's important to look past their industrial allure to the realities and constraints of steel boxes as a building material.

How do you remember the dimensions of a room you could barely see? Perhaps through the distance between footsteps, the sound of a door closing, or the way an echo travels down a corridor. For someone who has been denied the ability to see or move freely through a space, these fragments may be the only record of its architecture.
Architectural drawings rely on measurements and spatial relationships, yet our memories of places rarely follow the logic of a floor plan. We remember routes, sounds, thresholds, and landmarks, often without knowing their exact positions or dimensions. Reconstructing a place from these fragments requires interpreting what people remember, what they have forgotten, and where their accounts disagree. The resulting representation carries both spatial information and the uncertainties of its sources.
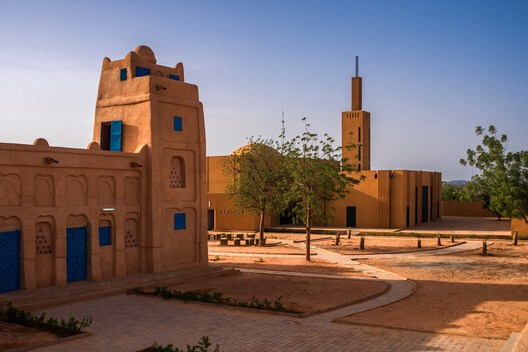
The Abdullatif Al Fozan Award for Mosque Architecture has announced the winners of its fifth cycle (2023–2026), recognizing five projects in Bangladesh, the United Kingdom, Oman, Niger, and Indonesia, alongside two Special Recognition Award recipients: the Mohammed bin Salman Project for Developing Historic Mosques in Saudi Arabia and Djamaâ El-Djazaïr (Great Mosque of Algiers) in Algeria. Established in 2011, the international award recognizes contemporary mosque designs that respond to changing community needs while maintaining a connection to the architectural heritage and principles of Islamic architecture.