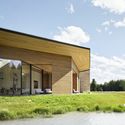
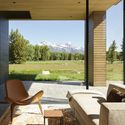
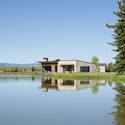
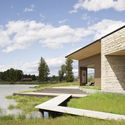
© Matthew Millman Photography+ 46 审稿编辑 Paula Pintos阅读 英文 原文 点击这里.•Jackson, 美国 建筑师: CLB Architects 面积 该建筑项目的领域 面积: 8702 ft² 项目年份 该建筑项目的竣工年份 项目年份: 2017 摄影师 摄影师:Matthew Millman Photography 厂家 该项目中使用产品的品牌 厂家: GRAPHISOFT, Ann Sacks, Brandner Design, Case Window and Door, Daltile Slimlite Porcelain, Hans Wagner, Holly Hunt 材料 translation missing: zh-CN.post.svg.material_description Lei Bie: 独立住宅设计团队: Frank Sattervall室内设计: Frank Sattervall业主: Withheld at Owners’ Request景观设计: MD Landscaping施工方: Peak Builders岩土工程: Womack & Associates, Mechanical: Mountain West Mechanical, Structural: KL&A城市: Jackson地区: 美国展开收起 © Matthew Millman Photography© Matthew Millman Photography© Matthew Millman Photography