

-
Architects: Estudio Feller Herc
- Area: 360 m²
- Year: 2017
-
Manufacturers: Aluminios del Uruguay, Bosch, Darko, Fábrica de Luz, PAUL FRENCH GALLERY
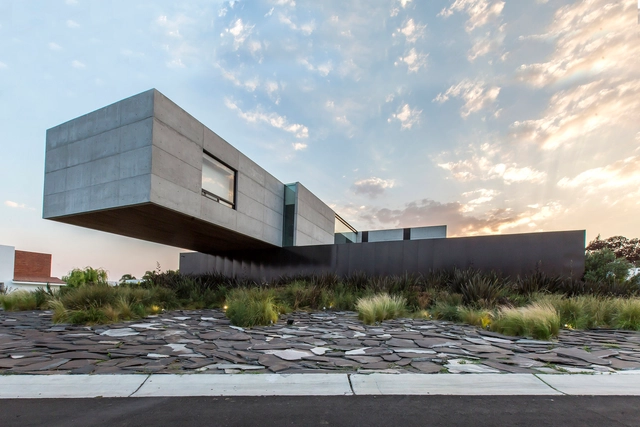
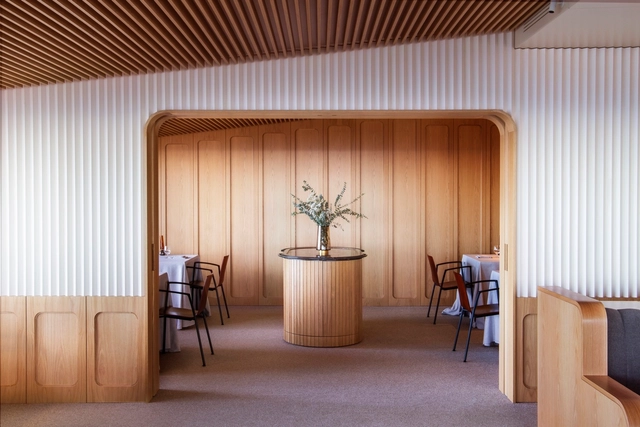

Text description provided by the architects. The following proposal was the winning entry in the National Ideas Competition for Cocó Park in Fortaleza, Ceará. Spanning 1,080 hectares of environmental conservation area cutting through the city, alongside 50 hectares of project area, it is the fourth largest urban park in Brazil. Consequently, it carries the responsibility of promoting the preservation and regeneration of an important mangrove forest, while serving the public as urban infrastructure for socio-cultural, economic, and environmental initiatives. The design proposes comprehensive solutions to integrate the 17 intervention areas requested in the competition with the rest of the conservation zone and its relationship with the surrounding city, fostering a symbiosis between park use and environmental preservation.
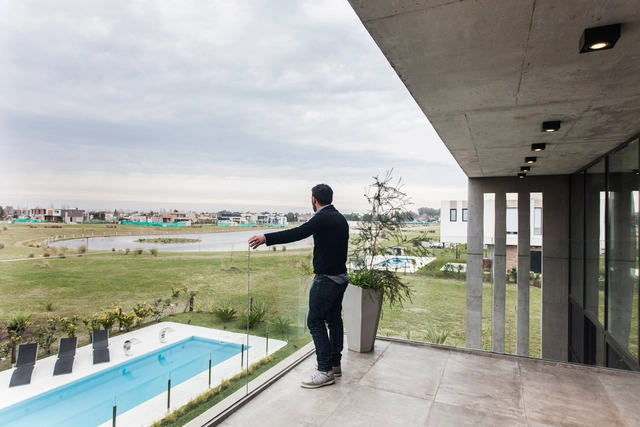


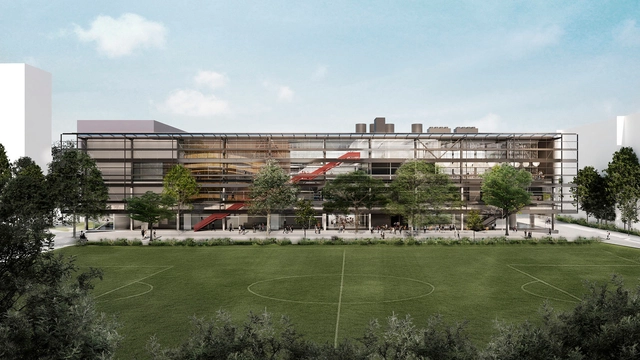
The revitalization project for the CCR – Cultural and Recreational Center of Esporte Clube Pinheiros – resulted from an invited competition for preliminary architectural studies organized by the club in April 2017. The competition, which featured five invited firms – Andrade Morettin Arquitetos Associados, Biselli Katchborian Arquitetos, SIAA, MMBB Arquitetos, and Paulo Bruna Arquitetos Associados –, asked competitors to present proposals for:
The proposal by MMBB, in collaboration with its partners, was selected for the CCR revitalization, while Biselli Katchborian's proposal was chosen for the construction of the CBS. Read more about the winning project for the Cultural and Recreational Center below:
The revitalization project for the CCR was guided by the following principles:
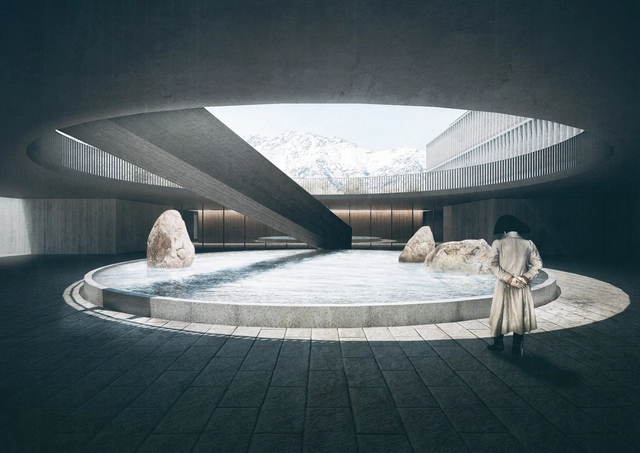
The partnership of elton_léniz and Forma Colectiva has won first place in the design competition for the future educational campus of the Chilean Army War Academy in Santiago. The project includes the construction of a classroom block, a dining hall, a 750 m2 library, a 3,000 m2 office podium, an auditorium, and underground parking, in addition to the renovation of the main headquarters building and a pagoda.
The winning team proposes a design based on three operations: void—"transforming the existing historical buildings and the new classroom block into the parade ground"—, plinth—valuing "the buildings steeped in history and symbolism by bringing them together on the same level as the classroom block"—, and volume arrangement.


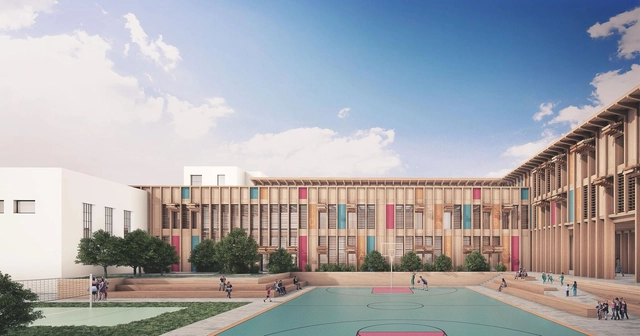
The G. Oberdan Primary and Secondary School architectural project, designed by Asociación Semillas and DDA architetti, recently won first place in the Innovative Schools competition, organized by the Italian Ministry of Education for over 51 site interventions across Italy. The competition aimed to generate ideas around the concept of an innovative school—spanning architecture, engineering, technology, energy efficiency, and seismic safety—while accounting for new learning paradigms and the integration of the school into the public realm and the city.