1. ArchDaily
  2. 2007

2007

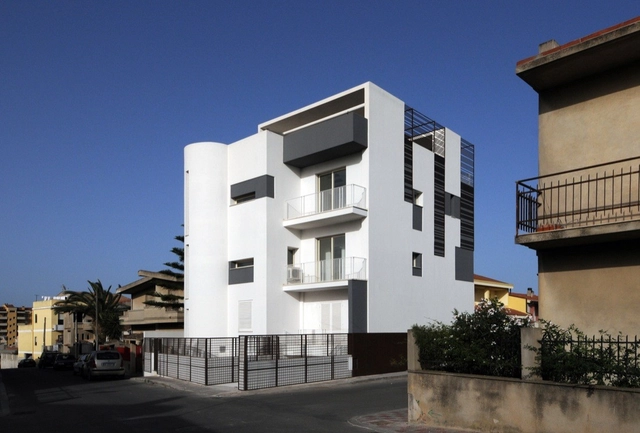
Condominio CH / C+C04STUDIO

Condominio CH / C+C04STUDIO - Renovation, FacadeCondominio CH / C+C04STUDIO - Renovation, FacadeCondominio CH / C+C04STUDIO - Renovation, FacadeCondominio CH / C+C04STUDIO - Renovation, FacadeCondominio CH / C+C04STUDIO - More Images+ 6

  • Architects: C+C04STUDIO
  • Year Completion year of this architecture project Year:  2007

GB House / MMEB Architects

GB House / MMEB Architects - Houses, Facade, ChairGB House / MMEB Architects - Houses, FacadeGB House / MMEB Architects - Houses, Courtyard, Facade, DoorGB House / MMEB Architects - Houses, Courtyard, FacadeGB House / MMEB Architects - More Images+ 28

Cuiaba, Brazil
  • Architects: MMEB Architects
  • Area Area of this architecture project Area:  53100
  • Year Completion year of this architecture project Year:  2007

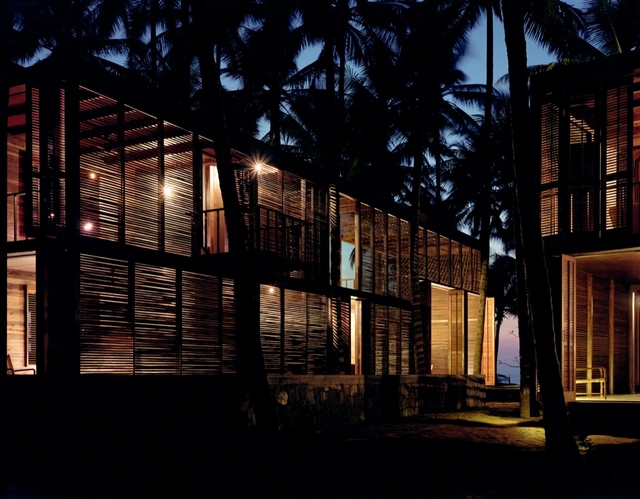
Leti 360 / Studio Mumbai

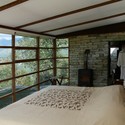
Leti 360 / Studio Mumbai - Hospitality Architecture, Facade, Stairs, HandrailLeti 360 / Studio Mumbai - Hospitality Architecture, ForestLeti 360 / Studio Mumbai - Hospitality ArchitectureLeti 360 / Studio Mumbai - Hospitality Architecture, Bedroom, Door, Beam, Fence, Table, Chair, BedLeti 360 / Studio Mumbai - More Images+ 15

Betty Fairfax High School / DLR Group

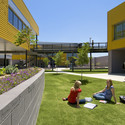
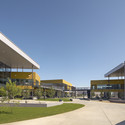
Betty Fairfax High School / DLR Group - Exterior Photography, High School, FacadeBetty Fairfax High School / DLR Group - High SchoolBetty Fairfax High School / DLR Group - Exterior Photography, High School, FacadeBetty Fairfax High School / DLR Group - High SchoolBetty Fairfax High School / DLR Group - More Images+ 5

  • Architects: DLR Group
  • Area Area of this architecture project Area:  345000 ft²
  • Year Completion year of this architecture project Year:  2007
  • Manufacturers Brands with products used in this architecture project
    Manufacturers:  Morin Corp.

Levent Loft / Tabanlıoğlu Mimarlık

Levent Loft / Tabanlıoğlu Mimarlık  - LoftLevent Loft / Tabanlıoğlu Mimarlık  - LoftLevent Loft / Tabanlıoğlu Mimarlık  - LoftLevent Loft / Tabanlıoğlu Mimarlık  - LoftLevent Loft / Tabanlıoğlu Mimarlık  - More Images+ 4

Istanbul, Türkiye
  • Architects: Tabanlıoğlu Mimarlık
    : Tabanlıoğlu Mimarlık / Melkan Gürsel & Murat Tabanlıoğlu
  • Area Area of this architecture project Area:  3900
  • Year Completion year of this architecture project Year:  2007

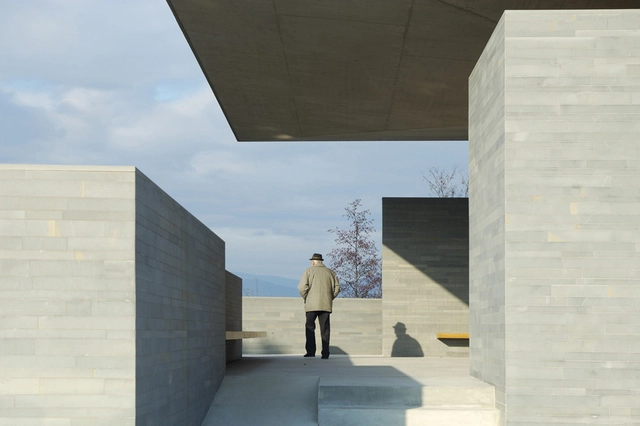
Farewell Chapel / Arhitektura Krušec

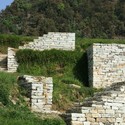
Farewell Chapel / Arhitektura Krušec - Chapel, FacadeFarewell Chapel / Arhitektura Krušec - Chapel, FacadeFarewell Chapel / Arhitektura Krušec - Chapel, Facade, Door, ChairFarewell Chapel / Arhitektura Krušec - Chapel, Garden, FacadeFarewell Chapel / Arhitektura Krušec - More Images+ 7

Teharje, Slovenia

Palmyra House / Studio Mumbai

Palmyra House / Studio Mumbai - Houses, Beam, Column, Chair, TablePalmyra House / Studio Mumbai - Houses, Facade, ForestPalmyra House / Studio Mumbai - Houses, Garden, FacadePalmyra House / Studio Mumbai - Houses, Stairs, HandrailPalmyra House / Studio Mumbai - More Images+ 18

Nandgaon, India


Plastic House / Unit Arkitektur AB

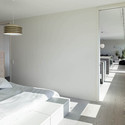
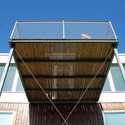
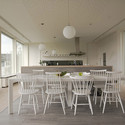
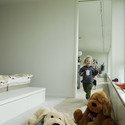
Plastic House / Unit Arkitektur AB - Houses, Bedroom, Door, BedPlastic House / Unit Arkitektur AB - Houses, Facade, Beam, BalconyPlastic House / Unit Arkitektur AB - Houses, Kitchen, Facade, Door, Table, ChairPlastic House / Unit Arkitektur AB - Houses, Bedroom, Lighting, BedPlastic House / Unit Arkitektur AB - More Images+ 19

Gothenburg, Sweden
  • Architects: Unit Arkitektur AB
  • Area Area of this architecture project Area:  210
  • Year Completion year of this architecture project Year:  2007

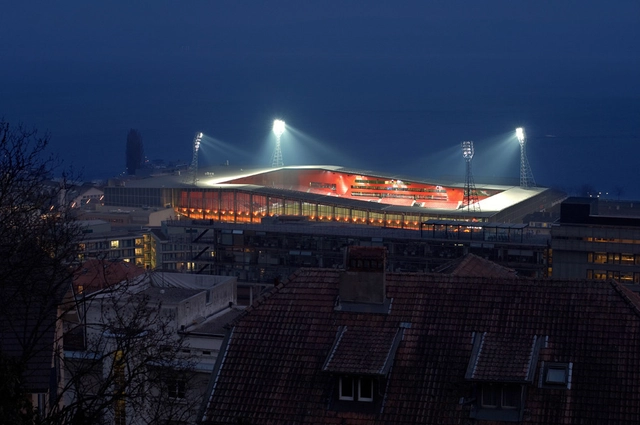
Multifonctional Complex La Maladiere / Geninasca Delefortrie Architectes

Multifonctional Complex La Maladiere / Geninasca Delefortrie Architectes - Stadiums, Facade, CityscapeMultifonctional Complex La Maladiere / Geninasca Delefortrie Architectes - Stadiums, Facade, LightingMultifonctional Complex La Maladiere / Geninasca Delefortrie Architectes - Stadiums, FacadeMultifonctional Complex La Maladiere / Geninasca Delefortrie Architectes - Stadiums, FacadeMultifonctional Complex La Maladiere / Geninasca Delefortrie Architectes - More Images+ 15

Neuchâtel, Switzerland
  • Architects: Geninasca Delefortrie Architectes
    : ICA Ing. Civils AssociÈs SA, Fribourg / Ribi+Blum AG, Romanshorn / GVH SA, St-Blaise
  • Area Area of this architecture project Area:  105000
  • Year Completion year of this architecture project Year:  2007

Sava Footbridge / Peter Gabrijelčič + Peter Koren

Sava Footbridge / Peter Gabrijelčič + Peter Koren - Pedestrian Bridge, GardenSava Footbridge / Peter Gabrijelčič + Peter Koren - Pedestrian Bridge, Stairs, Arch, Fence, HandrailSava Footbridge / Peter Gabrijelčič + Peter Koren - Pedestrian Bridge, ArchSava Footbridge / Peter Gabrijelčič + Peter Koren - Pedestrian Bridge, HandrailSava Footbridge / Peter Gabrijelčič + Peter Koren - More Images+ 4

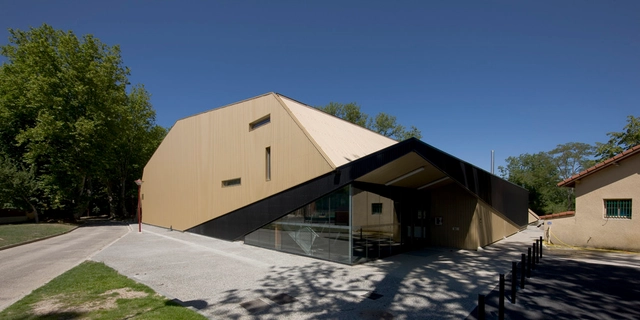
Gymnase CREPS / Laurens & Loustau Architectes

Gymnase CREPS / Laurens & Loustau Architectes - Gymnasium, FacadeGymnase CREPS / Laurens & Loustau Architectes - Gymnasium, Facade, Beam, HandrailGymnase CREPS / Laurens & Loustau Architectes - Gymnasium, FacadeGymnase CREPS / Laurens & Loustau Architectes - Gymnasium, BeamGymnase CREPS / Laurens & Loustau Architectes - More Images+ 10

Toulouse, France

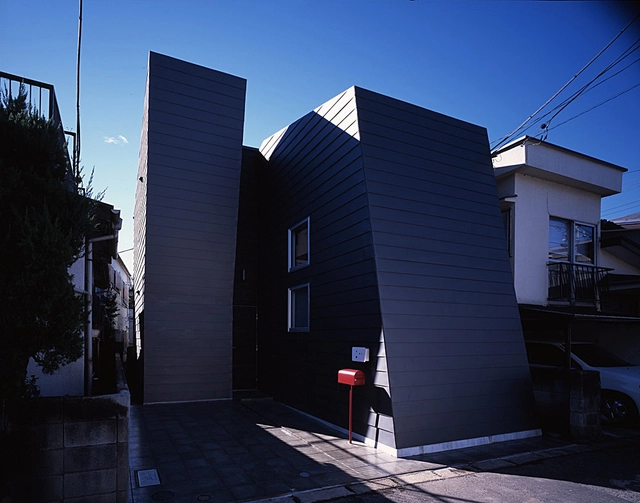
HH House / Miyahara Architect Office

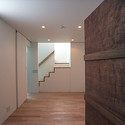
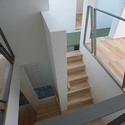
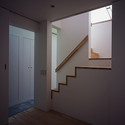
HH House / Miyahara Architect Office - Houses, Door, Handrail, Stairs, FacadeHH House / Miyahara Architect Office - Houses, Stairs, Facade, HandrailHH House / Miyahara Architect Office - Houses, HandrailHH House / Miyahara Architect Office - Houses, Door, HandrailHH House / Miyahara Architect Office - More Images+ 13

  • Architects: Miyahara Architect Office
    : Teruo Miyahara / Miyahara Architect Office
  • Area Area of this architecture project Area:  81
  • Year Completion year of this architecture project Year:  2007

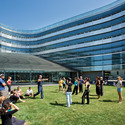
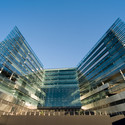
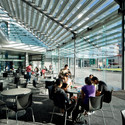
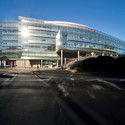
Business School and Teaching Complex / FJMT + Archimedia

Business School and Teaching Complex / FJMT + Archimedia - Higher Education, Facade, BenchBusiness School and Teaching Complex / FJMT + Archimedia - Higher Education, Facade, CityscapeBusiness School and Teaching Complex / FJMT + Archimedia - Higher Education, Table, ChairBusiness School and Teaching Complex / FJMT + Archimedia - Higher Education, Facade, CityscapeBusiness School and Teaching Complex / FJMT + Archimedia - More Images+ 21

  • Architects: Archimedia, FJMT
    : Francis-Jones Morehen Thorp in association with Archimedia
  • Area Area of this architecture project Area:  84000
  • Year Completion year of this architecture project Year:  2007

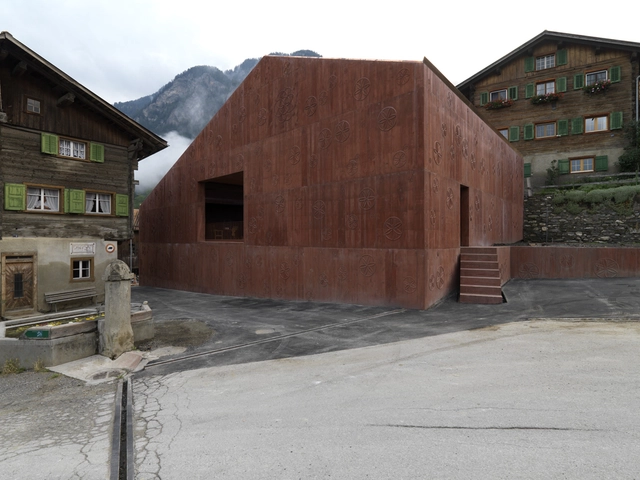
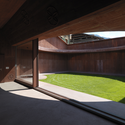
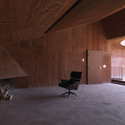
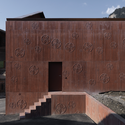
Atelier Bardill / Valerio Olgiati

Atelier Bardill / Valerio Olgiati - Adaptive Reuse, FacadeAtelier Bardill / Valerio Olgiati - Adaptive Reuse, Beam, ChairAtelier Bardill / Valerio Olgiati - Adaptive Reuse, Facade, DoorAtelier Bardill / Valerio Olgiati - Adaptive Reuse, FacadeAtelier Bardill / Valerio Olgiati - More Images+ 3

  • Architects: Valerio Olgiati
  • Area Area of this architecture project Area:  285
  • Year Completion year of this architecture project Year:  2007

Ella Dining Room and Bar / UXUS

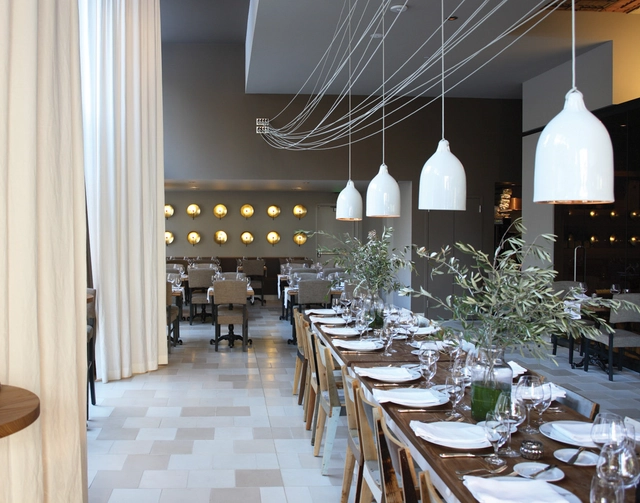

Ella Dining Room and Bar / UXUS - Interior Design, Kitchen, Table, ChairElla Dining Room and Bar / UXUS - Interior Design, Facade, ChairElla Dining Room and Bar / UXUS - Interior Design, Table, ChairElla Dining Room and Bar / UXUS - Interior Design, Beam, Table, ChairElla Dining Room and Bar / UXUS - More Images+ 10

  • Architects: UXUS
    :  UXUS
  • Year Completion year of this architecture project Year:  2007

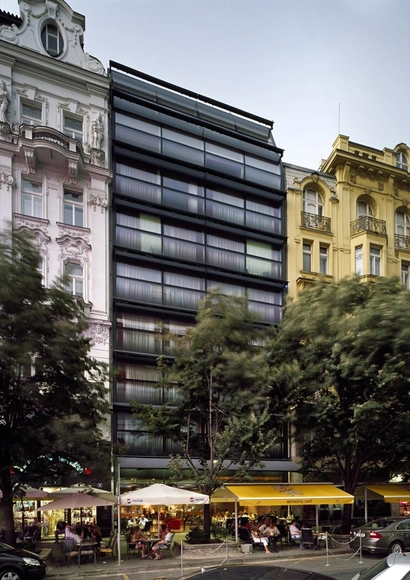
Metropol Hotel / Chalupa Architekti + d u m Architekti

Metropol Hotel / Chalupa Architekti  + d u m Architekti - HotelsMetropol Hotel / Chalupa Architekti  + d u m Architekti - HotelsMetropol Hotel / Chalupa Architekti  + d u m Architekti - HotelsMetropol Hotel / Chalupa Architekti  + d u m Architekti - HotelsMetropol Hotel / Chalupa Architekti  + d u m Architekti - More Images+ 8

Stare Mesto, Czechia

[KO]mic / synn architekten

[KO]mic / synn architekten - Houses, Facade[KO]mic / synn architekten - Houses, Facade[KO]mic / synn architekten - Houses, Stairs, Door, Facade, Handrail, Table, Chair[KO]mic / synn architekten - Houses, Bathroom, Sink, Bathtub[KO]mic / synn architekten - More Images+ 8

Bad Vöslau, Austria
  • Architects: Synn Architekten
  • Area Area of this architecture project Area:  1405
  • Year Completion year of this architecture project Year:  2007

National Laboratory of Genomics / TEN Arquitectos

National Laboratory of Genomics / TEN Arquitectos - LaboratoryNational Laboratory of Genomics / TEN Arquitectos - Laboratory, FacadeNational Laboratory of Genomics / TEN Arquitectos - Laboratory, Kitchen, Handrail, Table, ChairNational Laboratory of Genomics / TEN Arquitectos - Laboratory, FacadeNational Laboratory of Genomics / TEN Arquitectos - More Images+ 13

Irapuato, Mexico