1. ArchDaily
  2. Wood

Wood: The Latest Architecture and News

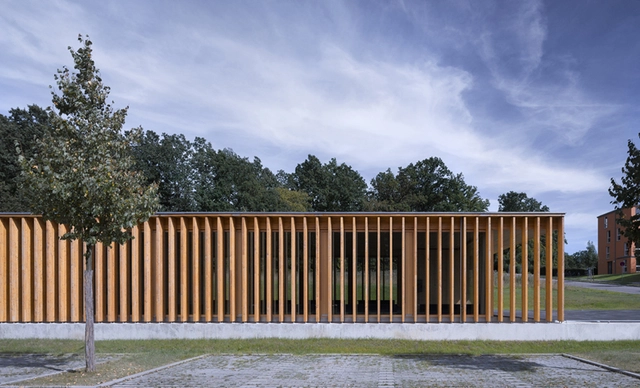
Cafeteria at the University Aalen / MGF Architekten

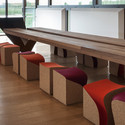
Cafeteria at the University Aalen / MGF Architekten - Coffee Shop, Facade, ColumnCafeteria at the University Aalen / MGF Architekten - Coffee Shop, Door, Facade, ColumnCafeteria at the University Aalen / MGF Architekten - Coffee Shop, FacadeCafeteria at the University Aalen / MGF Architekten - Coffee Shop, Facade, Column, Door, Table, Chair, LightingCafeteria at the University Aalen / MGF Architekten - More Images+ 9

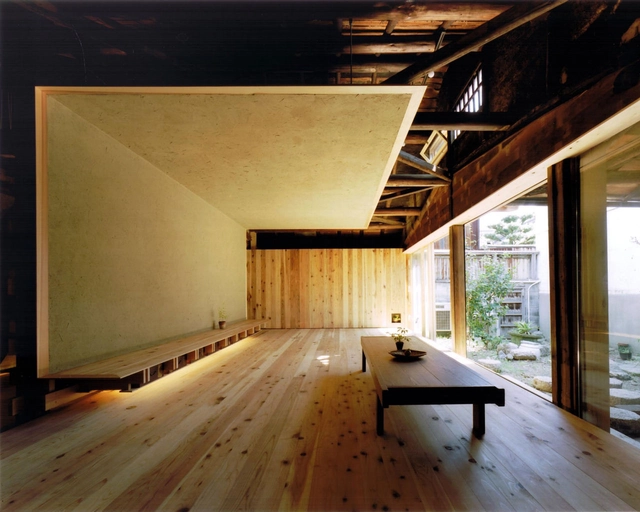
Reforma en Casp 63 / Carles Enrich Gimenez

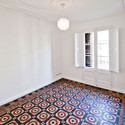
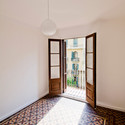
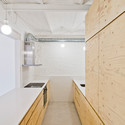
Reforma en Casp 63 / Carles Enrich Gimenez - Refurbishment, DoorReforma en Casp 63 / Carles Enrich Gimenez - Refurbishment, Door, LightingReforma en Casp 63 / Carles Enrich Gimenez - Refurbishment, DoorReforma en Casp 63 / Carles Enrich Gimenez - Refurbishment, Kitchen, Beam, Lighting, CountertopReforma en Casp 63 / Carles Enrich Gimenez - More Images+ 12

•
Barcelona, Spain

Dee Residence / o2 Architecture

Dee Residence / o2 Architecture - Houses, Bedroom, Chair, Table, BedDee Residence / o2 Architecture - Houses, Facade, DoorDee Residence / o2 Architecture - Houses, Door, FacadeDee Residence / o2 Architecture - Houses, Facade, Beam, ColumnDee Residence / o2 Architecture - More Images+ 16

•
Rancho Mirage, United States

Open House / Albert Mo Architects

Open House / Albert Mo Architects - HousesOpen House / Albert Mo Architects - HousesOpen House / Albert Mo Architects - HousesOpen House / Albert Mo Architects - HousesOpen House / Albert Mo Architects - More Images+ 30

Wine Tasting Room Le Monde / Alessandro Isola

Wine Tasting Room Le Monde / Alessandro Isola - Winery, TableWine Tasting Room Le Monde / Alessandro Isola - Winery, Facade, Beam, Table, BenchWine Tasting Room Le Monde / Alessandro Isola - WineryWine Tasting Room Le Monde / Alessandro Isola - Winery, Beam, Door, Lighting, TableWine Tasting Room Le Monde / Alessandro Isola - More Images+ 15

•
Prata di Pordenone, Italy
  • Architects: Alessandro Isola
  • Area Area of this architecture project Area:  183 m²
  • Year Completion year of this architecture project Year:  2014

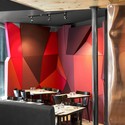
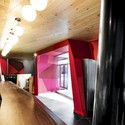
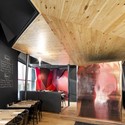
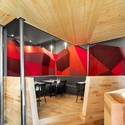
Chez Carl / Jean De Lessard

Chez Carl / Jean De Lessard - Restaurants & Bars, Table, ChairChez Carl / Jean De Lessard - Restaurants & Bars, BeamChez Carl / Jean De Lessard - Restaurants & Bars, Beam, Lighting, Table, ChairChez Carl / Jean De Lessard - Restaurants & Bars, Beam, Facade, Arch, Table, Chair, LightingChez Carl / Jean De Lessard - More Images+ 7

Asef Office Building / Boozhgan Studio

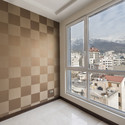
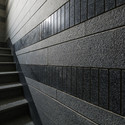
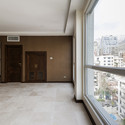
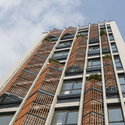
Asef Office Building / Boozhgan Studio - Interior Photography, Offices, Facade, LightingAsef Office Building / Boozhgan Studio - OfficesAsef Office Building / Boozhgan Studio - Interior Photography, Offices, Door, FacadeAsef Office Building / Boozhgan Studio - Exterior Photography, Offices, FacadeAsef Office Building / Boozhgan Studio - More Images+ 8

•
Tehran, Iran
  • Architects: Boozhgan Studio
  • Area Area of this architecture project Area:  2700 m²
  • Year Completion year of this architecture project Year:  2013
  • Manufacturers Brands with products used in this architecture project
    Manufacturers:  Lunawood, Kavir

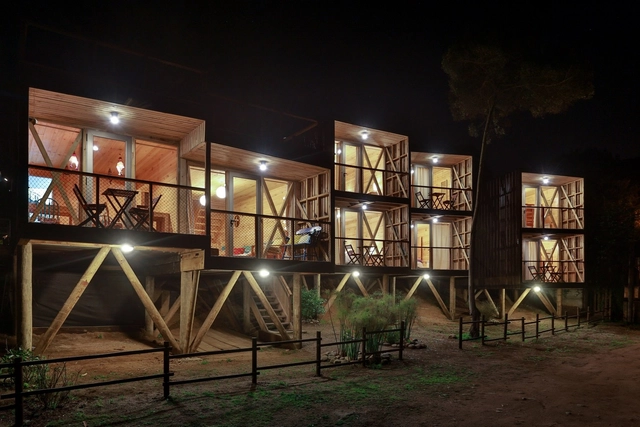
Hostal Ritoque / Alejandro Soffia + Gabriel Rudolphy

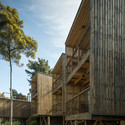
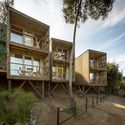
Hostal Ritoque / Alejandro Soffia + Gabriel Rudolphy  -  Hostel, Facade, Beam, HandrailHostal Ritoque / Alejandro Soffia + Gabriel Rudolphy  -  Hostel, FacadeHostal Ritoque / Alejandro Soffia + Gabriel Rudolphy  -  Hostel, Facade, Handrail, StairsHostal Ritoque / Alejandro Soffia + Gabriel Rudolphy  -  Hostel, Deck, Fence, Facade, Handrail, BalconyHostal Ritoque / Alejandro Soffia + Gabriel Rudolphy  - More Images+ 43

•
Quintero, Chile
  • Area Area of this architecture project Area:  183 m²
  • Year Completion year of this architecture project Year:  2014
  • Manufacturers Brands with products used in this architecture project
    Manufacturers:  Ferronor, Fisiterm, Impregnadora Laguna, Membrana Miel, Polpaico, +1

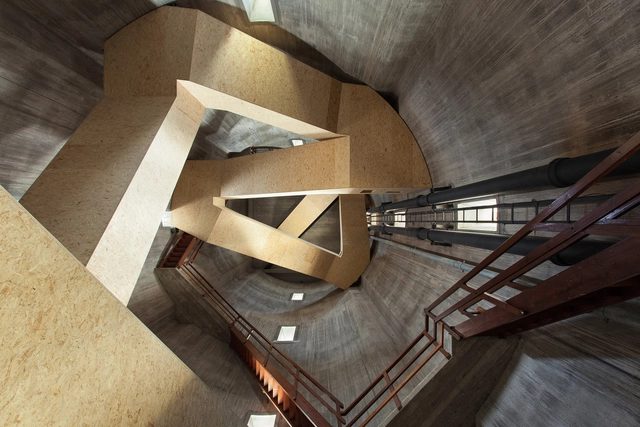
Watch/Watertower Sint Jansklooster / Zecc Architecten

Watch/Watertower Sint Jansklooster / Zecc Architecten - Watching TowerWatch/Watertower Sint Jansklooster / Zecc Architecten - Watching TowerWatch/Watertower Sint Jansklooster / Zecc Architecten - Watching TowerWatch/Watertower Sint Jansklooster / Zecc Architecten - Watching TowerWatch/Watertower Sint Jansklooster / Zecc Architecten - More Images+ 11

•
Sint Jansklooster, The Netherlands
  • Architects: Zecc Architecten
  • Year Completion year of this architecture project Year:  2014
  • Manufacturers Brands with products used in this architecture project
    Manufacturers:  Jansen

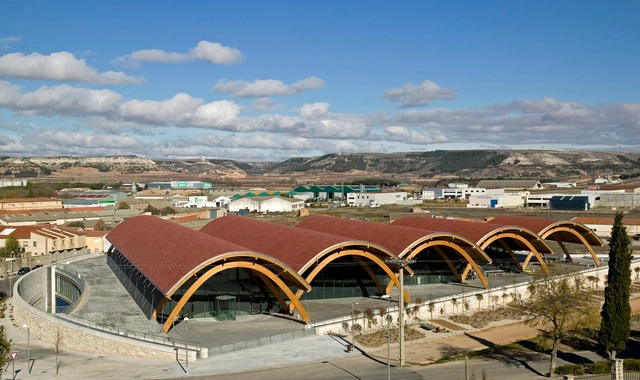
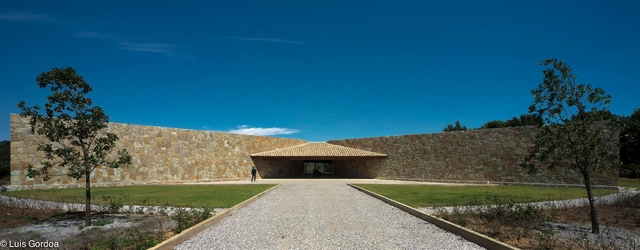
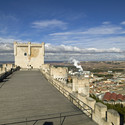
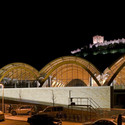
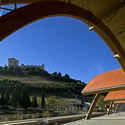
Protos Winery / Richard Rogers + Alonso, Balaguer y Arquitectos Asociados

Protos Winery / Richard Rogers + Alonso, Balaguer y Arquitectos Asociados - Winery, FacadeProtos Winery / Richard Rogers + Alonso, Balaguer y Arquitectos Asociados - Winery, Facade, ArchProtos Winery / Richard Rogers + Alonso, Balaguer y Arquitectos Asociados - Winery, Facade, ArchProtos Winery / Richard Rogers + Alonso, Balaguer y Arquitectos Asociados - Winery, Arch, Facade, ArcadeProtos Winery / Richard Rogers + Alonso, Balaguer y Arquitectos Asociados - More Images+ 17

•
Peñafiel, Spain

Ssangdalri House / Hyunjoon Yoo + Partners

Ssangdalri House  / Hyunjoon Yoo + Partners - HousesSsangdalri House  / Hyunjoon Yoo + Partners - HousesSsangdalri House  / Hyunjoon Yoo + Partners - HousesSsangdalri House  / Hyunjoon Yoo + Partners - HousesSsangdalri House  / Hyunjoon Yoo + Partners - More Images+ 25

•
Gongju-si, South Korea

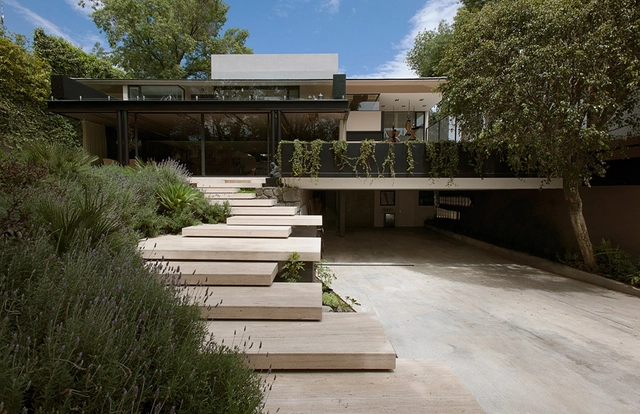
Casa Puerto del Aire / Extracto, Arte, Arquitectura y Diseño SRL de CV

Casa Puerto del Aire  / Extracto, Arte, Arquitectura y Diseño SRL de CV - Houses, FacadeCasa Puerto del Aire  / Extracto, Arte, Arquitectura y Diseño SRL de CV - Houses, FacadeCasa Puerto del Aire  / Extracto, Arte, Arquitectura y Diseño SRL de CV - Houses, Facade, Arch, BeamCasa Puerto del Aire  / Extracto, Arte, Arquitectura y Diseño SRL de CV - Houses, Facade, BeamCasa Puerto del Aire  / Extracto, Arte, Arquitectura y Diseño SRL de CV - More Images+ 34

•
Acultzingo, Mexico

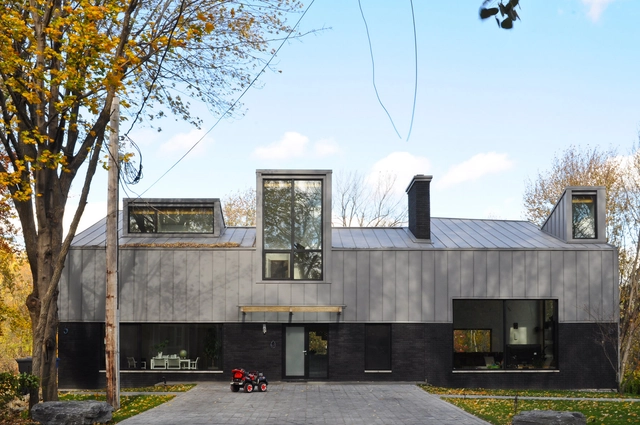
Crisan House / ITTUE

Crisan House / ITTUE - RenovationCrisan House / ITTUE - RenovationCrisan House / ITTUE - RenovationCrisan House / ITTUE - RenovationCrisan House / ITTUE - More Images+ 25

•
Salaberry-de-Valleyfield, Canada
  • Architects: ITTUE
  • Area Area of this architecture project Area:  435 m²
  • Year Completion year of this architecture project Year:  2013

Arne Garborgsvei 18 / TYIN Tegnestue

Arne Garborgsvei 18 / TYIN Tegnestue - Extension, Door, FacadeArne Garborgsvei 18 / TYIN Tegnestue - Extension, Facade, DoorArne Garborgsvei 18 / TYIN Tegnestue - Extension, Beam, FacadeArne Garborgsvei 18 / TYIN Tegnestue - Extension, FacadeArne Garborgsvei 18 / TYIN Tegnestue - More Images+ 12

•
Trondheim, Norway

Robert A.M. Stern Awards Master Student with $10,000 Travel Fellowship

The Robert A.M. Stern Architects has awarded McGill University Masters candidate Anna Antropva with the 2014 RAMSA Travel Fellowship, a $10,000 award presented annually to "promote investigations of the perpetuation of tradition through invention" - key to the firm's own work. With the award, Antropva will travel to Japan to further her research into ancient wood joinery techniques and their potential to be transformed and manipulated into modern day construction. “This elegant and efficient mode of construction could meaningfully inform our western building industry," she stated during her presentation to a jury that included Melissa DelVecchio, Dan Lobitz, and Grant F. Marani.
National University Of Ireland, Galway | Science Research Building / Payette

National University Of Ireland, Galway | Science Research Building / Payette - University, Door, Table, ChairNational University Of Ireland, Galway | Science Research Building / Payette - University, FacadeNational University Of Ireland, Galway | Science Research Building / Payette - University, Stairs, Facade, Handrail, BeamNational University Of Ireland, Galway | Science Research Building / Payette - University, Facade, Beam, Door, Handrail, Table, Chair, BenchNational University Of Ireland, Galway | Science Research Building / Payette - More Images+ 10

  • Architects: Payette
  • Area Area of this architecture project Area:  86112 ft²
  • Year Completion year of this architecture project Year:  2013

Villa Chiberta / Atelier Delphine Carrere

Villa Chiberta / Atelier Delphine Carrere - Houses, Door, FacadeVilla Chiberta / Atelier Delphine Carrere - Houses, GardenVilla Chiberta / Atelier Delphine Carrere - Houses, FacadeVilla Chiberta / Atelier Delphine Carrere - Houses, Garden, Facade, DoorVilla Chiberta / Atelier Delphine Carrere - More Images+ 8

Casa Lomas II / Paola Calzada Arquitectos

Casa Lomas II / Paola Calzada Arquitectos - Refurbishment, Stairs, Handrail, FacadeCasa Lomas II / Paola Calzada Arquitectos - Refurbishment, Patio, Door, Facade, Beam, Table, ChairCasa Lomas II / Paola Calzada Arquitectos - Refurbishment, Garden, FacadeCasa Lomas II / Paola Calzada Arquitectos - Refurbishment, Stairs, Beam, Handrail, Chair, TableCasa Lomas II / Paola Calzada Arquitectos - More Images+ 39

  • Area Area of this architecture project Area:  870 m²
  • Year Completion year of this architecture project Year:  2013
  • Manufacturers Brands with products used in this architecture project
    Manufacturers:  Arkitech, Artemide, Constru-Epox, Magg, Mármoles Ponzanelli, +1