1. ArchDaily
  2. Wood

Wood: The Latest Architecture and News

Proyecto de Recuperación Ambiental y Puesta en Valor del Entorno de la Fortaleza y Playa Fluvial de Goián / Pablo Gallego Picard

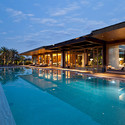
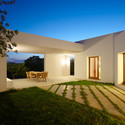
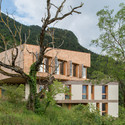
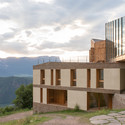
Proyecto de Recuperación Ambiental y Puesta en Valor del Entorno de la Fortaleza y Playa Fluvial de Goián / Pablo Gallego Picard - Public Space, Door, FacadeProyecto de Recuperación Ambiental y Puesta en Valor del Entorno de la Fortaleza y Playa Fluvial de Goián / Pablo Gallego Picard - Public Space, Garden, ForestProyecto de Recuperación Ambiental y Puesta en Valor del Entorno de la Fortaleza y Playa Fluvial de Goián / Pablo Gallego Picard - Public Space, Garden, CoastProyecto de Recuperación Ambiental y Puesta en Valor del Entorno de la Fortaleza y Playa Fluvial de Goián / Pablo Gallego Picard - Public Space, FacadeProyecto de Recuperación Ambiental y Puesta en Valor del Entorno de la Fortaleza y Playa Fluvial de Goián / Pablo Gallego Picard - More Images+ 27

  • Area Area of this architecture project Area:  7610 m²
  • Year Completion year of this architecture project Year:  2012

Centre Culturel Lesigny / Atelier208

Centre Culturel Lesigny / Atelier208 - Dance Hall, Stairs, Handrail, BeamCentre Culturel Lesigny / Atelier208 - Dance Hall, Deck, Fence, Facade, Beam, HandrailCentre Culturel Lesigny / Atelier208 - Dance Hall, Kitchen, Door, HandrailCentre Culturel Lesigny / Atelier208 - Dance Hall, Garden, FacadeCentre Culturel Lesigny / Atelier208 - More Images+ 9

•
Lésigny, France
  • Architects: Atelier208
  • Area Area of this architecture project Area:  350 m²
  • Year Completion year of this architecture project Year:  2014

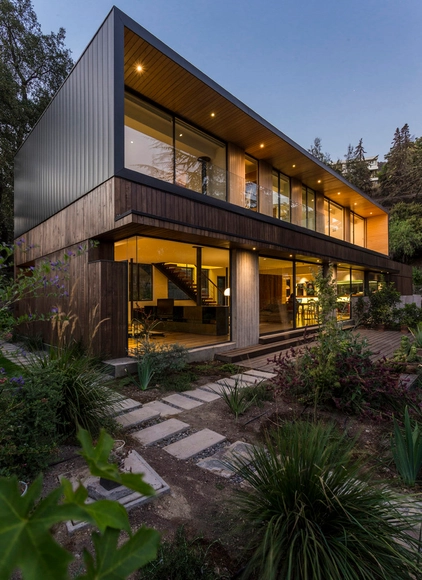
Lo Curro House / Nicolas Loi

Lo Curro House / Nicolas Loi - Houses, Deck, Facade, Door, HandrailLo Curro House / Nicolas Loi - Houses, Garden, Facade, HandrailLo Curro House / Nicolas Loi - Houses, Kitchen, Facade, Handrail, Beam, Countertop, TableLo Curro House / Nicolas Loi - Houses, Deck, BenchLo Curro House / Nicolas Loi - More Images+ 19

•
Santiago, Chile
  • Architects: Nicolas Loi
  • Area Area of this architecture project Area:  250 m²
  • Year Completion year of this architecture project Year:  2013
  • Manufacturers Brands with products used in this architecture project
    Manufacturers:  Hunter Douglas, Polpaico

Extension of the St Jean de Vedas Technical Center / Chrystelle Sanaa

Extension of the St Jean de Vedas Technical Center / Chrystelle Sanaa - ExtensionExtension of the St Jean de Vedas Technical Center / Chrystelle Sanaa - Extension, FacadeExtension of the St Jean de Vedas Technical Center / Chrystelle Sanaa - Extension, Stairs, HandrailExtension of the St Jean de Vedas Technical Center / Chrystelle Sanaa - Extension, FacadeExtension of the St Jean de Vedas Technical Center / Chrystelle Sanaa - More Images+ 16

•
Saint-Jean-de-Védas, France

Hub Creatic / TETRARC

Hub Creatic  / TETRARC - Institutional Buildings, Facade, ChairHub Creatic  / TETRARC - Institutional Buildings, Facade, BalconyHub Creatic  / TETRARC - Institutional Buildings, Facade, FenceHub Creatic  / TETRARC - Institutional Buildings, Deck, Beam, Facade, Chair, TableHub Creatic  / TETRARC - More Images+ 14

  • Architects: TETRARC
  • Area Area of this architecture project Area:  6520 m²
  • Year Completion year of this architecture project Year:  2014
  • Manufacturers Brands with products used in this architecture project
    Manufacturers:  METALOBIL
  • Professionals: SerdB, CERT, CMB, Elithis, Phytolab

Hunters Hill House / Arkhefield

Hunters Hill House  / Arkhefield - Houses, Beam, Table, ChairHunters Hill House  / Arkhefield - Houses, Bedroom, Door, BedHunters Hill House  / Arkhefield - Houses, Courtyard, Door, FacadeHunters Hill House  / Arkhefield - Houses, Garden, FacadeHunters Hill House  / Arkhefield - More Images+ 12

•
Hunters Hill, Australia

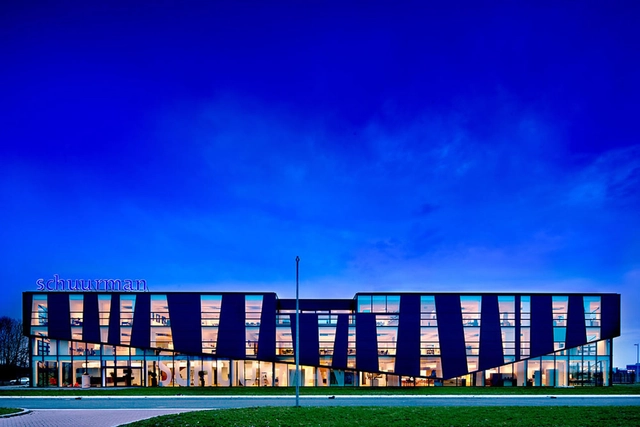
Schuurman Group / Bekkering Adams Architects

Schuurman Group / Bekkering Adams Architects - Office Buildings, Stairs, Door, Handrail, Lighting, Table, ChairSchuurman Group / Bekkering Adams Architects - Office Buildings, FacadeSchuurman Group / Bekkering Adams Architects - Office Buildings, Stairs, Facade, Door, HandrailSchuurman Group / Bekkering Adams Architects - Office Buildings, LightingSchuurman Group / Bekkering Adams Architects - More Images+ 15

House in Peñalolén / Planmaestro

House in Peñalolén / Planmaestro - Houses, Beam, Table, ChairHouse in Peñalolén / Planmaestro - Houses, Door, FacadeHouse in Peñalolén / Planmaestro - Houses, Facade, DoorHouse in Peñalolén / Planmaestro - Houses, Bedroom, Facade, Lighting, Bed, ChairHouse in Peñalolén / Planmaestro - More Images+ 24

•
Santiago, Chile
  • Architects: Planmaestro
  • Area Area of this architecture project Area:  150 m²
  • Year Completion year of this architecture project Year:  2008
  • Manufacturers Brands with products used in this architecture project
    Manufacturers:  David Griffiths, Duomo, National Ready Mix, Scafform, Scanavini, +1

GRAN - Passive House Skatchkoff / HUB

GRAN - Passive House Skatchkoff / HUB - Houses, Facade, BeamGRAN - Passive House Skatchkoff / HUB - Houses, Stairs, Facade, Handrail, Closet, Table, ChairGRAN - Passive House Skatchkoff / HUB - Houses, Garden, Facade, Door, BeamGRAN - Passive House Skatchkoff / HUB - Houses, Beam, FacadeGRAN - Passive House Skatchkoff / HUB - More Images+ 7

•
Kortrijk, Belgium
  • Architects: HUB
  • Area Area of this architecture project Area:  140 m²
  • Year Completion year of this architecture project Year:  2007

Nova Lima House / S+A Brazil

Nova Lima House / S+A Brazil - Houses, Beam, TableNova Lima House / S+A Brazil - Houses, Garden, FacadeNova Lima House / S+A Brazil - Houses, Courtyard, Facade, Lighting, ChairNova Lima House / S+A Brazil - Houses, Beam, Facade, Table, ChairNova Lima House / S+A Brazil - More Images+ 13

•
Nova Lima, Brazil

House in Ibiza 2 / Roberto Ercilla

House in Ibiza 2 / Roberto Ercilla - Houses, FacadeHouse in Ibiza 2 / Roberto Ercilla - Houses, Garden, Facade, ChairHouse in Ibiza 2 / Roberto Ercilla - Houses, Garden, Door, Facade, ChairHouse in Ibiza 2 / Roberto Ercilla - Houses, Facade, DoorHouse in Ibiza 2 / Roberto Ercilla - More Images+ 15

•
Balearic Islands, Spain
  • Architects: Roberto Ercilla
  • Area Area of this architecture project Area:  270 m²
  • Year Completion year of this architecture project Year:  2004

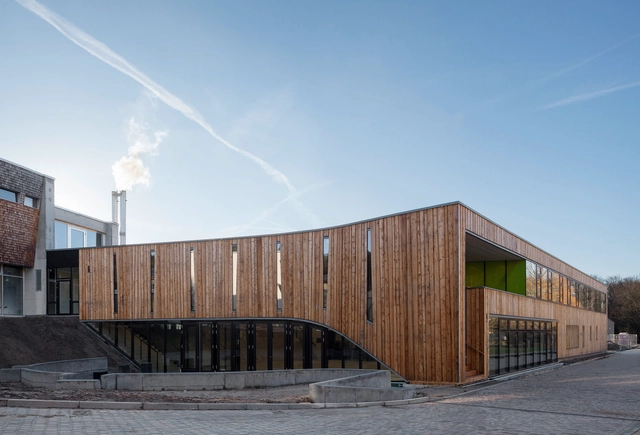
Elisabeth And Helmut Uhl Foundation / modostudio

Elisabeth And Helmut Uhl Foundation / modostudio - Cultural Architecture, FacadeElisabeth And Helmut Uhl Foundation / modostudio - Cultural Architecture, Courtyard, FacadeElisabeth And Helmut Uhl Foundation / modostudio - Cultural Architecture, Facade, ForestElisabeth And Helmut Uhl Foundation / modostudio - Cultural Architecture, Facade, Stairs, HandrailElisabeth And Helmut Uhl Foundation / modostudio - More Images+ 26

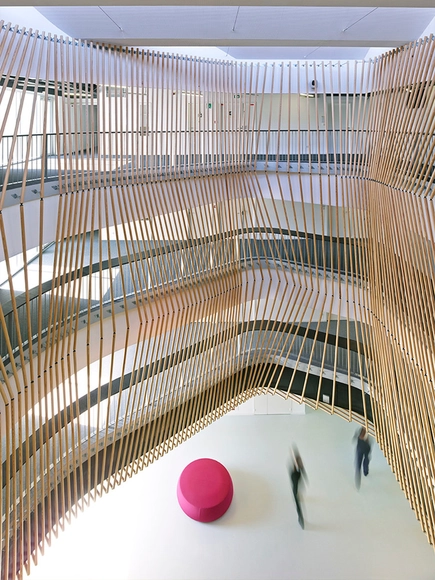
Mensa Waldcampus / andreas gehrke . architekt

Mensa Waldcampus / andreas gehrke . architekt - Student HallMensa Waldcampus / andreas gehrke . architekt - Interior Photography, Student Hall, Stairs, Facade, HandrailMensa Waldcampus / andreas gehrke . architekt - Interior Photography, Student Hall, FacadeMensa Waldcampus / andreas gehrke . architekt - Student HallMensa Waldcampus / andreas gehrke . architekt - More Images+ 6

•
Eberswalde, Germany
  • Area Area of this architecture project Area:  1710 m²
  • Year Completion year of this architecture project Year:  2013
  • Manufacturers Brands with products used in this architecture project
    Manufacturers:  batimet

5.5m x 5.5m / LVPH

5.5m x 5.5m / LVPH - Houses, Door, Facade, Forest5.5m x 5.5m / LVPH - Houses, Forest5.5m x 5.5m / LVPH - Houses, Stairs5.5m x 5.5m / LVPH - Houses, Beam, Door5.5m x 5.5m / LVPH - More Images+ 20

•
Fribourg, Switzerland
  • Architects: LVPH
  • Year Completion year of this architecture project Year:  2013

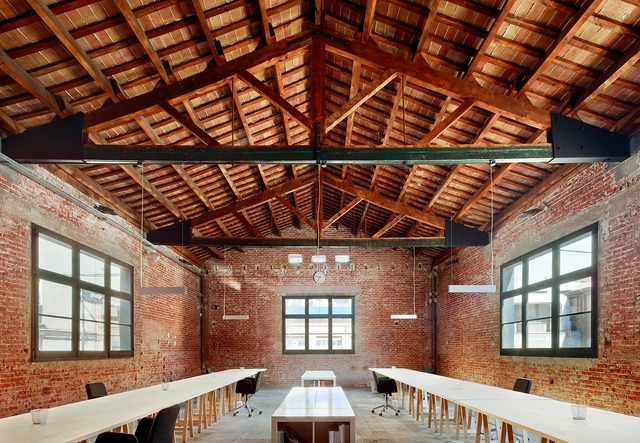
The Factory / Pepe Gascón

The Factory / Pepe Gascón - Adaptive Reuse, FacadeThe Factory / Pepe Gascón - Adaptive Reuse, Facade, Door, Arch, Column, ChairThe Factory / Pepe Gascón - Adaptive Reuse, Beam, Facade, Table, ChairThe Factory / Pepe Gascón - Adaptive Reuse, Facade, Arch, Table, ChairThe Factory / Pepe Gascón - More Images+ 5

  • Architects: Pepe Gascón
  • Area Area of this architecture project Area:  593 m²
  • Year Completion year of this architecture project Year:  2011

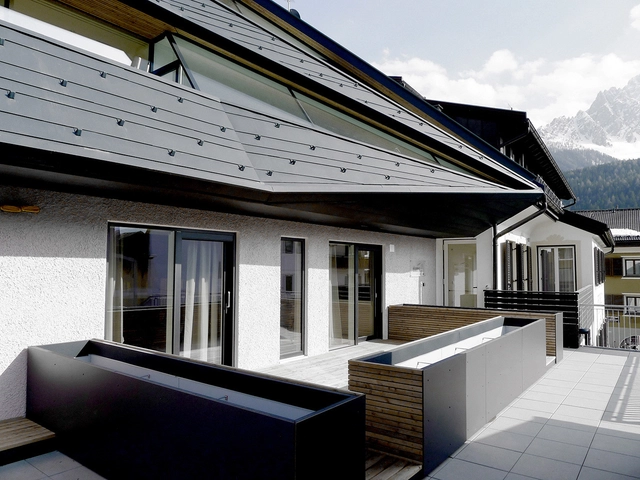
Schäfer Roofscape / Plasma Studio

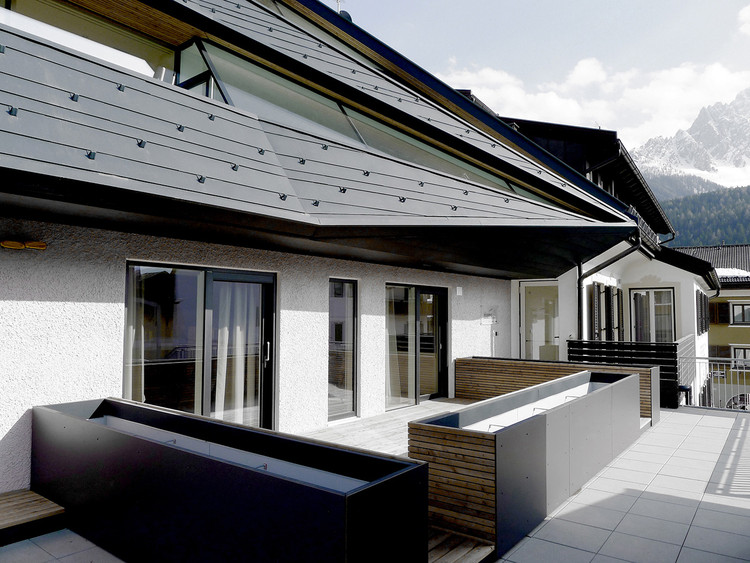
Schäfer Roofscape / Plasma Studio - RefurbishmentSchäfer Roofscape / Plasma Studio - RefurbishmentSchäfer Roofscape / Plasma Studio - RefurbishmentSchäfer Roofscape / Plasma Studio - RefurbishmentSchäfer Roofscape / Plasma Studio - More Images+ 20

  • Architects: Plasma Studio
  • Area Area of this architecture project Area:  844 m²
  • Year Completion year of this architecture project Year:  2014

Kashiwa-no-ha Open Innovation Lab / Naruse Inokuma Architects

Kashiwa-no-ha Open Innovation Lab / Naruse Inokuma Architects - Cowork Interiors, Bench, Chair, TableKashiwa-no-ha Open Innovation Lab / Naruse Inokuma Architects - Cowork Interiors, Door, Table, ChairKashiwa-no-ha Open Innovation Lab / Naruse Inokuma Architects - Cowork Interiors, Lighting, ChairKashiwa-no-ha Open Innovation Lab / Naruse Inokuma Architects - Cowork Interiors, Kitchen, Door, Table, Chair, LightingKashiwa-no-ha Open Innovation Lab / Naruse Inokuma Architects - More Images+ 14

Faber Avenue / HYLA Architects

Faber Avenue / HYLA Architects - Houses, Bathroom, Sink, BathtubFaber Avenue / HYLA Architects - Houses, Facade, Handrail, StairsFaber Avenue / HYLA Architects - Houses, Kitchen, Facade, Countertop, ChairFaber Avenue / HYLA Architects - Houses, Facade, ChairFaber Avenue / HYLA Architects - More Images+ 11