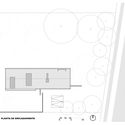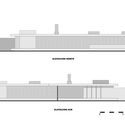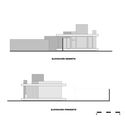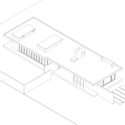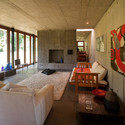

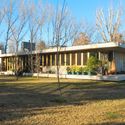
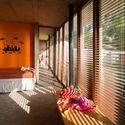
Save this picture!© Alejandro Galarce, Mathias Jacob+ 24 Curated by ArchDaily Share ShareFacebookTwitterMailPinterestWhatsappOrhttps://www.archdaily.com/525485/casa-en-penalolen-planmaestro Clipboard "COPY" CopyHouses•Santiago, Chile Architects: Planmaestro Area Area of this architecture project Area: 150 m² Year Completion year of this architecture project Year: 2008 Photographs Photographs:Alejandro Galarce, Mathias Jacob Manufacturers Brands with products used in this architecture project Manufacturers: Duomo, Tecpro, David Griffiths, National Ready Mix, Scafform, Scanavini Products translation missing: en-US.post.svg.material_description Category: HousesStructure: Pedro BartoloméContractor: Alejandro GalarceCity: SantiagoCountry: ChileDid you collaborate on this project?More SpecsLess Specs Save this picture!© Alejandro Galarce, Mathias Jacob Text description provided by the architects. This project involved designing a house for a young couple. Formally is a simple volume, consisting of two slabs, floor and ceiling.