1. ArchDaily
  2. Wood

Wood: The Latest Architecture and News

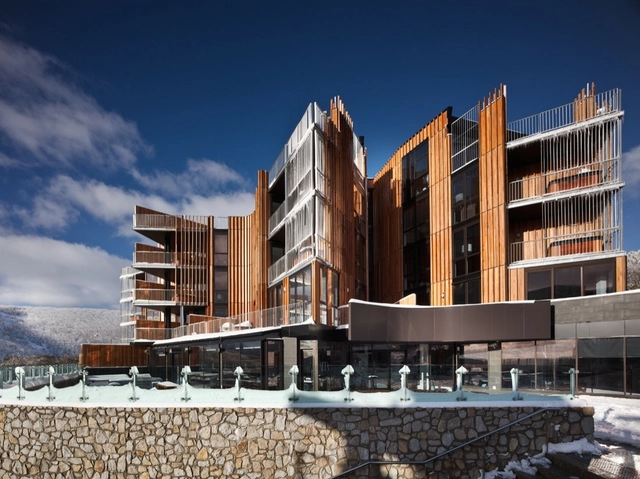
St. Falls / Elenberg Fraser Architecture
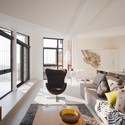
St. Falls / Elenberg Fraser Architecture - Housing, Beam, Table, ChairSt. Falls / Elenberg Fraser Architecture - Housing, FacadeSt. Falls / Elenberg Fraser Architecture - Housing, Kitchen, TableSt. Falls / Elenberg Fraser Architecture - Housing, FacadeSt. Falls / Elenberg Fraser Architecture - More Images+ 28
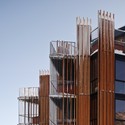
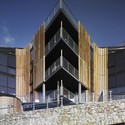
Craig Thomas Discovery and Visitor Center / Bohlin Cywinski Jackson

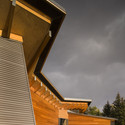
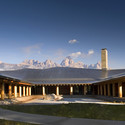
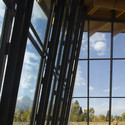
Craig Thomas Discovery and Visitor Center / Bohlin Cywinski Jackson - Visitor Center, FacadeCraig Thomas Discovery and Visitor Center / Bohlin Cywinski Jackson - Visitor Center, FacadeCraig Thomas Discovery and Visitor Center / Bohlin Cywinski Jackson - Visitor Center, FacadeCraig Thomas Discovery and Visitor Center / Bohlin Cywinski Jackson - Visitor Center, Facade, BeamCraig Thomas Discovery and Visitor Center / Bohlin Cywinski Jackson - More Images+ 10
Hairstyle Interface / x Architekten
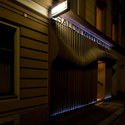
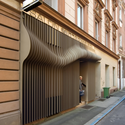
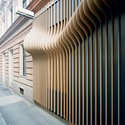
Hairstyle Interface / x Architekten - Refurbishment, Facade, HandrailHairstyle Interface / x Architekten - Refurbishment, Facade, Handrail, ArchHairstyle Interface / x Architekten - Refurbishment, Facade, HandrailHairstyle Interface / x Architekten - Refurbishment, Facade, Handrail, Fence, ArchHairstyle Interface / x Architekten - More Images+ 6
  • Architects: x architekten
    : x Architekten
  • Year Completion year of this architecture project Year:  2008

Pavilion at Aventura Park / PARATELIER

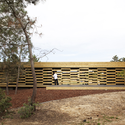
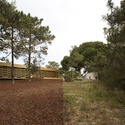
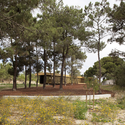
Pavilion at Aventura Park / PARATELIER - Pavilion, ForestPavilion at Aventura Park / PARATELIER - Pavilion, Fence, Stairs, FacadePavilion at Aventura Park / PARATELIER - Pavilion, Garden, ForestPavilion at Aventura Park / PARATELIER - Pavilion, Garden, Bench, ForestPavilion at Aventura Park / PARATELIER - More Images+ 7
Children’s Recreation Centre / AIR
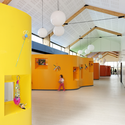
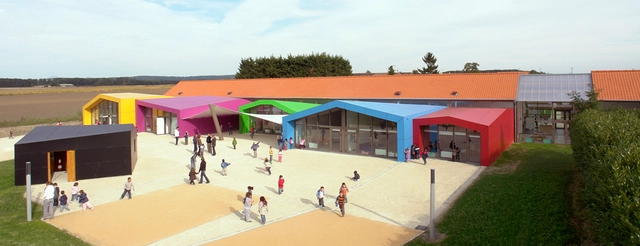
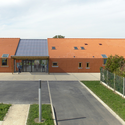
Children’s Recreation Centre / AIR - LearningChildren’s Recreation Centre / AIR - LearningChildren’s Recreation Centre / AIR - LearningChildren’s Recreation Centre / AIR - LearningChildren’s Recreation Centre / AIR - More Images+ 8

Pierrelaye, France
  • Architects: AIR
    :   AIR / Cyrille Hanappe & Olivier Leclercq
  • Area Area of this architecture project Area:  5250
  • Year Completion year of this architecture project Year:  2008

Study Center / ProtoConcept

Study Center / ProtoConcept - Other Facilities, Facade, BeamStudy Center / ProtoConcept - Other Facilities, Door, Handrail, Facade, ChairStudy Center / ProtoConcept - Other Facilities, Deck, Fence, Beam, Facade, HandrailStudy Center / ProtoConcept - Other Facilities, Table, ChairStudy Center / ProtoConcept - More Images+ 24

Primo Estate Winery / Michael Edward Harvey

Primo Estate Winery / Michael Edward Harvey - Winery, Kitchen, Facade, Handrail, Countertop, ChairPrimo Estate Winery / Michael Edward Harvey - Winery, Courtyard, Facade, Stairs, BenchPrimo Estate Winery / Michael Edward Harvey - Winery, Deck, FacadePrimo Estate Winery / Michael Edward Harvey - Winery, FacadePrimo Estate Winery / Michael Edward Harvey - More Images+ 10

McLaren Flat, Australia
  • Area Area of this architecture project Area:  500
  • Year Completion year of this architecture project Year:  2006

Lakeside House / NOW for Architecture and Urbanism
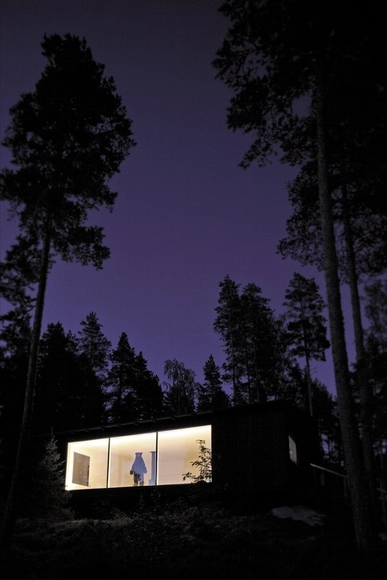
Lakeside House / NOW for Architecture and Urbanism - Houses, ForestLakeside House / NOW for Architecture and Urbanism - Houses, Column, BenchLakeside House / NOW for Architecture and Urbanism - Houses, FacadeLakeside House / NOW for Architecture and Urbanism - Houses, Garden, Door, Facade, ForestLakeside House / NOW for Architecture and Urbanism - More Images+ 4
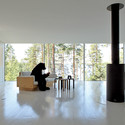
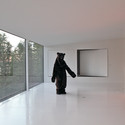
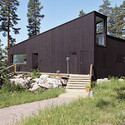
  • Architects: NOW for Architecture and Urbanism
    : NOW for Architecture and Urbanism / Tuomas Toivonen
  • Area Area of this architecture project Area:  140
  • Year Completion year of this architecture project Year:  2009

Chapel in Tarnow / Beton

Chapel in Tarnow / Beton - Chapel, FacadeChapel in Tarnow / Beton - Chapel, Facade, Beam, Column, ArchChapel in Tarnow / Beton - ChapelChapel in Tarnow / Beton - Chapel, Beam, Arch, FacadeChapel in Tarnow / Beton - More Images+ 8

Tarnow, Poland
  • Architects: Beton
  • Year Completion year of this architecture project Year:  2009

Sebastopol Residence / Turnbull Griffin Haesloop
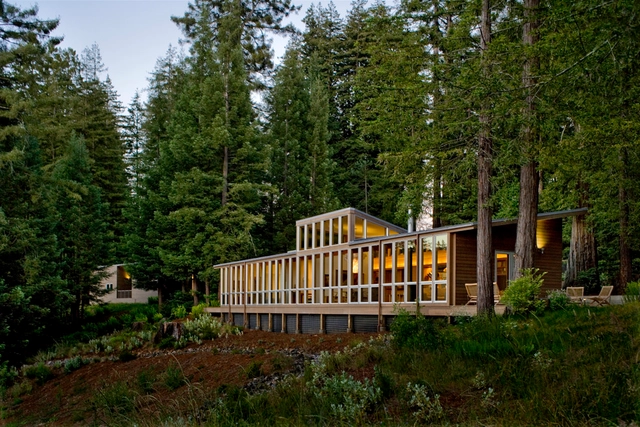
Sebastopol Residence / Turnbull Griffin Haesloop - Houses, Garden, Bench, ForestSebastopol Residence / Turnbull Griffin Haesloop - Houses, ForestSebastopol Residence / Turnbull Griffin Haesloop - Houses, Bedroom, Beam, Door, Facade, Lighting, BedSebastopol Residence / Turnbull Griffin Haesloop - Houses, Deck, Beam, TableSebastopol Residence / Turnbull Griffin Haesloop - More Images+ 19
House Karlsson / Tham & Videgård Arkitekter

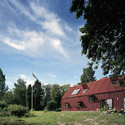
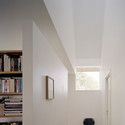
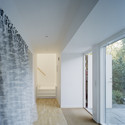
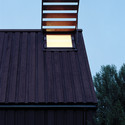
House Karlsson / Tham & Videgård Arkitekter - Houses, Garden, Facade, ForestHouse Karlsson / Tham & Videgård Arkitekter - Houses, Door, Beam, ChairHouse Karlsson / Tham & Videgård Arkitekter - Houses, DoorHouse Karlsson / Tham & Videgård Arkitekter - Houses, FacadeHouse Karlsson / Tham & Videgård Arkitekter - More Images+ 12

Villa Soest / Zecc Architecten

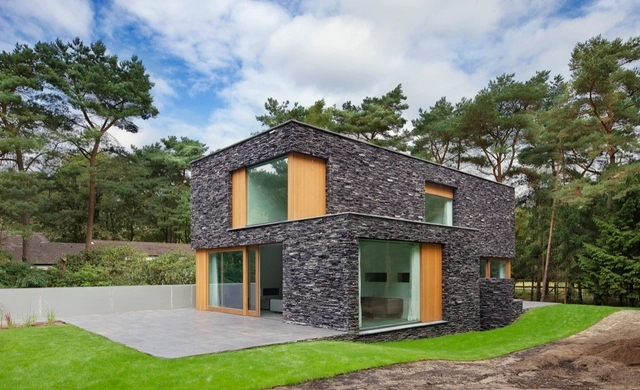
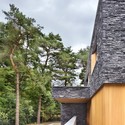
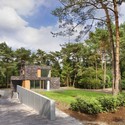
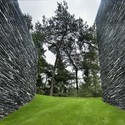
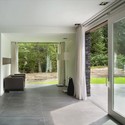
Villa Soest / Zecc Architecten - Houses, Garden, FacadeVilla Soest / Zecc Architecten - Houses, Garden, Facade, ForestVilla Soest / Zecc Architecten - Houses, GardenVilla Soest / Zecc Architecten - Houses, Garden, Facade, DoorVilla Soest / Zecc Architecten - More Images+ 9

Spiral House / Powerhouse Company

Spiral House / Powerhouse Company - Houses, Bedroom, Door, Facade, Handrail, Stairs, BedSpiral House / Powerhouse Company - Houses, Facade, Arch, Door, BenchSpiral House / Powerhouse Company - Houses, TableSpiral House / Powerhouse Company - Houses, Garden, FacadeSpiral House / Powerhouse Company - More Images+ 23

Casadetodos / Veronica Arcos

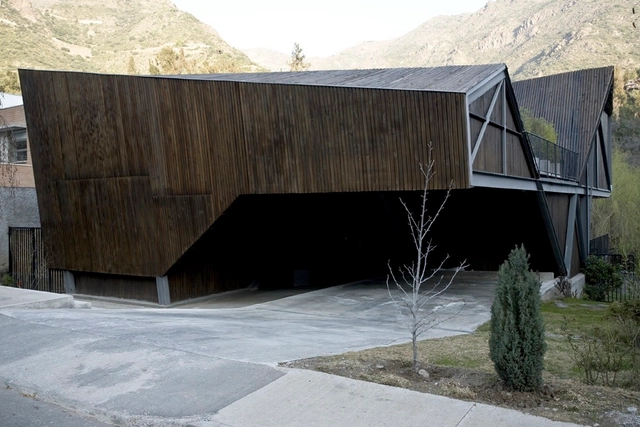
Casadetodos / Veronica Arcos - Houses, FacadeCasadetodos / Veronica Arcos - Houses, ForestCasadetodos / Veronica Arcos - Houses, Fence, FacadeCasadetodos / Veronica Arcos - Houses, Fence, Handrail, FacadeCasadetodos / Veronica Arcos - More Images+ 51

Santiago, Chile
  • Architects: Veronica Arcos
    : 2006
  • Area Area of this architecture project Area:  220

Loft L / adawittfeldarchitektur
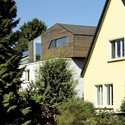

Loft L / adawittfeldarchitektur - Loft, Garden, FacadeLoft L / adawittfeldarchitektur - Loft, Facade, Stairs, Handrail, Fence, BeamLoft L / adawittfeldarchitektur - Loft, Facade, Door, Table, ChairLoft L / adawittfeldarchitektur - Loft, FacadeLoft L / adawittfeldarchitektur - More Images+ 27
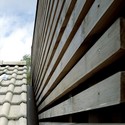
Aachen, Germany
  • Architects: adawittfeldarchitektur
    : kadawittfeldarchitektur
  • Area Area of this architecture project Area:  68
  • Year Completion year of this architecture project Year:  2007

Birkimörk Halfway House / PK Arkitektar
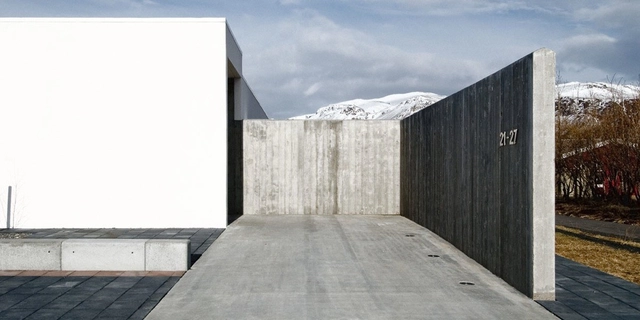
Birkimörk Halfway House / PK Arkitektar - Apartments, Kitchen, Door, Table, Countertop, ChairBirkimörk Halfway House / PK Arkitektar - ApartmentsBirkimörk Halfway House / PK Arkitektar - Apartments, Kitchen, Facade, Countertop, Chair, Table, SinkBirkimörk Halfway House / PK Arkitektar - Apartments, Handrail, ArchBirkimörk Halfway House / PK Arkitektar - More Images+ 20

Centrifugal Villa / OBRA Architects
Centrifugal Villa / OBRA Architects - Houses, BenchCentrifugal Villa / OBRA Architects - Houses, Garden, ForestCentrifugal Villa / OBRA Architects - HousesCentrifugal Villa / OBRA Architects - Houses, Garden, FacadeCentrifugal Villa / OBRA Architects - More Images+ 32
Re-cover Residence / Bates Masi Architects
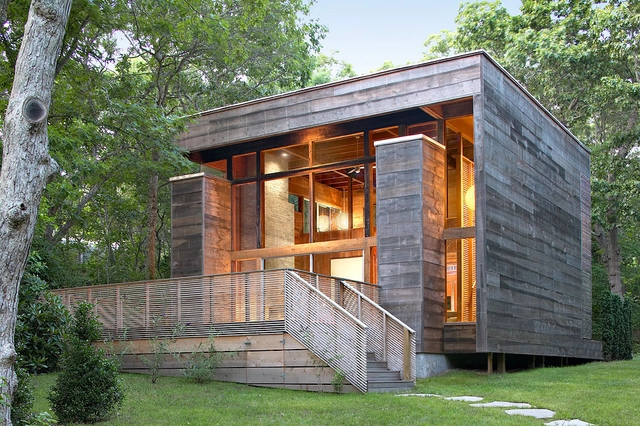
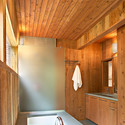
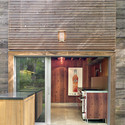
Re-cover Residence / Bates Masi Architects - Renovation, Kitchen, Beam, Sink, CountertopRe-cover Residence / Bates Masi Architects - Renovation, Facade, ForestRe-cover Residence / Bates Masi Architects - Renovation, Deck, Door, Facade, Beam, Bench, TableRe-cover Residence / Bates Masi Architects - Renovation, Facade, Fence, Door, StairsRe-cover Residence / Bates Masi Architects - More Images+ 7
East Hampton, United States
  • Architects: Bates Masi Architects
  • Year Completion year of this architecture project Year:  2008