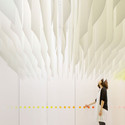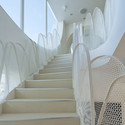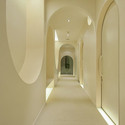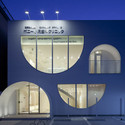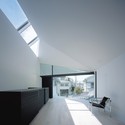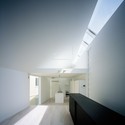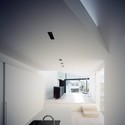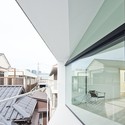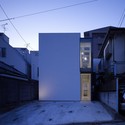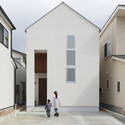
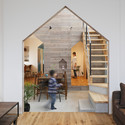
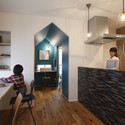
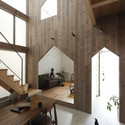

-
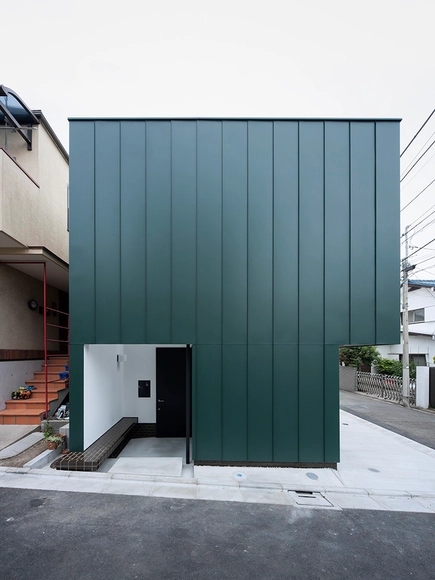
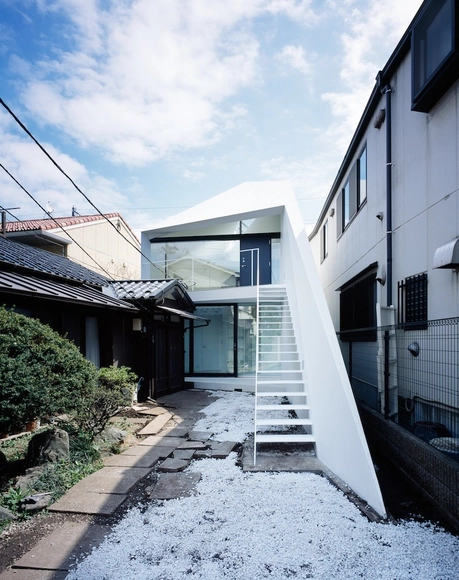
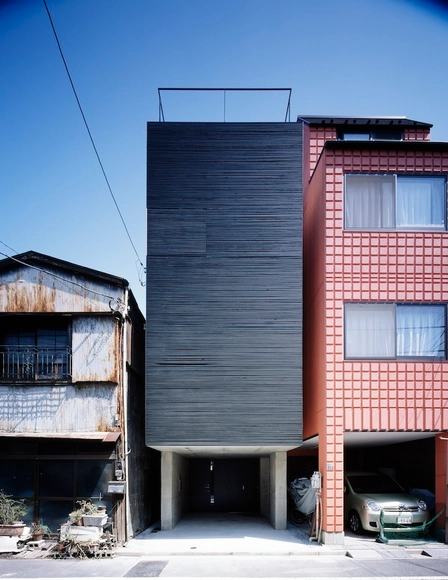
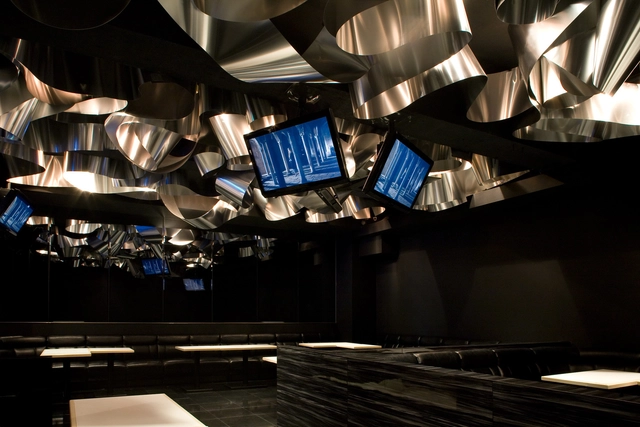
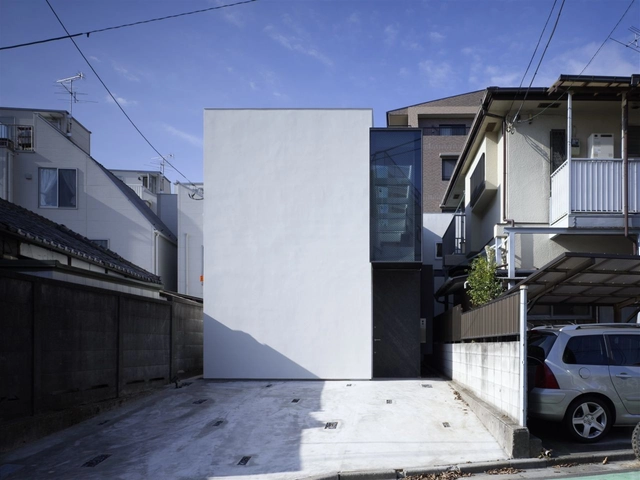
Architects: ALTS Design Office
- Area: 93 m²
- Year: 2014
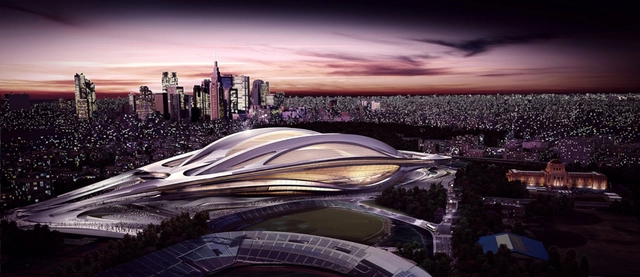
UPDATE: The Washington Post reports that Japan's minister of education, Hakubun Shimomura, has announced a plan to trim the budget proposed for the Olympic stadium (now expected to cost $3 billion) designed by Zaha Hadid Architects. While he did not reveal the details of the scale-down, he maintained that the "design concept will be kept."
Pritzker Prize laureate Fumihiko Maki has rallied together a number of Japanese architects - including Sou Fujimoto, Toyo Ito and Kengo Kuma - to oppose the massive scale of Zaha Hadid’s competition-winning National Stadium. Planned to be Tokyo’s main venue for the 2020 Olympic and Paralympic games, Hadid’s 290,000 square meter stadium is accused of being “too big and too artificial” for the surrounding context.

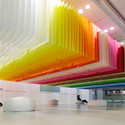
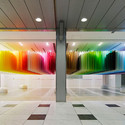
Emmanuelle Moureaux, expert in the architecture of color, has created yet another vibrant space, this time for the 2013 Shinjuku Creators Festa in Japan.
Shikiri, meaning "to divide space using colors," is a made-up term the French architect has embraced in her art and architecture. She aims to "use colors as three-dimensional elements, like layers, in order to create spaces, not as a finishing touch applied to surfaces."

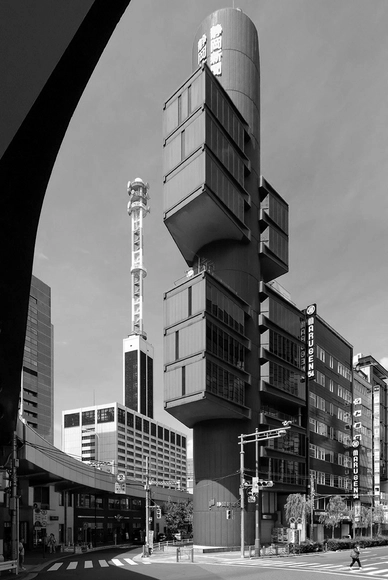
“Architects today tend to depreciate themselves, to regard themselves as no more than just ordinary citizens without the power to reform the future.” - Kenzo Tange
In honor of what would have been Kenzo Tange’s 100th birthday, AD Classics presents one of the Japanese master’s most iconic projects - the Shizuoka Press and Broadcasting Center. Built in 1967, the building was the first spatial realization of Tange’s Metabolist ideas of organically-inspired structural growth, developed in the late 1950s. The Shizuoka Press and Broadcasting Center is far more significant than its relatively small size would suggest, encapsulating the concepts of the new Metabolistic order in architecture and urban planning that prevailed in post-World War II Japan.
More about this icon of Metabolism after the break….
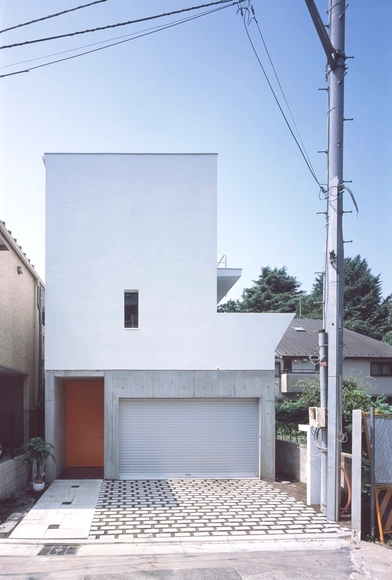

Captured by JA+U, this short film takes you on a tour through a 2011, Kazuyo Sejima & Associates-designed office space in Shibaura, Tokyo. Open and transparent, the five double-height, split-level floors are designed to visually connect movement throughout the space, from the ground level public cafe to the generous outdoor terrace on the fifth floor.