Sports Architecture: The Latest Architecture and News
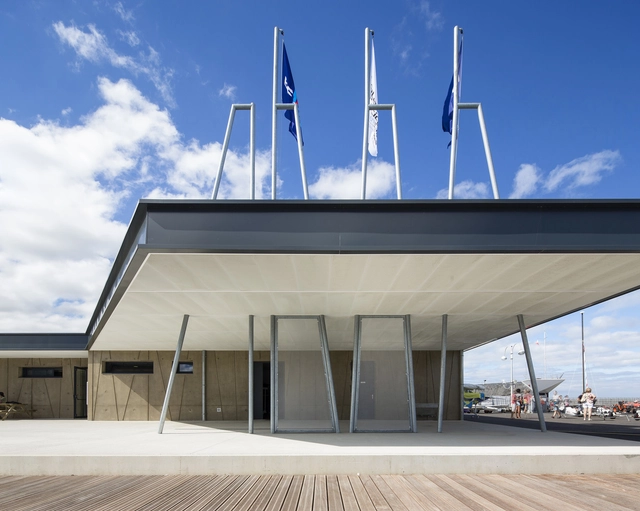
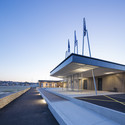
Yachting Club Sud Goelo in Binic / Studio 02

https://www.archdaily.com/427548/yachting-club-sud-goelo-in-binic-studio-02Javier Gaete
BBVA Compass Stadium / Populous

-
Architects: Populous
- Area: 340000 m²
- Year: 2012
-
Manufacturers: Duo-Gard
-
Professionals: WGA, Clark Condon, Manhattan Construction Company, Walter P. Moore & Associates


https://www.archdaily.com/427206/bbva-compass-stadium-populousSebastian Jordana
Borisov Football Stadium / OFIS Architects
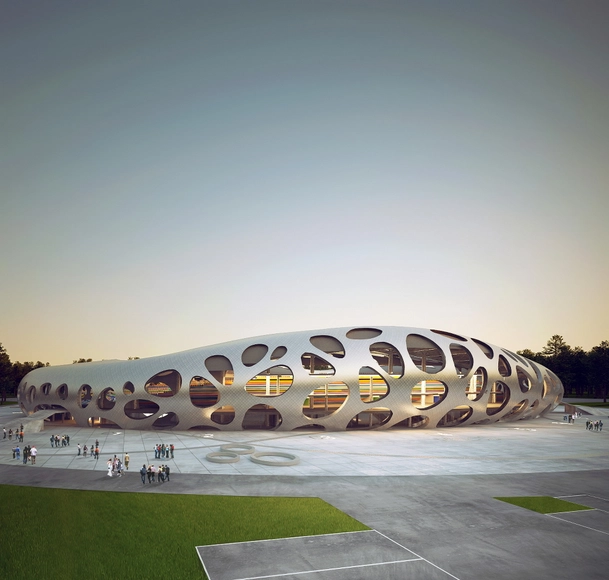

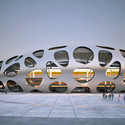

Architects
Location
Barysaw, BelarusArchitects in Charge
Rok Oman, Spela VidecnikProject Team
Rok Gerbec, Janez Martincic, Andrej Gregoric, Konstantine Bogoslavsky, Janja Del Linz, Katja Aljaz, Ana Kosi, Ieva Cicenaite, Grzegorz Ostrowski, Filip Knapczyk, Sergio Silva Santos, Lorna jackson, Patrycja Majewska, Rita Dolmany, Dusan ChoborArea
6108.0 sqmProject Year
2013Photographs
Courtesy of OFIS Architects, Rok GerbecLocation
Barysaw, BelarusProject Year
2013Photographs
Courtesy of OFIS Architects, Rok GerbecArea
6108.0 m2
https://www.archdaily.com/427872/borisov-football-stadium-ofis-architectsNico Saieh
The House of Chutes-Lavie / Damien Fluchaire & Julien Cogne


https://www.archdaily.com/421492/the-house-of-chutes-lavie-damien-fluchaire-and-julien-cogneJavier Gaete
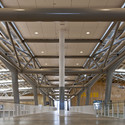
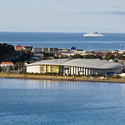
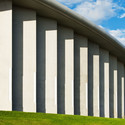
ASB Sports Centre / Tennent + Brown Architects

-
Architects: Tennent + Brown Architects
-
Professionals: Wraight & Associates


https://www.archdaily.com/405384/asb-sports-centre-tennent-brown-architectsJavier Gaete
Palace Of Water Sports In Kazan / SPEECH


https://www.archdaily.com/409119/palace-of-water-sports-in-kazan-speech-tchoban-and-kuznetsovDaniel Sánchez
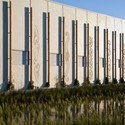
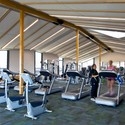
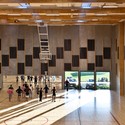
Nga Purapura / Tennent + Brown

-
Architects: Tennent + Brown
- Area: 3000 m²
- Year: 2012
-
Professionals: Dunning Thornton Consultants, E Cubed Building Workshop, Wraight & Associates


https://www.archdaily.com/405034/nga-purapura-tennent-brownJonathan Alarcón
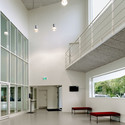
The Cliff / Mangor & Nagel

-
Architects: Mangor & Nagel
- Area: 2000 m²
- Year: 2012
-
Professionals: MT Højgaard
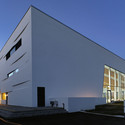
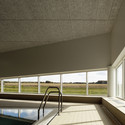
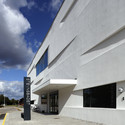

https://www.archdaily.com/399045/the-cliff-mangor-and-nagelJavier Gaete
King’s Bastion / RitzenArchitecten


https://www.archdaily.com/395837/king-s-bastion-ritzenarchitectenDaniel Sánchez
Kaluga’s Sports and Youth Palace Winning Proposal / el fabricante de espheras + Espai MGR + A&G Proyectos y Desarrollos
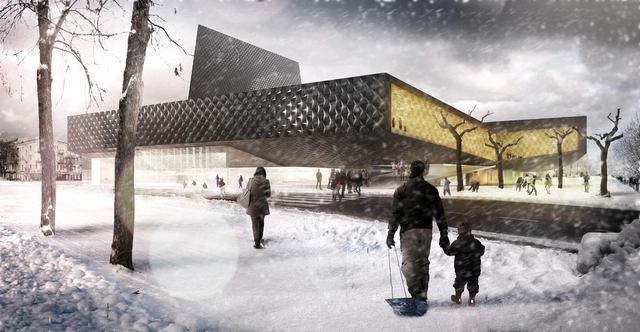
The Spanish architecture team, formed by el fabricante de espheras + Espai MGR + A&G Proyectos y Desarrollos, just won the first prize in the Ideas Competition for the new Kaluga’s Sports and Youth Palace in Russia. The project consists of a sports infrastructure, commercial galleries and hotel rooms designed to be based on innovation and high technology architecture. This winning concept is explained as a flower that protects from the cold of the city of Kaluga and contains a set of spaces for sport, leisure, tourism and relax. More images and architects’ description after the break.
https://www.archdaily.com/397480/kaluga-s-sports-and-youth-palace-winning-proposal-el-fabricante-de-espheras-espai-mgr-a-and-g-proyectos-y-desarrollosAlison Furuto
National Tennis Centre / Jackson Architecture


https://www.archdaily.com/394179/national-tennis-centre-jackson-architectureDaniel Sánchez

Circuit of The Americas / Miró Rivera Architects
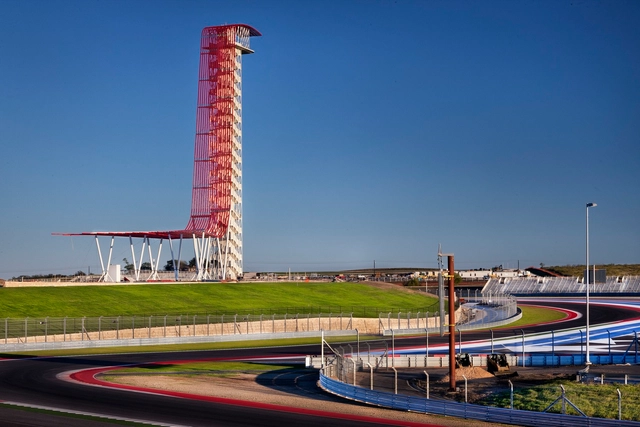
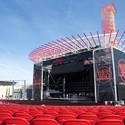
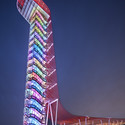
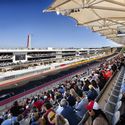

-
Architects: Miró Rivera Architects
- Year: 2013
-
Manufacturers: Assa Abloy, Bradley Corporation USA, Kuraray, USG, Bega, +32
https://www.archdaily.com/393450/circuit-of-the-americas-miro-rivera-architectsIgor Fracalossi
Craiova Football Stadium Proposal / Proiect Bucuresti
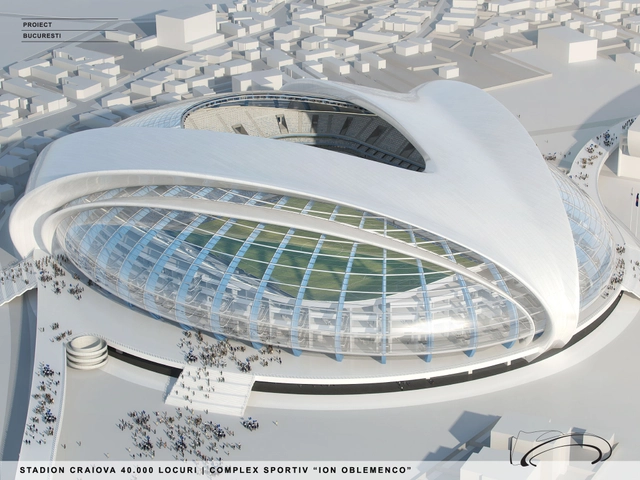
Dedicated to football and designed by Proiect Bucuresti, the new 40,000-seat Craiova stadium will replace the existing "Ion Oblemenco" stadium on the site in Romania. As a tribute to the Romanian sculptor Constantin Brancusi, the form of the main roof lines were inspired by his work entitled "Miss Pogany". The external volume obtained is expressive in daylight and the enhancement of architectural lighting at night will emphasize the building when viewed from the center of the town. The building will be iconic in the city and will be, along with other components of the sports complex, a modern insertion that will boost the development of the local area. More images and architects' description after the break.
https://www.archdaily.com/387797/craiova-football-stadium-proposal-proiect-bucurestiAlison Furuto
Commonwealth Community Recreation Centre / MacLennan Jaunkalns Miller Architects

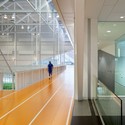
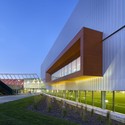

https://www.archdaily.com/380617/commonwealth-community-recreation-centre-maclennan-jaunkalns-miller-architectsJonathan Alarcón
Pan African Games Masterplan Competition Entry / Group IAD
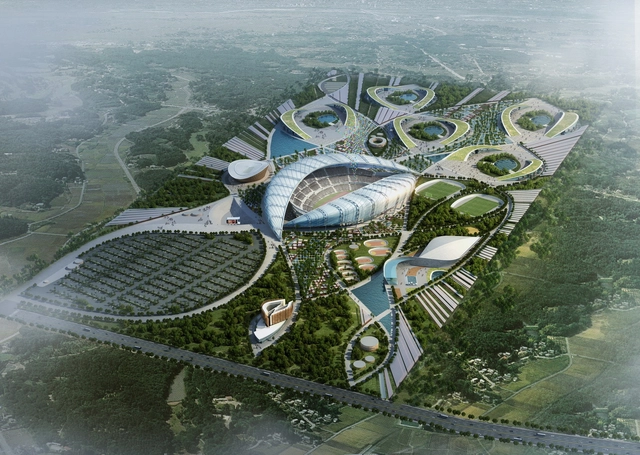
Focuses the attention on the African and International communities, the proposal by Group IAD for the Pan African Games Masterplan is represented by the lines connecting each African capital in Brazzaville. These generators form on the plot a beam of guidelines as a first filter that allows organizing the circulation areas of the program. Drawing its strength from the meanders of the Congo River, this project establishes a permanent dialogue with the river, its surroundings and Brazzaville. More images and architects’ description after the break.
https://www.archdaily.com/383731/pan-african-games-masterplan-competition-entry-group-iadAlison Furuto
Chinguacousy Park Redevelopment / MacLennan Jaunkalns Miller Architects


https://www.archdaily.com/380578/chinguacousy-park-redevelopment-maclennan-jaunkalns-miller-architectsJonathan Alarcón
Næstved Arena Winning Proposal / CEBRA
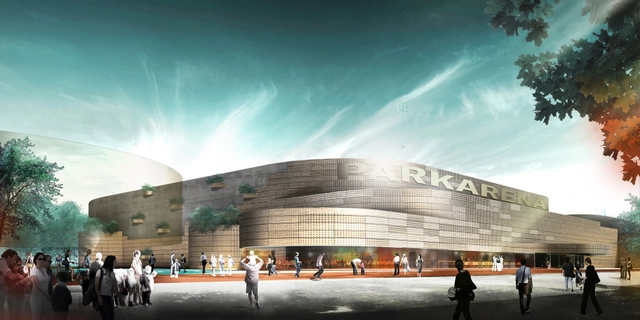
Danish architects CEBRA have won the competition to design Næstved Arena, a new multipurpose venue for sports, music and culture events in eastern Denmark. Located in a green urban pocket, the arena is surrounded by a football stadium and sports hall on one side and a residential area on the other. The 10.000 m2 arena opens new possibilities for attracting national and international events to the region. The project is scheduled for completion by the end of 2014 and has a capacity of 2,500-4,000 spectators, depending on the type of event. More images and architects’ description after the break.
https://www.archdaily.com/383949/naestved-arena-winning-proposal-cebraAlison Furuto
Janine Jambu Sports Centre / NOMADE Architects


-
Architects: NOMADE Architects
- Area: 2940 m²
- Year: 2007
https://www.archdaily.com/381697/janine-jambu-sports-centre-nomade-architectsDaniel Sánchez