1. ArchDaily
  2. Residential

Residential: The Latest Architecture and News

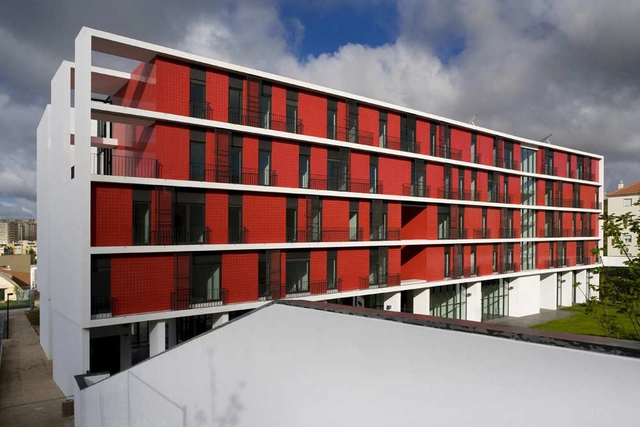
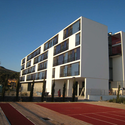
Day Care and Elderly Residential Centre / CVDB arquitectos

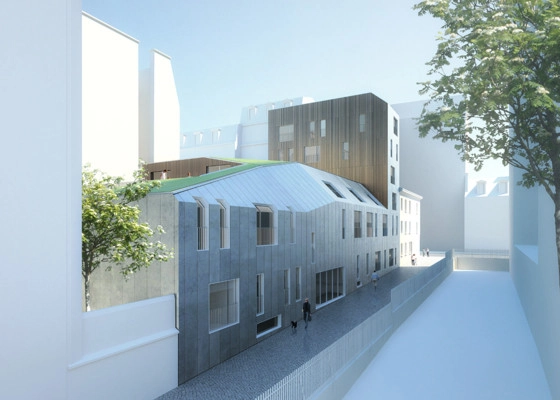
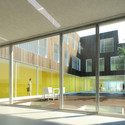

Day Care and Elderly Residential Centre / CVDB arquitectos - Kindergarten, FacadeDay Care and Elderly Residential Centre / CVDB arquitectos - Kindergarten, Facade, Handrail, BalconyDay Care and Elderly Residential Centre / CVDB arquitectos - Kindergarten, FacadeDay Care and Elderly Residential Centre / CVDB arquitectos - Kindergarten, Handrail, Fence, StairsDay Care and Elderly Residential Centre / CVDB arquitectos - More Images+ 9

  • Architects: CVDB arquitectos
  • Area Area of this architecture project Area:  5000
  • Year Completion year of this architecture project Year:  2007

The Hodoš Centre for the Elderly / Ravnikar Potokar Arhitekturni

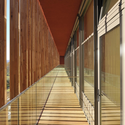
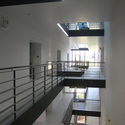
The Hodoš Centre for the Elderly / Ravnikar Potokar Arhitekturni - Residential, Facade, Door, LightingThe Hodoš Centre for the Elderly / Ravnikar Potokar Arhitekturni - Residential, Courtyard, Facade, BeamThe Hodoš Centre for the Elderly / Ravnikar Potokar Arhitekturni - Residential, Courtyard, Facade, HandrailThe Hodoš Centre for the Elderly / Ravnikar Potokar Arhitekturni - Residential, Facade, Handrail, StairsThe Hodoš Centre for the Elderly / Ravnikar Potokar Arhitekturni - More Images+ 18

Michelet 50 / Dellekamp Arquitectos

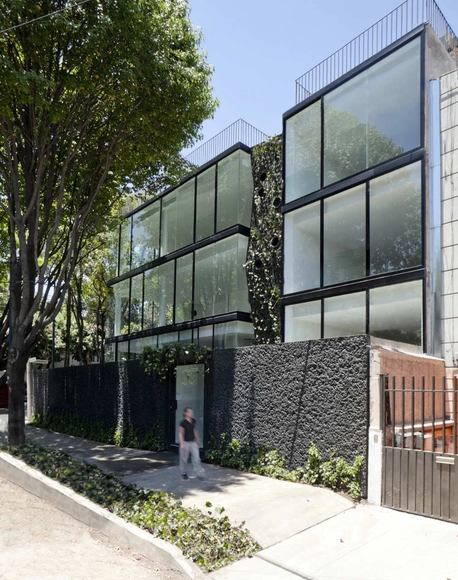
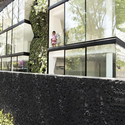
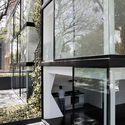
Michelet 50 / Dellekamp Arquitectos - Housing, Garden, Facade, Stairs, HandrailMichelet 50 / Dellekamp Arquitectos - Housing, Stairs, HandrailMichelet 50 / Dellekamp Arquitectos - Housing, Facade, Handrail, Chair, TableMichelet 50 / Dellekamp Arquitectos - Housing, Stairs, HandrailMichelet 50 / Dellekamp Arquitectos - More Images+ 3

Mexico City, Mexico
  • Architects: Dellekamp Arquitectos
    : Dellekamp Arquitectos - Derek Dellekamp
  • Year Completion year of this architecture project Year:  2010

Residential Building in Montesilvano / Studio Zero85

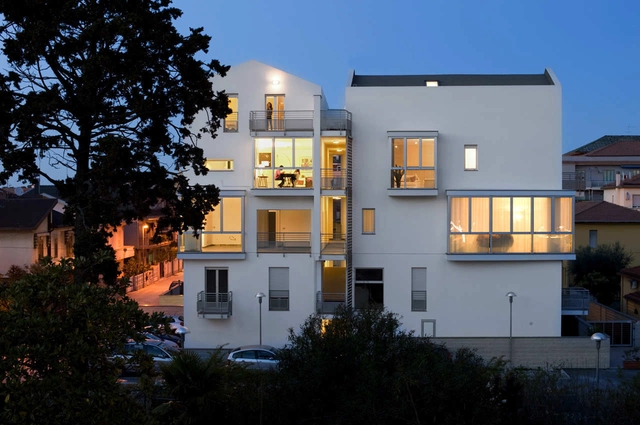
Residential Building in Montesilvano / Studio Zero85 - Housing, Garden, FacadeResidential Building in Montesilvano / Studio Zero85 - Housing, Stairs, Handrail, FacadeResidential Building in Montesilvano / Studio Zero85 - Housing, FacadeResidential Building in Montesilvano / Studio Zero85 - Housing, FacadeResidential Building in Montesilvano / Studio Zero85 - More Images+ 11

Montesilvano, Italy
  • Architects: Studio Zero85
  • Area Area of this architecture project Area:  700
  • Year Completion year of this architecture project Year:  2009

Family House in Barcelona / Ferrolan LAB

Family House in Barcelona / Ferrolan LAB - Houses, Facade, DoorFamily House in Barcelona / Ferrolan LAB - Houses, Kitchen, Door, Table, Lighting, ChairFamily House in Barcelona / Ferrolan LAB - Houses, Facade, Handrail, Stairs, Chair, TableFamily House in Barcelona / Ferrolan LAB - Houses, Courtyard, FacadeFamily House in Barcelona / Ferrolan LAB - More Images+ 21

Barcelona, Spain
  • Architects: Ferrolan LAB
  • Area Area of this architecture project Area:  350
  • Year Completion year of this architecture project Year:  2010

Housing in the Born Refurbishment / ARQUITECTURA-G

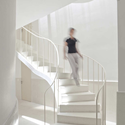
Housing in the Born Refurbishment / ARQUITECTURA-G - Refurbishment, Stairs, Beam, Handrail, Facade, LightingHousing in the Born Refurbishment / ARQUITECTURA-G - Refurbishment, Stairs, Handrail, LightingHousing in the Born Refurbishment / ARQUITECTURA-G - Refurbishment, Countertop, TableHousing in the Born Refurbishment / ARQUITECTURA-G - Refurbishment, BeamHousing in the Born Refurbishment / ARQUITECTURA-G - More Images+ 5

  • Architects: ARQUITECTURA-G
    : ARQUITECTURA-G (Jonathan Arnabat, Jordi Ayala-Bril, Aitor Fuentes, Igor Urdampilleta)
  • Area Area of this architecture project Area:  34
  • Year Completion year of this architecture project Year:  2011

Lincoln Mixed Use / Meridian 105 Architecture

Subscriber Access | 
Lincoln Mixed Use / Meridian 105 Architecture - Image 9 of 4
Courtesy Meridian 105 Architecture

Chad Mitchell, president of Denver based Meridian 105 Architecture, has shared with us his proposal for a planned mixed use complex in downtown Denver Colorado. After the break, be sure to look over the proposed passive wall systems used throughout the design proposal in addition to the rest of the renderings and description from M1A.

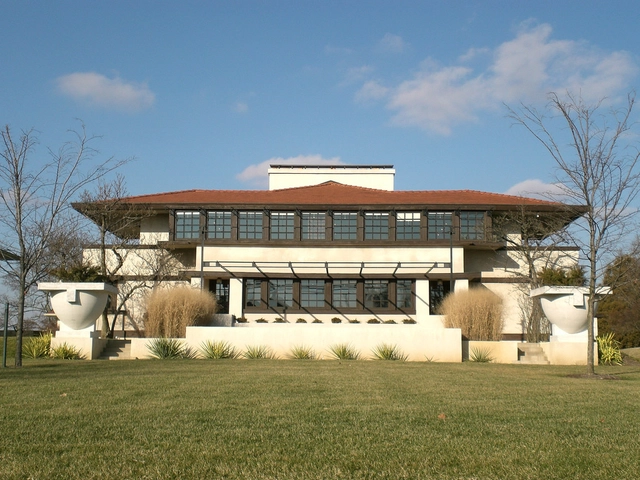
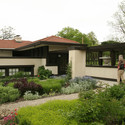
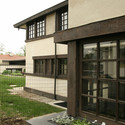
AD Classics: Westcott House / Frank Lloyd Wright

AD Classics: Westcott House / Frank Lloyd Wright - Houses, Garden, Door, FacadeAD Classics: Westcott House / Frank Lloyd Wright - Houses, Facade, Stairs, ColumnAD Classics: Westcott House / Frank Lloyd Wright - Houses, Garden, Facade, HandrailAD Classics: Westcott House / Frank Lloyd Wright - Houses, Garden, Facade, DoorAD Classics: Westcott House / Frank Lloyd Wright - More Images+ 15

Springfield, United States

Shelter Home for the Homeless / Javier Larraz

Shelter Home for the Homeless / Javier Larraz - Houses, FacadeShelter Home for the Homeless / Javier Larraz - Houses, FacadeShelter Home for the Homeless / Javier Larraz - Houses, Facade, HandrailShelter Home for the Homeless / Javier Larraz - Houses, FacadeShelter Home for the Homeless / Javier Larraz - More Images+ 14

Team New Jersey eNJoy House / NJIT + Rutgers University

Subscriber Access | 
Team New Jersey eNJoy House / NJIT + Rutgers University - Image 1 of 4

In 2002, the United States Department of Energy initiated the Solar Decathlon – an intense competition challenging collegiate teams to create residences that fuse the most sustainable technologies with functionality, comfort, and of course, aesthetics. Over the course of the past decade, interest in the Decathlon has grown dramatically [be sure to read our previous Solar Decathlon coverage] as the competition has piqued the interest of students from top universities, as well as millions of public followers learning the advantages of energy-efficient, cost-effective housing.

Team New Jersey, a collaborative effort between the New Jersey Institute of Technology and Rutgers University, has designed a handicap accessible net-zero energy prototype featuring low-maintenance concrete construction and the latest green technologies, complete with a striking beach-inspired aesthetic.

More about the residence, including a great video, after the break.

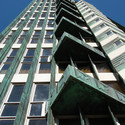

AD Classics: Price Tower / Frank Lloyd Wright

AD Classics: Price Tower / Frank Lloyd Wright - Skyscrapers, FacadeAD Classics: Price Tower / Frank Lloyd Wright - Skyscrapers, FacadeAD Classics: Price Tower / Frank Lloyd Wright - Skyscrapers, Facade, Balcony, BeamAD Classics: Price Tower / Frank Lloyd Wright - Skyscrapers, Facade, ColumnAD Classics: Price Tower / Frank Lloyd Wright - More Images+ 5

Bartlesville, United States

Residence for the Disabled / Atelier Zündel & Cristea

Residence for the Disabled / Atelier Zündel & Cristea - Residential Architecture, FacadeResidence for the Disabled / Atelier Zündel & Cristea - Residential Architecture, FacadeResidence for the Disabled / Atelier Zündel & Cristea - Residential Architecture, Facade, ChairResidence for the Disabled / Atelier Zündel & Cristea - More Images+ 11

  • Architects: Atelier Zündel Cristea
    : Atelier Zündel & Cristea
  • Area Area of this architecture project Area:  2500
  • Year Completion year of this architecture project Year:  2012

28 Old Fulton Street / Nandinee Phookan Architects

28 Old Fulton Street / Nandinee Phookan Architects - Adaptive Reuse, Facade, Beam, Table28 Old Fulton Street / Nandinee Phookan Architects - Adaptive Reuse, Stairs, Handrail28 Old Fulton Street / Nandinee Phookan Architects - Adaptive Reuse, Chair28 Old Fulton Street / Nandinee Phookan Architects - Adaptive Reuse, Stairs, Handrail28 Old Fulton Street / Nandinee Phookan Architects - More Images+ 6

Houtsma Site Live / Work Factory / Architectenbureau Marlies Rohmer

Houtsma Site Live / Work Factory / Architectenbureau Marlies Rohmer - Apartments, FacadeHoutsma Site Live / Work Factory / Architectenbureau Marlies Rohmer - Apartments, DoorHoutsma Site Live / Work Factory / Architectenbureau Marlies Rohmer - Apartments, Facade, CityscapeHoutsma Site Live / Work Factory / Architectenbureau Marlies Rohmer - Apartments, Fence, Door, Beam, Handrail, ArchHoutsma Site Live / Work Factory / Architectenbureau Marlies Rohmer - More Images+ 14

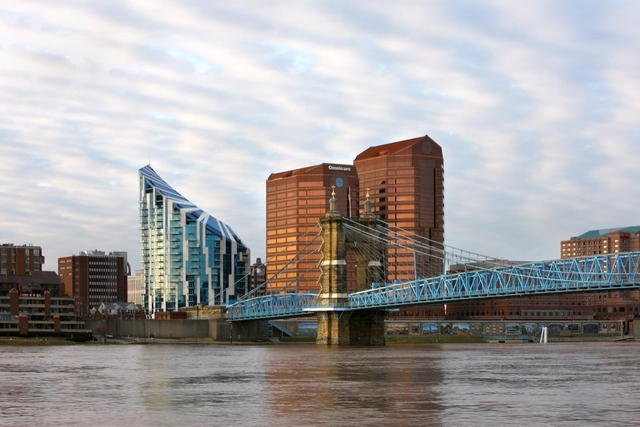
The Ascent at Roebling’s Bridge / Studio Libeskind

The Ascent at Roebling’s Bridge / Studio Libeskind - Residential ArchitectureThe Ascent at Roebling’s Bridge / Studio Libeskind - Interior Photography, Residential Architecture, FacadeThe Ascent at Roebling’s Bridge / Studio Libeskind - Exterior Photography, Residential Architecture, FacadeThe Ascent at Roebling’s Bridge / Studio Libeskind - Interior Photography, Residential Architecture, Facade, CityscapeThe Ascent at Roebling’s Bridge / Studio Libeskind - More Images+ 16

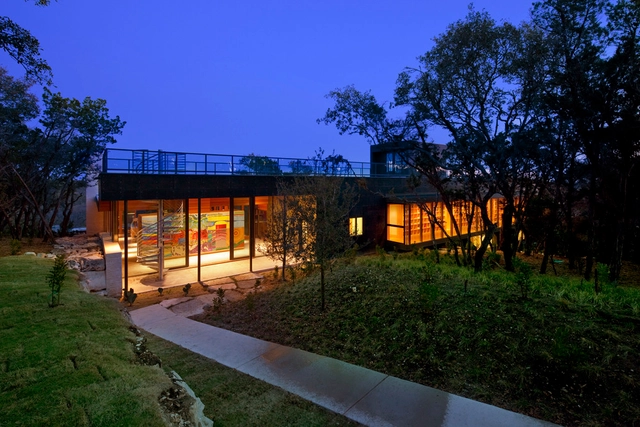
Wimberley House / Cunningham Architects

Wimberley House / Cunningham Architects - Houses, FacadeWimberley House / Cunningham Architects - Houses, ForestWimberley House / Cunningham Architects - Houses, Bathroom, Door, Beam, Countertop, TableWimberley House / Cunningham Architects - Houses, Beam, Facade, Table, ChairWimberley House / Cunningham Architects - More Images+ 15

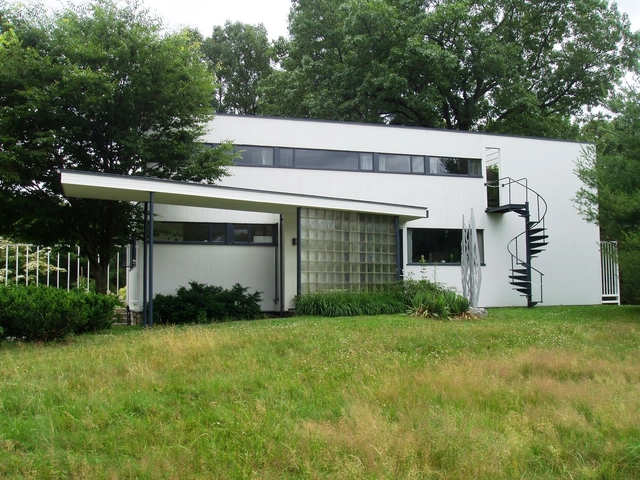
AD Classics: AD Classics: Gropius House / Walter Gropius

AD Classics: AD Classics: Gropius House / Walter Gropius - HousesAD Classics: AD Classics: Gropius House / Walter Gropius - HousesAD Classics: AD Classics: Gropius House / Walter Gropius - HousesAD Classics: AD Classics: Gropius House / Walter Gropius - HousesAD Classics: AD Classics: Gropius House / Walter Gropius - More Images+ 9

Light Loft / Fabrica 718

Subscriber Access | 
Light Loft / Fabrica 718 - Image 4 of 4
© Sean Hemmerle
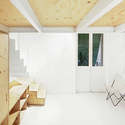
Architects: Fabrica 718 Project Team: Cara Solomon, Minyoung Song, Kim Letven, Michael Brehmer, Natalya Egon, Abigail Coover, and Corey Yurkovich Location: Soho, New York City, NY, USA Architect of Record: Melissa Cicetti, AIA MEP Engineer: D’Antonio Consulting Expediter: JAM Project area: 1,850 sq. ft. Project year: 2010 Photographs: Sean Hemmerle