1. ArchDaily
  2. Residential

Residential: The Latest Architecture and News

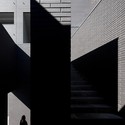
Alpine Ski Apartments / OFIS arhitekti

Alpine Ski Apartments / OFIS arhitekti - Housing, Facade, Handrail, FenceAlpine Ski Apartments / OFIS arhitekti - Housing, Facade, Handrail, BeamAlpine Ski Apartments / OFIS arhitekti - Housing, FacadeAlpine Ski Apartments / OFIS arhitekti - Housing, Facade, Handrail, BalconyAlpine Ski Apartments / OFIS arhitekti - More Images+ 24

  • Architects: OFIS Architects
  • Area Area of this architecture project Area:  457
  • Year Completion year of this architecture project Year:  2011

Hatert Housing / 24H architecture

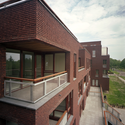
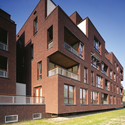
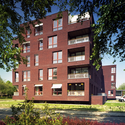
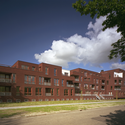
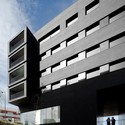
Hatert Housing / 24H architecture - Housing, FacadeHatert Housing / 24H architecture - Housing, Deck, Fence, Facade, Handrail, Balcony, ArchHatert Housing / 24H architecture - Housing, FacadeHatert Housing / 24H architecture - HousingHatert Housing / 24H architecture - More Images+ 9

  • Architects: 24H > architecture
  • Area Area of this architecture project Area:  8000
  • Year Completion year of this architecture project Year:  2011

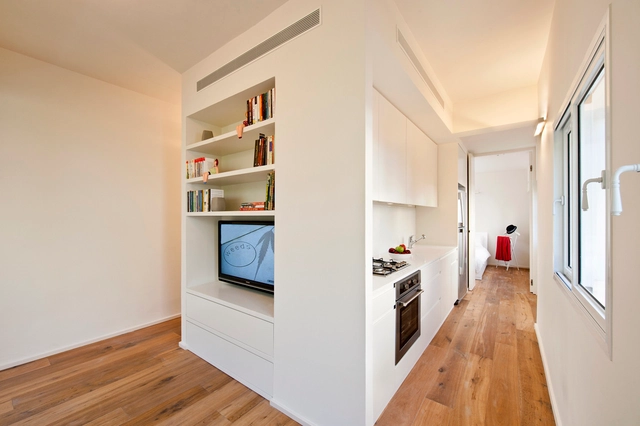
40 sqm Refurbishment / SFARO

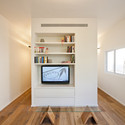
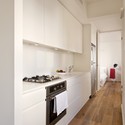
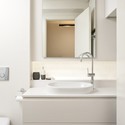
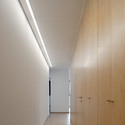
40 sqm Refurbishment / SFARO - Refurbishment, Door, Facade40 sqm Refurbishment / SFARO - Refurbishment40 sqm Refurbishment / SFARO - Refurbishment, Kitchen, Beam, Countertop40 sqm Refurbishment / SFARO - Refurbishment, Bathroom, Sink40 sqm Refurbishment / SFARO - More Images+ 5

  • Architects: SFARO
    : SFARO Architects / Nir Rothem & Bosmat Sfadia Wolf
  • Area Area of this architecture project Area:  40
  • Year Completion year of this architecture project Year:  2011

Floresta Apartment Complex / Somatic Collaborative

Subscriber Access | 
Floresta Apartment Complex / Somatic Collaborative - Image 1 of 4
Courtesy of Somatic Collaborative

The Floresta apartment complex, designed by Somatic Collaborative, is a 16 unit residential complex that occupies a residual site on the northeastern edge of the city of Quito, Ecuador, overlooking the Guapulo valley. More images and project description after the break.

Residential Project at Aarhus Harbour / ADEPT and LUPLAU & POULSEN

Subscriber Access | 
Residential Project at Aarhus Harbour / ADEPT and LUPLAU & POULSEN - Image 3 of 4
Courtesy of ADEPT and LUPLAU & POULSEN

The Deputy Mayor Laura Hay recently revealed the winners of the competition for a 12.000 m2 sustainable housing project at a reception at Aarhus City Hall. The winning team consists of the architects ADEPT and LUPLAU & POULSEN, turn-key contractor Dansk Boligbyg and NIRAS Consulting Engineers. The team has designed a project entitled The City in the Building – Housing for All at Harbour North, that consists of 238 public dwellings distributed between 83 apartments for families and +55 aged seniors, and 155 student-housing units. The project is expected to be completed for inauguration in December 2013. More images and project description after the break.

Mehrshahr Residential Complex Proposal / ContemporARchitectURban Designers Group

Subscriber Access | 
Mehrshahr Residential Complex Proposal / ContemporARchitectURban Designers Group  - Image 22 of 4
general view 01

ContemporARchitectURban Designers Group, which was created by Ali Andaji Garmaroodi, Amin Monsefi and Reza Roudneshin, shared with us their winning proposal for the Mehrshahr Residential Complex Design Competition located in Karaj which is the fifth largest city of Iran, and located near Tehran. The main purpose of the client and the organizer of this competition was to find new ways to develop and build houses for middle layer people of the society in order to have an complex suits to Iranian needs and culture, which has had missed in the recent years. More images and project description after the break.

The Western Terp / LEVS Architecten

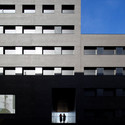
The Western Terp / LEVS Architecten - Housing, Deck, Facade, HandrailThe Western Terp / LEVS Architecten - Housing, FacadeThe Western Terp / LEVS Architecten - Housing, Facade, StairsThe Western Terp / LEVS Architecten - Housing, FacadeThe Western Terp / LEVS Architecten - More Images+ 3

  • Architects: LEVS architecten
  • Area Area of this architecture project Area:  6350
  • Year Completion year of this architecture project Year:  2009

River Park Modrany / EDIT! Architects

Subscriber Access | 
River Park Modrany / EDIT! Architects - Image 7 of 4
Courtesy of EDIT! Architects

EDIT! Architects shared with us their design for River Park Modrany, a residential complex in the Modrany district, located in the south of Prague by the Vltava river. The district is typically covered with villas from the beginning of 20th century that surround the Modrany landmark, a 60m high Microna tower. We have divided the plot into strips of land in a perpendicular axis to the main urban lines [tramline, train tracks, main road, the river itself]. A building volume has been placed into every strip and main vertical cores have been defined for all volumes. We have stretched up the core building parts in a way to create the hill-like shapes of the buildings. The volumes have been afterwards rotated in order to improve the particular views from every building. More images and architects’ description after the break.

Bamboo Residency / group8

Bamboo Residency / group8 - Housing, FacadeBamboo Residency / group8 - Housing, Facade, ChairBamboo Residency / group8 - Housing, Facade, DoorBamboo Residency / group8 - Housing, HandrailBamboo Residency / group8 - More Images+ 21

0500EET Entroncamento Housing / Belém Lima Arquitectos

0500EET Entroncamento Housing / Belém Lima Arquitectos - Housing0500EET Entroncamento Housing / Belém Lima Arquitectos - Housing0500EET Entroncamento Housing / Belém Lima Arquitectos - Housing0500EET Entroncamento Housing / Belém Lima Arquitectos - Housing0500EET Entroncamento Housing / Belém Lima Arquitectos - More Images+ 15

Yellow Apartment Renovation / Pedro Varela & Renata Pinho

Subscriber Access | 
Yellow Apartment Renovation / Pedro Varela & Renata Pinho - Image 35 of 4
© José Campos

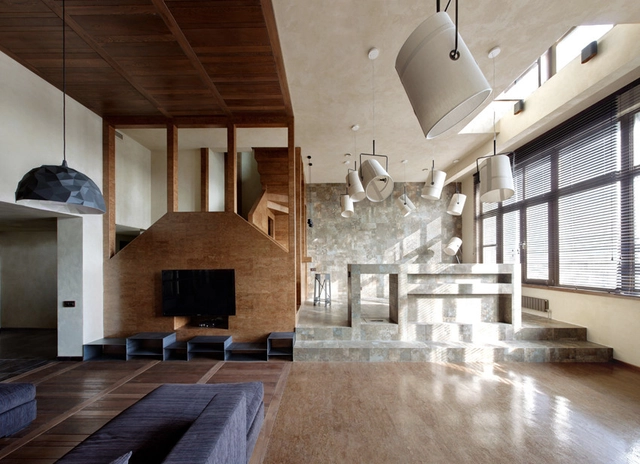
Architects: Pedro Varela & Renata Pinho Location: Porto, Portugal Project Year: 2011 Photographs: José Campos
Yellow Apartment Renovation / Pedro Varela & Renata Pinho - Image 22 of 4Yellow Apartment Renovation / Pedro Varela & Renata Pinho - Image 23 of 4Yellow Apartment Renovation / Pedro Varela & Renata Pinho - Image 24 of 4Yellow Apartment Renovation / Pedro Varela & Renata Pinho - Image 16 of 4Yellow Apartment Renovation / Pedro Varela & Renata Pinho - More Images+ 34

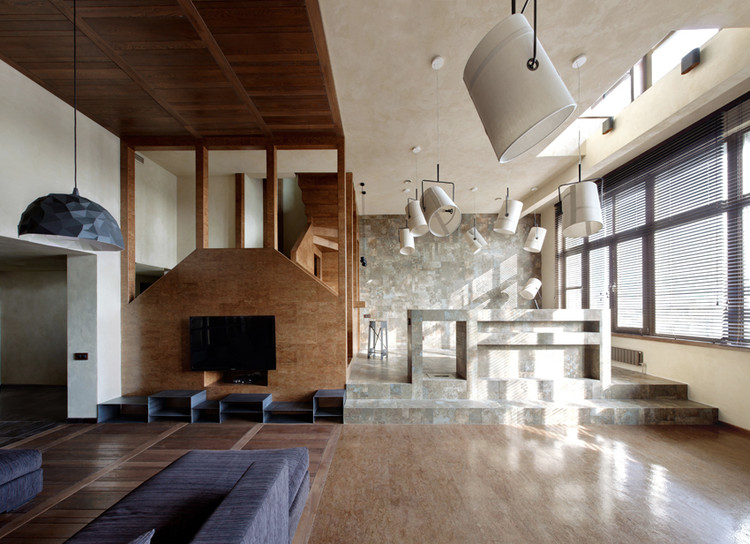
Multi-Level Apartment / Peter Kostelov

Multi-Level Apartment / Peter Kostelov - Apartment Interiors, Door, Beam, FacadeMulti-Level Apartment / Peter Kostelov - Apartment Interiors, Door, Facade, Stairs, Beam, HandrailMulti-Level Apartment / Peter Kostelov - Apartment Interiors, Door, ColumnMulti-Level Apartment / Peter Kostelov - Apartment Interiors, Stairs, Beam, Handrail, BenchMulti-Level Apartment / Peter Kostelov - More Images+ 24

  • Architects: Peter Kostelov
  • Area Area of this architecture project Area:  258
  • Year Completion year of this architecture project Year:  2011

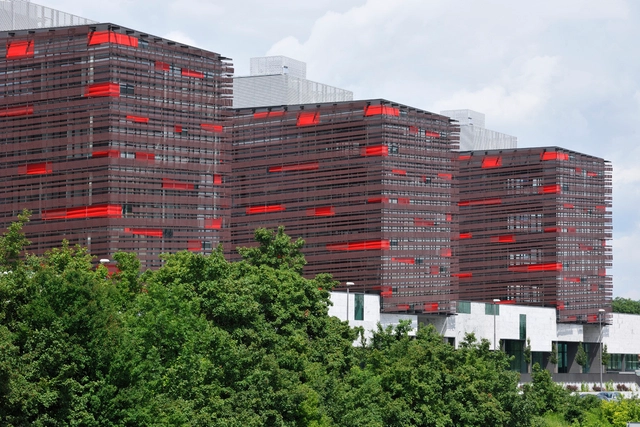
Dunajski Kristall / APlan

Dunajski Kristall / APlan - Mixed Use Architecture, Facade, CityscapeDunajski Kristall / APlan - Mixed Use Architecture, Facade, DoorDunajski Kristall / APlan - Mixed Use Architecture, FacadeDunajski Kristall / APlan - Mixed Use Architecture, FacadeDunajski Kristall / APlan - More Images+ 14

  • Architects: APlan
  • Area Area of this architecture project Area:  60000
  • Year Completion year of this architecture project Year:  2011

Lisbon Stone Block / Alberto de Souza Oliveira

Lisbon Stone Block / Alberto de Souza Oliveira - Apartments, Facade, DoorLisbon Stone Block / Alberto de Souza Oliveira - Apartments, Stairs, HandrailLisbon Stone Block / Alberto de Souza Oliveira - Apartments, Facade, ForestLisbon Stone Block / Alberto de Souza Oliveira - Apartments, Door, FacadeLisbon Stone Block / Alberto de Souza Oliveira - More Images+ 14

Villiot-Rapée Apartments / HAMONIC + MASSON

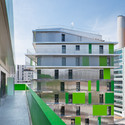
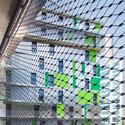
Villiot-Rapée Apartments / HAMONIC + MASSON - Apartments, FacadeVilliot-Rapée Apartments / HAMONIC + MASSON - Apartments, Facade, Fence, Handrail, BalconyVilliot-Rapée Apartments / HAMONIC + MASSON - Apartments, Facade, HandrailVilliot-Rapée Apartments / HAMONIC + MASSON - Apartments, FacadeVilliot-Rapée Apartments / HAMONIC + MASSON - More Images+ 45

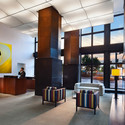
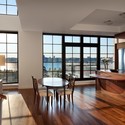
200 Eleventh Avenue / Selldorf Architects

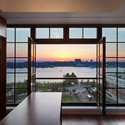
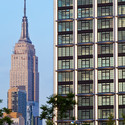
200 Eleventh Avenue / Selldorf Architects - Housing, Door, Facade, Table, Chair200 Eleventh Avenue / Selldorf Architects - Housing, Facade, Cityscape200 Eleventh Avenue / Selldorf Architects - Housing, Facade, Column, Table200 Eleventh Avenue / Selldorf Architects - Housing, Kitchen, Door, Facade, Beam, Table, Chair, Lighting, Countertop200 Eleventh Avenue / Selldorf Architects - More Images+ 11

Update: Meridian First Light House Places 3rd / Solar Decathlon

Subscriber Access | 
Update: Meridian First Light House Places 3rd / Solar Decathlon  - Image 2 of 4
Meridian First Light House

In keeping with our coverage of the Solar Decathlon, we are happy to share Victoria University’s Meridian First Light House third place finish. Finishing a few point shy of the University of Maryland’s 951 points, the New Zealand university received 919 points with high standings in several categories, including winning the Engineering contest, gaining first equal in Hot Water and Energy Balance, second for Architecture and third for Market Appeal. Plus, over the course of the competition, the house managed to produce more energy than it consumed – achieving net zero energy consumption, despite 10 days of undesirable weather. Team member Nick Officer exclaimed, “While we may not have won overall we are incredibly proud to have represented New Zealand on the world stage. We had such and amazing response from the US public here along with supporters back home.” Be sure to check out our previous coverage of the house to learn more about the traditional Kiwi bach – a New Zealand holiday home – inspired residence.

More photos of the residence after the break. 

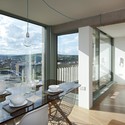
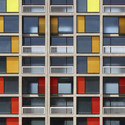
Park Hill / Hawkins Brown with Studio Egret West

Park Hill / Hawkins Brown with Studio Egret West - HousingPark Hill / Hawkins Brown with Studio Egret West - Housing, Door, Facade, Table, Chair, Lighting, CountertopPark Hill / Hawkins Brown with Studio Egret West - Housing, FacadePark Hill / Hawkins Brown with Studio Egret West - Housing, Facade, Fence, CityscapePark Hill / Hawkins Brown with Studio Egret West - More Images+ 8