1. ArchDaily
  2. Residential

Residential: The Latest Architecture and News

The Hegeman / Cook + Fox

Subscriber Access | 
The Hegeman / Cook + Fox - Image 1 of 4
© Cook+Fox Architects

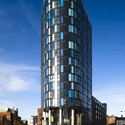
The Hegeman, designed by Cook + Fox Architects, is a residential community in Brownsville, Brooklyn that provides housing for low-income and formerly homeless individuals. Developed by Common Ground Community – an innovative non-profit whose mission is to end homelessness – the Hegeman Residence will also provide a range of on-site social services in a model known as supportive housing. For a little bit of context, Brownsville has the highest concentration of NYCHA (New York City Housing Authority) developments in New York City. A wave of arson in the 1970s destroyed most of the residential structures; Brownsville is just one of the many neighborhoods that were affected. The urban renewal that followed rebuilt many homes and designated them as low-income housing. The community has had many problems since associated with poverty, including crime and drug addiction, as well as low test scores and high truancy rates in the education system.

More after the break.

Venice Biennale 2012: Catalan and Balearic Islands Pavilion

Subscriber Access | 
Venice Biennale 2012: Catalan and Balearic Islands Pavilion - Image 2 of 4
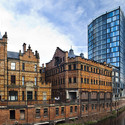
Restoration of Can Ribas Factory / Jaime J. Ferrer Forés; © José Hevia

This year’s Venice Biennale will kick off on August 29th and run through November 25th and for the first time, the Institut Ramon Llull will be presenting an exhibition dedicated to Catalan and Balearic architecture entitled “Vogadors”, featuring nine projects from nine different architects that epitomize the contemporary and avant-garde works from the regions. The exhibition is inspired by the Mediterranean Sea, which is the main geographical feature of the regions, and by the words of Jorge Oteiza, “He who forges ahead creating something new does so like an oarsman, moving forward but back-paddling, looking behind him, towards the past, towards what exists, so as to be able to reinvent its underpinnings.”

Follow us after the break to see the projects to be featured at the exhibit.

Venice Biennale 2012: Catalan and Balearic Islands Pavilion - Image 5 of 4Venice Biennale 2012: Catalan and Balearic Islands Pavilion - Image 10 of 4Venice Biennale 2012: Catalan and Balearic Islands Pavilion - Image 11 of 4Venice Biennale 2012: Catalan and Balearic Islands Pavilion - Featured ImageVenice Biennale 2012: Catalan and Balearic Islands Pavilion - More Images+ 9

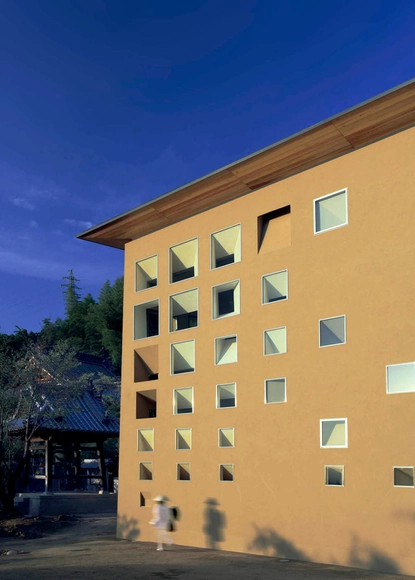
Enbutsu-do / Zai Shirakawa Architects

Enbutsu-do / Zai Shirakawa Architects - Temple, Kitchen, Beam, CountertopEnbutsu-do / Zai Shirakawa Architects - Temple, Door, Beam, Facade, HandrailEnbutsu-do / Zai Shirakawa Architects - Temple, Facade, Beam, Column, HandrailEnbutsu-do / Zai Shirakawa Architects - Temple, Stairs, HandrailEnbutsu-do / Zai Shirakawa Architects - More Images+ 25

Imabari, Japan

Video: A Conversation with Steven Holl inside the Daeyang Gallery & House

Subscriber Access | 

Journey through the flawless space of the Daeyang Gallery & House in South Korea and learn about the ideas behind the design from the legendary architect himself, Steven Holl.

Created by the architectural filmmakers from Spirit of Space, the first video takes you on a tour through the “miniature utopia” of the Daeyang Gallery & House. Although the notion of music plays as an underlining theme throughout the design, Holl encourages visitors to focus on the feelings that arise as the body moves through the space. He believes that “architecture can change the way you feel, like music… it can bring you into another world.”

KK100 / TFP Farrells

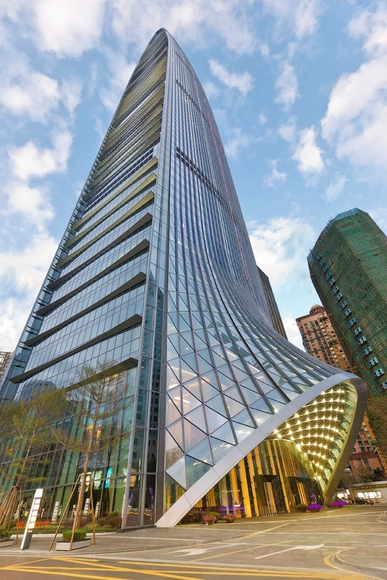
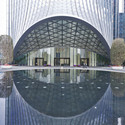
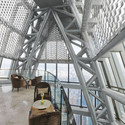
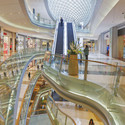
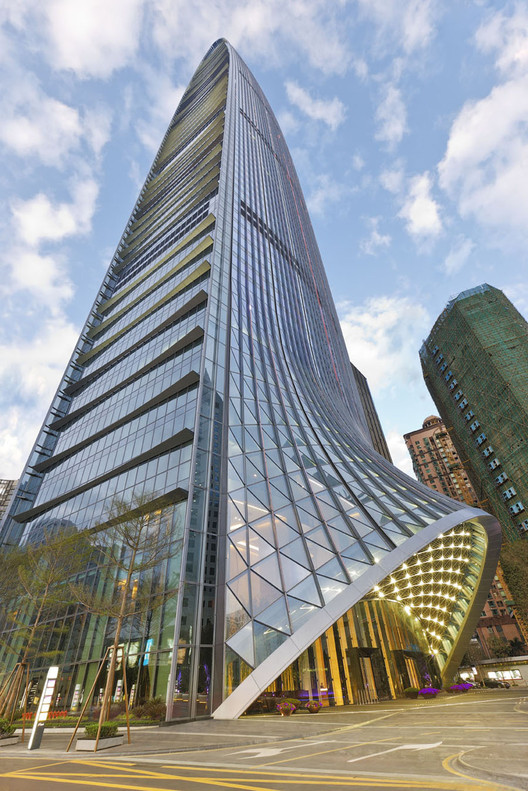
KK100 / TFP Farrells - Skyscrapers, Facade, Arch, CityscapeKK100 / TFP Farrells - Skyscrapers, Facade, Beam, ChairKK100 / TFP Farrells - Skyscrapers, Stairs, HandrailKK100 / TFP Farrells - Skyscrapers, Facade, Arch, Beam, LightingKK100 / TFP Farrells - More Images+ 9

AIA Home Design Trend Survey Q1/2012

Subscriber Access | 
AIA Home Design Trend Survey Q1/2012 - Image 1 of 4
© AIA Home Design Trend Survey

The AIA’s Home Design Trends Survey for the first quarter of 2012 reports an optimistic outlook for residential architectural firms. Key aspects of the survey attempt to illustrate the trending situations compared with previous quarterly surveys. Perhaps the most enlightening aspect prevalent throughout the majority of the survey topics is that growth is beginning to shake off the declines of the housing downturn. More details after the break.

Glazed Apartment / Sergi Pons

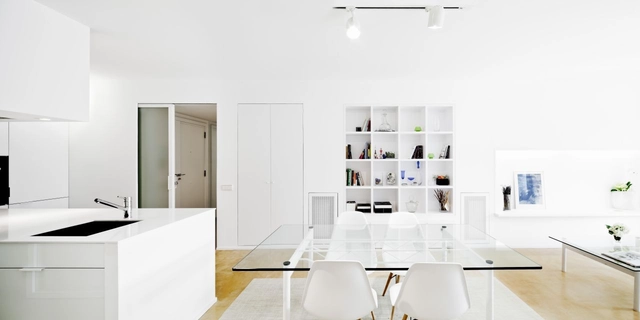
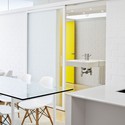
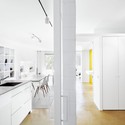
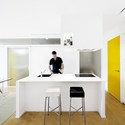
Glazed Apartment / Sergi Pons - Apartment Interiors, Bathroom, Door, Sink, CountertopGlazed Apartment / Sergi Pons - Apartment Interiors, Kitchen, Facade, Door, Table, Chair, CountertopGlazed Apartment / Sergi Pons - Apartment Interiors, Kitchen, DoorGlazed Apartment / Sergi Pons - Apartment Interiors, Kitchen, Facade, Table, ChairGlazed Apartment / Sergi Pons - More Images+ 3

Elderly Residence Mas Piteu / Estudi PSP Arquitectura

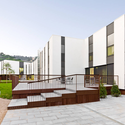
Elderly Residence Mas Piteu / Estudi PSP Arquitectura - Residential Architecture, Garden, FacadeElderly Residence Mas Piteu / Estudi PSP Arquitectura - Residential Architecture, Courtyard, FacadeElderly Residence Mas Piteu / Estudi PSP Arquitectura - Residential Architecture, Garden, FacadeElderly Residence Mas Piteu / Estudi PSP Arquitectura - Residential Architecture, Kitchen, Door, Table, Lighting, Chair, BenchElderly Residence Mas Piteu / Estudi PSP Arquitectura - More Images+ 15

Manhattan Loft Gardens / SOM

Subscriber Access | 
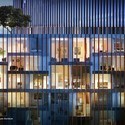
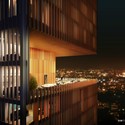
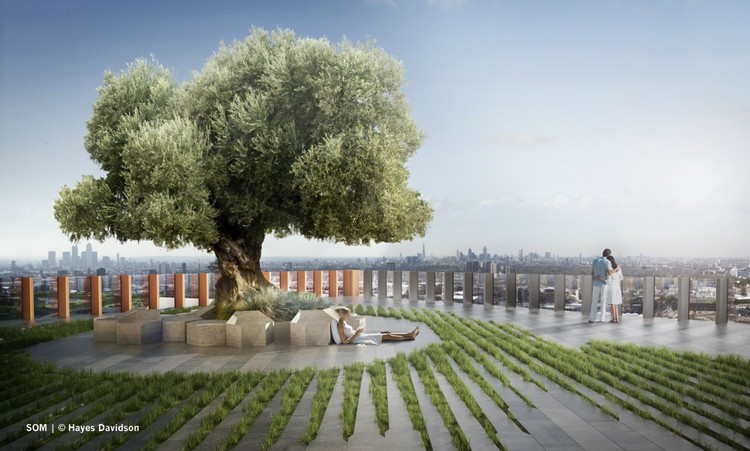
Manhattan Loft Gardens / SOM - Image 8 of 4
SOM I © Hayes Davidson

A triple height entrance lobby will welcome visitors to a world-class hotel, two restaurants, three sky gardens and a 248 unit residential tower, all with stunning views over Olympic Park. These are some of the key features offered in the newly unveiled plan for the 42-storey Manhattan Loft Gardens in London, designed by Skidmore, Owings & Merrill (SOM). It is planned to be built near the Stratford International Station – the gateway to the 2012 London Olympics. Completion is scheduled for 2014.

Continue after the break to learn more.

Manhattan Loft Gardens / SOM - Image 10 of 4Manhattan Loft Gardens / SOM - Image 2 of 4Manhattan Loft Gardens / SOM - Image 12 of 4Manhattan Loft Gardens / SOM - Image 1 of 4Manhattan Loft Gardens / SOM - More Images+ 8

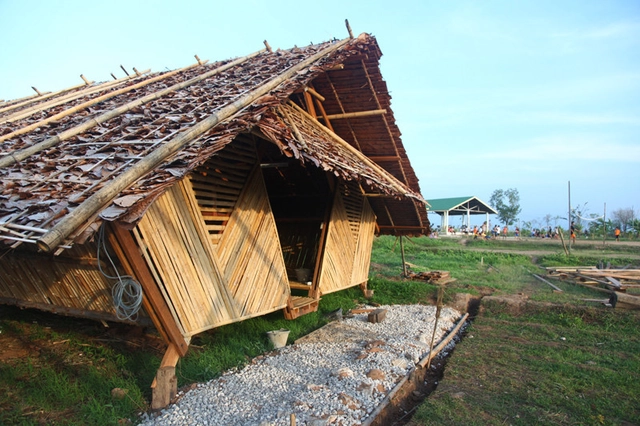
Temporary Dormitories / Albert Company Olmo, Jan Glasmeier, Line Ramstad

Temporary Dormitories / Albert Company Olmo, Jan Glasmeier, Line Ramstad - Temporary Installations, GardenTemporary Dormitories / Albert Company Olmo, Jan Glasmeier, Line Ramstad - Temporary Installations, BeamTemporary Dormitories / Albert Company Olmo, Jan Glasmeier, Line Ramstad - Temporary Installations, BeamTemporary Dormitories / Albert Company Olmo, Jan Glasmeier, Line Ramstad - Temporary InstallationsTemporary Dormitories / Albert Company Olmo, Jan Glasmeier, Line Ramstad - More Images+ 7

Colombo Mixed-Use Development / Safdie Architects

Subscriber Access | 
Colombo Mixed-Use Development / Safdie Architects - Image 2 of 4
Courtesy of Safdie Architects

Safdie Architects was recently selected to design a new mixed-use development in Colombo, Sri Lanka. The 69-storey mixed-use project will be the first for Moshe Safdie in Sri Lanka, and is expected to be the tallest residential building in Colombo when it is completed. The design includes expansive family and community space amenities such as community gardens, shared outdoor spaces within the upper levels of the building, and individual roof gardens or terraces for every residence, a hallmark of Safdie’s design philosophy to provide access to outdoor spaces in high density urban housing. More images and architects’ description after the break.

iQuarter / Cartwright Pickard Architects

iQuarter / Cartwright Pickard Architects - Institutional Buildings, Facade, CityscapeiQuarter / Cartwright Pickard Architects - Institutional Buildings, FacadeiQuarter / Cartwright Pickard Architects - Institutional Buildings, Facade, CityscapeiQuarter / Cartwright Pickard Architects - Institutional Buildings, FacadeiQuarter / Cartwright Pickard Architects - More Images+ 9

Appartment in Makrygianni / Hiboux ARCHITECTURE

Appartment in Makrygianni / Hiboux ARCHITECTURE - Apartment InteriorsAppartment in Makrygianni / Hiboux ARCHITECTURE - Apartment InteriorsAppartment in Makrygianni / Hiboux ARCHITECTURE - Apartment InteriorsAppartment in Makrygianni / Hiboux ARCHITECTURE - Apartment InteriorsAppartment in Makrygianni / Hiboux ARCHITECTURE - More Images+ 19

  • Area Area of this architecture project Area:  140
  • Year Completion year of this architecture project Year:  2011

AD Classics: Melnikov House / Konstantin Melnikov

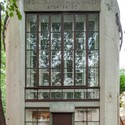
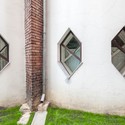
AD Classics: Melnikov House / Konstantin Melnikov - Houses, FacadeAD Classics: Melnikov House / Konstantin Melnikov - Houses, Garden, Facade, ArchAD Classics: Melnikov House / Konstantin Melnikov - Houses, Door, Facade, Arch, ColumnAD Classics: Melnikov House / Konstantin Melnikov - Houses, Door, Facade, StairsAD Classics: Melnikov House / Konstantin Melnikov - More Images+ 28

Moscow, Russia

Apartment Refurbishment in Pamplona / Iñigo Beguiristain

Apartment Refurbishment in Pamplona / Iñigo Beguiristain - Refurbishment, Table, ChairApartment Refurbishment in Pamplona / Iñigo Beguiristain - Refurbishment, Bedroom, Chair, BedApartment Refurbishment in Pamplona / Iñigo Beguiristain - Refurbishment, Kitchen, Facade, Table, ChairApartment Refurbishment in Pamplona / Iñigo Beguiristain - Refurbishment, Kitchen, Door, Facade, Table, Chair, LightingApartment Refurbishment in Pamplona / Iñigo Beguiristain - More Images+ 10

Pamplona, Spain


House Nieuwegracht / Rocha Tombal Architects

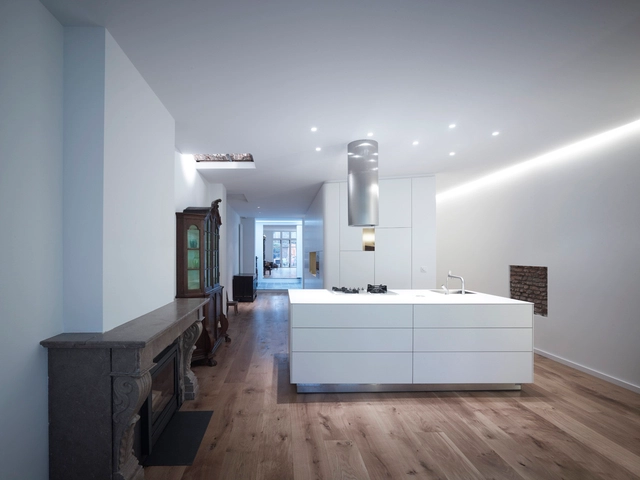
House Nieuwegracht / Rocha Tombal Architects - Houses, Kitchen, Facade, TableHouse Nieuwegracht / Rocha Tombal Architects - Houses, Kitchen, FacadeHouse Nieuwegracht / Rocha Tombal Architects - Houses, DoorHouse Nieuwegracht / Rocha Tombal Architects - Houses, Lighting, ChairHouse Nieuwegracht / Rocha Tombal Architects - More Images+ 24

Pentominium / Murphy/Jahn

Subscriber Access | 
Pentominium / Murphy/Jahn - Image 10 of 4
Courtesy of Murphy/Jahn

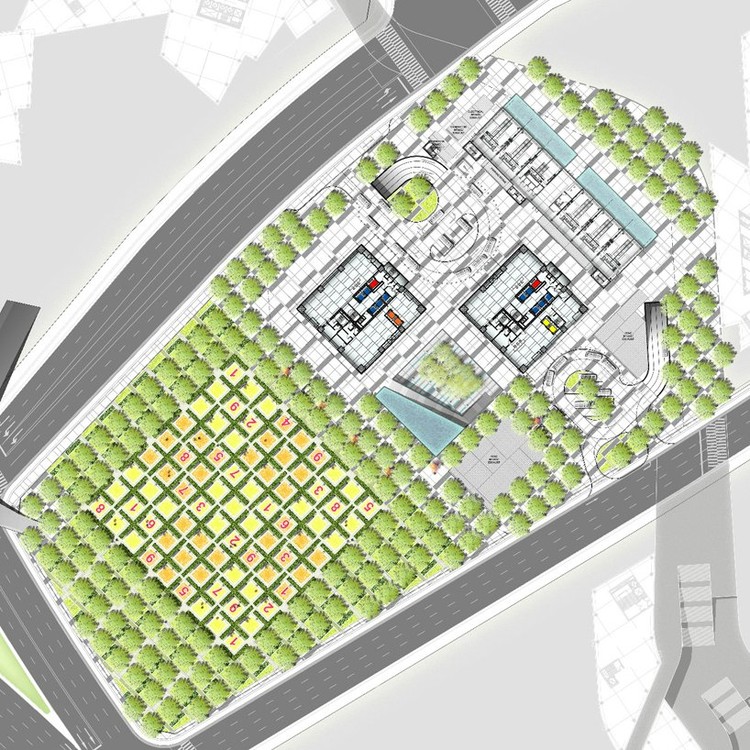
Chicago-based architects Murphy/Jahn have unveiled their design for a 320-meter-tall skyscraper in the Yongsan International Business District of Seoul. Designed as two-towers under one roof, the steel and glass lattice structure is one of fifteen skyscrapers planned for the global city that was master planned by Daniel Libeskind and commissioned by South Korean developer DreamHub. Consisting of mostly high end residential units, the two Pentominium towers will provide residents with exclusive city views and four-storey skyparks, while attempting to recreate the spacious and private feel often associated with detached housing.

Continue reading after the break for the architects’ description.

Pentominium / Murphy/Jahn - Image 6 of 4Pentominium / Murphy/Jahn - Image 14 of 4Pentominium / Murphy/Jahn - Image 12 of 4Pentominium / Murphy/Jahn - Image 4 of 4Pentominium / Murphy/Jahn - More Images+ 10

Private House / BoA Studio Architetti

Private House / BoA Studio Architetti - Apartment Interiors, FacadePrivate House / BoA Studio Architetti - Apartment Interiors, Deck, Facade, Handrail, Stairs, Balcony, LightingPrivate House / BoA Studio Architetti - Apartment Interiors, Garden, Facade, ChairPrivate House / BoA Studio Architetti - Apartment Interiors, Door, HandrailPrivate House / BoA Studio Architetti - More Images+ 29