1. ArchDaily
  2. Residential Architecture

Residential Architecture: The Latest Architecture and News

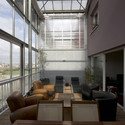
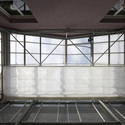
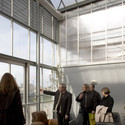
Atriumtower Hiphouse Zwolle / Atelier Kempe Thill
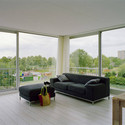
Atriumtower Hiphouse Zwolle / Atelier Kempe Thill - Housing, Patio, Facade, Balcony, TableAtriumtower Hiphouse Zwolle / Atelier Kempe Thill - Housing, FacadeAtriumtower Hiphouse Zwolle / Atelier Kempe Thill - Housing, FacadeAtriumtower Hiphouse Zwolle / Atelier Kempe Thill - Housing, Fence, Facade, HandrailAtriumtower Hiphouse Zwolle / Atelier Kempe Thill - More Images+ 14
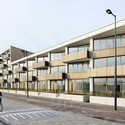
Senior Housing De Dijken 10 / HVE architecten
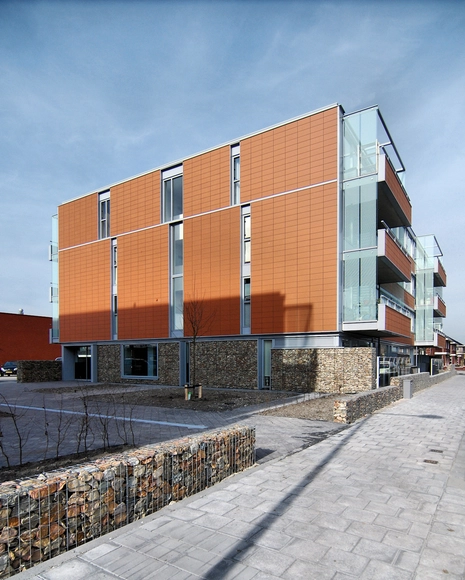
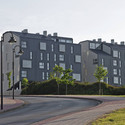
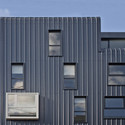
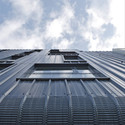
Senior Housing De Dijken 10 / HVE architecten - Housing, FacadeSenior Housing De Dijken 10 / HVE architecten - Housing, FacadeSenior Housing De Dijken 10 / HVE architecten - Housing, FacadeSenior Housing De Dijken 10 / HVE architecten - Housing, Facade, BeamSenior Housing De Dijken 10 / HVE architecten - More Images+ 12
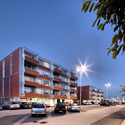
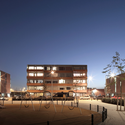
  • Architects: HVE Architecten
    : HVE architecten
  • Area Area of this architecture project Area:  9800 m²
  • Year Completion year of this architecture project Year:  2010

Salongen 35 / KKA

Salongen 35 / KKA - Housing, FacadeSalongen 35 / KKA - Housing, Facade, Stairs, HandrailSalongen 35 / KKA - Housing, FacadeSalongen 35 / KKA - Housing, Facade, FenceSalongen 35 / KKA - More Images+ 15

•
Malmö, Sweden
  • Architects: KKA
  • Area Area of this architecture project Area:  400 m²
  • Year Completion year of this architecture project Year:  2011
Subscriber Access

Beach and Howe Mixed-Use Tower / BIG

Beach and Howe Mixed-Use Tower / BIG - Image 37 of 4
Courtesy of BIG

Contributing to the Vancouver skyline, the 490-foot-tall Beach and Howe mixed-use tower by BIG, Westbank, Dialog, Cobalt, PFS, Buro Happold, Glotman Simpson, and local architect James Cheng marks the entry point to downtown, forming a welcoming gateway to the city, while adding another unique structure. BIG’s proposal, named after its location on the corner of Howe & Beach next to the Granville Street Bridge in downtown Vancouver, calls for 600 residential units occupying the 49-story tower, which would become one of the city’s fourth tallest buildings. More images and architects’ description after the break.

El Nodo Housing / Exit Architects
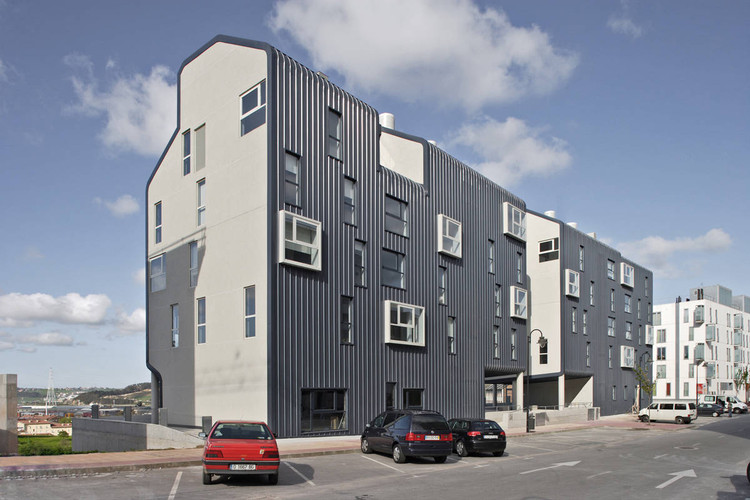
El Nodo Housing / Exit Architects - Housing, FacadeEl Nodo Housing / Exit Architects - Housing, FacadeEl Nodo Housing / Exit Architects - Housing, Column, FacadeEl Nodo Housing / Exit Architects - Housing, FacadeEl Nodo Housing / Exit Architects - More Images+ 34

Urban Cubes / KLab

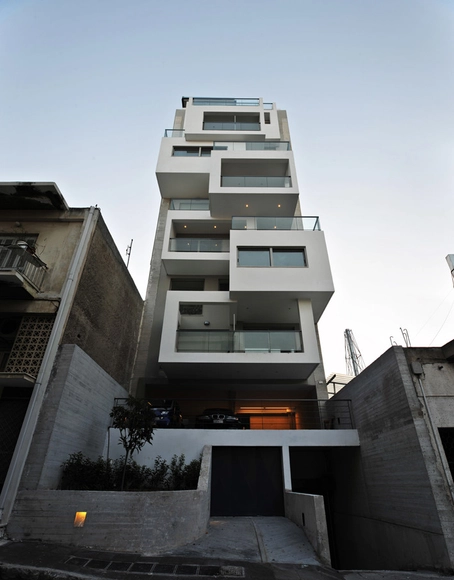
Urban Cubes / KLab - Apartments, FacadeUrban Cubes / KLab - Apartments, Facade, LightingUrban Cubes / KLab - Apartments, FacadeUrban Cubes / KLab - Apartments, FacadeUrban Cubes / KLab - More Images+ 19

•
Athens, Greece
  • Architects: KLab
  • Area Area of this architecture project Area:  1200 m²

Wohnanlage Ulmer / Dietrich | Untertrifaller Architekten

Wohnanlage Ulmer / Dietrich | Untertrifaller Architekten - Apartments, FacadeWohnanlage Ulmer / Dietrich | Untertrifaller Architekten - Apartments, FacadeWohnanlage Ulmer / Dietrich | Untertrifaller Architekten - Apartments, FacadeWohnanlage Ulmer / Dietrich | Untertrifaller Architekten - Apartments, FacadeWohnanlage Ulmer / Dietrich | Untertrifaller Architekten - More Images+ 6
THE SHARE / ReBITA

THE SHARE / ReBITA - Mixed Use Architecture, Garden, Facade, Handrail, Table, BenchTHE SHARE / ReBITA - Mixed Use Architecture, Table, Chair, BenchTHE SHARE / ReBITA - Mixed Use Architecture, Kitchen, Beam, Table, Lighting, Chair, CountertopTHE SHARE / ReBITA - Mixed Use ArchitectureTHE SHARE / ReBITA - More Images+ 35

  • Architects: ReBITA
    : ReBITA - Tsukasa Ono (ReBITA), Kento Horiuchi (Zycc), Kenji Hashimoto (Zycc)
  • Area Area of this architecture project Area:  3155 m²
  • Year Completion year of this architecture project Year:  2012

Playtime / TETRARC

Playtime / TETRARC - Mixed Use Architecture, Facade, CityscapePlaytime / TETRARC - Mixed Use Architecture, Facade, Beam, TablePlaytime / TETRARC - Mixed Use Architecture, Beam, Facade, HandrailPlaytime / TETRARC - Mixed Use Architecture, Chair, Lighting, TablePlaytime / TETRARC - More Images+ 21

  • Architects: TETRARC
    : Tétrarc
  • Area Area of this architecture project Area:  3800 m²

Block 64 / Loos Architects

Block 64 / Loos Architects - Apartments, Facade, CoastBlock 64 / Loos Architects - Apartments, FacadeBlock 64 / Loos Architects - Apartments, FacadeBlock 64 / Loos Architects - Apartments, Facade, HandrailBlock 64 / Loos Architects - More Images+ 23

  • Architects: Loos Architects
    : Miguel Loos
  • Area Area of this architecture project Area:  10600 m²
  • Year Completion year of this architecture project Year:  2011

BORÉAL / TETRARC Architectes

BORÉAL / TETRARC Architectes - Houses, FacadeBORÉAL / TETRARC Architectes - Houses, FacadeBORÉAL / TETRARC Architectes - Houses, Facade, CityscapeBORÉAL / TETRARC Architectes - Houses, Facade, Handrail, BeamBORÉAL / TETRARC Architectes - More Images+ 42

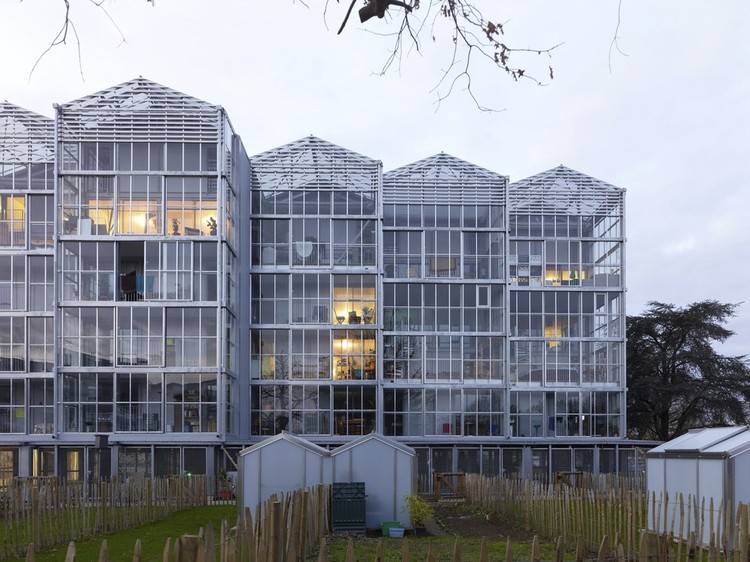
58 Housing Units in Boulogne-Billancourt / LAN Architecture

58 Housing Units in Boulogne-Billancourt / LAN Architecture - Housing58 Housing Units in Boulogne-Billancourt / LAN Architecture - Housing58 Housing Units in Boulogne-Billancourt / LAN Architecture - Housing58 Housing Units in Boulogne-Billancourt / LAN Architecture - Housing58 Housing Units in Boulogne-Billancourt / LAN Architecture - More Images+ 13

  • Architects: LAN Architecture
  • Area Area of this architecture project Area:  4639 m²
  • Year Completion year of this architecture project Year:  2011

The Grantham / POPOVbass Architects

The Grantham / POPOVbass Architects - Apartments, Bedroom, Facade, Table, ChairThe Grantham / POPOVbass Architects - Apartments, Deck, Handrail, Fence, Facade, BalconyThe Grantham / POPOVbass Architects - Apartments, Balcony, Chair, TableThe Grantham / POPOVbass Architects - Apartments, FacadeThe Grantham / POPOVbass Architects - More Images+ 5

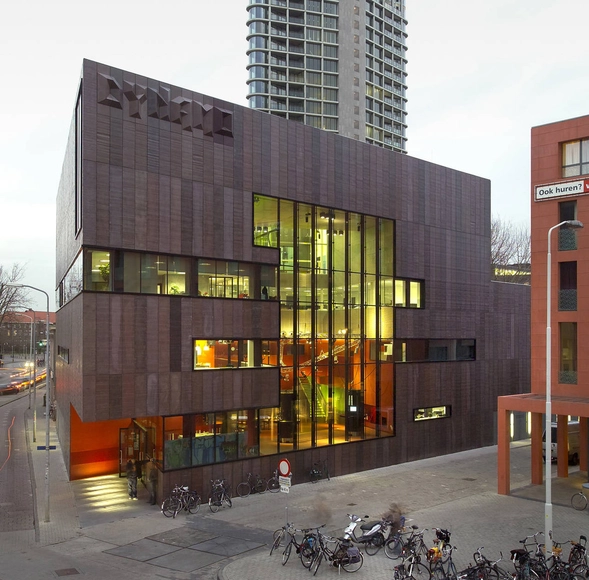
Dynamo / diederendirrix

Dynamo / diederendirrix - Youth Center, FacadeDynamo / diederendirrix - Youth Center, FacadeDynamo / diederendirrix - Youth Center, Stairs, Fence, Handrail, Facade, Chair, TableDynamo / diederendirrix - Youth Center, Stairs, Door, HandrailDynamo / diederendirrix - More Images+ 14

StudioLofts Hamburg / Pott Architects

StudioLofts Hamburg / Pott Architects - Housing, Facade, DoorStudioLofts Hamburg / Pott Architects - Housing, FacadeStudioLofts Hamburg / Pott Architects - Housing, FacadeStudioLofts Hamburg / Pott Architects - Housing, Handrail, FacadeStudioLofts Hamburg / Pott Architects - More Images+ 15

  • Architects: Pott Architects
  • Area Area of this architecture project Area:  3 m²
  • Year Completion year of this architecture project Year:  2011

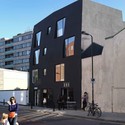
Ada Street / Amin Taha Architects

Ada Street / Amin Taha Architects - Apartments, Facade, LightingAda Street / Amin Taha Architects - Apartments, FacadeAda Street / Amin Taha Architects - Apartments, FacadeAda Street / Amin Taha Architects - Apartments, Handrail, FenceAda Street / Amin Taha Architects - More Images+ 13
IJburg College / LIAG

IJburg College / LIAG - Schools , Facade, BalconyIJburg College / LIAG - Schools , Facade, Table, ChairIJburg College / LIAG - Schools , Stairs, Handrail, FacadeIJburg College / LIAG - Schools , Facade, BeamIJburg College / LIAG - More Images+ 13

  • Architects: LIAG Architects
    : LIAG
  • Area Area of this architecture project Area:  11430 m²
  • Year Completion year of this architecture project Year:  2011

Savonnerie Heymans / MDW Architecture

Savonnerie Heymans / MDW Architecture - Apartments, Facade, BalconySavonnerie Heymans / MDW Architecture - Apartments, Facade, Handrail, DoorSavonnerie Heymans / MDW Architecture - Apartments, Facade, Column, HandrailSavonnerie Heymans / MDW Architecture - Apartments, Bedroom, Beam, Facade, Table, ChairSavonnerie Heymans / MDW Architecture - More Images+ 26