1. ArchDaily
  2. Residential Architecture

Residential Architecture: The Latest Architecture and News

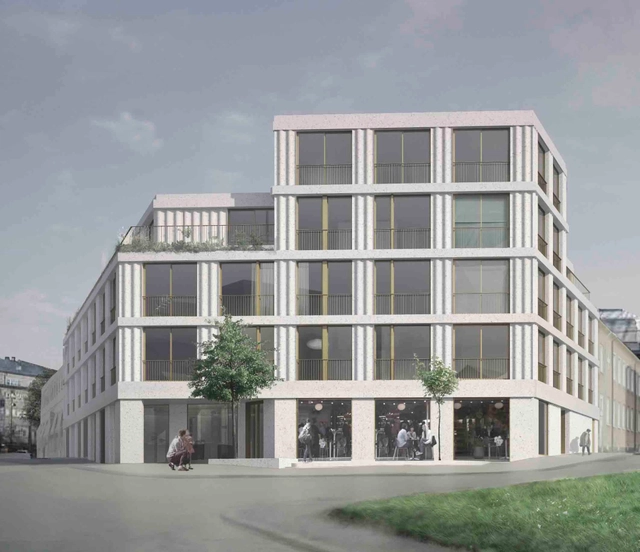
Urban Housing Winning Proposal / ETAT Architects + Spridd Architects

ETAT Architects + Spridd Architects recently won the first prize in an invited competition for a mixed-use building of housing and commercial space. Located in the centre of Norrköping, on the fringe of the historic 19th century textile industry area of Sweden, the exterior architecture interprets certain characteristic themes in the historic industrial area. These include elements such as large windows, local towers, repetitive and rationally organised fenestration, an emphasis on vertical elements in the façade, and exposed building material of stone. More images and architects’ description after the break.
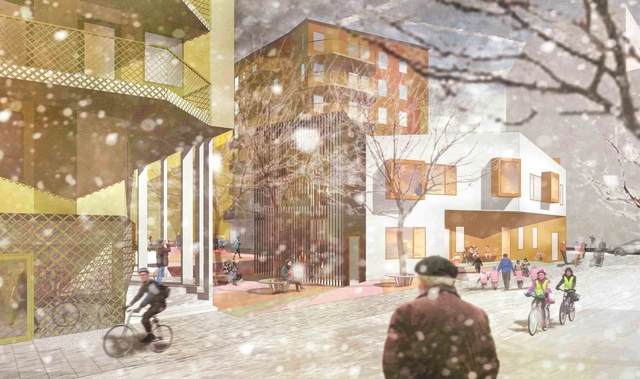
Årstafältet Housing Proposal / GRAD Arkitekter

GRAD Arkitekter shared with us their proposal for a housing block in the now unbuilt area of Årstafältet, a southern suburb of Stockholm. Once finished, this area will house approximately 10,000 inhabitants. To secure this variation, the city proposes that each block is divided in two halves, with a team of a contractor and an architecture team responsible for every half. The basic design principle of their block is to shift and tilt four buildings in relation to one another, to create interesting views and a good flow of natural light. More images and architects' description after the break.
1221 Broadway / Lake|Flato Architects

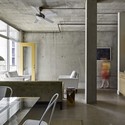
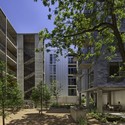
1221 Broadway / Lake|Flato Architects - Renovation, Kitchen, Beam, Countertop, Lighting, Sink1221 Broadway / Lake|Flato Architects - Renovation, Facade1221 Broadway / Lake|Flato Architects - Renovation, Courtyard, Beam, Lighting1221 Broadway / Lake|Flato Architects - Renovation, Facade, Arch1221 Broadway / Lake|Flato Architects - More Images+ 7

Spectrum Residential Ensemble / Re-Act Now

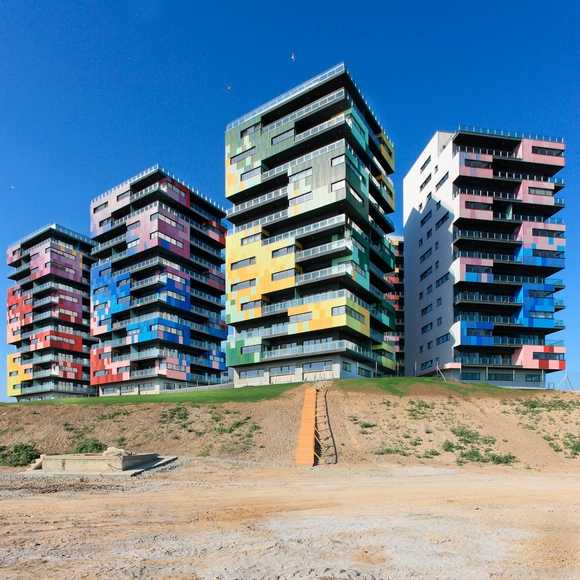
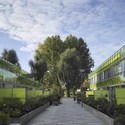
Spectrum Residential Ensemble / Re-Act Now - Apartments, Facade, CityscapeSpectrum Residential Ensemble / Re-Act Now - Apartments, Facade, LightingSpectrum Residential Ensemble / Re-Act Now - Apartments, Facade, CityscapeSpectrum Residential Ensemble / Re-Act Now - Apartments, Facade, BalconySpectrum Residential Ensemble / Re-Act Now - More Images+ 16

Rebière 21 housing / Hondelatte Laporte Architectes

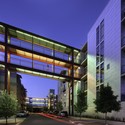
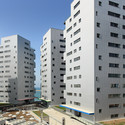
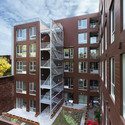
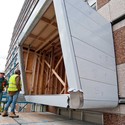
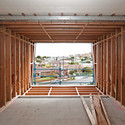
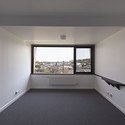
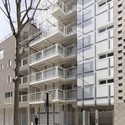
Rebière 21 housing / Hondelatte Laporte Architectes - Apartments, FacadeRebière 21 housing / Hondelatte Laporte Architectes - Apartments, FacadeRebière 21 housing / Hondelatte Laporte Architectes - Apartments, Facade, Handrail, StairsRebière 21 housing / Hondelatte Laporte Architectes - Apartments, Facade, CityscapeRebière 21 housing / Hondelatte Laporte Architectes - More Images+ 12

Subscriber Access

Smart Solution for Compact Living: Tiny Apartments, High Design

How can a small 420 square foot apartment transform into eight comfortable rooms?  It takes smart design solutions that incorporates modulation and interior planning that conforms to everyday needs in an increasingly competitive environment of living space.  Founder of Treehugger.com, Graham Hill takes the viewer on a tour of his "Life Edited" apartment that provides a sustainable living solution to compact apartments in urban environments like New York City.  This apartment provides all the amenities necessary with some additional effort of converting rooms to fit everyday needs.  Interested in seeing this apartment transform into a living room, bedroom, kitchen, dining room and guest room? Join us after the break to find out.

Hoogvliet / VMX Architects

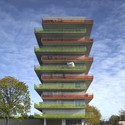
Hoogvliet / VMX Architects - Apartments, Facade
© Christian Richters

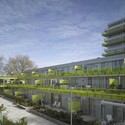
Hoogvliet / VMX Architects - Apartments, Garden, FacadeHoogvliet / VMX Architects - Apartments, FacadeHoogvliet / VMX Architects - Apartments, Garden, Facade, FenceHoogvliet / VMX Architects - Apartments, Garden, FacadeHoogvliet / VMX Architects - More Images+ 13

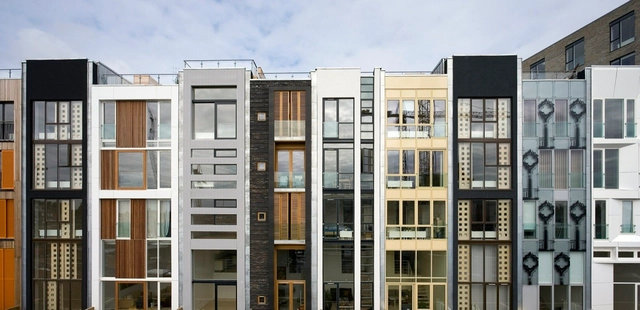
Sluseholmen / Arkitema + Sjoerd Soeters

Sluseholmen / Arkitema + Sjoerd Soeters - ApartmentsSluseholmen / Arkitema + Sjoerd Soeters - ApartmentsSluseholmen / Arkitema + Sjoerd Soeters - ApartmentsSluseholmen / Arkitema + Sjoerd Soeters - ApartmentsSluseholmen / Arkitema + Sjoerd Soeters - More Images+ 10

•
Copenhagen, Denmark

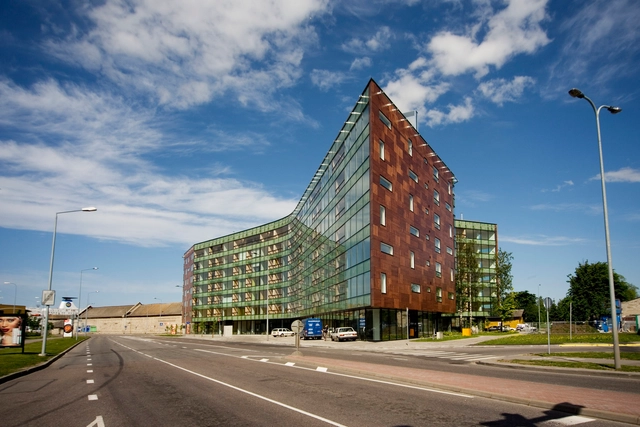
Apartment Building in Lootsi Street / HGA (Hayashi – Grossschmidt Arhitektuur)

Apartment Building in Lootsi Street / HGA (Hayashi – Grossschmidt Arhitektuur)  - Apartments, FacadeApartment Building in Lootsi Street / HGA (Hayashi – Grossschmidt Arhitektuur)  - Apartments, Facade, HandrailApartment Building in Lootsi Street / HGA (Hayashi – Grossschmidt Arhitektuur)  - Apartments, FacadeApartment Building in Lootsi Street / HGA (Hayashi – Grossschmidt Arhitektuur)  - Apartments, CityscapeApartment Building in Lootsi Street / HGA (Hayashi – Grossschmidt Arhitektuur)  - More Images+ 5

•
Tallinn, Estonia

9 Houses on the Water /

9 Houses on the Water /  - Housing, Facade9 Houses on the Water /  - Housing, Facade9 Houses on the Water /  - Housing, Facade9 Houses on the Water /  - Housing, Facade9 Houses on the Water /  - More Images+ 7

253 Pacific Street / James Cleary Architecture

253 Pacific Street / James Cleary Architecture - Apartments, Bedroom, Door, Beam, Bed253 Pacific Street / James Cleary Architecture - Apartments, Door, Facade, Fence, Column, Beam253 Pacific Street / James Cleary Architecture - Apartments, Facade253 Pacific Street / James Cleary Architecture - Apartments, Beam, Table, Chair253 Pacific Street / James Cleary Architecture - More Images+ 11

Irène / KANVA

Irène / KANVA - Housing, Facade
© Jimmy Hamelin
•
Montreal city, Canada
  • Architects: KANVA
  • Area Area of this architecture project Area:  85200 ft²
  • Year Completion year of this architecture project Year:  2012

Irène / KANVA - Housing, Facade, HandrailIrène / KANVA - HousingIrène / KANVA - Housing, Handrail, Column, BeamIrène / KANVA - Housing, FacadeIrène / KANVA - More Images+ 11

Sítio da Lezíria: Converting Mews Into Housing / Atelier Data

Sítio da Lezíria: Converting Mews Into Housing / Atelier Data - Housing, Door, Facade, Beam, Arch, Column
© Richard John Seymour
•
Alcácer do Sal, Portugal
  • Architects: Atelier Data
  • Area Area of this architecture project Area:  210 m²
  • Year Completion year of this architecture project Year:  2012

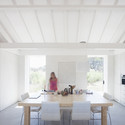
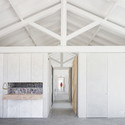
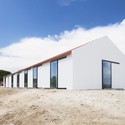
Sítio da Lezíria: Converting Mews Into Housing / Atelier Data - Housing, Beam, Facade, TableSítio da Lezíria: Converting Mews Into Housing / Atelier Data - Housing, Door, Facade, Beam, Arch, ColumnSítio da Lezíria: Converting Mews Into Housing / Atelier Data - Housing, Door, Facade, Arch, CoastSítio da Lezíria: Converting Mews Into Housing / Atelier Data - Housing, Bedroom, Facade, Beam, BedSítio da Lezíria: Converting Mews Into Housing / Atelier Data - More Images+ 11

i-SKI / ACCENT DESIGN GROUP

•
Broummana, Lebanon
  • Area Area of this architecture project Area:  1100 m²
  • Year Completion year of this architecture project Year:  2012

Cardinet Quintessence / Périphériques architectes

Cardinet Quintessence / Périphériques architectes - Housing, FacadeCardinet Quintessence / Périphériques architectes - Housing, FacadeCardinet Quintessence / Périphériques architectes - Housing, FacadeCardinet Quintessence / Périphériques architectes - Housing, Facade, StairsCardinet Quintessence / Périphériques architectes - More Images+ 37

•
Paris, France

Hi-pod / BKK Architects +

Hi-pod / BKK Architects +  - Residential, FacadeHi-pod / BKK Architects +  - Residential, Beam, FacadeHi-pod / BKK Architects +  - Residential, Facade, Beam, HandrailHi-pod / BKK Architects +  - Residential, FacadeHi-pod / BKK Architects +  - More Images+ 13

BIG’s West 57th Pyramid Wins Final Approval

BIG’s West 57th Pyramid Wins Final Approval - Featured Image
© BIG

After an “arduous” public review and a heated debate over affordable housing, New York’s City Council has unanimously awarded final approval to BIG’s tetrahedral-shaped West 57th apartment building in Manhattan. As reported by Crain’s New York Business, a compromise has been made to include 173 affordable housing units within the 32-story, 750-unit residential building and the neighboring industrial building that will be converted into 100 additional rental apartments. As you may recall, the community board and Councilwoman Gail Brewer initially threatened to “torpedo the project” if the apartments were only made affordable for a 35 year period. However, Durst apparently won them over by contributing one million dollars into an affordable housing fund.

"The good news, which is the matra of my office and community board No. 4, is there will be, yes, by law, 35 years of income-restricted affordable housing," stated City Councilwoman Brewer, who represents the area.

23 Local Authority Housing / Avignon-Clouet Architectes

23 Local Authority Housing / Avignon-Clouet Architectes - Apartments, Facade
© Stéphane Chalmeau
•
Nesles-la-Montagne, France

23 Local Authority Housing / Avignon-Clouet Architectes - Apartments, Facade23 Local Authority Housing / Avignon-Clouet Architectes - Apartments, Facade, Balcony23 Local Authority Housing / Avignon-Clouet Architectes - Apartments, Facade, Cityscape23 Local Authority Housing / Avignon-Clouet Architectes - Apartments, Facade, Balcony, Handrail23 Local Authority Housing / Avignon-Clouet Architectes - More Images+ 9