1. ArchDaily
  2. Residential Architecture

Residential Architecture: The Latest Architecture and News

Subscriber Access

Room for London / Arctic Associates

Room for London / Arctic Associates - Image 8 of 4
Courtesy Arctic Associates

The English design team, Arctic Associates has shared their proposal for 2012 Room for London, situated on the banks of the River Thames in London. A short narrative from the architects and additional images after the break.

Subscriber Access

Harvest City / Tangram 3DS

Architects: Tangram 3DS Location: Haiti Project year: 2010 Photographs Tangram 3DS

Subscriber Access

Family and Childhood House / DCA

Family and Childhood House / DCA - Image 17 of 4
Courtesy of DCA

The main challenge DCA (Design Crew for Architecture) faced in their proposal for a family and childhood house, located in Saint Julien en Genevois, France, was the resulting compactness from the tight ratio between the net area planned to be built and the buildable area allowed by regulations. Despite their extremely restrictive lot, they aimed for great quality spaces while instilling some generosity to create project that moves toward consistent urban characteristics. More images and architect’s description after the break.
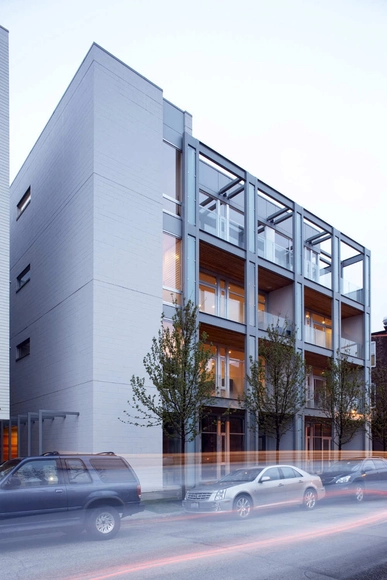
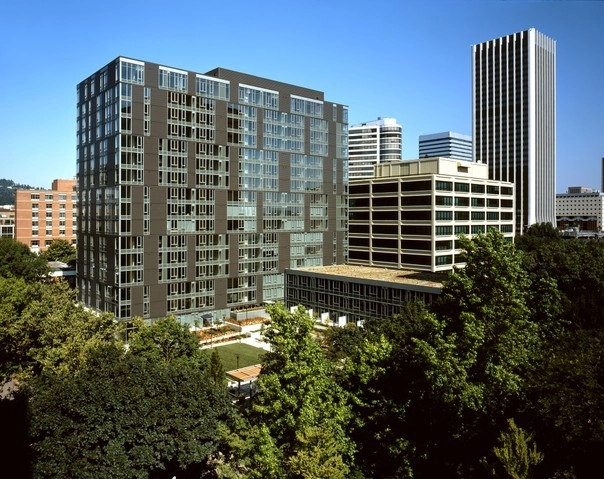
Urban Sandbox / Miller Hull Partnership

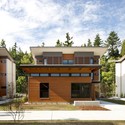
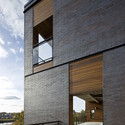
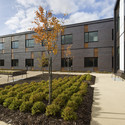
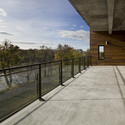
Urban Sandbox / Miller Hull Partnership - Apartments, Deck, Facade, Beam, Handrail, Door, BalconyUrban Sandbox / Miller Hull Partnership - Apartments, FacadeUrban Sandbox / Miller Hull Partnership - Apartments, Facade, ColumnUrban Sandbox / Miller Hull Partnership - ApartmentsUrban Sandbox / Miller Hull Partnership - More Images+ 8

Cyan / PDX Building / THA Architecture Inc. & GBD Architects

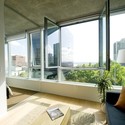
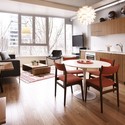
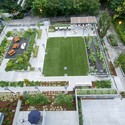
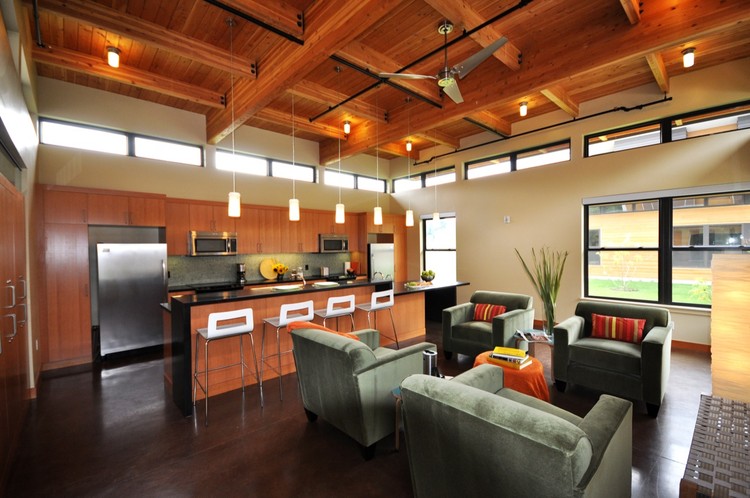
Cyan / PDX Building / THA Architecture Inc. & GBD Architects - Apartments, FacadeCyan / PDX Building / THA Architecture Inc. & GBD Architects - Apartments, Bedroom, Facade, Table, Lighting, ChairCyan / PDX Building / THA Architecture Inc. & GBD Architects - Apartments, Kitchen, Beam, Table, Chair, CountertopCyan / PDX Building / THA Architecture Inc. & GBD Architects - Apartments, Garden, FacadeCyan / PDX Building / THA Architecture Inc. & GBD Architects - More Images+ 15

Subscriber Access

AD Round Up: Housing Part VI

AD Round Up: Housing Part VI - Image 3 of 4

Five amazing housing project back from 2009 for you to remember, and enjoy. Check them all after the break.

Quinta Monroy / Elemental The Chilean Government asked us to resolve the following equation: To settle the 100 families of the Quinta Monroy, in the same 5,000 sqm site that they have illegally occupied for the last 30 years which is located in the very center of Iquique, a city in the Chilean desert (read more…)

Subscriber Access

Inside Out / Studio Marco Vermeulen

Inside Out / Studio Marco Vermeulen - Image 5 of 4
Courtesy Studio Marco Vermeulen

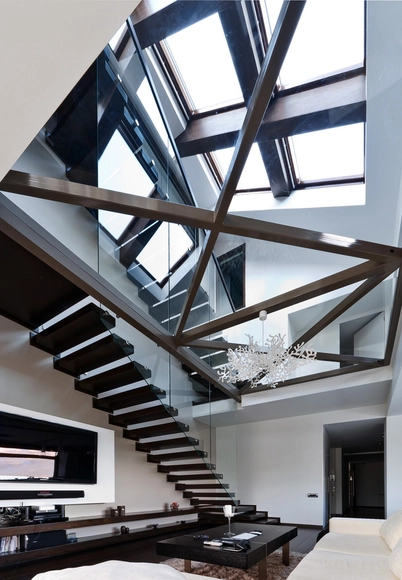
Rotterdam based Studio Marco Vermeulen has shared with ArchDaily their recent proposal for a housing block competition in Moscow. Additional images and a brief architects description after the break.

Subscriber Access

Bastyr University Student Village / CollinsWoerman

Bastyr University Student Village / CollinsWoerman - Image 11 of 4
© Lara Swimmer

Located in Kenmore, Washington the new Bastyr University Student Village accommodates 132 students amongst 11 three-story free-standing cottages. The design-rich and eco-friendly village, by CollinsWoerman, was originally designed to meet LEED Gold, however the project exceeded expectations and earned LEED Platinum certification while being completed under budget and ahead of schedule. The student village achieved 34 percent energy savings over more traditional multifamily projects and diverted 97 percent of construction waste from landfills through careful teamwork and planning. The award is the top honor the USGBC makes for multifamily projects.

Bastyr University student village was awarded the Outstanding Multifamily Project in the 2010 LEED for Homes Awards from the US Green Building Council.

More photographs and drawings of this project following the break.

Bastyr University Student Village / CollinsWoerman - Image 10 of 4Bastyr University Student Village / CollinsWoerman - Image 9 of 4Bastyr University Student Village / CollinsWoerman - Image 8 of 4Bastyr University Student Village / CollinsWoerman - Image 7 of 4Bastyr University Student Village / CollinsWoerman - More Images+ 8

Architects: CollinsWoerman Location: Kenmore, Washington, USA Design Team: Pat Logan, John Aldredge, Sarah Reisenauer and Brian Walters Project Year: 2010 Photographs: Lara Swimmer and Karen Steichen/CollinsWoerman

Glass Townhomes / Sander Architects

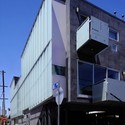
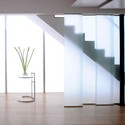
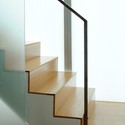
Glass Townhomes / Sander Architects - LightingGlass Townhomes / Sander Architects - LightingGlass Townhomes / Sander Architects - Lighting, Stairs, Facade, Handrail, Column, LightingGlass Townhomes / Sander Architects - Lighting, StairsGlass Townhomes / Sander Architects - More Images+ 12

Bonairestraat Groningen / pvanb architecten

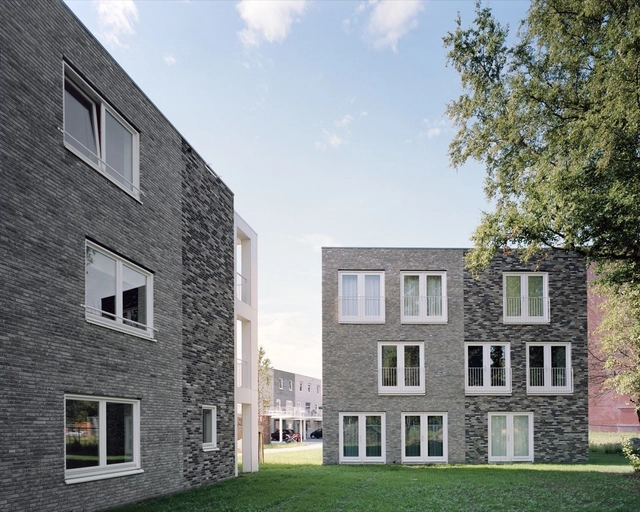
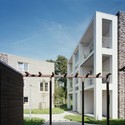
Bonairestraat Groningen / pvanb architecten - Apartments, Facade, CityscapeBonairestraat Groningen / pvanb architecten - Apartments, Door, FacadeBonairestraat Groningen / pvanb architecten - Apartments, Courtyard, Door, FacadeBonairestraat Groningen / pvanb architecten - Apartments, Door, FacadeBonairestraat Groningen / pvanb architecten - More Images+ 9

Westgarten / Stefan Forster Architekten

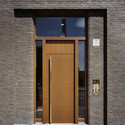
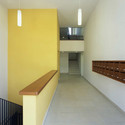
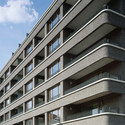
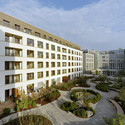
Westgarten / Stefan Forster Architekten - Apartments, Door, Facade, ArchWestgarten / Stefan Forster Architekten - Apartments, Kitchen, Handrail, FacadeWestgarten / Stefan Forster Architekten - Apartments, Facade, BalconyWestgarten / Stefan Forster Architekten - Apartments, Courtyard, FacadeWestgarten / Stefan Forster Architekten - More Images+ 11

•
Frankfurt, Germany

Y House / Beijing Matsubara and Architects

Y House / Beijing Matsubara and Architects - Houses, Facade, DoorY House / Beijing Matsubara and Architects - Houses, Beam, Facade, Column, LightingY House / Beijing Matsubara and Architects - Houses, Stairs, Door, Facade, Handrail, ArchY House / Beijing Matsubara and Architects - Houses, Facade, FenceY House / Beijing Matsubara and Architects - More Images+ 44

•
Beijing, China
  • Architects: Beijing Matsubara and Architects
    : Beijing Matsubara and Architects / Hironori MATSUBARA, Norio KATSUTA, Zhichao LI, Daijiro NAKAYAMA, Xiaoli LI, BMA Beijing Matsubara and Architects
  • Area Area of this architecture project Area:  1200 m²
  • Year Completion year of this architecture project Year:  2009

Vallecas 48 / Auriens Arquitectura

Vallecas 48 / Auriens Arquitectura - Residential, FacadeVallecas 48 / Auriens Arquitectura - Residential, FacadeVallecas 48 / Auriens Arquitectura - Residential, FacadeVallecas 48 / Auriens Arquitectura - Residential, Facade, CityscapeVallecas 48 / Auriens Arquitectura - More Images+ 26

Mornington Centre / Lyons

Mornington Centre / Lyons - Housing, Chair, TableMornington Centre / Lyons - Housing, FacadeMornington Centre / Lyons - Housing, FacadeMornington Centre / Lyons - Housing, FacadeMornington Centre / Lyons - More Images+ 7

Práter Street 30-32 / PLANT – Atelier Peter Kis

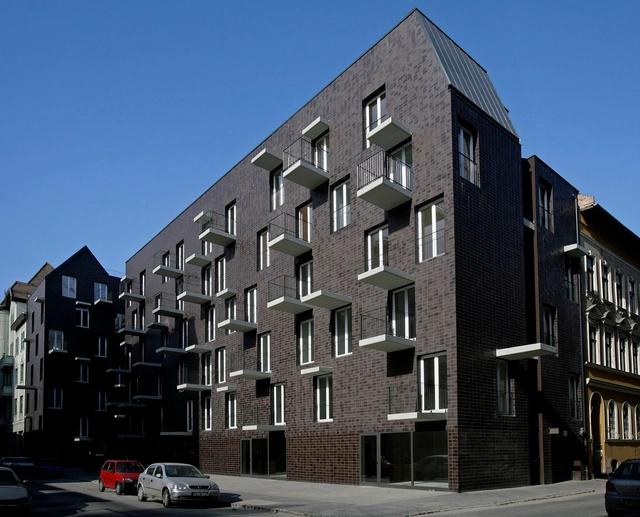
Práter Street 30-32 / PLANT – Atelier Peter Kis - Apartments, FacadePráter Street 30-32 / PLANT – Atelier Peter Kis - Apartments, Facade, CityscapePráter Street 30-32 / PLANT – Atelier Peter Kis - Apartments, FacadePráter Street 30-32 / PLANT – Atelier Peter Kis - Apartments, Facade, Handrail, BalconyPráter Street 30-32 / PLANT – Atelier Peter Kis - More Images+ 21

•
Budapest, Hungary

Sacred Heart of Jesus / ACDF*

Sacred Heart of Jesus / ACDF* - Refurbishment, Facade, HandrailSacred Heart of Jesus / ACDF* - Refurbishment, Courtyard, FacadeSacred Heart of Jesus / ACDF* - Refurbishment, Facade, Beam, DoorSacred Heart of Jesus / ACDF* - Refurbishment, Deck, Fence, Facade, Handrail, BeamSacred Heart of Jesus / ACDF* - More Images+ 15

Subscriber Access

Social Housing in Milan / studio wok

Social Housing in Milan / studio wok - Image 15 of 4
Courtesy of StudioWOK

Italian architects studio wok shared with us their social housing project for Milan, which received an honorable mention in the “AAAarchitetti cercasi 2010″. More images and architect’s description after the break.

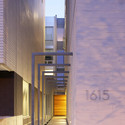
Cetatuia Loft / Ion Popusoi + Bogdan Preda

Cetatuia Loft / Ion Popusoi + Bogdan Preda - Loft, Facade, DoorCetatuia Loft / Ion Popusoi + Bogdan Preda - Loft, Facade, Door, Stairs, LightingCetatuia Loft / Ion Popusoi + Bogdan Preda - Loft, Stairs, Facade, Handrail, BeamCetatuia Loft / Ion Popusoi + Bogdan Preda - Loft, Bedroom, Beam, BedCetatuia Loft / Ion Popusoi + Bogdan Preda - More Images+ 24