
Residential Architecture: The Latest Architecture and News
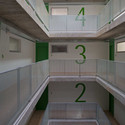
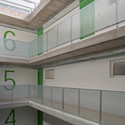
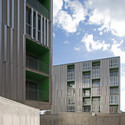
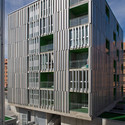
Transitory Dwellings In Parla Madrid / Rueda Pizarro Arquitectos

https://www.archdaily.com/111744/transitory-dwellings-in-parla-madrid-rueda-pizarro-arquitectosAndrew Rosenberg
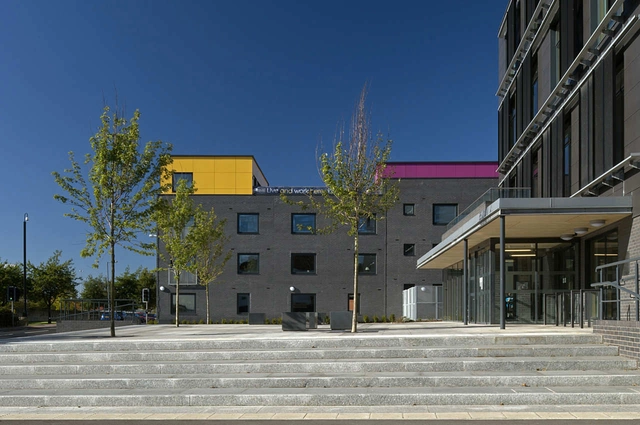
Bohouse / xsite architecture



-
Architects: xsite architecture
- Area: 1704 m²
- Year: 2010
https://www.archdaily.com/111882/bohouse-xsite-architectureAndrew Rosenberg
Ebi / yHa architects + L&C design
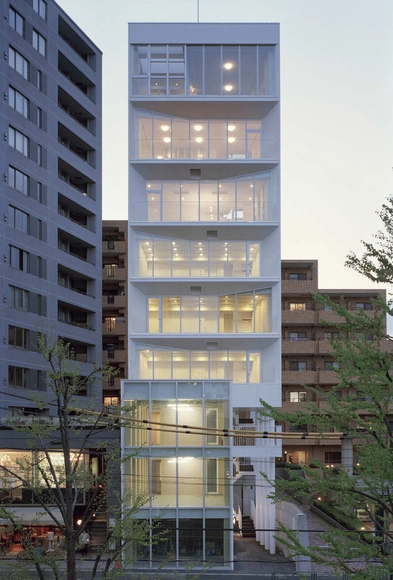

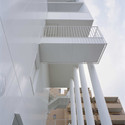
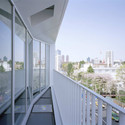


https://www.archdaily.com/110248/ebi-yha-architectsAndrew Rosenberg
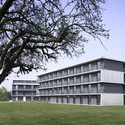
Student Dormitory / Nickl & Partner Architekten
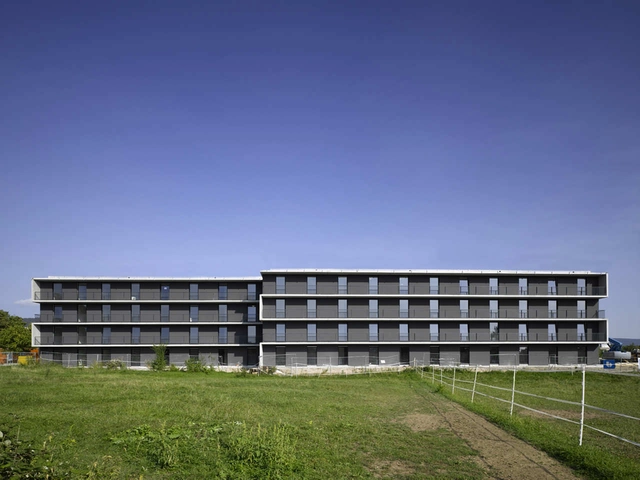




-
Architects: Nickl & Partner Architekten
- Area: 3800 m²
- Year: 2009
https://www.archdaily.com/110467/student-dormitory-nickl-partner-architektenAndrew Rosenberg
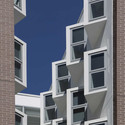
New Student Quarters For Boston University / Silvester Fuller + Tony Owen Partners




https://www.archdaily.com/110896/new-student-quarters-for-boston-university-tony-owen-partners-silvester-fuller-architectsAndrew Rosenberg
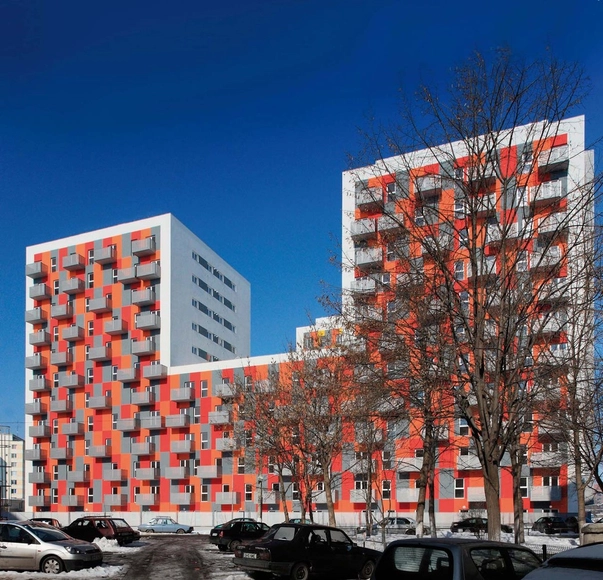
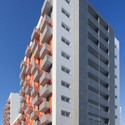
High Density Residential Building / Solano & Catalán + Elena Saricu



https://www.archdaily.com/109973/high-density-residential-building-solano-catalan-elena-saricuAndrew Rosenberg
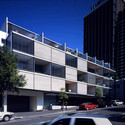
Living Foz / dEMM Arquitectura


Architects: dEMM Arquitectura, Paulo Fernandes da Silva
Location: Porto, Portugal
Collaborators: Isabela Neves, Tiago Soares Lopes
Structural Engineering: Gepec
Landscape Architect: arqt.OF, Daniel Monteiro
Electrical Engineering: Ohm-e
Mechanical Engineer: Get
Contractor: J. Camilo
Constructed Area: 12.000 sqm + courtyard
Project Year: 2008-2010
Photographs: FG+SG – Fernando Guerra, Sergio Guerra and Pedro Lobo
https://www.archdaily.com/110615/living-foz-demm-arquitecturaNico Saieh





BOOM Community

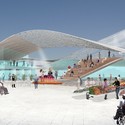
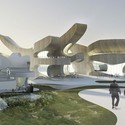
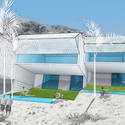
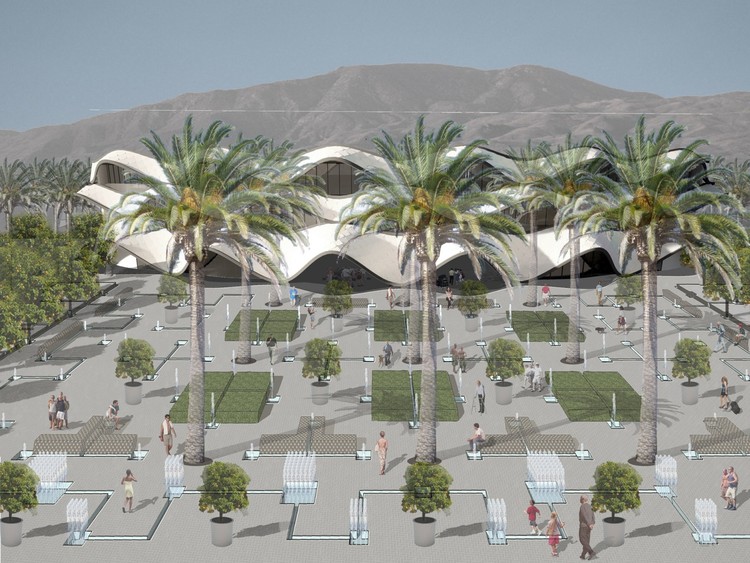
Headed for Palm Springs, California, BOOM Community is a new master-planned community costing $250 million and will provide an exciting new design for the desert that surrounds it. Collaborating to create this pedestrian friendly, neighborhood development are ten architecture firms, including Diller Scofidio + Renfro of New York. Envisioned for the gay community BOOM aims to provide an urban lifestyle promoting healthy living. Included within the masterplan: a boutique hotel, gym and spa, BOOM health and wellness center, and entertainment complex.

https://www.archdaily.com/111253/boom-communityKelly Minner
Triumph Palace / Geometrix Design



https://www.archdaily.com/109771/triumph-palace-geometrix-designAndrew Rosenberg

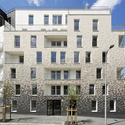
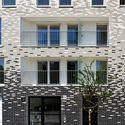
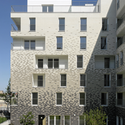
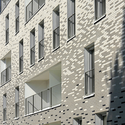

Nautilus Sky Borne Buildings / Archipelontwerpers
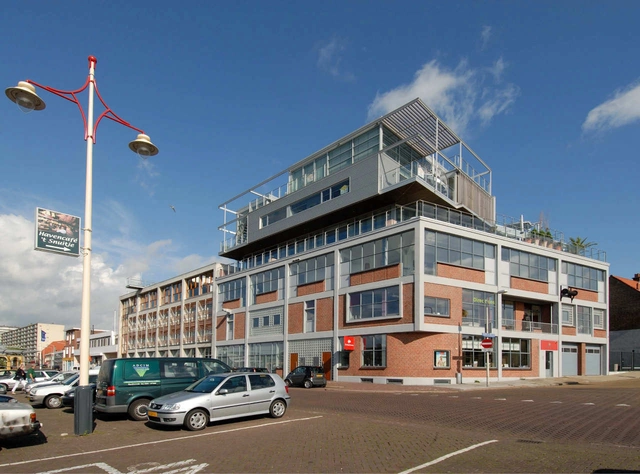



https://www.archdaily.com/108358/nautilus-sky-borne-buildings-archipelontwerpersAndrew Rosenberg



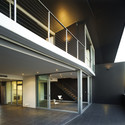

Building Refurbishment And Roof Extension In Tel-Aviv / Koniak Architects
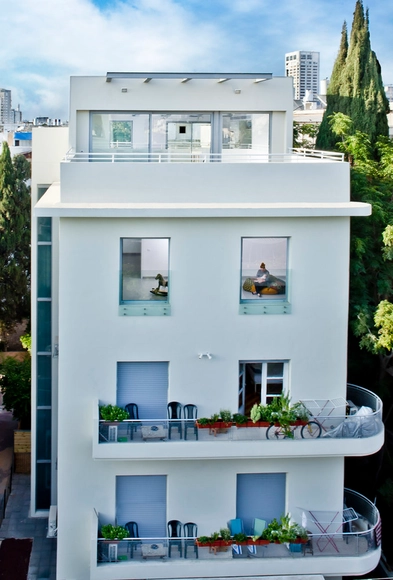




https://www.archdaily.com/108991/building-refurbishment-and-roof-extension-in-tel-aviv-koniak-architectsAndrew Rosenberg
A BIG New York Debut: West 57th

The awkwardly shaped large site at West Side Highway and 57th Street is about to get a whole lot more attention. Bjarke Ingels and BIG will finally make their architectural debut in North America, with an unusual apartment building design in none other than New York City. The asymmetrical peak almost pyramid in shape is the result of blending the mismatched forms of a typical Manhattan tower podium and a low-rise apartment block European in style.
BIG’s reinvention of the ‘New York apartment building’ somehow is able to check all of the boxes, providing a connection to the waterfront and the Hudson River Park, acknowledging the surrounding context both in relationship to building size and neighbors’ views, and alleviating traffic noise. The leafy green courtyards that pop up within this new residential typology help to balance a steeply sloped facade, 450-feet at its peak. Designed for client Durst Fetner Residential, the building offers both a cultural and commercial program and will accommodate 600 residential units varying in size.
Follow the break for the architect’s description and more photographs.





Architects: BIG-Bjarke Ingels Group Location: Manhattan, New York, USA Partner in Charge: Bjarke Ingels Project Leader: Beat Schenk Project Architect: Sören Grünert Project Team: Thomas Christoffersen, Celine Jeanne, Daniel Sundlin, Alessandro Ronfini, Aleksander Tokarz, Alessio Valmori, Alvaro Garcia Mendive, Felicia Guldberg, Gabrielle Nadeau, Ho Kyung Lee, Julian Liang, Julianne Gola, Lucian Racovitan, Marcela Martinez, Maria Nikolova, Minjae Kim, Mitesh Dixit, Nicklas Rasch, Riccardo Mariano, Stanley Lung, Steffan Heath, Thilani Rajarathna, Xu Li Architect of Record: SLCE Architects Landscape Architects: Starr Whitehouse Structural: Thornton Tomasetti MEP: Dagher Engineering Civil: Langan Engineering Construction Manager: Hunter Roberts Transportation: Philip Habib & Assoc. Building Envelope: Israel Berger & Assoc. Marketing: Nancy Packes Vertical Transportation: Van Deusen & Assoc. Acoustical: Cerami & Assoc. Wind: CPP Environmental: AKRF Client: Durst Fetner Residential Project Area: 870,000 sqf Renderings & Animation: German Glessner
https://www.archdaily.com/109832/a-big-new-york-debutKelly Minner
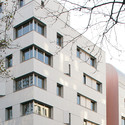
H&E Housing / David Elalouf Architecte




-
Architects: David Elalouf Architecte
- Area: 7260 m²
- Year: 2008
https://www.archdaily.com/107991/he-housing-david-elalouf-architecteNico Saieh
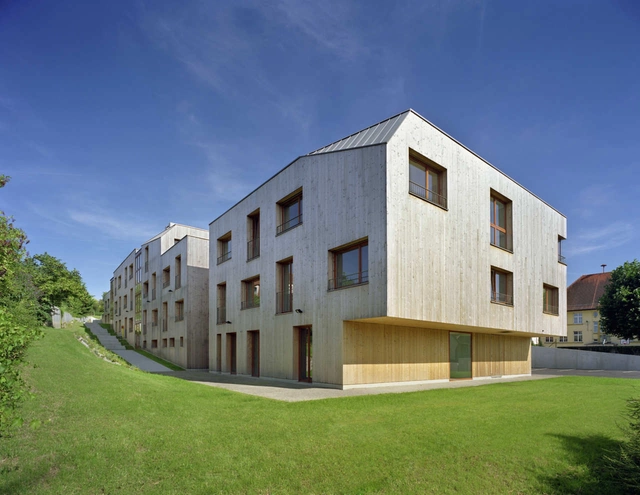
Retirement Home / Atelier Zündel & Cristea
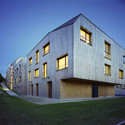
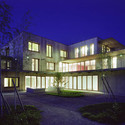

https://www.archdaily.com/107324/retirement-home-atelier-zundel-cristeaAndrew Rosenberg
T-Wall Housing / New World Design LLC

Turning an element synonymous with security in Iraq into a method for constructing affordable housing, New World Design LLC has shared with us their T-Wall Housing proposal for Al Qurnah, Basrah, Iraq. Follow after the jump for further images and a description from the architects.
https://www.archdaily.com/107019/t-wall-housing-new-world-design-llcHank Jarz