Penafiel: The Latest Architecture and News
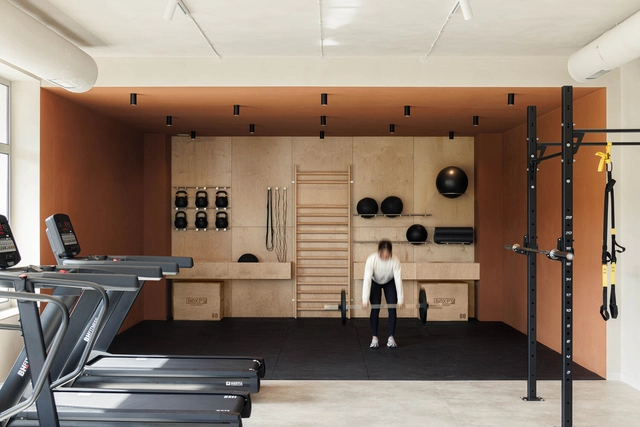
Level Private Gym Academy / stu.dere


https://www.archdaily.com/1027762/level-private-gym-academy-stereValeria Silva
Designing for Horses: 8 Projects Shaping Space for Equine Life

Few commissions allow architects to focus on non-human users, and fewer still involve horses. While domestic pets like cats and dogs are common muses, the particular needs of horses present a unique challenge when designing stables. Since the horses, who are the stable's primary inhabitants, cannot articulate their needs, design relies on the rigorous requirements dictated by human caretakers, requiring a balance between streamlined human operations and maximized horse comfort and safety. Architects often seem to address this through three core principles: Equine Comfort & Well-being, Contextual Materiality, and Operational Efficiency. Thus, the resulting layouts are characterized by rigorous zoning that clearly separates the programs into residential (stalls), service (tack, storage, wash, feed), and training spaces (arenas, walkers). The designs also address visual well-being: Horses are social animals, so they strategically position stables to promote sightlines between animals and to the exterior, often employing louvered or open-frame systems. Furthermore, lighting is kept diffuse using materials such as translucent panels to prevent sharp, stress-inducing shadows in arenas. Similarly, circulation paths are designed for the safe, efficient movement of both people and animals.


https://www.archdaily.com/1035643/designing-for-horses-8-projects-shaping-space-for-equine-lifeMoises Carrasco
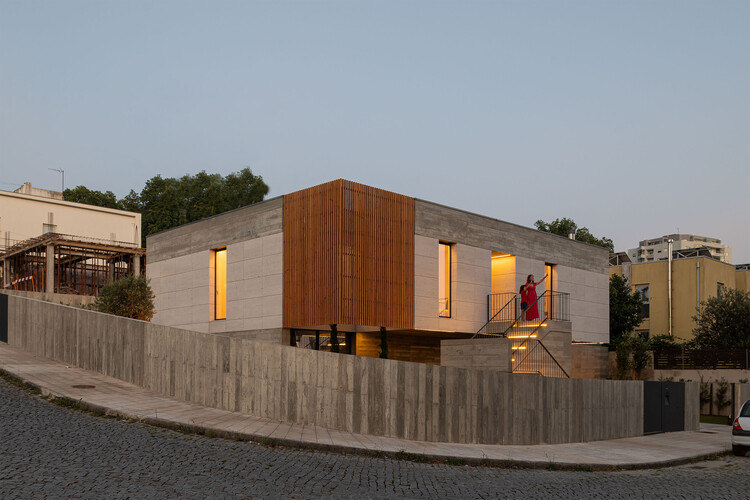
House NM / CFDS Architecture
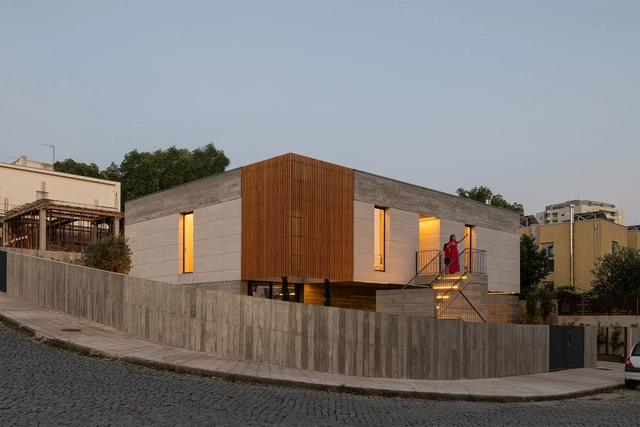
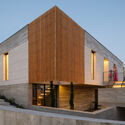
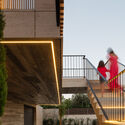
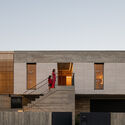
-
Architects: CFDS Architecture
- Area: 300 m²
- Year: 2024
-
Manufacturers: Porcelanosa Grupo, Banema
https://www.archdaily.com/1032989/house-nm-cfds-architectureSusanna Moreira
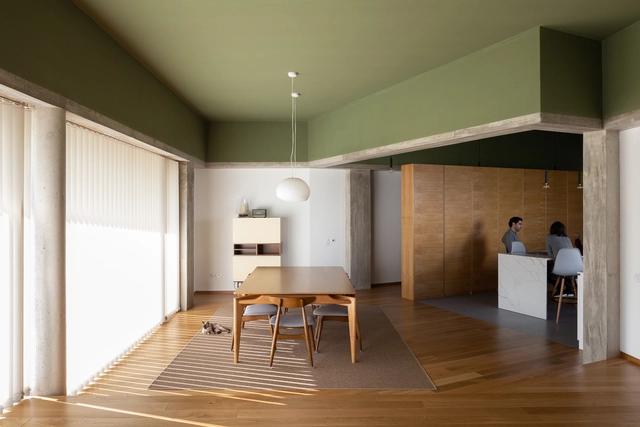
RM House / Pedro Miguel Santos

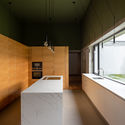
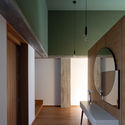

-
Architects: Pedro Miguel Santos
- Area: 3444 ft²
- Year: 2020
-
Manufacturers: Ramon Soler, Bricsys, Efapel
https://www.archdaily.com/949978/rm-house-pedro-miguel-santosPilar Caballero
Sambade House / spaceworkers
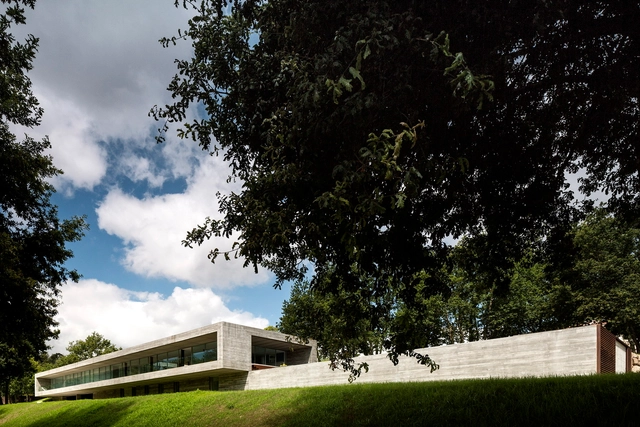
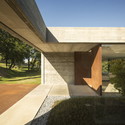
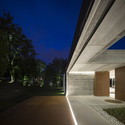
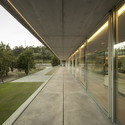
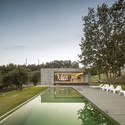

-
Architects: spaceworkers
- Year: 2014
https://www.archdaily.com/562727/sambade-house-spaceworkersJoanna Helm
Wine Tourism Building / Diogo Aguiar Studio
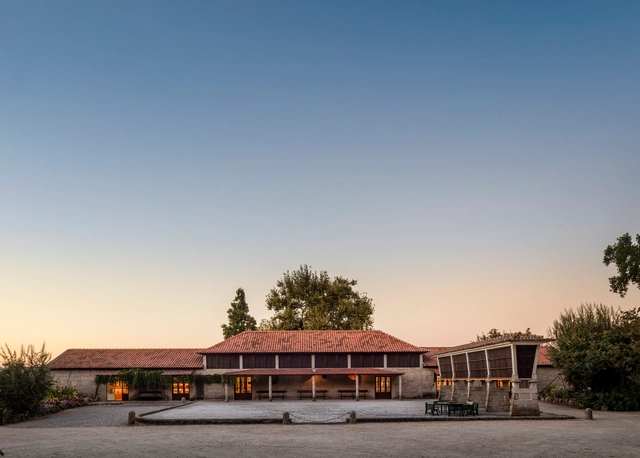
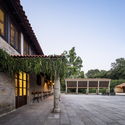
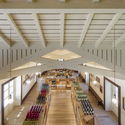
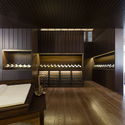
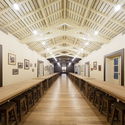

-
Architects: Diogo Aguiar Studio
- Year: 2018
https://www.archdaily.com/913045/wine-tourism-building-diogo-aguiar-studioDaniel Tapia
Sister’s House / Balthazar Aroso Arquitectos
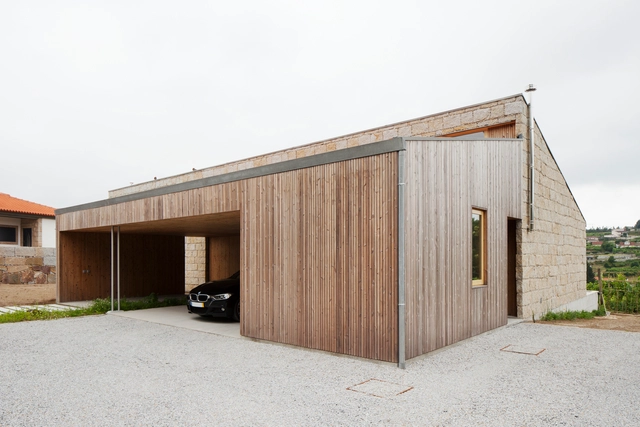


-
Architects: Balthazar Aroso Arquitectos
- Area: 264 m²
- Year: 2018
-
Manufacturers: Accoya, Lunawood, Sika, Saint-Gobain, BMI Cobert, +4
-
Professionals: ADF Engenheiros Consultores, Imagemfiel
https://www.archdaily.com/908340/sisters-house-balthazar-aroso-arquitectosMartita Vial della Maggiora
Valley House / FRARI - architecture network
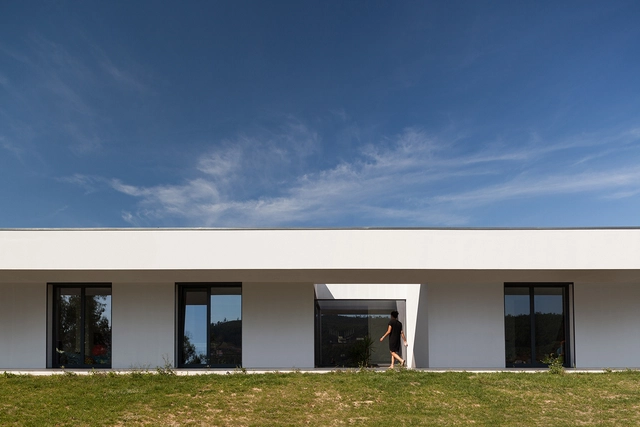

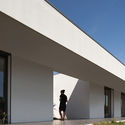

https://www.archdaily.com/778992/valley-house-frari-architecture-networkCristian Aguilar
House of Four Houses / PROD arquitectura & design
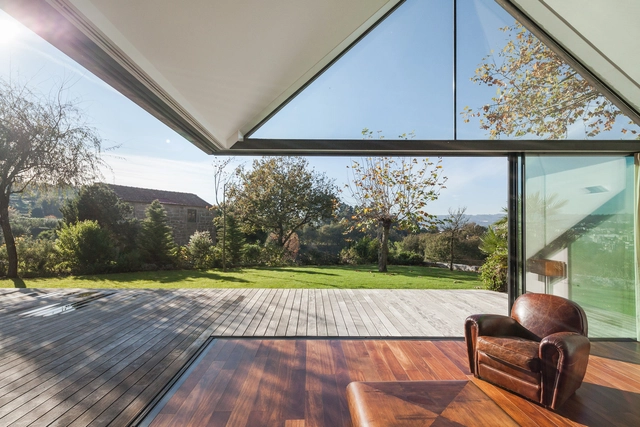

-
Architects: PROD arquitectura & design
- Area: 501 m²
- Year: 2014
-
Professionals: SprenPlan Engenharia
https://www.archdaily.com/631142/house-with-four-houses-prod-architecture-and-designCristian Aguilar
AB House / Galeria Gabinete
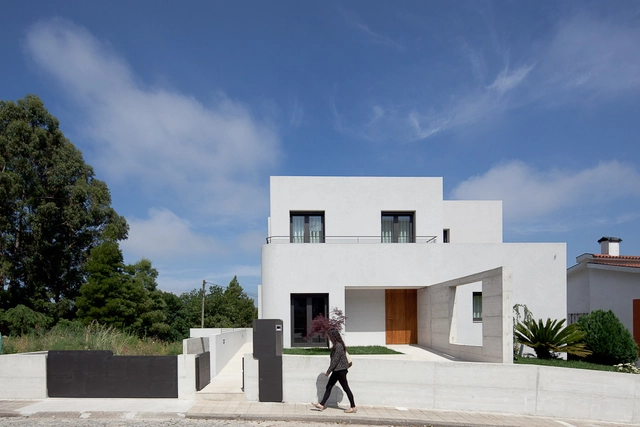


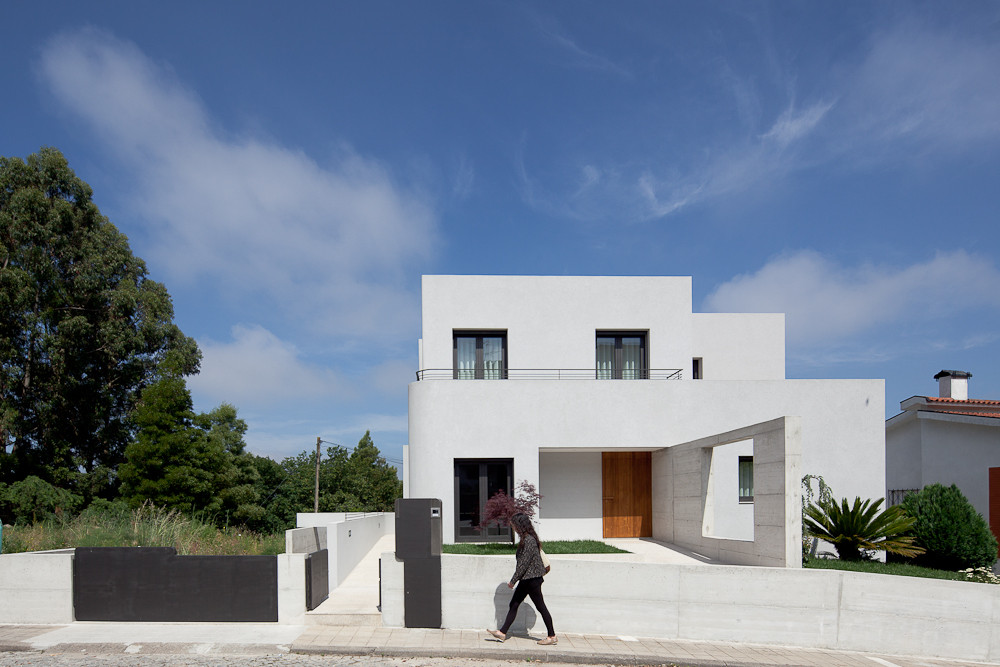
https://www.archdaily.com/621898/ab-house-galeria-gabineteCristian Aguilar
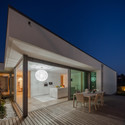
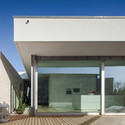
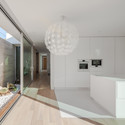
Milhundos House / Graciana Oliveira
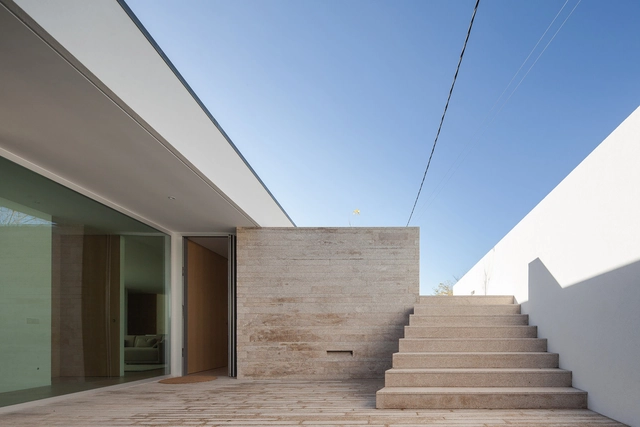


-
Architects: Graciana Oliveira
- Area: 420 m²
- Year: 2012
-
Professionals: José Maria Construções Lda.
https://www.archdaily.com/581771/milhundos-house-graciana-oliveiraKaren Valenzuela
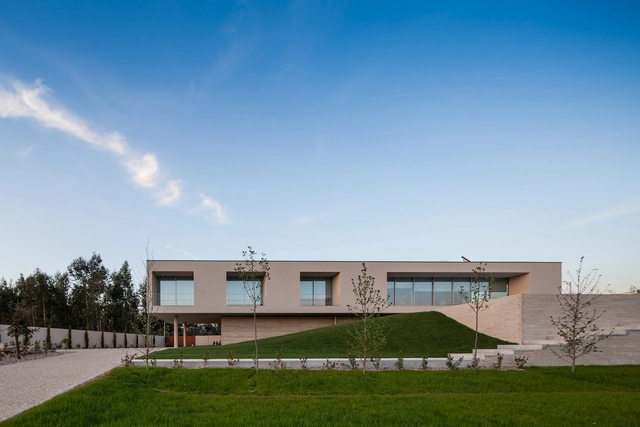
Pieres House / Graciana Oliveira
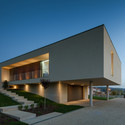
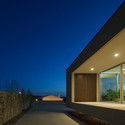
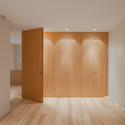
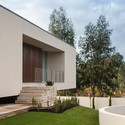

-
Architects: Graciana Oliveira
- Area: 430 m²
- Year: 2012
-
Professionals: José Maria Construções Lda.
https://www.archdaily.com/581745/pieres-house-graciana-oliveiraKaren Valenzuela
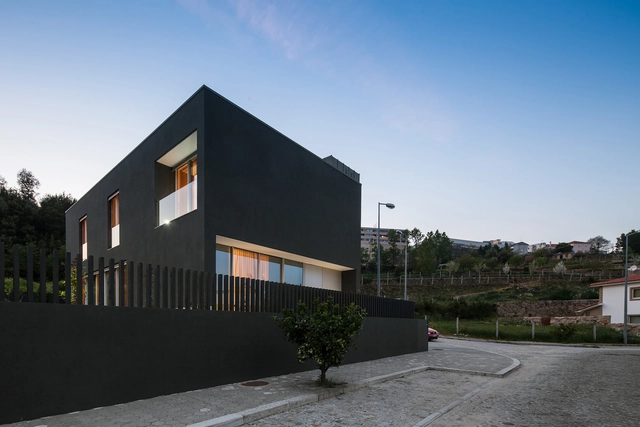
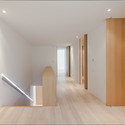
Penafiel House / Graciana Oliveira

-
Architects: Graciana Oliveira
- Area: 432 m²
- Year: 2012
-
Professionals: José Maria Construções Lda.
https://www.archdaily.com/581725/penafiel-house-graciana-oliveiraKaren Valenzuela
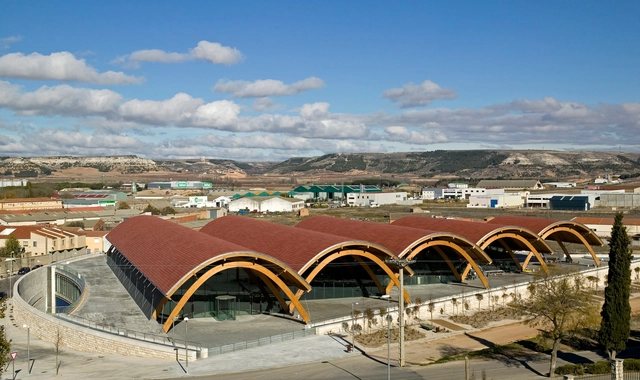
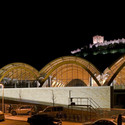
Protos Winery / Richard Rogers + Alonso, Balaguer y Arquitectos Asociados

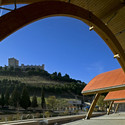

-
Architects: Alonso, Balaguer y Arquitectos Asociados, Richard Rogers
- Area: 22000 m²
- Year: 2008
https://www.archdaily.com/500502/bodegas-protos-richard-rogers-alonso-y-balaguerDaniel Sánchez
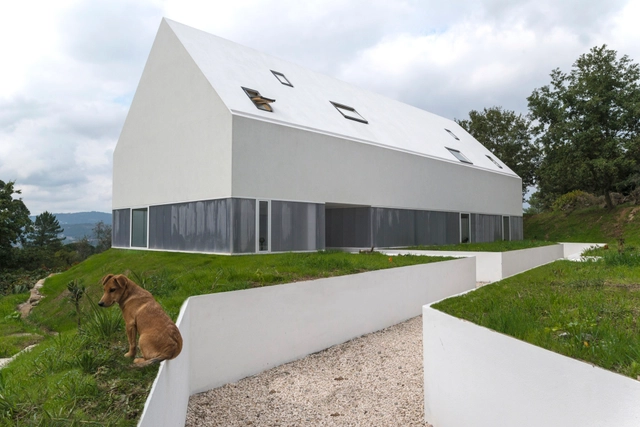


Pago de Carraovejas Winery / Estudio Amas4arquitectura
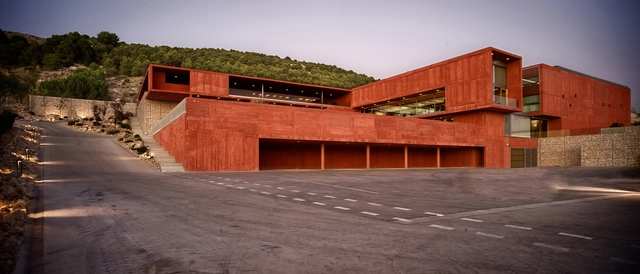
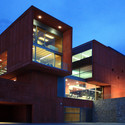
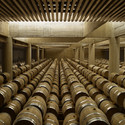
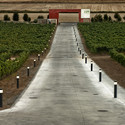
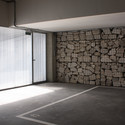

-
Architects: Amas4arquitectura
: Fernando Zaparaín Hernández, Javier López de Uribe, Laya Fermín Antuña Antuña, Eduardo García García - Area: 10112 m²
- Year: 2003
https://www.archdaily.com/324465/pago-de-carraovejas-winery-estudio-amas4arquitecturaJavier Gaete
In Progress: Sambade House / Spaceworkers

Architects: Spaceworkers Location: Penafiel, Porto, Portugal Architects In Charge: Henrique Marques, Rui Dinis Collaborators: Sérgio Rocha, Rui Miguel, Rui Rodrigues Project Year: 2012 Photographs: João Morgado Fotografia de Arquitectura


https://www.archdaily.com/270651/in-progress-sambade-house-spaceworkersSebastian Jordana
House 1 in Penafiel / Claudio Vilarinho


https://www.archdaily.com/11522/house-1-in-penafiel-claudio-vilarinhoNico Saieh