
-
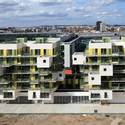
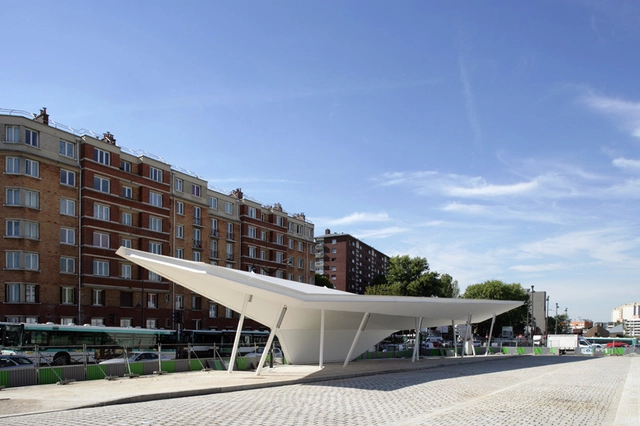
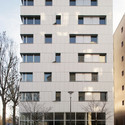
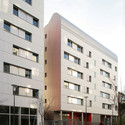
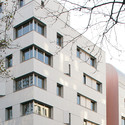
Architects: David Elalouf Architecte
- Area: 7260 m²
- Year: 2008


French architects Atelier Zündel & Cristea shared with us their project Orthodox Center, which includes an orthodox church, cultural center and offices. More images and architect’s description after the break.

French architects Jean-Marc Ibos and Myrto Vitart shared with us their mixed use project which includes a stadium, parking, workshops and administration of the TAM; sheds for trucks, workshops, services and administrative areas, sportroom, restaurant and bedrooms for 50 firemen. More images and architect’s description after the break.
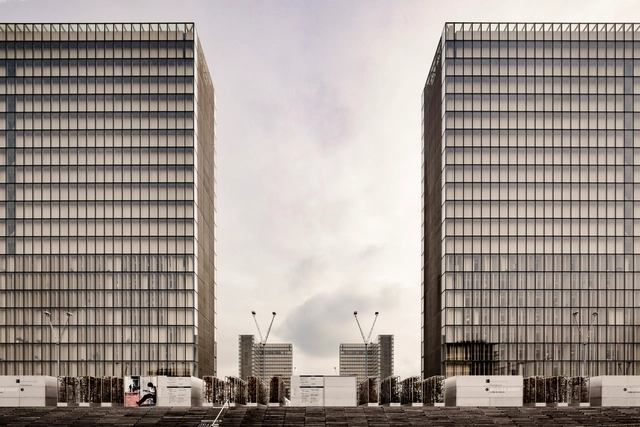
On the banks of the river Seine, just east of the Île de la Cité and downtown Paris, stand the four glittering towers of the National Library of France. Bent around the outskirts of a public esplanade, these towers are Dominique Perrault’s modern take on the age-old Parisian tradition of monumental public architecture. The project is both volume and void, enclosure and exposure, a juxtaposition of contrasting ideas that is as reverent of its place in a thousand-year-old legacy as it is deliberately self-critical.

French architects Jean-Marc Ibos and Myrto Vitart shared with us their winning project for the Offices and Municipal Equipments in Porte D’Ivry, Paris, France. More images and architect’s description after the break.

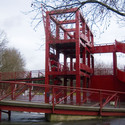
As part of an international competition, 1982-83, to revitalize the abandoned and undeveloped land from the French national wholesale meat market and slaughterhouse in Paris, France, Bernard Tschumi was chosen from over 470 entries including that of OMA/Rem Koolhaas, Zaha Hadid, and Jean Nouvel.

The french team of FREAK freearchitects have shared with us their recent international competition entry for a Russian Orthodox Church and Cultural Center in Paris. Additional images and a brief description after the jump.

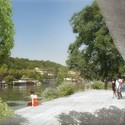
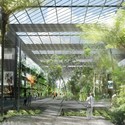
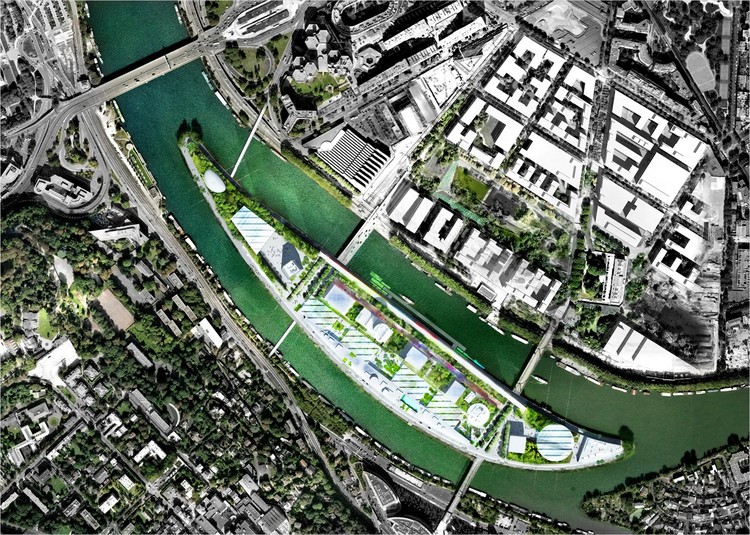
Jean Nouvel was chosen as the lead urban architect and coordinator for the Seguin Island project in July of 2009. Here we are sharing with you the Ateliers Jean Nouvel team master plan for Seguin Island in Boulogne-Billancourt, France.
A diverse group of programs will make up the spaces, total surface area of 300,000 sqm, including cultural, retail, social facilites, parks, gardens, terraces serving as a destination for both residents and tourists. Construction is scheduled to begin in 2010 and final completion is expected for the end of 2023.
Follow the break for a video and renderings by Ateliers Jean Nouvel.
Architects: Ateliers Jean Nouvel Location: Seguin Island, Boulogne-Billancourt, France Project Area: 300,000 sqm Renderings: Courtesy of Ateliers Jean Nouvel

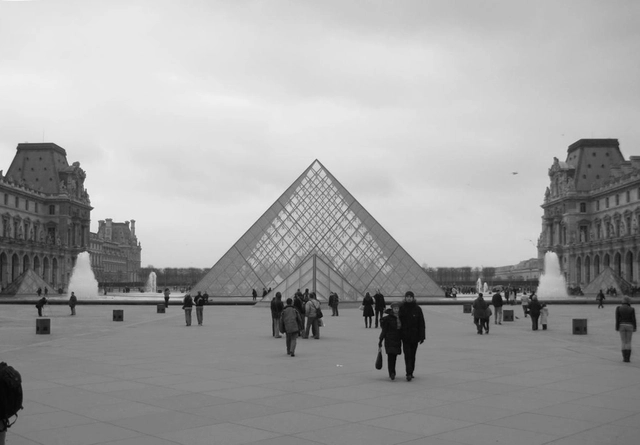
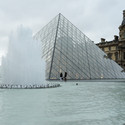
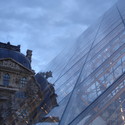
In 1981, the newly elected French president, Francois Mitterrand, launched a campaign to renovate cultural institutions throughout France. One of the most advantageous of those projects was the renovation and reorganization of the Louvre.