
Open Plan: The Latest Architecture and News
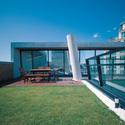
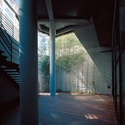
The Concave House / TAOA
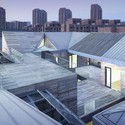
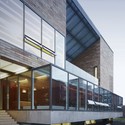
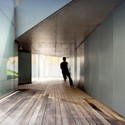

https://www.archdaily.com/87419/the-concave-house-tao-lei-architect-studioNico Saieh
International Coffee Plaza / Richard Meier & Partners Architects

New York architects Richard Meier & Partners announced the opening of the new corporate headquarters for Neumann Kaffee Gruppe (NKG), the world’s largest green coffee service group located in Hamburg’s HafenCity. The site of the new building is a part of a redevelopment initiative of the post-industrial port into a business, commercial and cultural center. Overlooking the Sandtorpark, harbor basins and the traditional skyline of Hamburg, the 12-story glass tower, now called Coffee Plaza, and its two adjacent office buildings, act as an anchor for the renovated harbor.
More information and images after the break.
https://www.archdaily.com/84965/international-coffee-plaza-richard-meier-partnersIrina Vinnitskaya
8 House / BIG
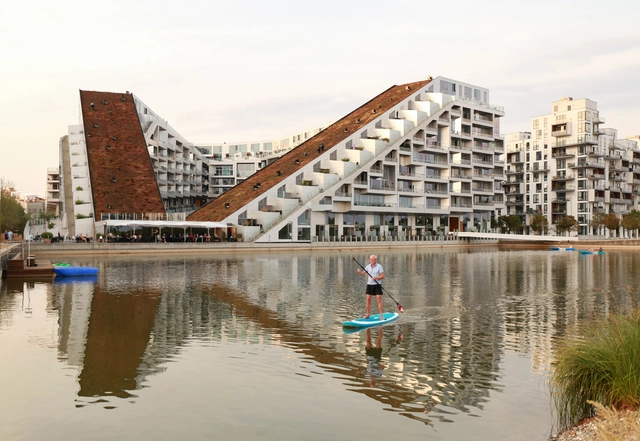
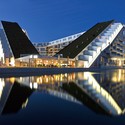
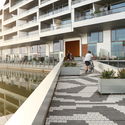
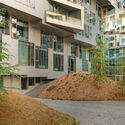
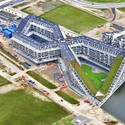

Celebrating its third project with the same development team in the maturing neighborhood of Orestad, the construction of the 61,000 sqm 8 House has come to an end, allowing people to bike all the way from the street up to its 10th level penthouses alongside terraced gardens where the first residents have already moved in. Follow the break and you can find images of 8 House at night, interiors, gardens, and diagrams along with a more detailed project description and quotes from the architects.
You can also check our previous feature on the construction of this amazing project.
Architect: BIG – Bjarke Ingels Group Location: Copenhagen, Denmark Collaboration: Hopfner Partners, MOE & Brodsgaard, KLAR Partner-In-Charge: Bjarke Ingels, Thomas Christoffersen Project Leader: Ole Elkjaer-Larsen, Henrick Poulsen Project Manager: Finn Norkjaer, Henrik Lund Project Team: Dennis Rasmussen, Rune Hansen, Agustin Perez Torres, Annette Jensen, Carolien Schippers, Caroline Vogelius Wiener, Claus Tversted, David Duffus, Hans Larsen, Jan Magasanik, Anders Nissen, Christian Alvarez Gomez, Hjalti Gestsson, Johan Cool, James Duggan Schrader, Jakob Lange, Kirstine Ragnhild, Jakob Monefeldt, Jeppe Marling Kiib, Joost Van Nes, Kasia Brzusnian, Kasper Broendum Larsen, Louise Heboell, Maria Sole Bravo, Ole Nannberg, Pablo Labra, Pernille Uglvig Jessen, Peter Rieff, Peter Voigt Albertsen, Peter Larsson, Rasmus Kragh Bjerregaard, Richard Howis, Soeren Lambertsen, Eduardo Perez, Ondrej Tichy, Sara Sosio, Karsten Hammer Hansen, Christer Nesvik, Soeren Peter Kristensen, Lacin Karaoz, Marcello Cova, Luis Felipe González Delgado, Janghee Yoo, SunMing Lee Client: St. Frederikslund Holding Project Area: 61,000 sqm, 476 residences Project Year: 2010 Photographs: Dragor Luft, Jens Lindhe, Ty Stange, Maria Gonzalez
https://www.archdaily.com/83307/8-house-bigKelly Minner


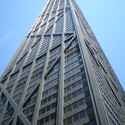
AD Classics: John Hancock Center / SOM


-
Architects: Skidmore, Owings & Merrill
- Area: 2800000 ft²
https://www.archdaily.com/67599/ad-classics-john-hancock-center-somAdelyn Perez
Alpha Project / Vilalta Studio

Vilalta Studio shared with us their Alpha Project, which won an international competition for a mixed-used development in Doha, Qatar.
More images and architect’s description after the break.
https://www.archdaily.com/64204/alpha-project-xvstudioSebastian Jordana


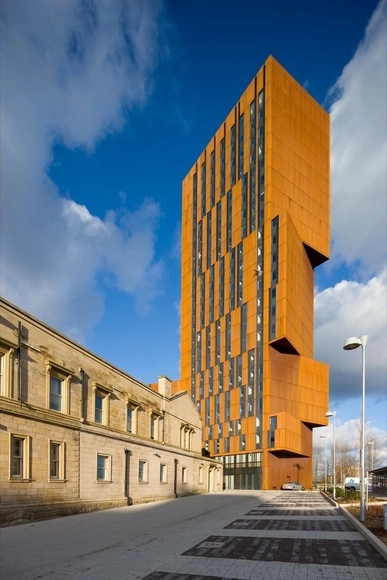
Broadcasting Place / Feilden Clegg Bradley Studios


-
Architects: Feilden Clegg Bradley Studios
- Year: 2009
-
Manufacturers: Kingspan Insulated Panels
https://www.archdaily.com/61616/broadcasting-place-feilden-clegg-bradley-studiosNico Saieh
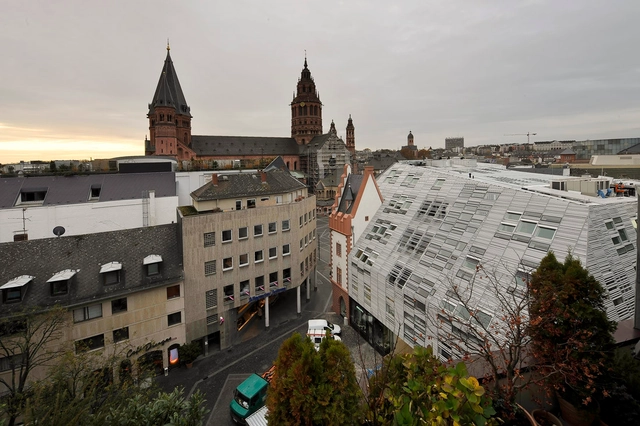
Mainz Markthäuser 11-13 / Massimiliano & Doriana Fuksas

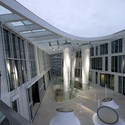
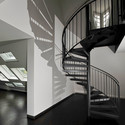

https://www.archdaily.com/35289/mainz-markthauser-11-13-massimiliano-doriana-fuksasNico Saieh
Linked Hybrid / Steven Holl Architects

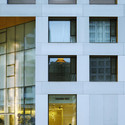
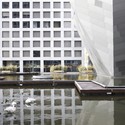

-
Architects: Steven Holl Architects
- Area: 220000 m²
- Year: 2009
https://www.archdaily.com/34302/linked-hybrid-steven-holl-architectsNico Saieh
Tehama Grasshopper / Fougeron Architecture


-
Architects: Fougeron Architecture
- Area: 418 m²
- Year: 2007
-
Professionals: Endrestudio
https://www.archdaily.com/31040/tehama-grasshopper-fougeron-architectureNico Saieh
High Line 23 / Neil M. Denari Architects
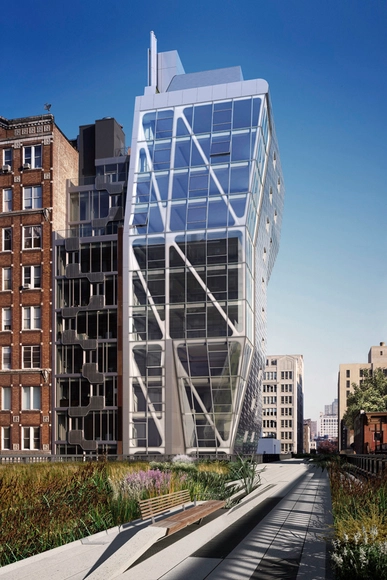


-
Architects: Neil M. Denari Architects
- Area: 3642 m²
- Year: 2009
-
Manufacturers: Capoferri Serramenti
-
Professionals: Front, Ambrosino, DePinto & Schmieder, DeSimone Consulting Engineers, Lighting Design Alliance, +1
https://www.archdaily.com/29582/high-line-23-neil-m-denari-architectsAmber P
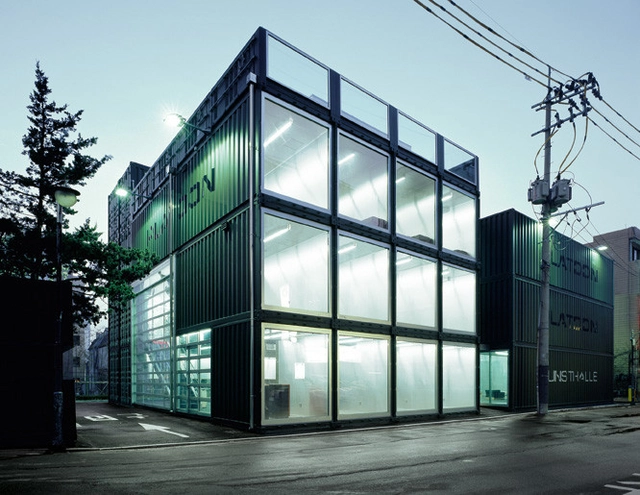
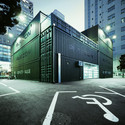
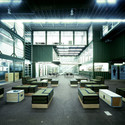
Platoon Kunsthalle / Platoon + Graft Architects


https://www.archdaily.com/27386/platoon-kunsthalle-graft-architectsNico Saieh