1. ArchDaily
  2. Offices

Offices: The Latest Architecture and News

RTA-Office's Mountainous "Cultural Container" Wins First Prize

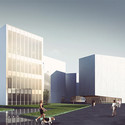
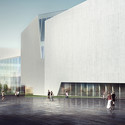
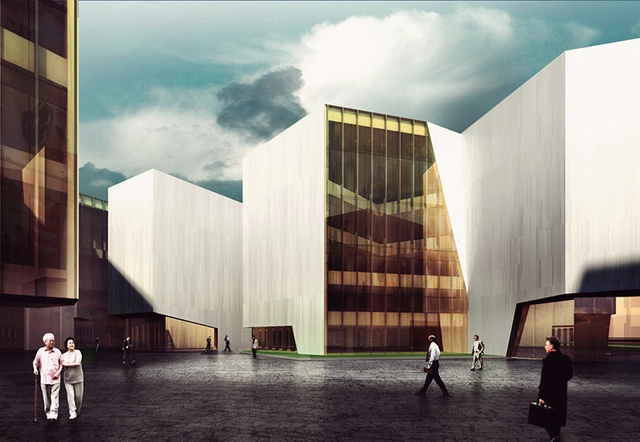
RTA-Office has released its first-prize winning proposal for the Wuhu Urban Planning Exhibition, Office, and Archive. The design stems from the idea of an “urban cultural container,” holding both knowledge and space, and extracts its sculptural form from the surrounding mountainous landscape.

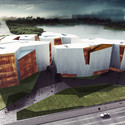
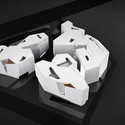
Pushing for the Exhibition Hall to be a recognizable landmark, the design is largely driven by its surrounding context. The building as a whole derives its shape from the rocky faces of the nearby Yashan Mountain, giving it a strong sense of place. Similarly, the structure is divided into three distinct sections all grounded by a central public space, each informed by the same rocky inspiration. The cracks in the rocks’ surfaces are mirrored in the irregular entrances and windows carved into the building’s volumes.
RTA-Office's Mountainous "Cultural Container" Wins First Prize - OfficesRTA-Office's Mountainous "Cultural Container" Wins First Prize - OfficesRTA-Office's Mountainous "Cultural Container" Wins First Prize - OfficesRTA-Office's Mountainous "Cultural Container" Wins First Prize - OfficesRTA-Office's Mountainous Cultural Container Wins First Prize - More Images+ 6

Kinematix / LIKEarchitects

Kinematix / LIKEarchitects - Offices Interiors, Door, Facade, Table, ChairKinematix / LIKEarchitects - Offices Interiors, Door, Facade, ColumnKinematix / LIKEarchitects - Offices Interiors, Table, Chair, LightingKinematix / LIKEarchitects - Offices Interiors, Door, Facade, ChairKinematix / LIKEarchitects - More Images+ 7

Office in Son Bugadelles / RipollTizon

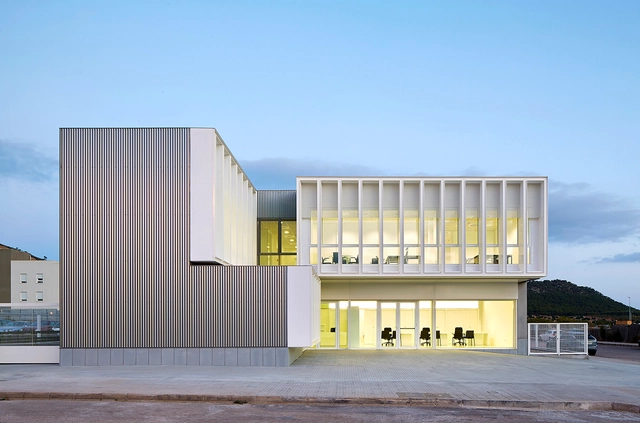
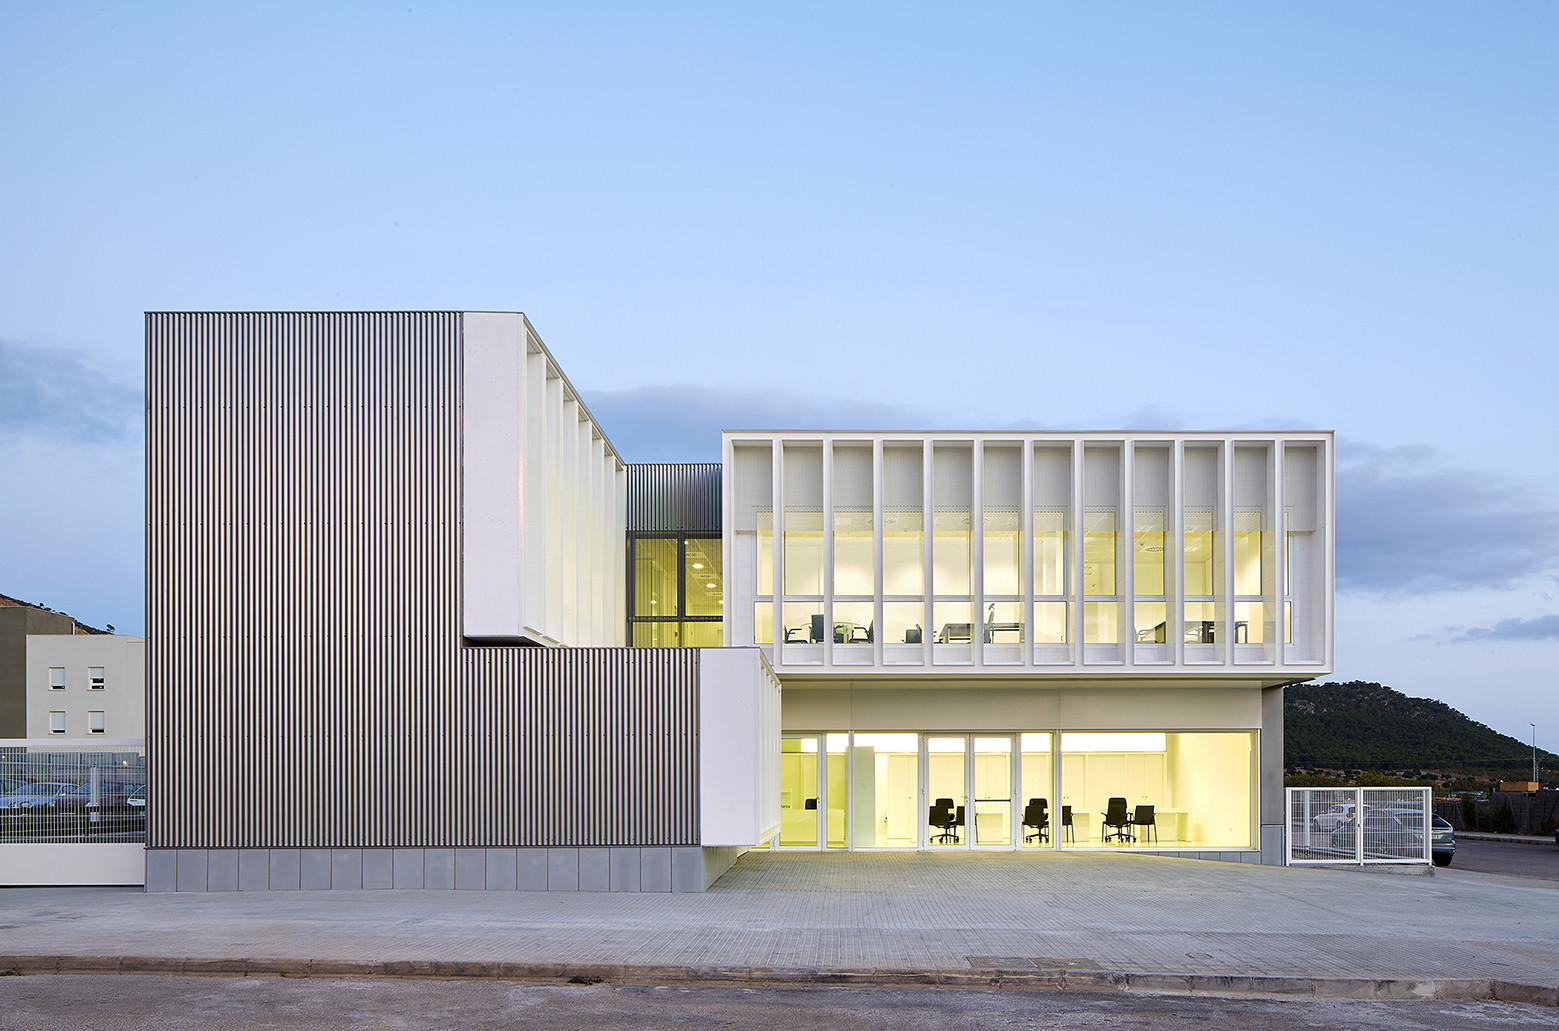
Office in Son Bugadelles / RipollTizon - Office BuildingsOffice in Son Bugadelles / RipollTizon - Office BuildingsOffice in Son Bugadelles / RipollTizon - Office BuildingsOffice in Son Bugadelles / RipollTizon - Office BuildingsOffice in Son Bugadelles / RipollTizon - More Images+ 13

  • Architects: RipollTizon
  • Area Area of this architecture project Area:  1019 m²
  • Year Completion year of this architecture project Year:  2014

Senteurs d’Orient Headquarters / Atelier130

Senteurs d’Orient Headquarters / Atelier130 - Institutional Buildings, Door, Facade, Handrail, ArchSenteurs d’Orient Headquarters / Atelier130 - Institutional Buildings, ArchSenteurs d’Orient Headquarters / Atelier130 - Institutional Buildings, FacadeSenteurs d’Orient Headquarters / Atelier130 - Institutional Buildings, Kitchen, Facade, Sink, CountertopSenteurs d’Orient Headquarters / Atelier130 - More Images+ 31

Octapharma Brewery / Joliark

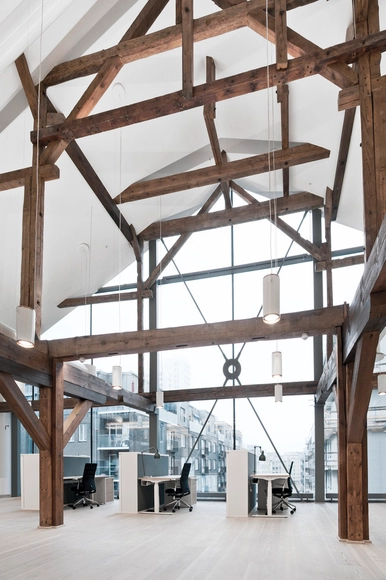
Octapharma Brewery  / Joliark  - Interior Photography, Restoration, Beam, Table, ChairOctapharma Brewery  / Joliark  - Exterior Photography, Restoration, FacadeOctapharma Brewery  / Joliark  - RestorationOctapharma Brewery  / Joliark  - Exterior Photography, Restoration, FacadeOctapharma Brewery  / Joliark  - More Images+ 18

•
Stockholm, Sweden
  • Architects: Joliark
  • Area Area of this architecture project Area:  7400 m²
  • Year Completion year of this architecture project Year:  2015
  • Manufacturers Brands with products used in this architecture project
    Manufacturers:  Gustafs, Flux Lighting
  • Professionals: Ebab, ElConcept, The Kitchen, Tyréns, White, +1

TaiwanGlass Donghai Office Building / WZWX Architecture Group

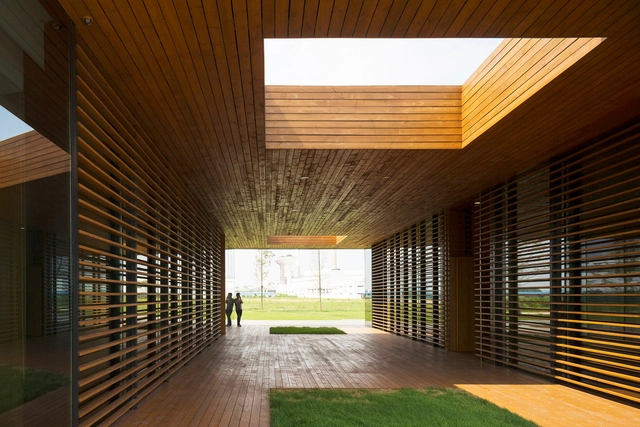
TaiwanGlass Donghai Office Building / WZWX Architecture Group  - Institutional BuildingsTaiwanGlass Donghai Office Building / WZWX Architecture Group  - Institutional BuildingsTaiwanGlass Donghai Office Building / WZWX Architecture Group  - Institutional BuildingsTaiwanGlass Donghai Office Building / WZWX Architecture Group  - Institutional BuildingsTaiwanGlass Donghai Office Building / WZWX Architecture Group  - More Images+ 18

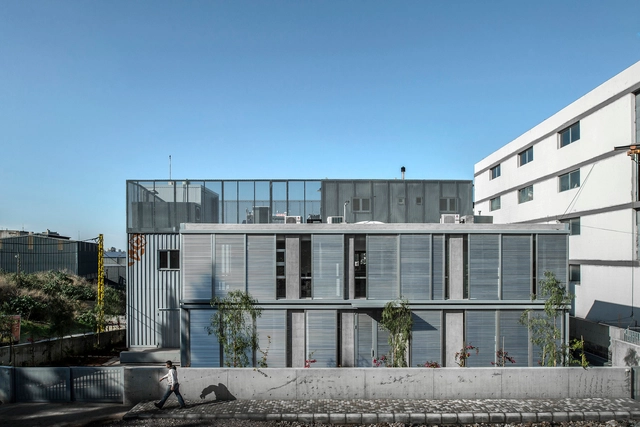
Nestlé Waters Beirut Headquarters / Bernard Mallat Architects + Walid Zeidan

Nestlé Waters Beirut Headquarters / Bernard Mallat Architects + Walid Zeidan - Office Buildings, Facade, CityscapeNestlé Waters Beirut Headquarters / Bernard Mallat Architects + Walid Zeidan - Office Buildings, Door, FacadeNestlé Waters Beirut Headquarters / Bernard Mallat Architects + Walid Zeidan - Office BuildingsNestlé Waters Beirut Headquarters / Bernard Mallat Architects + Walid Zeidan - Office Buildings, Facade, Beam, Door, LightingNestlé Waters Beirut Headquarters / Bernard Mallat Architects + Walid Zeidan - More Images+ 25

Valencia / Dorte Mandrup

Valencia / Dorte Mandrup - Renovation, Stairs, Door, Handrail, Lighting, Table, Chair, BenchValencia / Dorte Mandrup - RenovationValencia / Dorte Mandrup - RenovationValencia / Dorte Mandrup - Renovation, FacadeValencia / Dorte Mandrup - More Images+ 20

Miranda Law Firm / Rita Pinto Ribeiro

Miranda Law Firm / Rita Pinto Ribeiro - Offices InteriorsMiranda Law Firm / Rita Pinto Ribeiro - Offices InteriorsMiranda Law Firm / Rita Pinto Ribeiro - Offices InteriorsMiranda Law Firm / Rita Pinto Ribeiro - Offices InteriorsMiranda Law Firm / Rita Pinto Ribeiro - More Images+ 32

Planning Korea Turns to the Microbial World to Inspire the Future of Paris

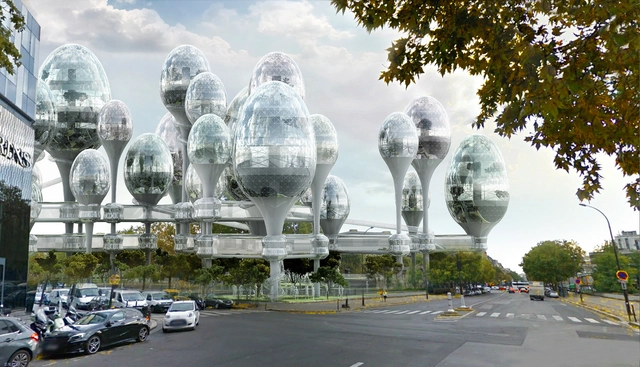
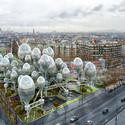
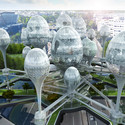
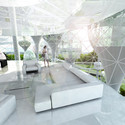
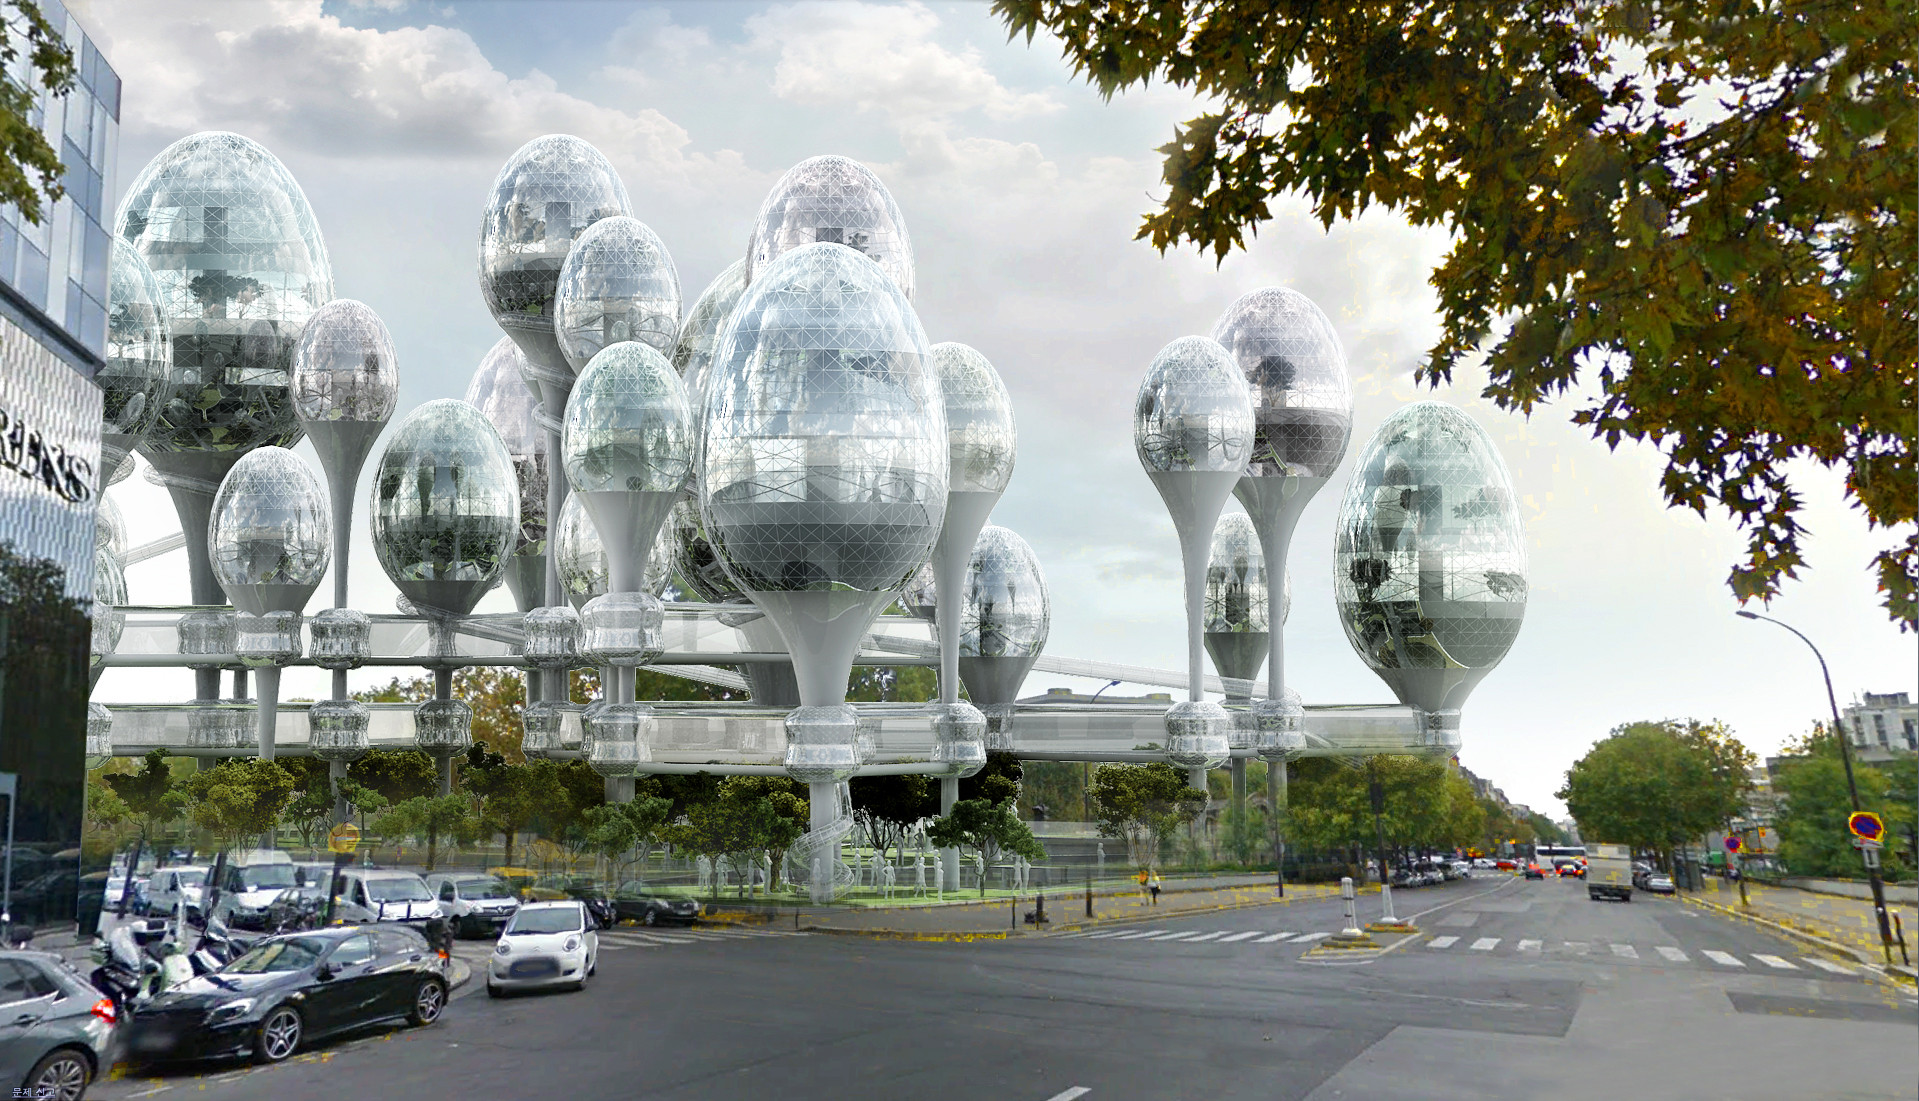
When asked by the City of Paris to envision its future, Planning Korea turned to the uncharted microbial world of the city’s parks. Their observations lead them to an unusual proposal: shape the future “Greater Paris” by infilling voids within the urban landscape (in this case, between two bridges in the heart of Porte Maillot) with a floating, “organism-like” complex of mixed-use pods designed to coexist with the “macro world of artificial structures.”

Planning Korea Turns to the Microbial World to Inspire the Future of Paris - Office Buildings, Lighting, CityscapePlanning Korea Turns to the Microbial World to Inspire the Future of Paris - Office Buildings, CityscapePlanning Korea Turns to the Microbial World to Inspire the Future of Paris - Office Buildings, GardenPlanning Korea Turns to the Microbial World to Inspire the Future of Paris - Office Buildings, Facade, Table, ChairPlanning Korea Turns to the Microbial World to Inspire the Future of Paris - More Images+ 6

Dots / G8A Architecture & Urban Planning

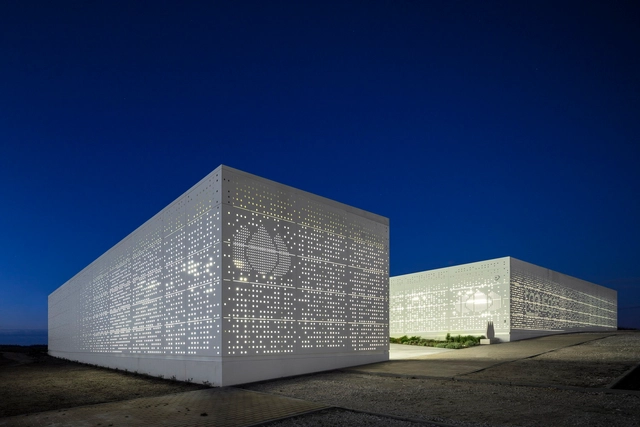
Dots / G8A Architecture & Urban Planning - Office Buildings, Column, Facade
© Régis Golay

Dots / G8A Architecture & Urban Planning - Office Buildings, Garden, Door, Facade, ColumnDots / G8A Architecture & Urban Planning - Office Buildings, Facade, DoorDots / G8A Architecture & Urban Planning - Office Buildings, Garden, Facade, ColumnDots / G8A Architecture & Urban Planning - Office Buildings, Column, FacadeDots / G8A Architecture & Urban Planning - More Images+ 9

Tagusgás Headquarter / Saraiva + Associados

Tagusgás Headquarter / Saraiva + Associados - Office BuildingsTagusgás Headquarter / Saraiva + Associados - Office BuildingsTagusgás Headquarter / Saraiva + Associados - Office BuildingsTagusgás Headquarter / Saraiva + Associados - Office BuildingsTagusgás Headquarter / Saraiva + Associados - More Images+ 22

  • Area Area of this architecture project Area:  1430 m²
  • Year Completion year of this architecture project Year:  2014
  • Manufacturers Brands with products used in this architecture project
    Manufacturers:  Swisspearl

When One Size Does Not Fit All: Rethinking the Open Office

Workplace design has undergone a radical transformation in the last several decades, with approximately seventy percent of today’s modern offices now converted to open plans. However, despite growing concerns over decreases in worker productivity and employee satisfaction, the open office revolution shows no sign of slowing down. The open office model has proliferated without regard for natural differences in workplace culture, leading to disastrous results when employees are forced into an office that works against their own interests. If we are to make offices more effective, we must acknowledge that ultimately, design comes out of adapting individual needs for a specific purpose and at best, can create inviting spaces that reflect a company’s own ethos.

Live Oak Bank Headquarters / LS3P

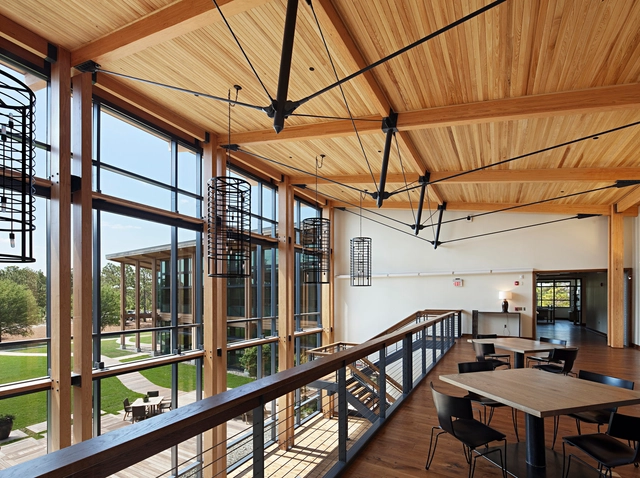
Live Oak Bank Headquarters / LS3P  - Office BuildingsLive Oak Bank Headquarters / LS3P  - Office BuildingsLive Oak Bank Headquarters / LS3P  - Office BuildingsLive Oak Bank Headquarters / LS3P  - Office BuildingsLive Oak Bank Headquarters / LS3P  - More Images+ 26

  • Architects: LS3P
  • Area Area of this architecture project Area:  36500 ft²
  • Year Completion year of this architecture project Year:  2013
  • Professionals: Clancy & Theys

Mondeal Square in Ahmedabad / Blocher Partners India

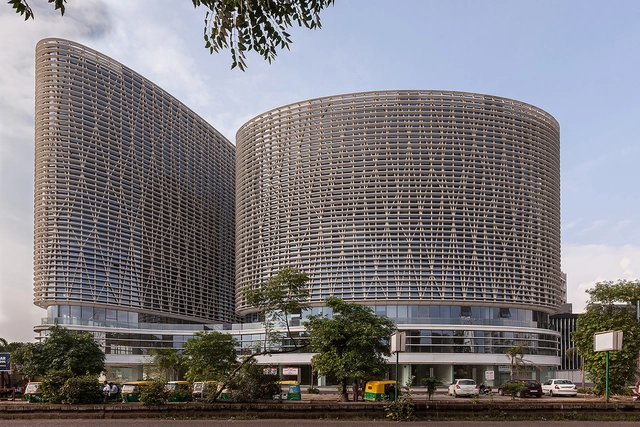
Mondeal Square in Ahmedabad / Blocher Partners India - Commercial ArchitectureMondeal Square in Ahmedabad / Blocher Partners India - Commercial ArchitectureMondeal Square in Ahmedabad / Blocher Partners India - Commercial ArchitectureMondeal Square in Ahmedabad / Blocher Partners India - Commercial ArchitectureMondeal Square in Ahmedabad / Blocher Partners India - More Images+ 4

DTU Skylab / Juul Frost Architects

DTU Skylab / Juul Frost Architects - Interior DesignDTU Skylab / Juul Frost Architects - Interior DesignDTU Skylab / Juul Frost Architects - Interior DesignDTU Skylab / Juul Frost Architects - Interior DesignDTU Skylab / Juul Frost Architects - More Images+ 6

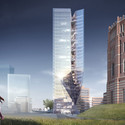
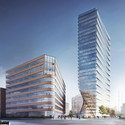
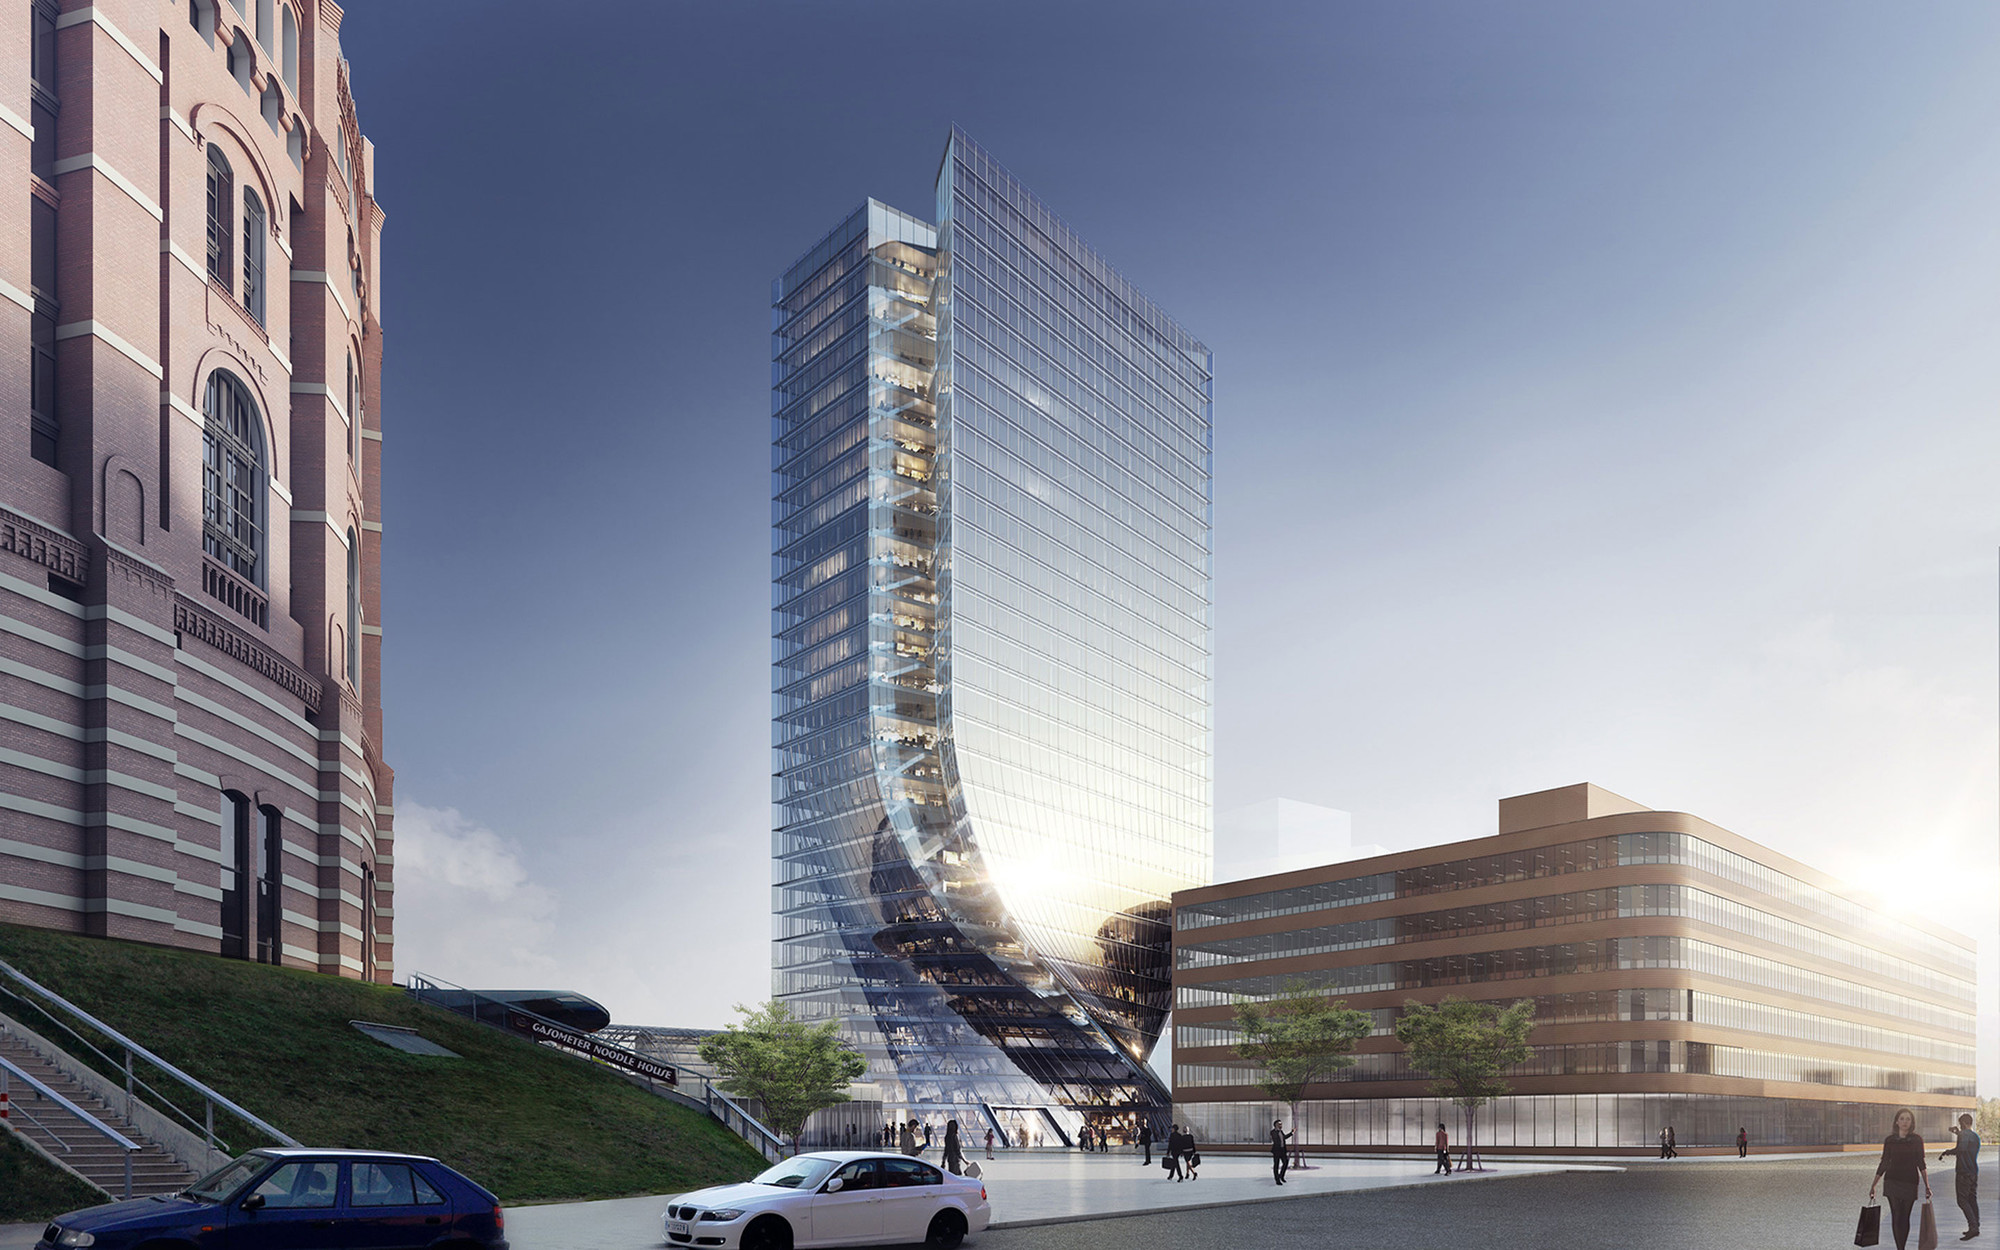
Competition Entry: Pichler & Traupmann Fuses Two Axis to Envision Vienna High-Rise

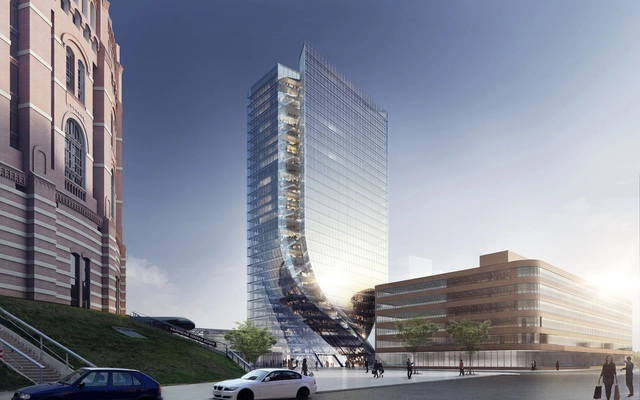
The latest competition entry, "Gate 2 Tower" from Pichler & Traupmann Architekten examines the relationship formed between a high-rise building and its local and global surroundings to create a cohesive design that bridges the problematic gap between these different scales. Employing unconventional methods, Gate 2 Tower features geometries that not only create unique interactions, but also inform each other.
Competition Entry: Pichler & Traupmann Fuses Two Axis to Envision Vienna High-Rise - OfficesCompetition Entry: Pichler & Traupmann Fuses Two Axis to Envision Vienna High-Rise - OfficesCompetition Entry: Pichler & Traupmann Fuses Two Axis to Envision Vienna High-Rise - OfficesCompetition Entry: Pichler & Traupmann Fuses Two Axis to Envision Vienna High-Rise - OfficesCompetition Entry: Pichler & Traupmann Fuses Two Axis to Envision Vienna High-Rise - More Images+ 4

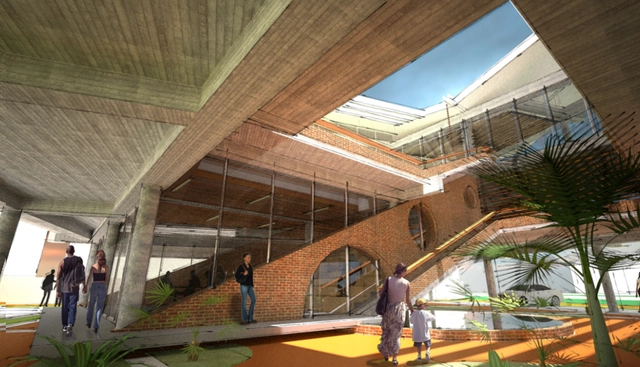
NLÉ Wins Competition to Design Financial Headquarters in Lagos

International design firm NLÉ has recently shared its competition-winning design for the financial headquarters of the microfinance bank Credit Direct Limited. Located in Lagos, Nigeria, in the Ikeja district, the bank’s design abandons the forbidding presence of most financial institutions for one that is open and welcoming. This decision not only invites clientele inside, but creates opportunities for adaptation to the tropical weather of Lagos.