1. ArchDaily
  2. Museums and Libraries

Museums and Libraries: The Latest Architecture and News

Granada Science Park - Ferrater + Jimenez Brasa / Ferrater + Jimenez Brasa

Granada Science Park - Ferrater + Jimenez Brasa / Ferrater + Jimenez Brasa -  Science Center, FacadeGranada Science Park - Ferrater + Jimenez Brasa / Ferrater + Jimenez Brasa -  Science Center, FacadeGranada Science Park - Ferrater + Jimenez Brasa / Ferrater + Jimenez Brasa -  Science Center, FacadeGranada Science Park - Ferrater + Jimenez Brasa / Ferrater + Jimenez Brasa -  Science Center, Facade, CityscapeGranada Science Park - Ferrater + Jimenez Brasa / Ferrater + Jimenez Brasa - More Images+ 16

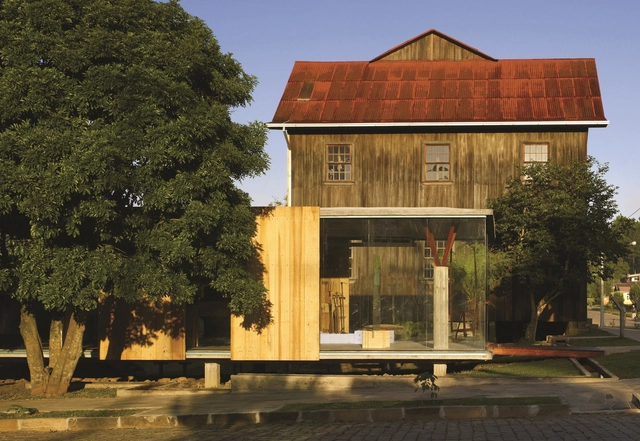
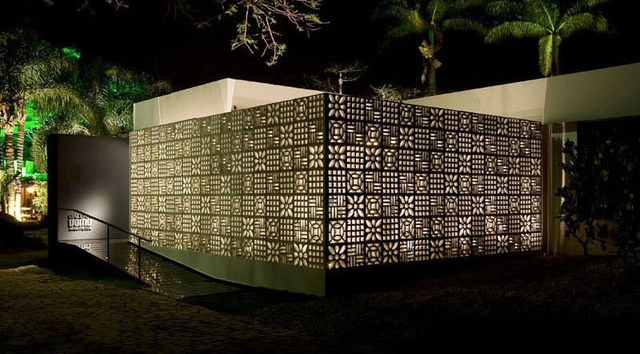
Patchwork Pavilion / DOMO

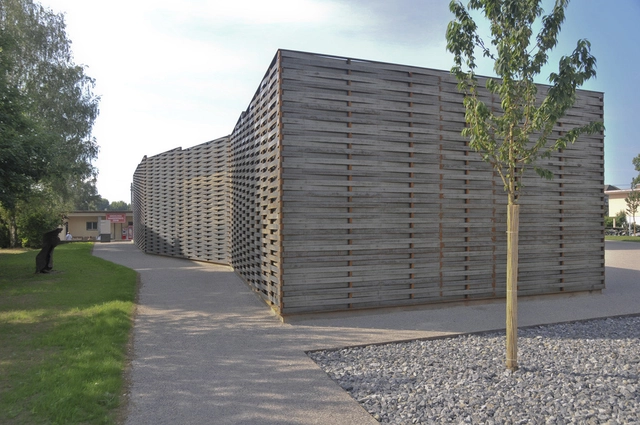
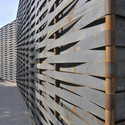
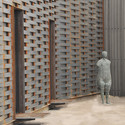
Patchwork Pavilion / DOMO - Pavilion, FacadePatchwork Pavilion / DOMO - Pavilion, Facade, Table, BenchPatchwork Pavilion / DOMO - Pavilion, Fence, FacadePatchwork Pavilion / DOMO - PavilionPatchwork Pavilion / DOMO - More Images+ 3

  • Architects: DOMO
  • Year Completion year of this architecture project Year:  2008

Muritzeum / Wingardh

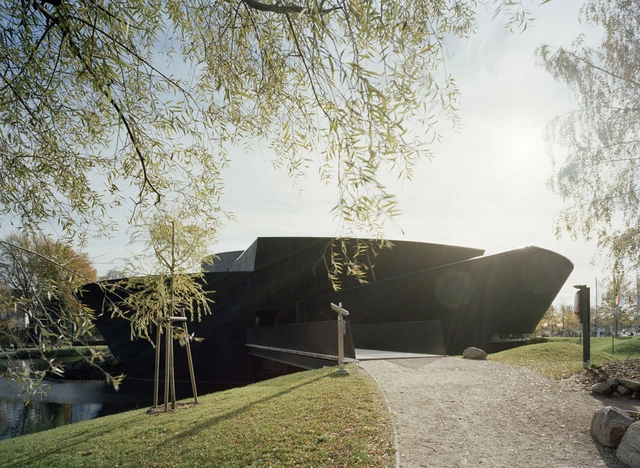
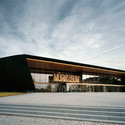
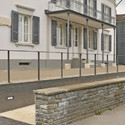
Muritzeum / Wingardh - Visitor Center, FacadeMuritzeum / Wingardh - Visitor Center, FacadeMuritzeum / Wingardh - Visitor Center, Facade, HandrailMuritzeum / Wingardh - Visitor CenterMuritzeum / Wingardh - More Images+ 8

  • Architects: Wingardh
    : Wingårdh Arkitektkontor
  • Area Area of this architecture project Area:  3137
  • Year Completion year of this architecture project Year:  2007

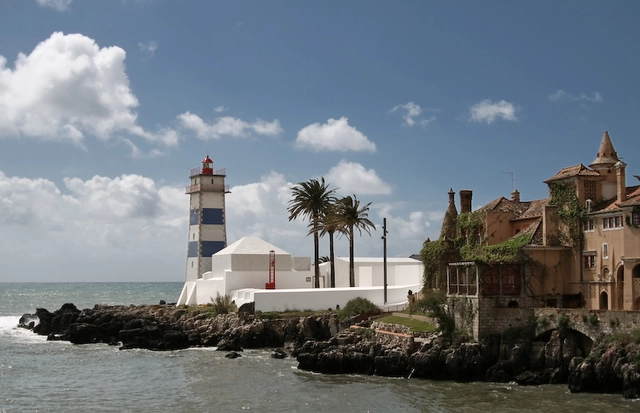
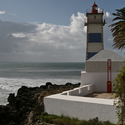
Santa Marta Lighthouse Museum / Aires Mateus

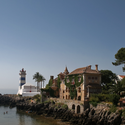
Santa Marta Lighthouse Museum / Aires Mateus - Museum, CoastSanta Marta Lighthouse Museum / Aires Mateus - Museum, Facade, Column, ArchSanta Marta Lighthouse Museum / Aires Mateus - Museum, CoastSanta Marta Lighthouse Museum / Aires Mateus - Museum, FacadeSanta Marta Lighthouse Museum / Aires Mateus - More Images+ 18

Cascais, Portugal

Underwater museum for Egypt / Jacques Rougerie

Subscriber Access | 
Underwater museum for Egypt / Jacques Rougerie - Image 1 of 4

Architect Jacques Rougerie -an expert when it comes to space and underwater structures- has designed the soon-to-be first underwater museum. It will be located off the coast of Egypt, near the new Library of Alexandria, where Cleopatra once had a palace on an island in one of the largest human-made bays in the world back in the day, submerged by earthquakes in the 4th century.

The ruins were discovered years ago, and include several sphinxes, statues, roman and greek shipwrecks and pieces believed to be from the Pharos of Alexandria lighthouse (one of the seven ancient wonders of the world).

This ruins haven’t been moved, since it would be a tremendous effort that could damage the ruins in the process. Also,  it follows the 2001 UNESCO convention for the preservation of underwater heritage.

With that in mind, the museum is designed as both inland and submarine. The building will have four tall structures shaped like the sails of fellucas, the traditional sailboats used in the Nile. From the inland building, underwater fiberglass tunnels will take visitors to structures where they can view antiquities still lying on the seabed.

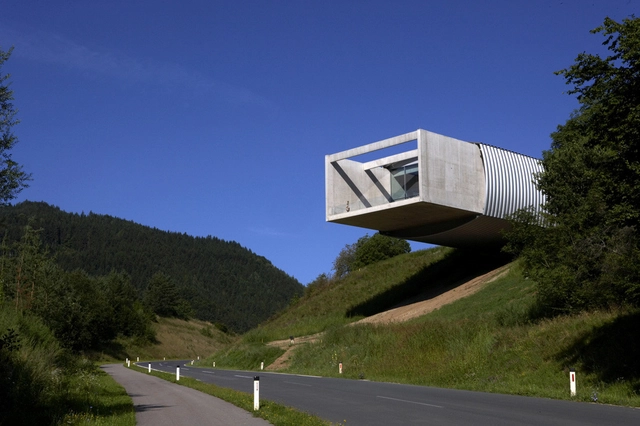
Museum Liaunig / Querkraft

Museum Liaunig / Querkraft - Museum, FacadeMuseum Liaunig / Querkraft - MuseumMuseum Liaunig / Querkraft - Museum, FacadeMuseum Liaunig / Querkraft - Museum, FacadeMuseum Liaunig / Querkraft - More Images+ 41

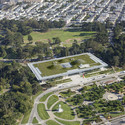
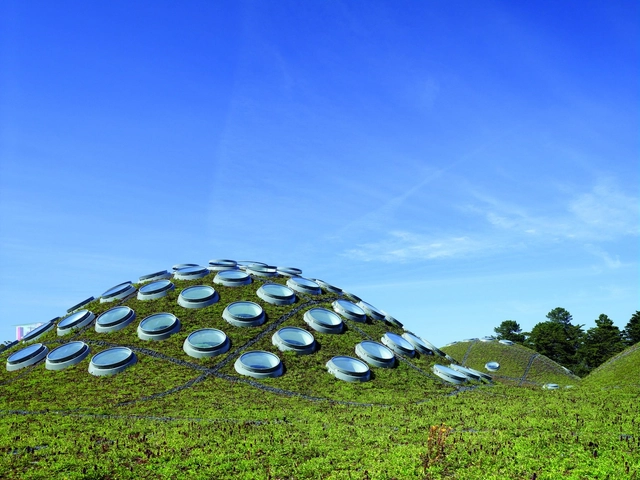
California Academy of Sciences / Renzo Piano Building Workshop + Stantec Architecture

California Academy of Sciences / Renzo Piano Building Workshop  + Stantec Architecture  - Interior Photography, University, BeamCalifornia Academy of Sciences / Renzo Piano Building Workshop  + Stantec Architecture  - UniversityCalifornia Academy of Sciences / Renzo Piano Building Workshop  + Stantec Architecture  - Exterior Photography, UniversityCalifornia Academy of Sciences / Renzo Piano Building Workshop  + Stantec Architecture  - UniversityCalifornia Academy of Sciences / Renzo Piano Building Workshop  + Stantec Architecture  - More Images+ 42

San Francisco, United States

Hanamidori Cultural Center / Atelier Bow-Wow

Hanamidori Cultural Center / Atelier Bow-Wow - Museum, Door, Facade, Arch, Column, Beam, ArcadeHanamidori Cultural Center / Atelier Bow-Wow - Museum, Facade, HandrailHanamidori Cultural Center / Atelier Bow-Wow - Museum, Beam, FacadeHanamidori Cultural Center / Atelier Bow-Wow - MuseumHanamidori Cultural Center / Atelier Bow-Wow - More Images+ 8

Tachikawa, Japan
  • Architects: Atelier Bow-Wow
    : Yoshiharu Tsukamoto, Momoyo kaijima, Shun Takagi
  • Area Area of this architecture project Area:  6031
  • Year Completion year of this architecture project Year:  2005

Kunsthaus Art House Extension / ssm Architekten

Kunsthaus Art House Extension / ssm Architekten - Gallery, Door, FacadeKunsthaus Art House Extension / ssm Architekten - Gallery, Door, FacadeKunsthaus Art House Extension / ssm Architekten - Gallery, Facade, Beam, Handrail, FenceKunsthaus Art House Extension / ssm Architekten - Gallery, FacadeKunsthaus Art House Extension / ssm Architekten - More Images+ 10

Extension and renovation of the Ljubljana City Museum / OFIS arhitekti

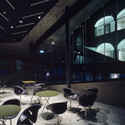
Extension and renovation of the Ljubljana City Museum / OFIS arhitekti - Renovation, Table, Lighting, ChairExtension and renovation of the Ljubljana City Museum / OFIS arhitekti - Renovation, Column, Arch, Facade, ArcadeExtension and renovation of the Ljubljana City Museum / OFIS arhitekti - RenovationExtension and renovation of the Ljubljana City Museum / OFIS arhitekti - RenovationExtension and renovation of the Ljubljana City Museum / OFIS arhitekti - More Images+ 14

The Nelson-Atkins Museum of Art / Steven Holl Architects


The Nelson-Atkins Museum of Art / Steven Holl Architects - RefurbishmentThe Nelson-Atkins Museum of Art / Steven Holl Architects - Exterior Photography, Refurbishment, FacadeThe Nelson-Atkins Museum of Art / Steven Holl Architects - RefurbishmentThe Nelson-Atkins Museum of Art / Steven Holl Architects - Interior Photography, Refurbishment, FacadeThe Nelson-Atkins Museum of Art / Steven Holl Architects - More Images+ 57

Neue National Gallery in Berlin / Mies van der Rohe

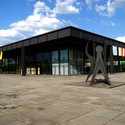
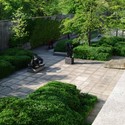
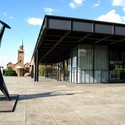
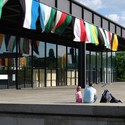
Neue National Gallery in Berlin / Mies van der Rohe - GalleryNeue National Gallery in Berlin / Mies van der Rohe - Gallery, Garden, Fence, BenchNeue National Gallery in Berlin / Mies van der Rohe - GalleryNeue National Gallery in Berlin / Mies van der Rohe - GalleryNeue National Gallery in Berlin / Mies van der Rohe - More Images+ 2

Berlin, Germany
  • Architects: Mies van der Rohe
  • Year Completion year of this architecture project Year:  1968
  • Manufacturers Brands with products used in this architecture project
    Manufacturers:  Laufen

Ilopolis Bread Museum / Brasil Arquitetura

Ilopolis Bread Museum / Brasil Arquitetura - Museum, Garden, FacadeIlopolis Bread Museum / Brasil Arquitetura - Museum, Garden, FacadeIlopolis Bread Museum / Brasil Arquitetura - Museum, FacadeIlopolis Bread Museum / Brasil Arquitetura - Museum, Handrail, Fence, ArchIlopolis Bread Museum / Brasil Arquitetura - More Images+ 29

Ilópolis, Brazil

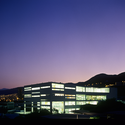
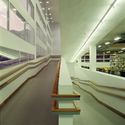
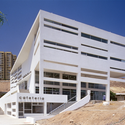

Central Library, Universidad Catolica del Norte / Marsino Arquitectura

Central Library, Universidad Catolica del Norte / Marsino Arquitectura - Library, Beam, Chair, TableCentral Library, Universidad Catolica del Norte / Marsino Arquitectura - Library, Facade, CityscapeCentral Library, Universidad Catolica del Norte / Marsino Arquitectura - Library, Handrail, FacadeCentral Library, Universidad Catolica del Norte / Marsino Arquitectura - Library, FacadeCentral Library, Universidad Catolica del Norte / Marsino Arquitectura - More Images+ 19

Fundação Iberê Camargo in Porto Alegre, Brazil / Alvaro Siza

Subscriber Access | 
Fundação Iberê Camargo in Porto Alegre, Brazil / Alvaro Siza - Image 8 of 4

The new building for the Ibere Camargo Foundation in Porto Alegre, Brazil designed by Portugal´s Alvaro Siza, is a big rectangular white concrete structure. It has a big central space enclose by circulations and exhibition spaces. Some of this circulations separate from the main body as arms going out through the facade.

I´ve always loved the big white orthogonal Siza buildings, and i think that this form is really informed by brazilian modernists, resulting on sculptural rock in front of the river with an amazing light use, a tradition on Siza´s works.

Pictures by Grazielle Bruscato, plans taken from Fundação Iberê Camargo.
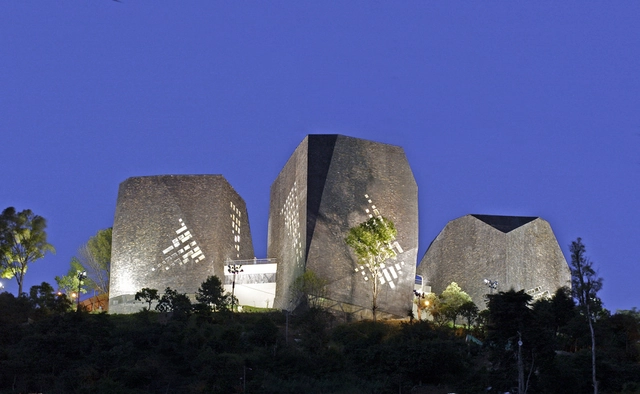
España Library / Giancarlo Mazzanti

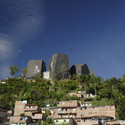
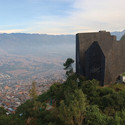
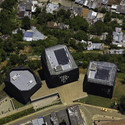
España Library / Giancarlo Mazzanti - Library, Facade, CityscapeEspaña Library / Giancarlo Mazzanti - Library, Cityscape, ForestEspaña Library / Giancarlo Mazzanti - Library, FacadeEspaña Library / Giancarlo Mazzanti - Library, FacadeEspaña Library / Giancarlo Mazzanti - More Images+ 28

Santo Domingo, Colombia
  • Architects: Giancarlo Mazzanti
  • Area Area of this architecture project Area:  5500
  • Year Completion year of this architecture project Year:  2005
  • Manufacturers Brands with products used in this architecture project
    Manufacturers:  Arquitectura y Concreto, Colombit, Golden Glass, Lehner, Manufacturas Munoz, +3

Jewish Contemporary Museum San Francisco / Studio Libeskind

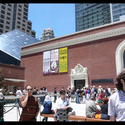
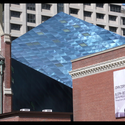
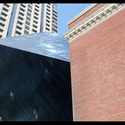
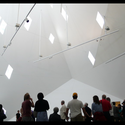
Jewish Contemporary Museum San Francisco / Studio Libeskind - Museum, FacadeJewish Contemporary Museum San Francisco / Studio Libeskind - Museum, FacadeJewish Contemporary Museum San Francisco / Studio Libeskind - Museum, FacadeJewish Contemporary Museum San Francisco / Studio Libeskind - Museum, LightingJewish Contemporary Museum San Francisco / Studio Libeskind - More Images+ 43

San Francisco, United States

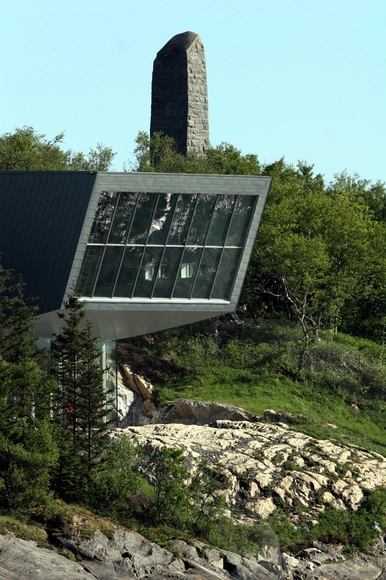
Petter Dass Museum / Snøhetta

Petter Dass Museum / Snøhetta - Museum, CoastPetter Dass Museum / Snøhetta - Museum, Facade, ChairPetter Dass Museum / Snøhetta - Museum, FacadePetter Dass Museum / Snøhetta - Museum, Facade, Stairs, Handrail, DoorPetter Dass Museum / Snøhetta - More Images+ 10

Alstahaug, Norway
  • Architects: Snøhetta
  • Area Area of this architecture project Area:  1350
  • Year Completion year of this architecture project Year:  2007