1. ArchDaily
  2. Museums and Libraries

Museums and Libraries: The Latest Architecture and News

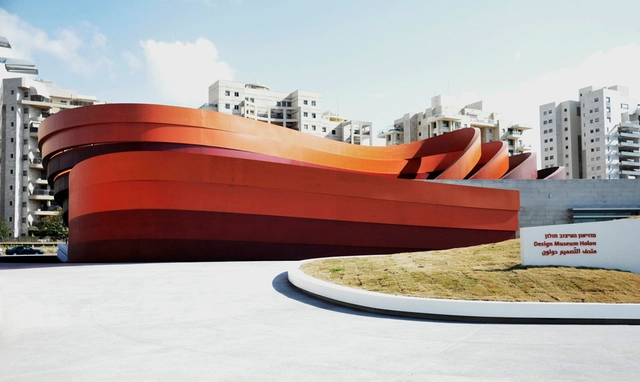
Design Museum Holon / Ron Arad Architects

Design Museum Holon / Ron Arad Architects - Museum, FacadeDesign Museum Holon / Ron Arad Architects - Museum, Stairs, HandrailDesign Museum Holon / Ron Arad Architects - Museum, FacadeDesign Museum Holon / Ron Arad Architects - Museum, TableDesign Museum Holon / Ron Arad Architects - More Images+ 37

Tel Aviv, Israel

Zadar Library / SANGRAD architects and AVP_arhitekti

Subscriber Access | 
Zadar Library / SANGRAD architects and AVP_arhitekti - Featured Image
Courtesy of AVP_arhitekti

Vedran Pedišić, (SANGRAD architects), Emil Špirić, Erick Velasco Farrera and Juan Jose Nunez Andrade (AVP_arhitekti) have submitted their competition proposal for the University of Zadar Library in Zagreb, Croatia. The project received was awarded with an honorable mention. Images of the proposal and the architect’s description after the break.
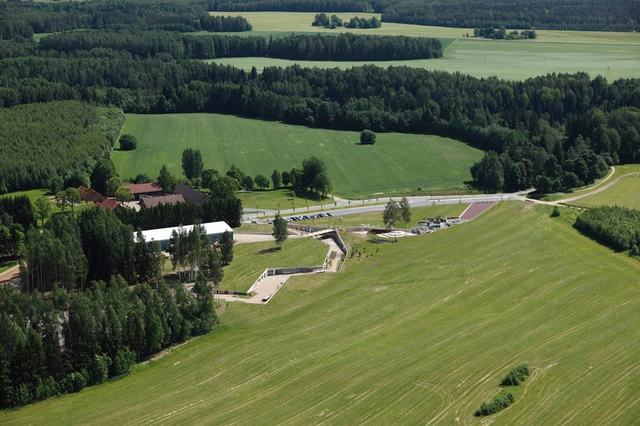
Open Air Exhibition Grounds of the Estonian Road Museum / Salto AB

Open Air Exhibition Grounds of the Estonian Road Museum / Salto AB - Exhibition Center, Beam, FacadeOpen Air Exhibition Grounds of the Estonian Road Museum / Salto AB - Exhibition Center, Garden, ForestOpen Air Exhibition Grounds of the Estonian Road Museum / Salto AB - Exhibition Center, GardenOpen Air Exhibition Grounds of the Estonian Road Museum / Salto AB - Exhibition Center, Garden, ForestOpen Air Exhibition Grounds of the Estonian Road Museum / Salto AB - More Images+ 22

  • Architects: Salto AB
  • Year Completion year of this architecture project Year:  2010

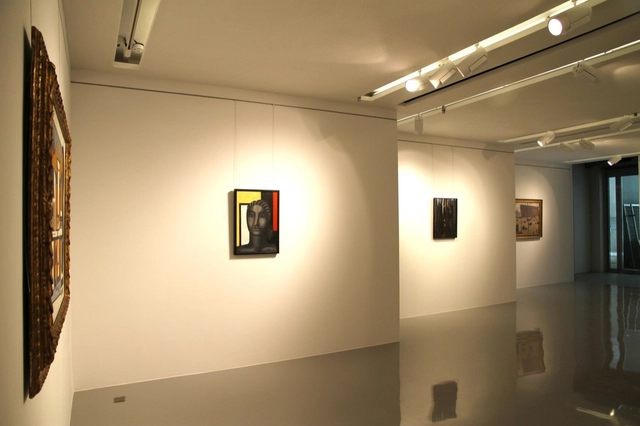
Edouard Malingue Gallery / OMA

Edouard Malingue Gallery / OMA - GalleryEdouard Malingue Gallery / OMA - Gallery, Column, Arch, Beam, Lighting, Table, ChairEdouard Malingue Gallery / OMA - GalleryEdouard Malingue Gallery / OMA - Gallery, FacadeEdouard Malingue Gallery / OMA - More Images

National Museum of Underwater Archaeology / Vázquez Consuegra

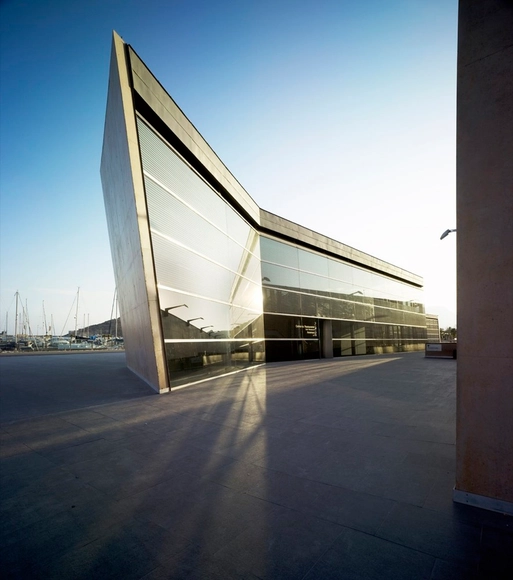
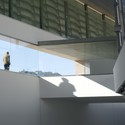
National Museum of Underwater Archaeology / Vázquez Consuegra - Museum, FacadeNational Museum of Underwater Archaeology / Vázquez Consuegra - Museum, FacadeNational Museum of Underwater Archaeology / Vázquez Consuegra - Museum, Facade, ArchNational Museum of Underwater Archaeology / Vázquez Consuegra - Museum, Stairs, HandrailNational Museum of Underwater Archaeology / Vázquez Consuegra - More Images+ 19

Meadows Community Recreation Centre & Edmonton Public Library / Group2 Architecture Engineering & Shore Tilbe Perkins + Will

Subscriber Access | 
Meadows Community Recreation Centre & Edmonton Public Library / Group2 Architecture Engineering & Shore Tilbe Perkins + Will - Featured Image
Courtesy of Group2 Architecture Engineering Ltd. & Shore Tilbe Perkins + Will

Creating an anchor to the urban development of Edmonton, Canada, the collaboration of architects Group2 Architecture Engineering Ltd. and Shore Tilbe Perkins + Will created a harmonious synthesis with the site, its natural landscape and the needs of the community with their Meadows Community Recreation Centre & Edmonton Public Library. Their project is to begin construction in January of 2011. More images and architect’s description after the break.
Los Angeles Museum of the Holocaust Opens

Subscriber Access | 
Los Angeles Museum of the Holocaust Opens - Image 2 of 4

The 32,000 sqf Los AngelesHolocaust Museum, designed by Belzberg Architects, has just opened. Sitting across from the Holocaust Memorial, the museum is the new face of the LAMH, the United States’ oldest holocaust museum which dates back to 1962. To the unknowing passerby, one may not even notice the museum as Belzberg has decided to bury the museum underground – a move that not only preserves the parkland above but also creates a dynamic circulation route bringing people beneath the earth to remember those who experienced the Holocaust.

More images and more about the museum after the break.

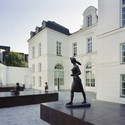
Paul Belmondo Museum / Chartier-Corbasson

Paul Belmondo Museum / Chartier-Corbasson - Museum, StairsPaul Belmondo Museum / Chartier-Corbasson - MuseumPaul Belmondo Museum / Chartier-Corbasson - Museum, Courtyard, Facade, DoorPaul Belmondo Museum / Chartier-Corbasson - Museum, DoorPaul Belmondo Museum / Chartier-Corbasson - More Images+ 10

Boulogne-Billancourt, France

National Museum of Archaeology and Earth Sciences / archi5 & OKA

Subscriber Access | 
National Museum of Archaeology and Earth Sciences / archi5 & OKA - Image 5 of 4
Render by Luxigon

French architects archi5 and Omar Kobbité Architectes (OKA), have won a competition to design the National Museum of Archaeology and Earth Sciences in Rabat, Morocco. More images and architect’s description after the break.
Update: V&A at Dundee shortlist designs

Subscriber Access | 
Update: V&A at Dundee shortlist designs - Image 22 of 4
REX proposal

Last month we shared with you the six designs from the shortlisted group for the future Victoria & Albert Museum in Scotland:

Delugan Meissl Associated Architects / Kengo Kuma & Associates / REX / Snøhetta / Steven Holl Architects / Sutherland Hussey Architects

The six designs are now on exhibition at the library of Abertay University on Bell Street in Dundee until November 4th.

We now have more photographs and a short description of each proposal plus a video after the break.

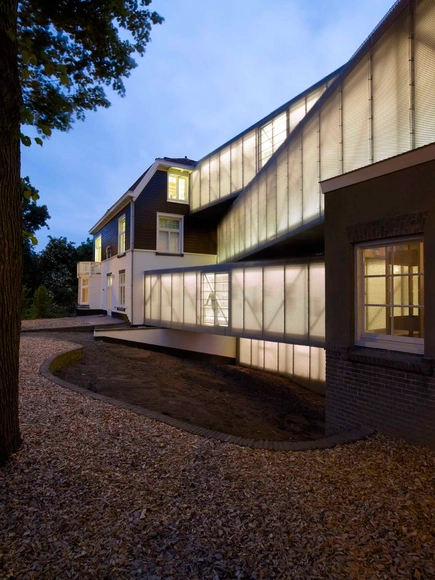
National Glass Museum / bureau SLA

National Glass Museum / bureau SLA - Museum, Facade, DoorNational Glass Museum / bureau SLA - Museum, FacadeNational Glass Museum / bureau SLA - Museum, Door, FacadeNational Glass Museum / bureau SLA - Museum, Garden, FacadeNational Glass Museum / bureau SLA - More Images+ 10

  • Architects: bureau SLA
  • Year Completion year of this architecture project Year:  2010

Museum of Tolerance in Jerusalem / Chyutin Architects

Subscriber Access | 
Museum of Tolerance in Jerusalem / Chyutin Architects - Image 12 of 4
Courtesy of Chyutin Architects

Tel Aviv based Chyutin Architects have won a competition for the new Museum of Tolerance in Jerusalem. The project will replace a previous scheme done by Frank Gehry. More images and architect’s description after the break.
Library + Restaurant + Multifunctional Space / BOB361 Architects

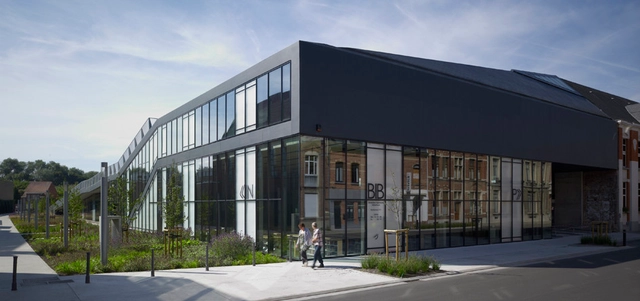
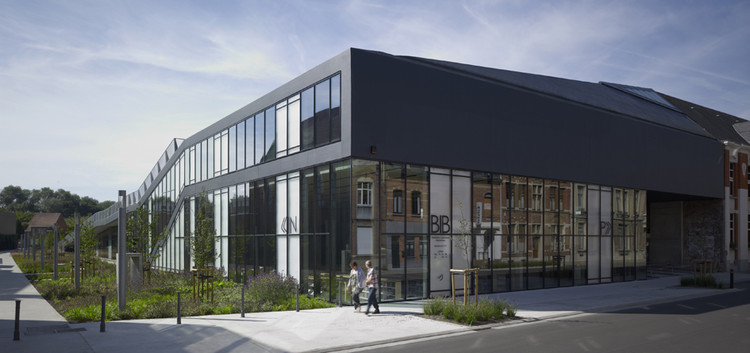
Library + Restaurant + Multifunctional Space / BOB361 Architects - Library, Garden, FacadeLibrary + Restaurant + Multifunctional Space / BOB361 Architects - Library, FacadeLibrary + Restaurant + Multifunctional Space / BOB361 Architects - Library, FacadeLibrary + Restaurant + Multifunctional Space / BOB361 Architects - Library, Facade, Table, ChairLibrary + Restaurant + Multifunctional Space / BOB361 Architects - More Images+ 24

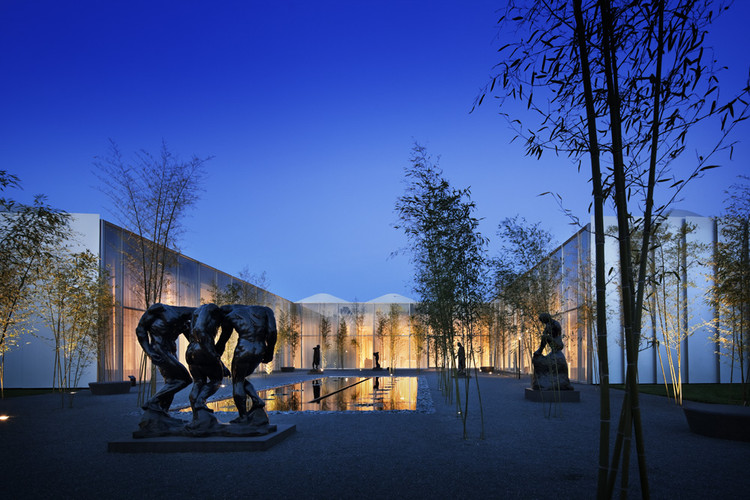
North Carolina Museum of Art / Thomas Phifer and Partners

Subscriber Access | 
North Carolina Museum of Art / Thomas Phifer and Partners - Image 16 of 4
North Carolina Museum of Art / Thomas Phifer and Partners - Image 15 of 4
© Scott Frances

Architect: Thomas Phifer Location: Raleigh, North Carolina, USA Partner in Charge: Thomas Phifer AIA Project Partner: Greg Reaves AIA LEED AP Project Architect: Gabriel Smith AIA LEED AP Project Team: Adam Ruffin, Katie Bennett, Jonathan Benner, Eric Richey, Daniel Taft, Kerim Demirkan, Len Lopate, ChristophTimm, Joseph Sevene Local Architects: Pierce Brinkley Cease + Lee, Raleigh, NC Structural Engineer: Skidmore, Owings & Merrill LLP, Chicago, IL Mechanical Engineer: AltieriSeborWieber LLC, Norwalk, CT Landscape Architect: Lappas + Havener, PA, Durham, N.C. Lighting Design: Fisher Marantz Stone, New York, NY General Contractor: Barnhill, Raleigh NC Project Area: 136,000 sf Project Year: 2010 Photographs: Scott Frances

North Carolina Museum of Art / Thomas Phifer and Partners - Image 14 of 4North Carolina Museum of Art / Thomas Phifer and Partners - Image 20 of 4North Carolina Museum of Art / Thomas Phifer and Partners - Image 12 of 4North Carolina Museum of Art / Thomas Phifer and Partners - Image 11 of 4North Carolina Museum of Art / Thomas Phifer and Partners - More Images+ 16

Sigal Museum / Spillman Farmer Architects

Sigal Museum / Spillman Farmer Architects - Museum, FacadeSigal Museum / Spillman Farmer Architects - MuseumSigal Museum / Spillman Farmer Architects - MuseumSigal Museum / Spillman Farmer Architects - Museum, FacadeSigal Museum / Spillman Farmer Architects - More Images+ 14

Museion in Bozen / Studio KSV

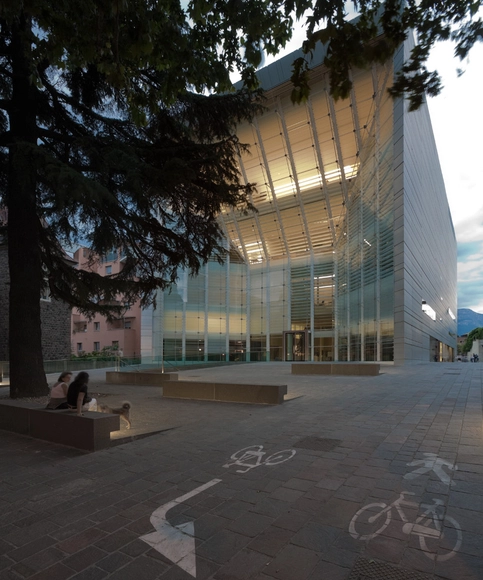
Museion in Bozen / Studio KSV - Museum, Facade, HandrailMuseion in Bozen / Studio KSV - Museum, FacadeMuseion in Bozen / Studio KSV - Museum, Facade, LightingMuseion in Bozen / Studio KSV - Museum, FacadeMuseion in Bozen / Studio KSV - More Images+ 7

Bolzano, Italy
  • Architects: Studio KSV
  • Manufacturers Brands with products used in this architecture project
    Manufacturers:  Nice

Denver Art Museum / Studio Libeskind

Denver Art Museum / Studio Libeskind - Exterior Photography, Museum, FacadeDenver Art Museum / Studio Libeskind - Exterior Photography, Museum, FacadeDenver Art Museum / Studio Libeskind - Exterior Photography, Museum, FacadeDenver Art Museum / Studio Libeskind - MuseumDenver Art Museum / Studio Libeskind - More Images+ 26

Mimesis Museum / Castanheira & Bastai Arquitectos Associados + Jun Sung Kim + Álvaro Siza Vieira

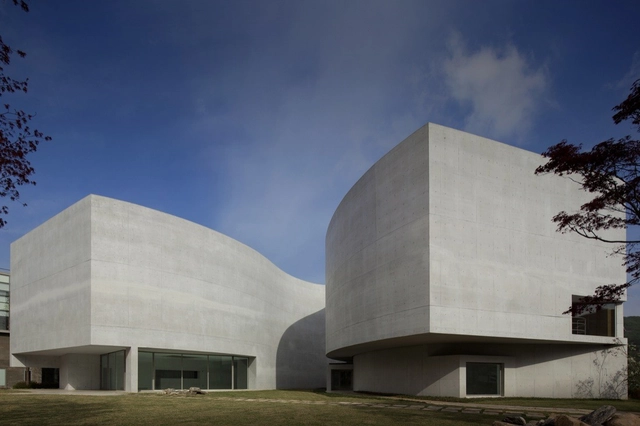
Mimesis Museum / Castanheira & Bastai Arquitectos Associados + Jun Sung Kim + Álvaro Siza Vieira - MuseumMimesis Museum / Castanheira & Bastai Arquitectos Associados + Jun Sung Kim + Álvaro Siza Vieira - MuseumMimesis Museum / Castanheira & Bastai Arquitectos Associados + Jun Sung Kim + Álvaro Siza Vieira - MuseumMimesis Museum / Castanheira & Bastai Arquitectos Associados + Jun Sung Kim + Álvaro Siza Vieira - MuseumMimesis Museum / Castanheira & Bastai Arquitectos Associados + Jun Sung Kim + Álvaro Siza Vieira - More Images+ 33