The aim of this International Competition is to design a new Circus School in Moscow to serve as an academy for aspiring circus performers. The architecture of this new building should reflect contemporary design tendencies. The proposal must not only attend to the specific function but also take into consideration the urban context and impact.
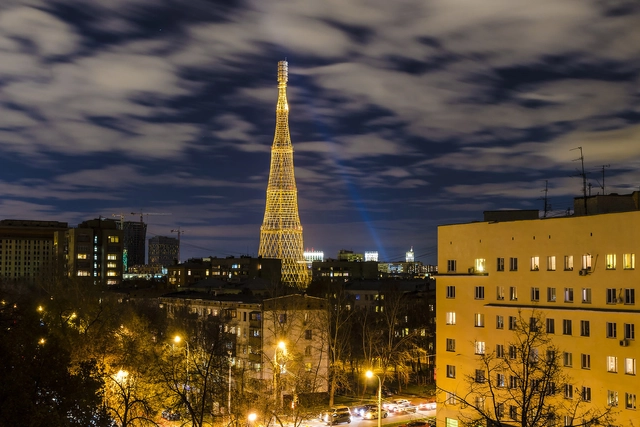
A two-day event will be held on Saturday, March 19, and Sunday, March 20, 2016, in Moscow, Russia, to celebrate the 94th anniversary of the Shukhov Tower and the official launch of a petition to save the Constructivist landmark, which faces a "looming threat of demolition." The tower is on the 2016 World Monuments Watch, as well as the World Monument Fund’s biennial list of at-risk cultural heritage sites worldwide.
Built between 1919 and 1922 by Vladimir Shukhov, the tower is a landmark in the history of structural engineering, and “is an emblem of the creative genius of an entire generation of modernist architects in the years that followed the Russian Revolution.”
The Moscow-based Strelka Institute for Media, Architecture and Design and the HSE Graduate School of Urbanism have launched a new collaborative international Masters programme entitled Advanced Urban Design. The two-year English language program, specifically designed for Bachelors, researchers and young professionals, intends to guide students through best practices in the area of urban planning. Under the guidance of a collection of tutors from Russia and around the world, the course aims to investigate conditions of growing cities by focusing on unstable socioeconomic contexts.
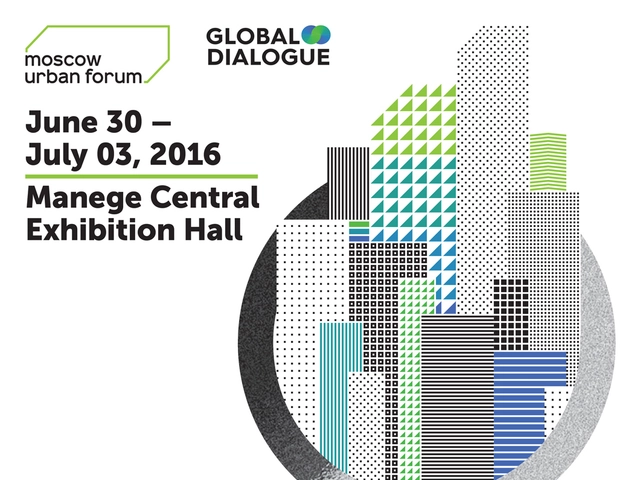
"The Age of Megacities: Exploring Global, National and Local Priorities" is the title of the Moscow Urban Forum 2016 which will be held on June 30 – July 03, 2016 in Manege Central Exhibition Hall.
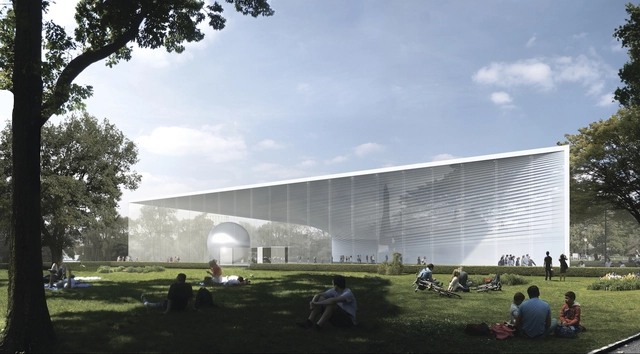
Architectural design office UNK project has won a competition to design the Atomic Energy Pavilion in Moscow’s Exhibition of Achievements of National Economy (VDNH), an area that has been in the process of redevelopment and growth since 2013. The pavilion aims to share the “history of the native nuclear industry” and its “contribution into modern economic development," according to competition organizer ROSATOM.
Of the six competition entries to advance to the final stage, the UNK project design, was the only that “decided not to pursue the literal associations with the atom and atomic energy in the hardware of the pavilion, but rather dispersed it in its software," according to the architects.
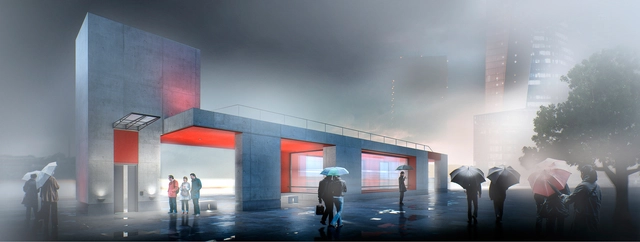
Timur Bashkayev Architectural Bureau. Image Courtesy of Strelka KB
Strelka KB has announced two Russia-based design teams, Timur Bashkayev Architectural Bureau and BuroMoscow, as the winners of the design competition for two Moscow metro stations. The stations, Nizhniye Mnevnik and Terekhovo, are both located to the northwest of the capital. These two new stations, which include designs for an outdoor pavilion, a street underpass, a ticket booth and a street underpass, will extend the Moscow Metro network and are expected to be fully functioning in 2018.
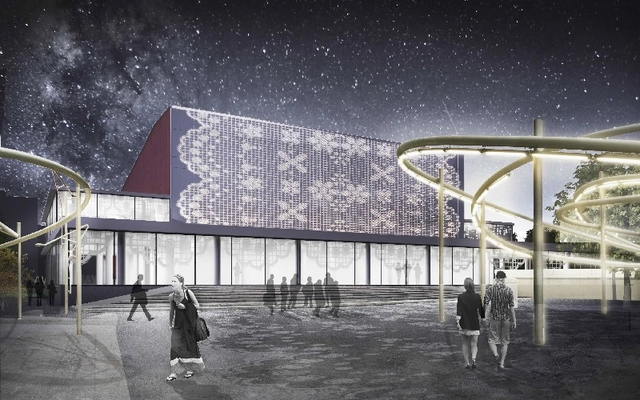
Varshava / Spektrum Consortium + EMBT + A2OM. Image Courtesy of the Architectural Council of Moscow
Moscow’s Chief Architect Sergey Kuznetsov has announced the winners of the Open All-Russia Competition for a Concept of Redevelopment of two modernist cinema theaters: Varshava and Voskhod. An initiative of ADG Group, in collaboration with the Committee on Architecture and Urban Planning of Moscow City, the competition awarded one winner for the Voskhod theater, and two winners for the Varshava theater. The organizer of the competition is the agency for strategic development "CENTER."

Logistics level. View of the inclined part of the square. Image Courtesy of WALL Architectural Bureau
Over the past 20 years, the urban environment of Moscow's Paveletskaya Central Station has been degrading, suspending potential development of the area. Early in 2015, it was placed on a list of 256 transport hubs to be developed in Moscow, resulting in the Paveletskaya hub –- a proposal by WALL Architectural Bureau to redevelop the train station.
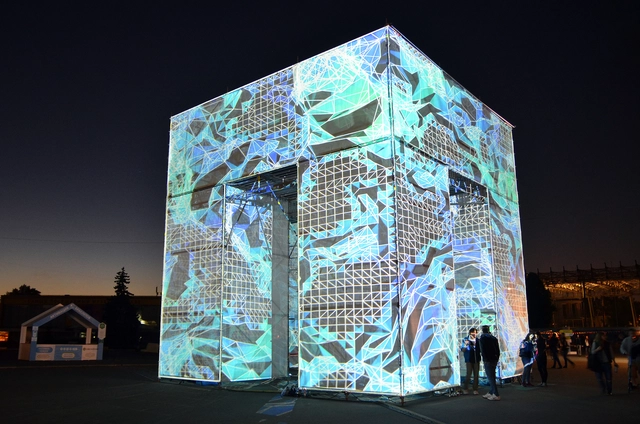
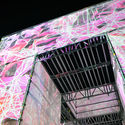
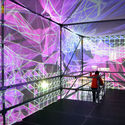
Commissioned by the Polytechnic Museum, P-Cube by Marcos Zotes and his studio UNSTABLE is a temporary pavilion at the center of VDNKh Park in Moscow, Russia. The project is a nine-meter tall, nine-meter wide cubic structure, that uses a scaffolding system covered in translucent fabric to create an experience that changes with the time of day.
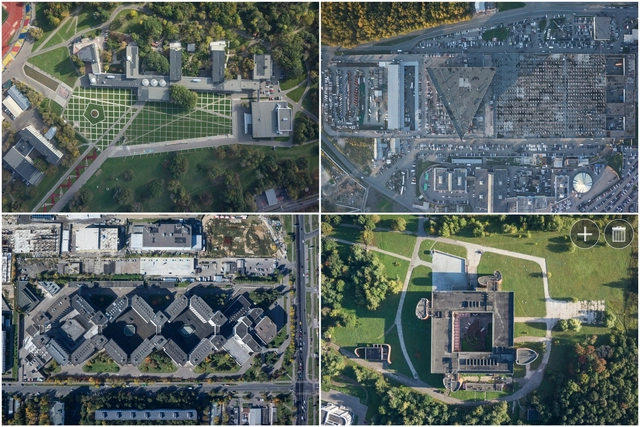
Though the ahistorical dogma of modernism would seem a perfect fit for the Soviet Union’s mandated break with traditions, the architectural history of the USSR was somewhat more complex. Stalin’s neoclassically-inflected socialist realism superseded the constructivist heyday of the early Soviet Union, only to be replaced by a return to modernism under Khrushchev, facilitated by an opening to the West. Architectural photographers Denis Esakov and Dmitry Vasilenko recently used a drone to capture photographs of several landmark structures of the Khrushchev-era return to modernism, focusing on how these aerial views reinforce their rational geometries and regimented forms. Until the recent advent of satellite imagery and commercially available drones, these were views that were only ever seen by the architects, and the officials who reviewed the plans. Even so, the photographer notes that these methodical forms must have been very attractive to the state officers tasked with implementing Khrushchev’s mandated aesthetic.
The photographs, taken in and around Moscow, include works by several prominent Soviet architects. Leonid Pavlov’s long career spanned the full spectrum of state-sponsored architectural styles, starting as a constructivist, and moving into more historicist designs under Stalin, before emerging as one of the Soviet Union’s most prominent post-war modernists. Similarly, Yuri Platonov’s work received extensive state recognition, earning him the title of “People’s architect of the USSR,” as well as awards such the Silver Medal of the Arts Academy of the USSR, the USSR State Prize, and the State Prize of Russia.
In 2010, following the election of a new mayor, the Moscow city government began to work towards a comfortable urban environment in which citizens would feel like residents rather than mere users of the city. The emphasis was on creating public spaces in which Muscovites could fulfill their potential and feel that the city was their home.
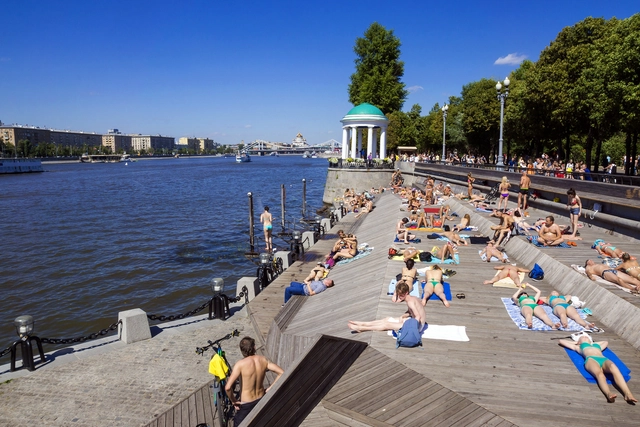
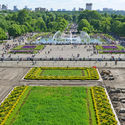
Gorky Park was at the forefront of the changes. During the 1990s, the "Central Park of Culture and Leisure" accumulated a collection of fairground rides and became a sort of amusement park popular principally among visitors from other cities; Muscovites hardly went there. Three years ago, the city government made it their mission to overturn the park's image and bring Moscow's residents back. A full-scale reconstruction and restoration began in spring 2011.
Today, Gorky Park is a new level of urban space – one centered around people and boasting a scrupulously conceived infrastructure. All of the changes were aimed at creating a comfortable environment for life - for strolling and sport, work and study, culture and leisure. Moreover, in a short time the park has developed an effective economic model whereby it receives one half of its budget from the city and generates the other half itself.
What are the characteristics of preservation-worthy architecture? In his book "Belyayevo Forever: A Soviet Microrayon on its Way to the UNESCO List," Kuba Snopek finds uniqueness in the seemingly generic Belyayevo microrayon, and argues that in spite of its pattern-book design it is worthy of protection. In this excerpt from the book's first chapter, Snopek examines Belyayevo's predecessor - the Ninth Quarter of Cheryomushki, which was constructed in the 1950s as an experiment that would transform Soviet housing policy - finding it to be a place which challenges our preconceived notions about architectural heritage.
A foreigner’s first contact with Moscow might begin with Google Earth. Its virtual tour through Russia’s capital starts with a view of its radial-concentric plan: loops of circular roads radiating from the Kremlin are cut through with the straight lines of prospects (avenues) and streets leading from the center towards the outskirts. This general scheme is familiar to any European architect: many other cities have circular boulevards, straight avenues and ring roads.
ProjectNext communications agency and White Gardens business center announce an open international competition for architecture, structural-engineering, and design firms with the aim of finding the best concept for White Gardens Arcade.
A consortium led by Sergey Skuratov Architects (SSA) was selected over Steven Holl Architects and Miralles Tagliabue EMBT to develop a concept for a multi use complex on Moscow's Sofiyskaya Embankment. Planned for a historic area on the Moscow-river bank, opposite Kremlin, the winning concept calls for three "longitudinal units with roofs of different types and heights" that produce a "picturesque outline" and offers a "gentle transition" from the "old buildings to new."
Read on for a glimpse of the winning and two runner-up proposals.
![Call for Entries: [Moscow] Circus School - Featured Image](https://snoopy.archdaily.com/images/archdaily/media/images/56ec/0978/e58e/ce3b/4300/03a3/slideshow/open-uri20160318-8554-16lspy0.jpg?1458309427&format=webp&width=640&height=580)
_Olga_Ivanova.jpg?1457079888)